

Request a showing
Pick a Saturday or another date in the next 4 weeks, then leave your contact details.


Listed by: EXP Realty Erin Kendall
General Property Information
- Property Status
- Active
- Price
- $549, 000
- Property Type
- Single Family
- County
- VT-Windham
- Agency / Brokerage
- Erin Kendall
EXP Realty - List Date
- 1/21/2026 7:00 PM
- Acres
- 14
- Year Built
- 1949
- Bedrooms
- 3
- Total Baths
- 2
- Sq. Ft. (Total)
- 1,944
- Tax Year
- 2025
- Taxes
- $8,120

Description
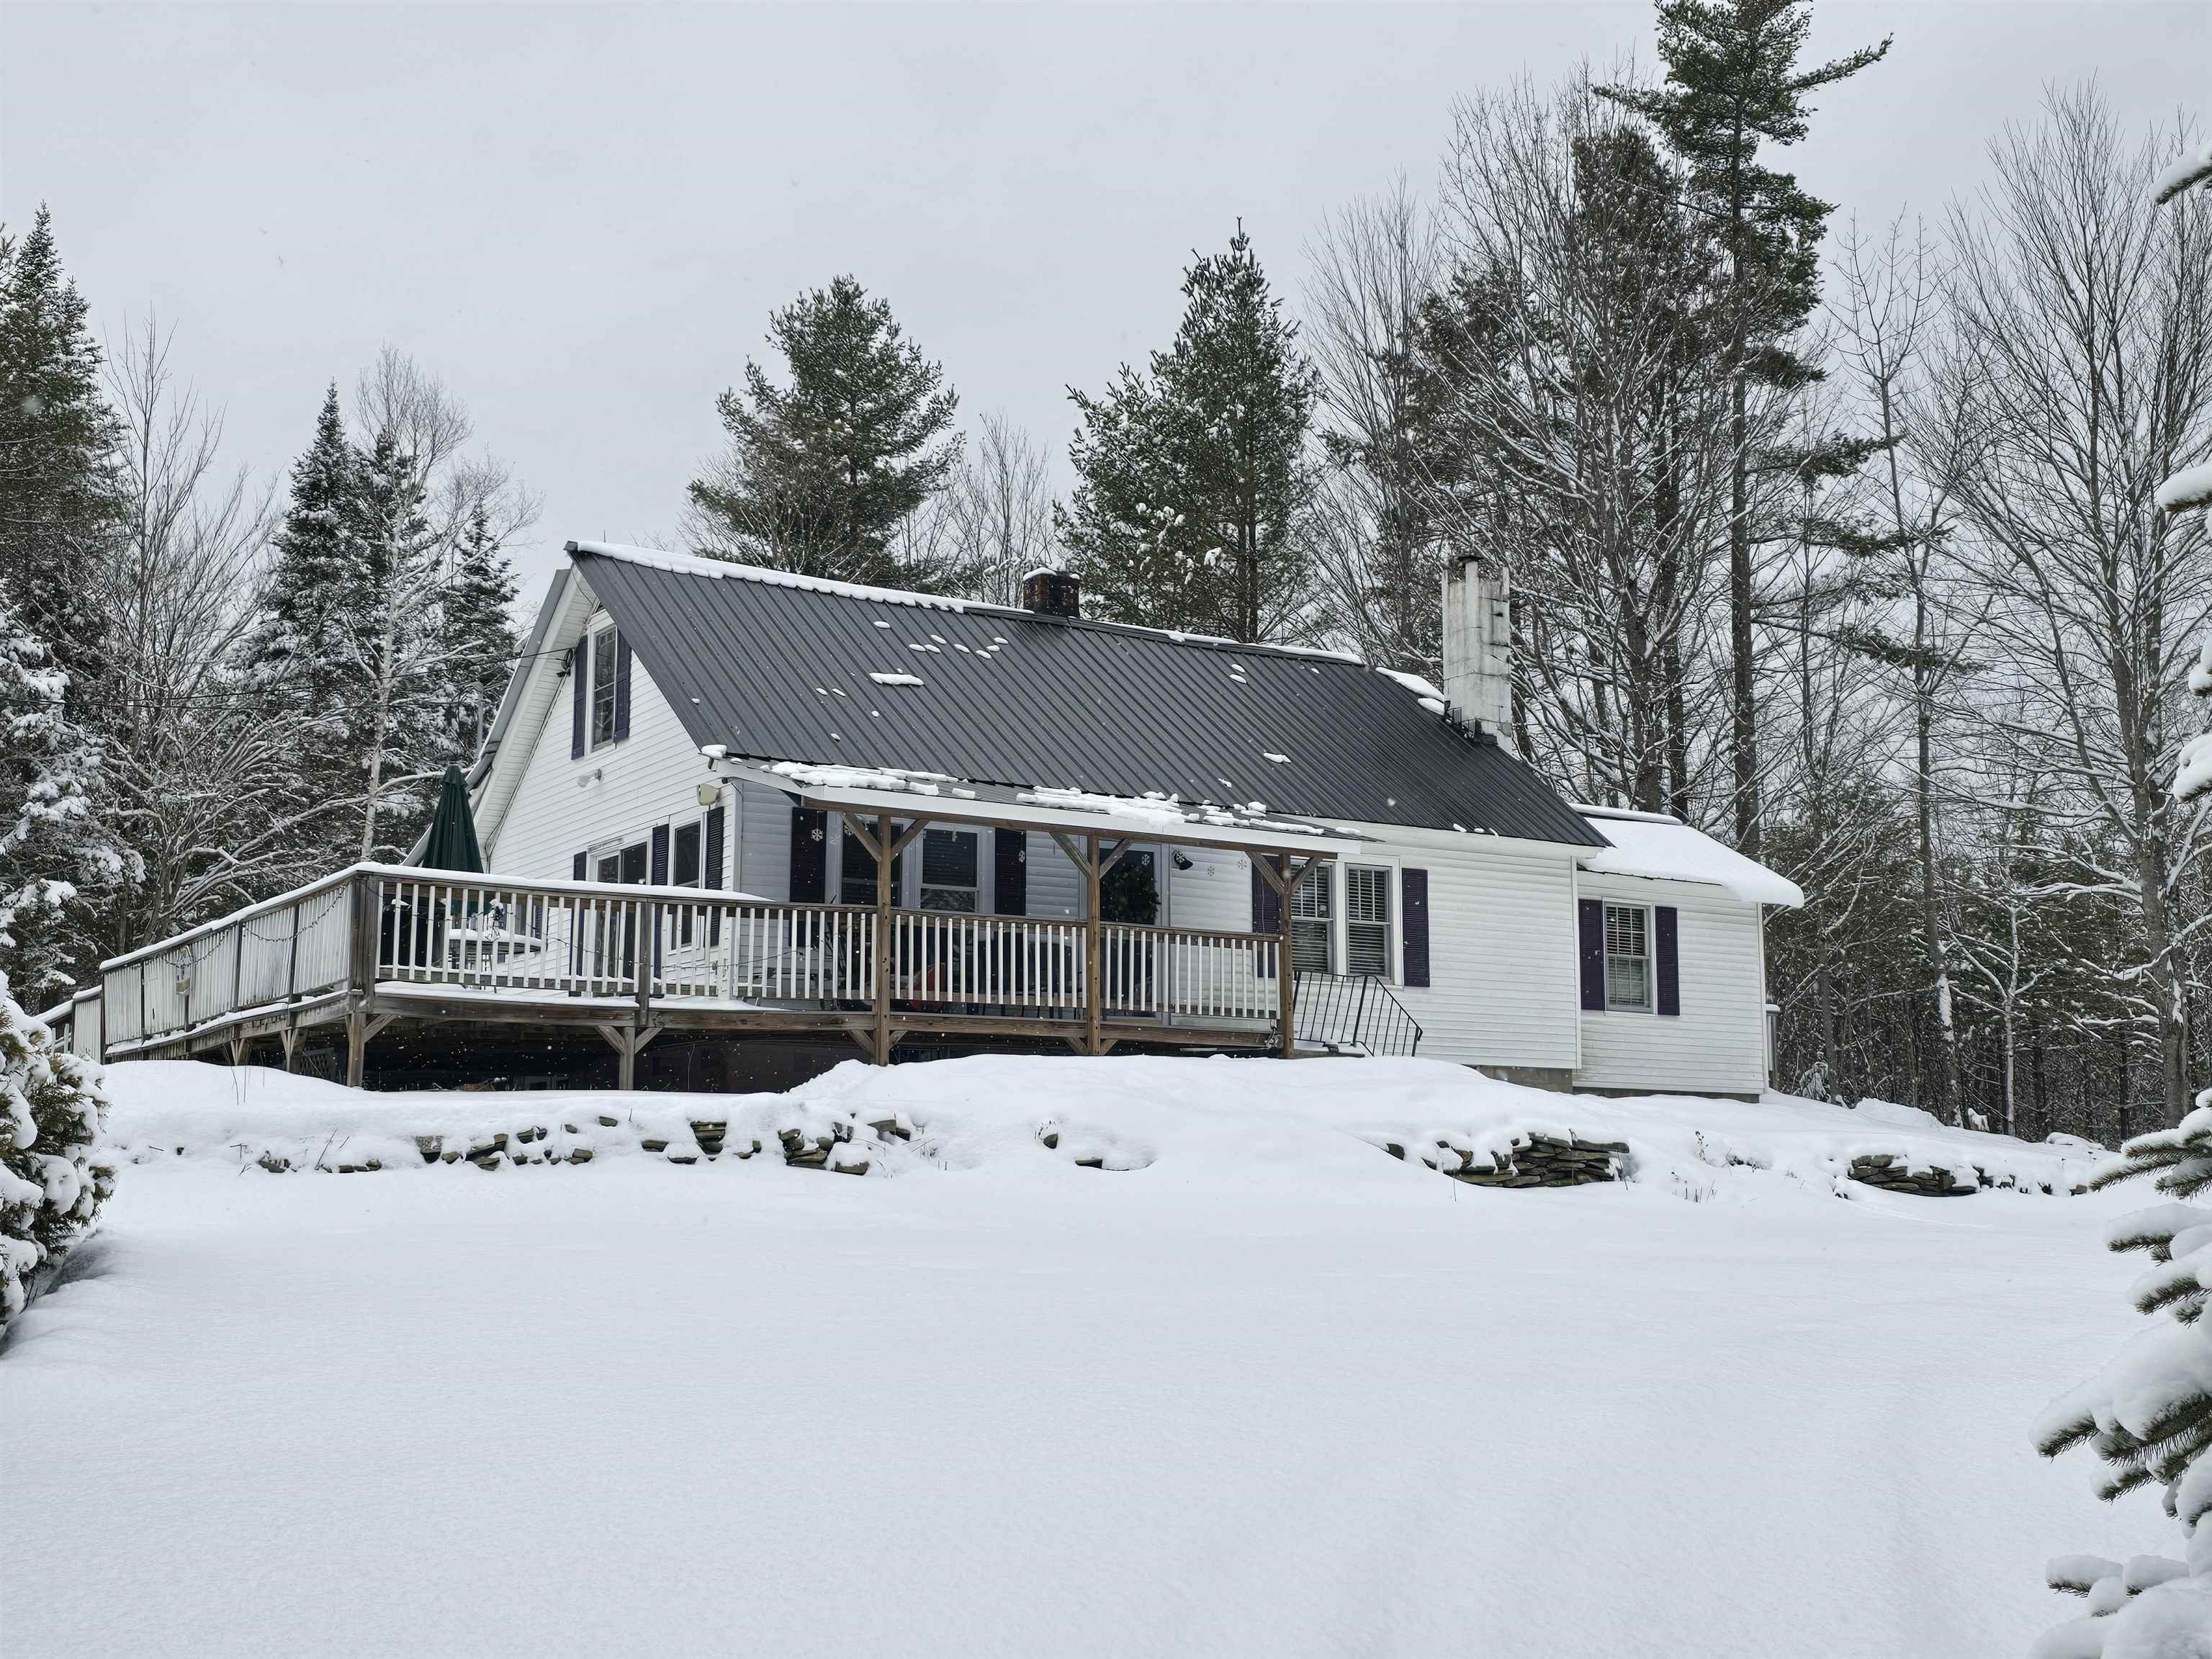
More than a Vermont home, this is a property built for the way you want to live here. Set on 14 acres in Londonderry, this versatile Southern Vermont property combines a 3-bedroom, 2-bath home with something increasingly difficult to find near the mountains: acreage, substantial storage, multiple outbuildings and room for all the gear that comes with the Vermont lifestyle. The property features a 3-bay pole barn, 1.5-bay garage and additional outbuildings surrounded by mostly wooded acreage with open areas to enjoy. Inside, the 1, 944-square-foot home offers three bedrooms, two full baths, a spacious living room, separate dining room and a bonus room with its own exterior entrance, ideal for a home office, studio or flexible workspace. Multiple porches and decks extend the living space outdoors, while the hot tub provides the perfect place to unwind after a day on the mountain. And the location puts four-season recreation within easy reach. Bromley, Stratton, Magic and Okemo are all accessible from your Southern Vermont basecamp, along with hiking, biking, snowmobiling, fishing, golf and everything else the Green Mountains offer. Whether you're searching for a full-time Vermont residence, mountain getaway, recreational property or simply a home where there's finally enough room for the skis, bikes, sleds, tractor, workshop and outdoor gear, 3148 Route 11 deserves a closer look. 14 acres. Mountain access. Room for everything. Schedule a private showing and come experience the possibilities for yourself.
Map
Interior Features
- # Of Stories
- 1.5
- Sq. Ft. (Total)
- 1,944
- Sq. Ft. (Above Ground)
- 1,944
- Sq. Ft. (Below Ground)
- 0
- Sq. Ft. Unfinished
- 864
- Rooms
- 8
- Bedrooms
- 3
- Baths
- 2
- Heating
- Oil, Electric, Forced Air
- Basement Desc
- Concrete Floor, Interior Stairs, Walkout, Interior Access, Exterior Access, Basement Stairs
Town Market Snapshot
Source: Data provided by PrimeMLS, graph generated by Pall Spera Company
Exterior Features
- Style of Residence
- Cape
- House Color
- White
- Time Share
- No
- Land Desc.
- Agricultural, Country Setting, Farm, Horse/Animal Farm, Field/Pasture, Rolling, Timber, Wooded, Near Skiing, Near School(s)
- Roof Desc.
- Metal
- Driveway Desc.
- Gravel, Paved
- Foundation Desc.
- Block
- Sewer Desc.
- 1000 Gallon, On-Site Septic Exists, Private
- Garage / Parking
- Yes
- Garage Spaces
- 1
- Road Frontage
- 630
- Zoning
- Res
Affordability Estimate
Quick payment estimate for this listing. Not a loan offer — rates and terms vary.
Est. monthly principal & interest —
Estimate excludes taxes, insurance, HOA, and PMI. Consult a lender for accurate figures.
You May Also Like
View more nearby
Ask about this property
Message Kimberly Gravel about MLS #5074646.
