

Request a showing
Pick a Saturday or another date in the next 4 weeks, then leave your contact details.
















Listed by: Ridgeline Real Estate Jeremy Collins
General Property Information
- Property Status
- Active
- Price
- $990, 000
- Property Type
- Single Family
- County
- VT-Washington
- Agency / Brokerage
- Jeremy Collins
Ridgeline Real Estate - List Date
- 1/28/2026 7:00 PM
- Acres
- 20.3
- Year Built
- 1982
- Bedrooms
- 4
- Total Baths
- 3
- Sq. Ft. (Total)
- 4,098
- Tax Year
- 2025
- Taxes
- $16,360

Description












































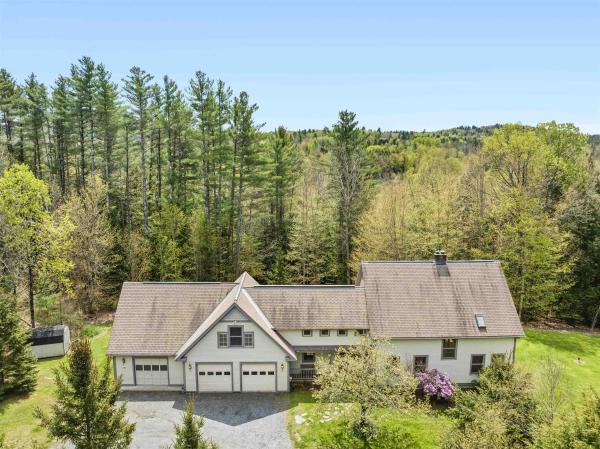
Located two minutes from highly desirable Waterbury Village, 30 Minutes to Stowne Mountain Resort, and only 11 minutes to Ben and Jerry's, this beautifully maintained home has a view of Camel's Hump! Situated on 20+ acres, this pr blends luxury, privacy, hiking, and convenience. This 4000+ sf, four-bedroom, 3-bath home checks all the boxes for your primary or home away. A custom-tiled, radiantly-heated great room crowned with cathedral ceilings, skylights, and oversized Pella windows greets visitors with natural light. Outfitted for entertaining, the chef's kitchen offers two islands, two ovens and sinks, a gas range, and dual breakfast bars. A hearth area next to the kitchen with a wood-burning fireplace provides a cozy space. Hardwood floors run throughout the main living spaces. The main floor boasts a den with a Hearthstone stove, which opens into a large family room with an oversized fireplace. A private office adjacent to the living areas offers ample space for a work-from-home lifestyle. The first floor finishes with a 3/4 bath and a converted laundry/mudroom area with tons of storage space. Upstairs, the master bedroom boasts hardwood floors, a third wood-burning fireplace, two walk-in closets for easy organization, one of which could be reconverted into the fourth bedroom or nursery. The luxurious master bathroom features a step-in shower and a jetted soaking tub, accented with custom mosaic tile trim, overlooking the wooded property. You'll find an oversized bedroom that flows into a study area, a second bedroom, and a full bathroom. At the end of the open hallway lies the large owner's suite with a luxurious master suite. Step outside to a manicured landscape with a wraparound porch leading to a heated in-ground pool, an ideal setting for summer relaxation, alfresco dining, or stargazing. A two-level, two-car garage was recently built, with unfinished space for future living or an in-law suite. The acreage offers privacy, elevated views, and room to roam.
Map
Interior Features
- # Of Stories
- 2
- Sq. Ft. (Total)
- 4,098
- Sq. Ft. (Above Ground)
- 4,098
- Sq. Ft. (Below Ground)
- 0
- Sq. Ft. Unfinished
- 980
- Rooms
- 12
- Bedrooms
- 4
- Baths
- 3
- Interior Desc
- Central Vacuum, Blinds, Cathedral Ceiling, Ceiling Fan, Wood Fireplace, 2 Fireplaces, Kitchen Island, Kitchen/Dining, Kitchen/Family, Kitchen/Living, Living/Dining, Natural Light, Security, Skylight, Indoor Storage, Vaulted Ceiling, Walk-in Closet, 1st Floor Laundry, Basement Laundry
- Appliances Included
- Dishwasher, Disposal, Dryer, Microwave, Wall Oven, Gas Range, Refrigerator, Gas Stove, Electric Water Heater, Propane Water Heater
- Flooring
- Carpet, Hardwood, Tile
- Heating
- Baseboard, Radiant
- Basement Desc
- Bulkhead, Concrete Floor, Interior Stairs, Interior Access, Exterior Access, Basement Stairs
Town Market Snapshot
Source: Data provided by PrimeMLS, graph generated by Pall Spera Company
Exterior Features
- Style of Residence
- Colonial, Contemporary
- House Color
- White
- Time Share
- No
- Resort
- No
- Exterior Details
- Deck, Garden Space, Natural Shade, Patio, In-Ground Pool, Covered Porch
- Land Desc.
- Country Setting, Hilly, Landscaped, Secluded, Sloping, Timber, Wooded, Near Shopping, Near Skiing, Near Snowmobile Trails, Rural, Near School(s)
- Roof Desc.
- Architectural Shingle
- Driveway Desc.
- Gravel
- Foundation Desc.
- Poured Concrete
- Sewer Desc.
- 1000 Gallon, Private, Septic
- Garage / Parking
- Yes
- Garage Spaces
- 2
- Road Frontage
- 300
- Zoning
- Res
- Elementary School
- Moretown Elementary School
- Middle School
- Harwood Union Middle/High
- High School
- Harwood Union High School
Affordability Estimate
Quick payment estimate for this listing. Not a loan offer — rates and terms vary.
Est. monthly principal & interest —
Estimate excludes taxes, insurance, HOA, and PMI. Consult a lender for accurate figures.
You May Also Like
View more nearby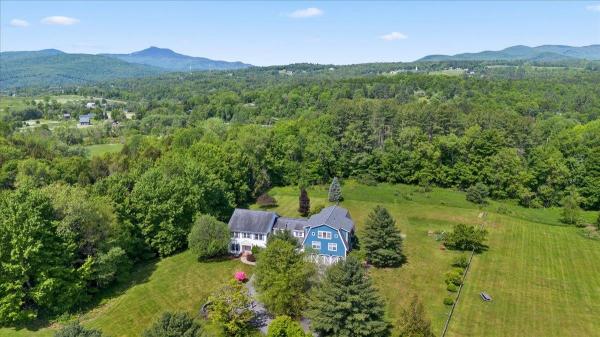
Ask about this property
Message Ryan Aughey about MLS #5075210.
