

Request a showing
Pick a Saturday or another date in the next 4 weeks, then leave your contact details.

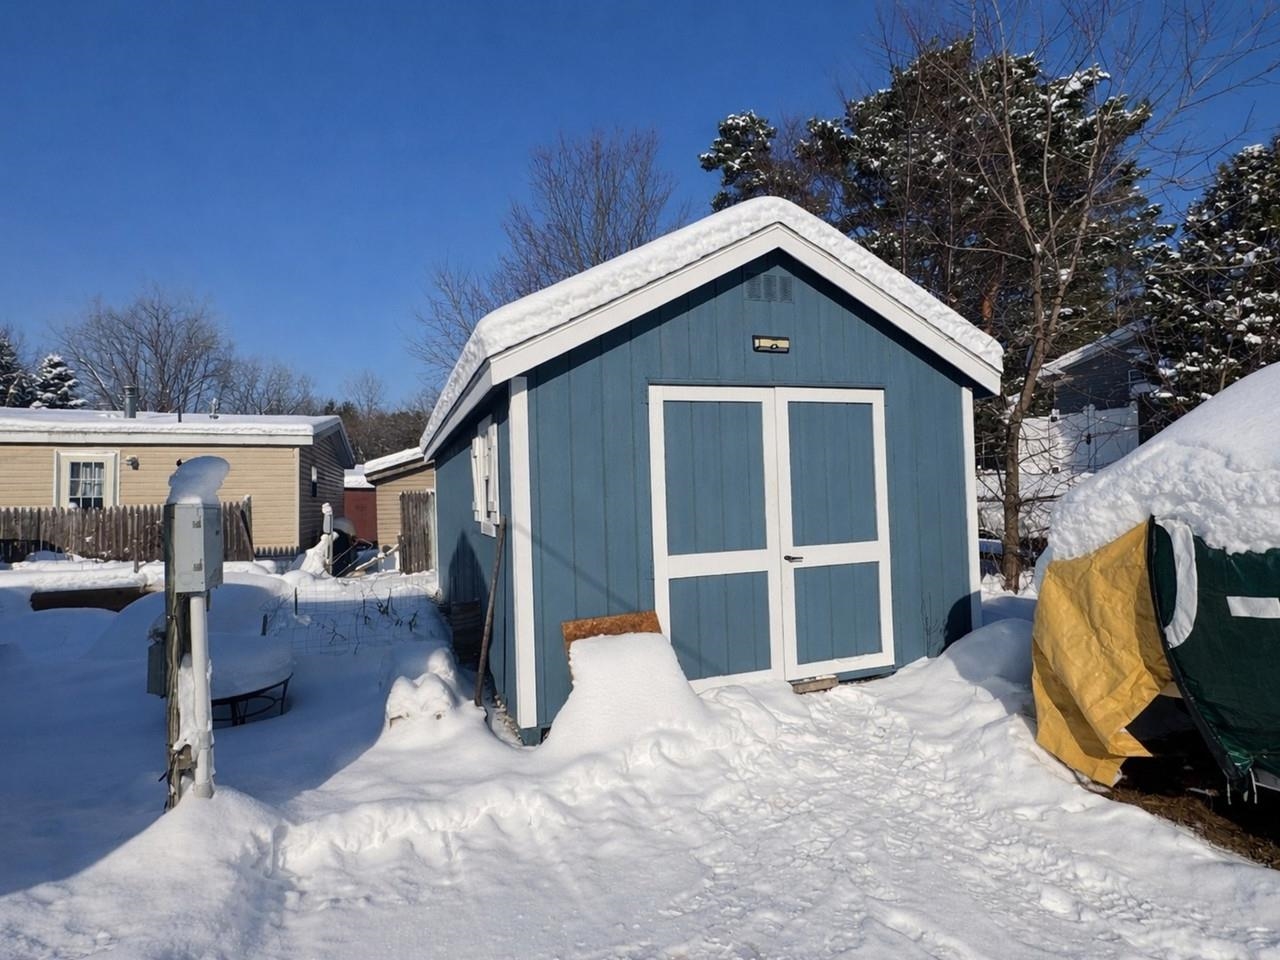
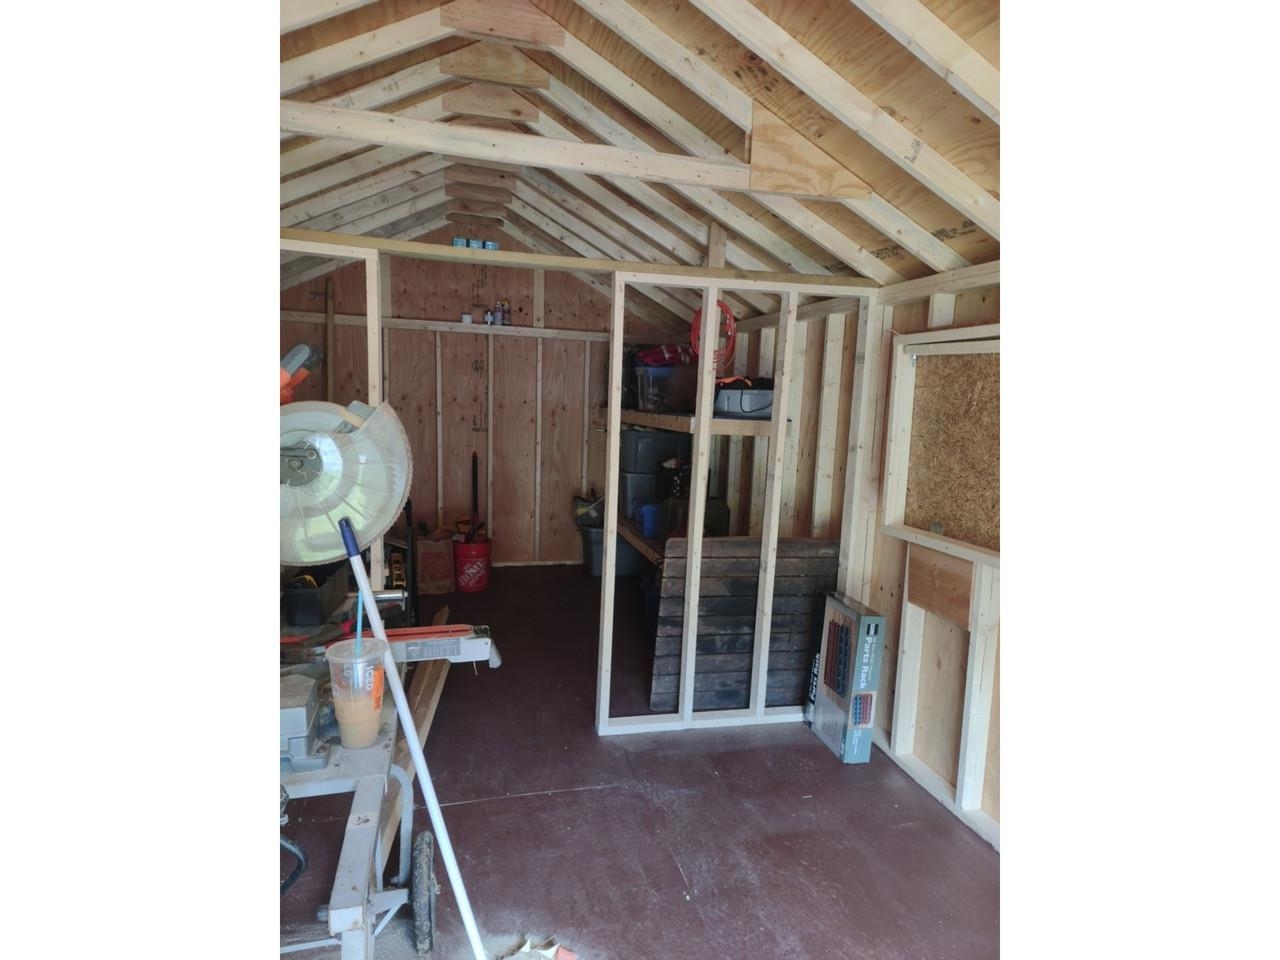
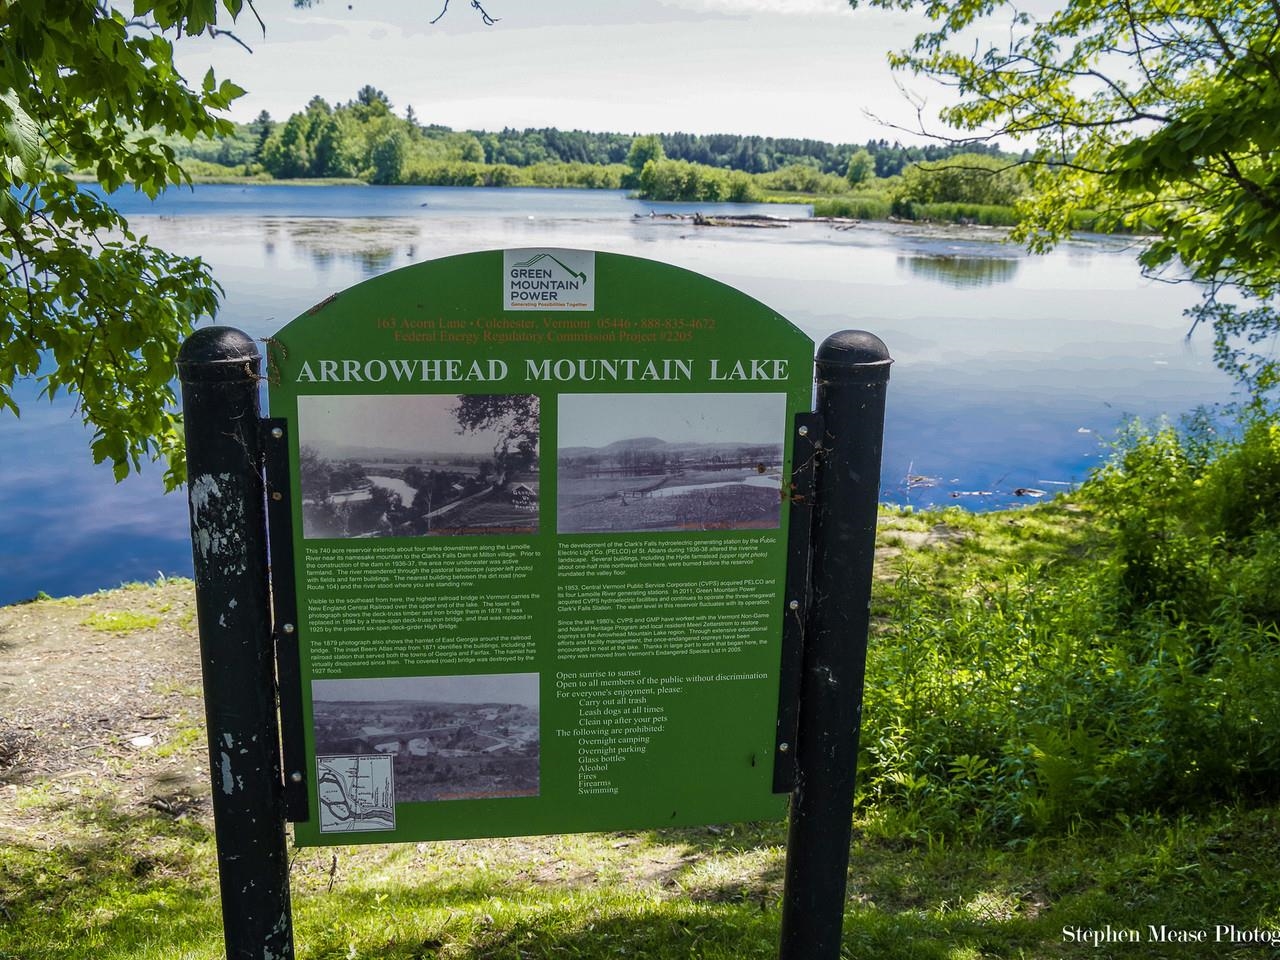
Listed by: Coldwell Banker Hickok and Boardman Lipkin Audette Team
General Property Information
- Property Status
- Active
- Price
- $149, 900
- Property Type
- Mobile Home
- County
- VT-Chittenden
- Agency / Brokerage
- Lipkin Audette Team
Coldwell Banker Hickok and Boardman - List Date
- 1/29/2026 7:00 PM
- Acres
- 0
- Year Built
- 2019
- Bedrooms
- 2
- Total Baths
- 2
- Sq. Ft. (Total)
- 952
- Tax Year
- 2026
- Taxes
- $1,420

Description
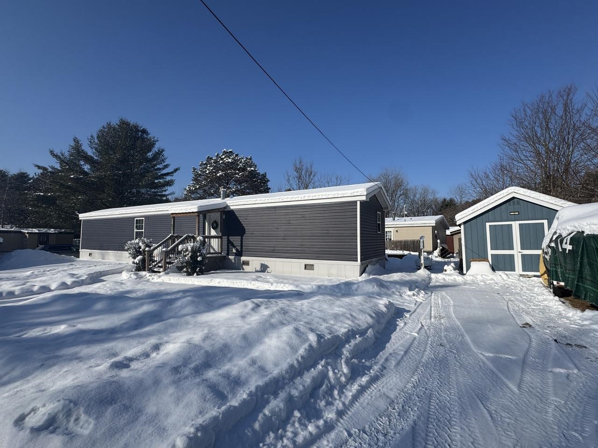
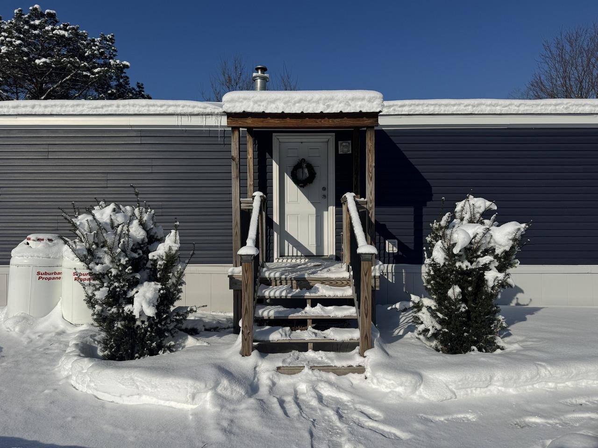

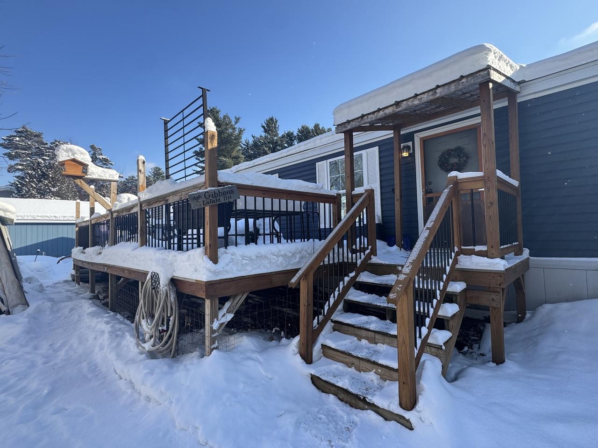
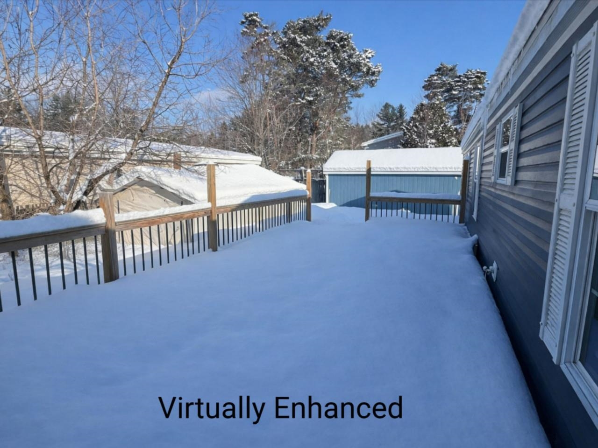
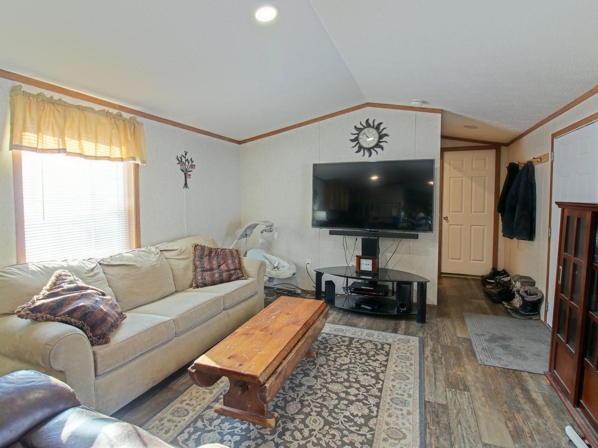
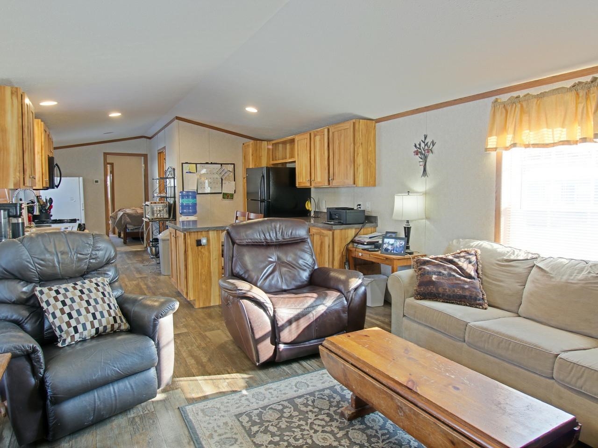
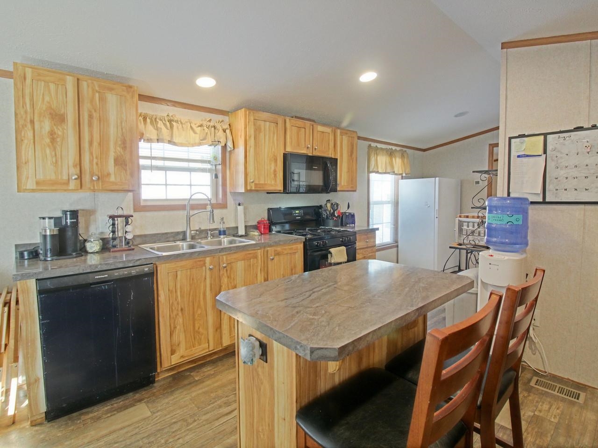
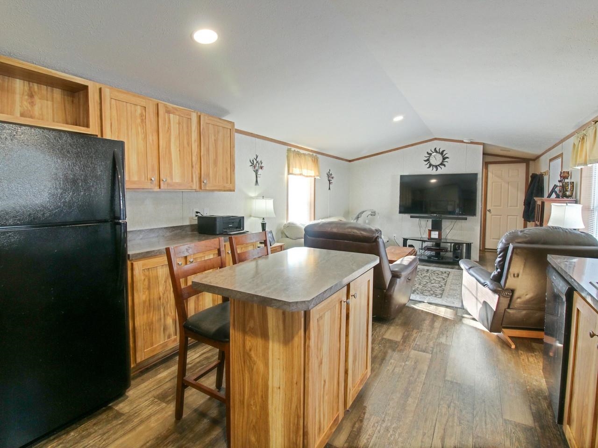
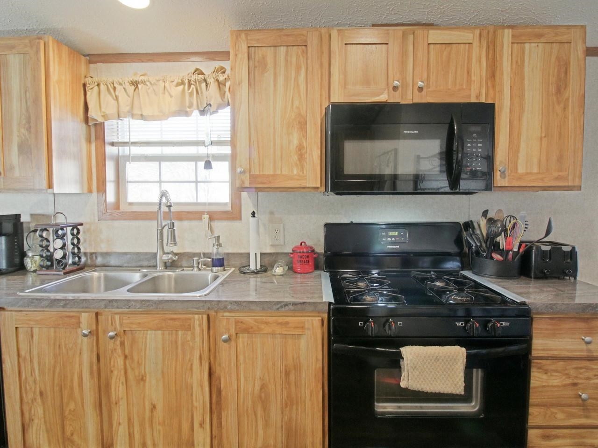

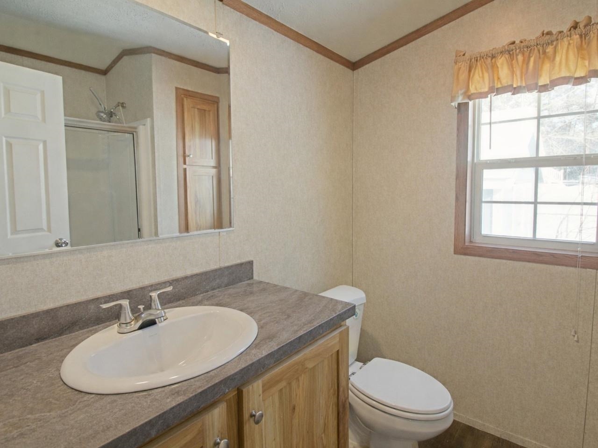


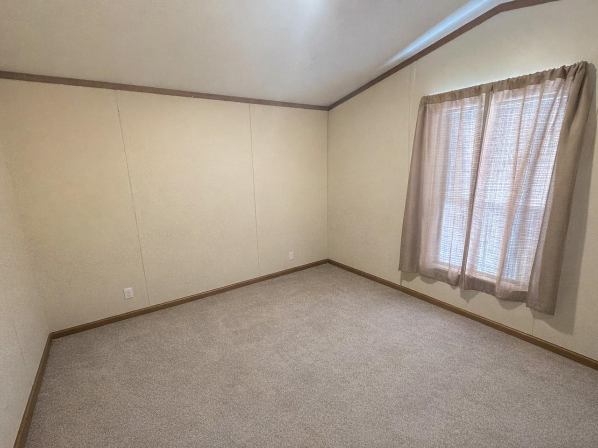
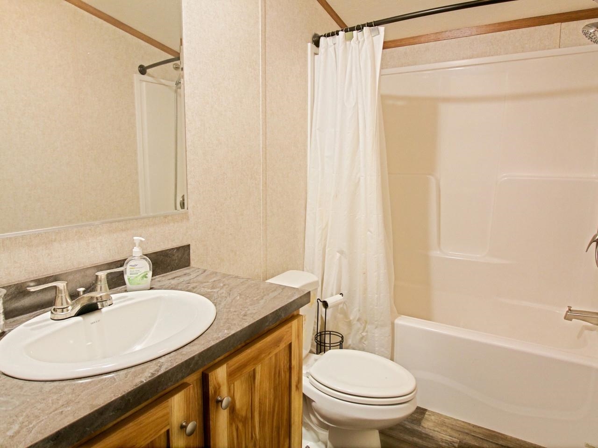

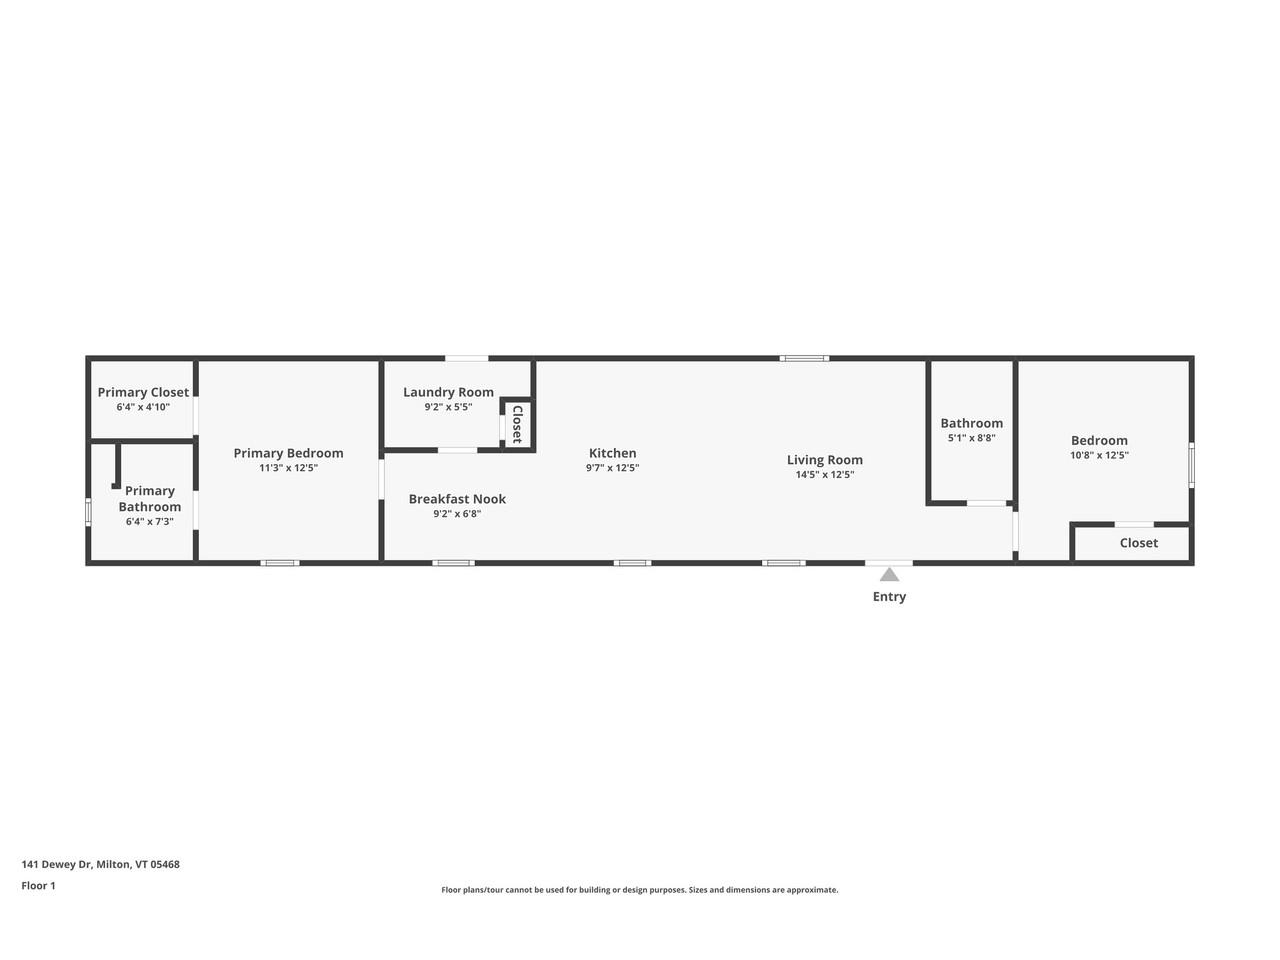
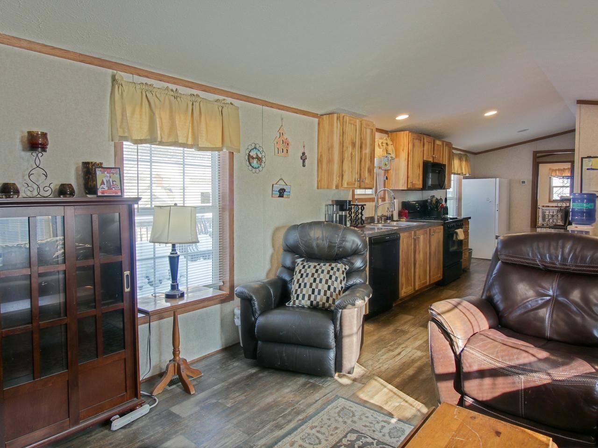
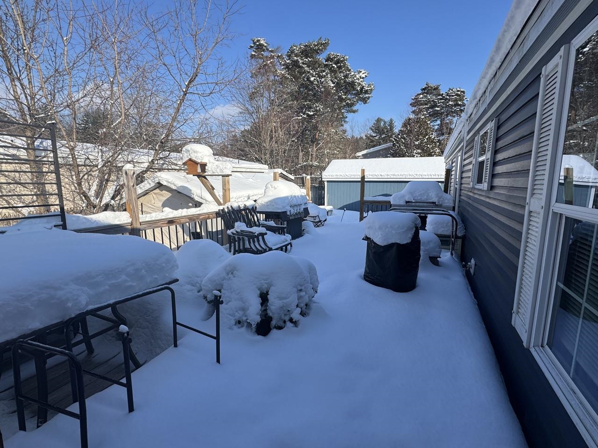
Enjoy easy one-level living in this like-new mobile home set on a private corner lot in Birchwood Manor in Milton. The open, sun-filled floor plan offers 2 bedrooms and 2 baths, designed for comfort and everyday convenience. The well-appointed kitchen features a center island, beautiful wood cabinets, and a gas stove. The private primary suite includes a walk-in closet and en suite bath, while a dedicated laundry room with a second entrance adds extra functionality. Outdoor living shines with a large back deck, cozy yard, and an oversized shed with electricity ideal for a workshop, hobbies, or storage. With two driveways on this corner lot, there is room for everyone to park. Centrally located close to town amenities, nature, and easy access to I-89, this home is the perfect blend of comfort, convenience, and low-maintenance living.
Map
Interior Features
- # Of Stories
- 1
- Sq. Ft. (Total)
- 952
- Sq. Ft. (Above Ground)
- 952
- Sq. Ft. (Below Ground)
- 0
- Rooms
- 5
- Bedrooms
- 2
- Baths
- 2
- Interior Desc
- Blinds, Kitchen Island, Laundry Hook-ups, Primary BR w/ BA, Vaulted Ceiling, Walk-in Closet
- Appliances Included
- Dishwasher, Microwave, Gas Range, Refrigerator
- Flooring
- Carpet, Vinyl
- Heating
- Propane, Forced Air, Hot Air
Town Market Snapshot
Source: Data provided by PrimeMLS, graph generated by Pall Spera Company
Exterior Features
- Style of Residence
- Single Wide
- House Color
- Indigo
- Time Share
- No
- Exterior Details
- Deck, Outbuilding, Covered Porch, Shed
- Land Desc.
- Corner, Near Shopping, Near School(s)
- Suitable Land Usage
- Residential
- Roof Desc.
- Shingle
- Driveway Desc.
- Gravel
- Foundation Desc.
- Insulated Concrete Forms
- Sewer Desc.
- Public
- Garage / Parking
- No
- Garage Spaces
- 0
- Road Frontage
- 0
- Zoning
- Residential
- Elementary School
- Milton Elementary School
- Middle School
- Milton Jr High School
- High School
- Milton Senior High School
Affordability Estimate
Quick payment estimate for this listing. Not a loan offer — rates and terms vary.
Est. monthly principal & interest —
Estimate excludes taxes, insurance, HOA, and PMI. Consult a lender for accurate figures.
You May Also Like
View more nearby
Ask about this property
Message Teresa Merelman about MLS #5075289.
