

Request a showing
Pick a Saturday or another date in the next 4 weeks, then leave your contact details.
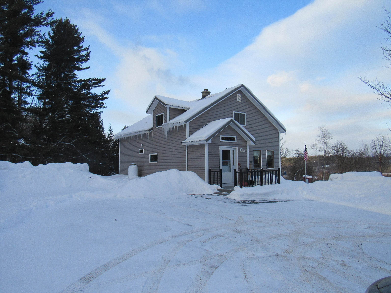

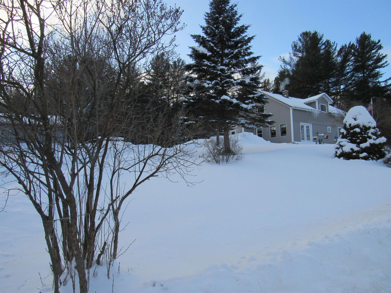

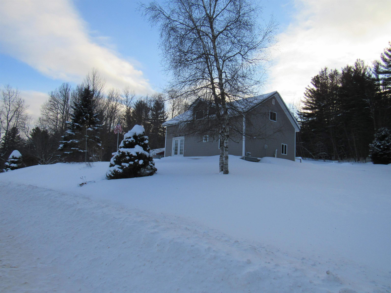
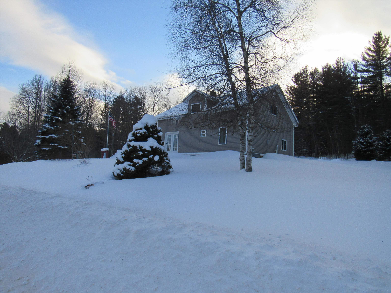
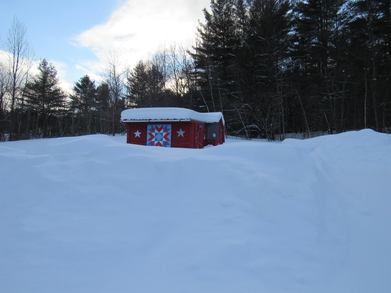

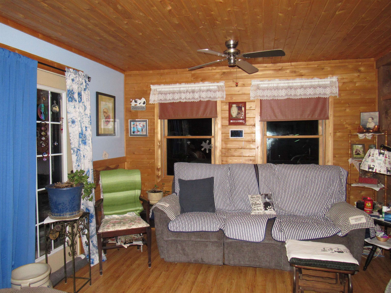
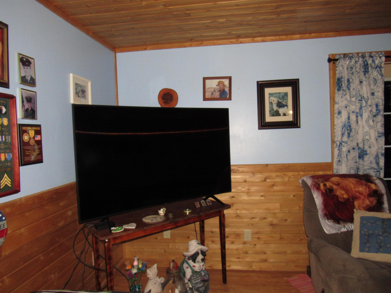
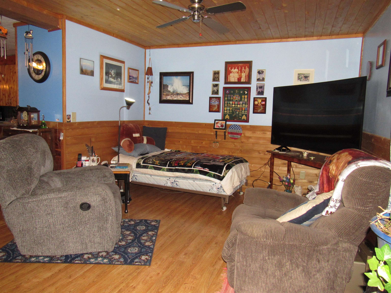
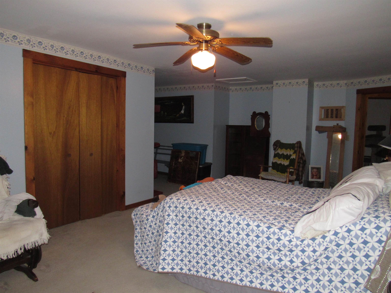
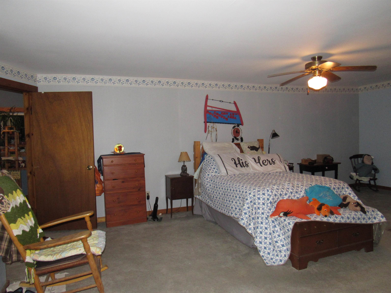

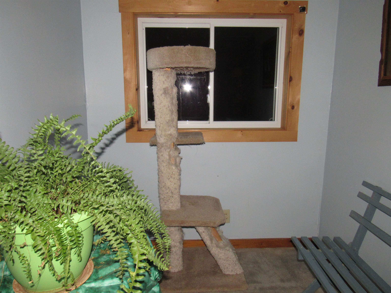
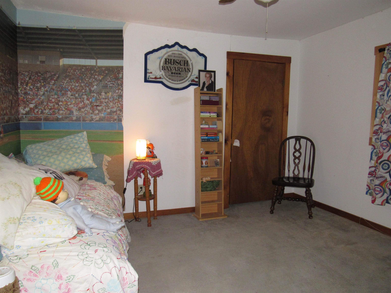
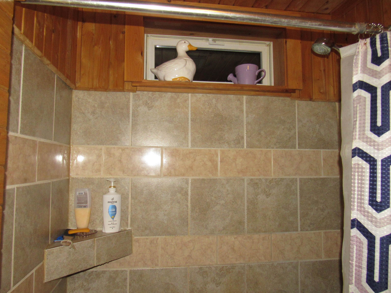
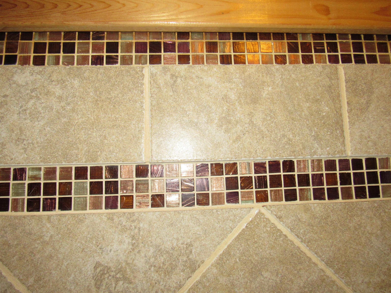
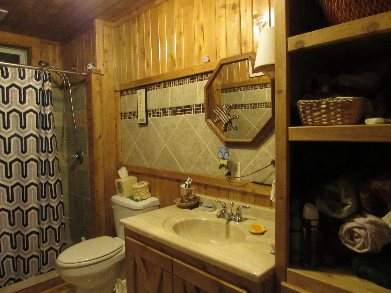
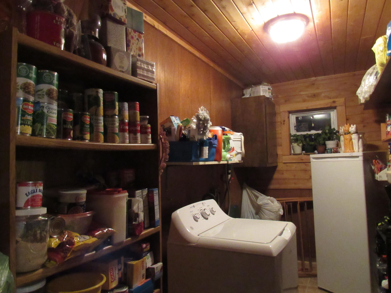
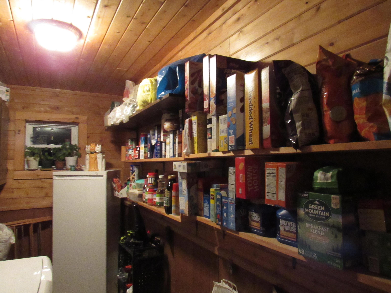
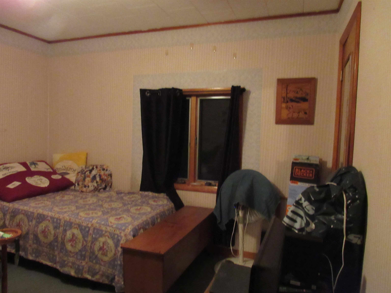

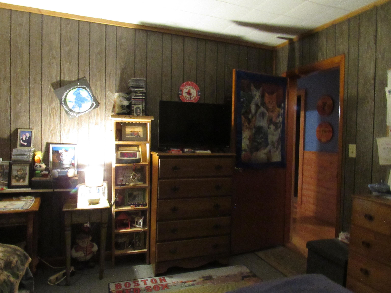
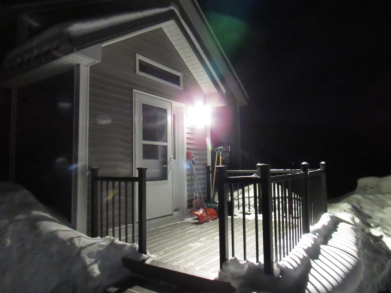

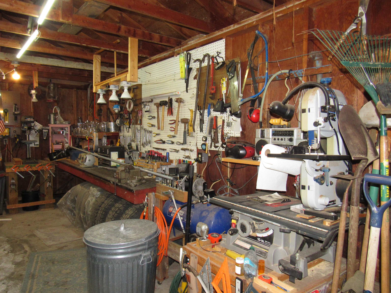
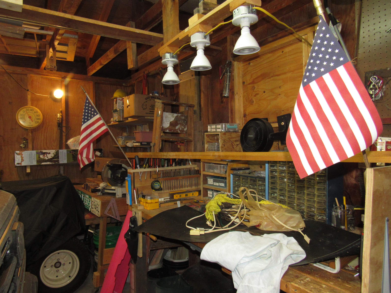
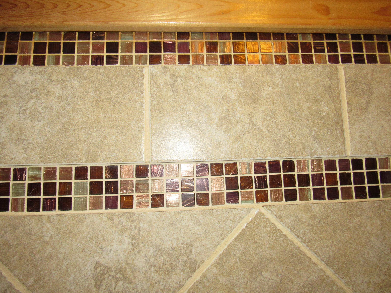
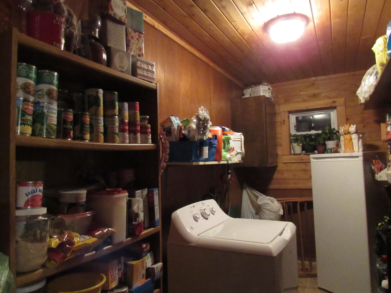
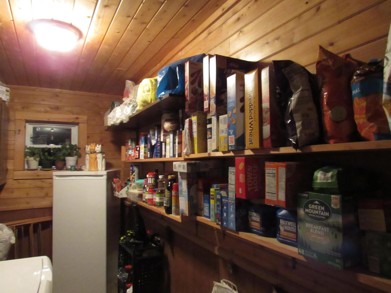
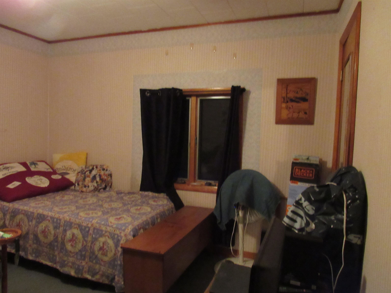
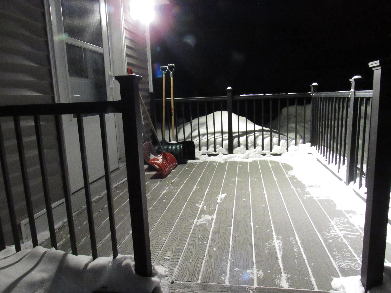
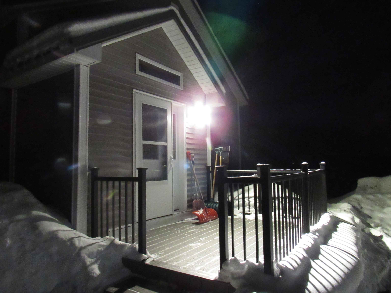
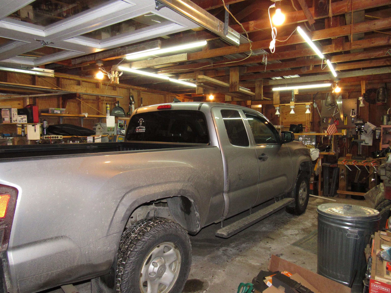
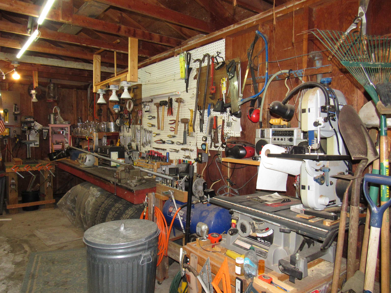


Listed by: Big Bear Real Estate Sharon Faust
General Property Information
- Property Status
- Active
- Price
- $339, 000
- Property Type
- Single Family
- County
- VT-Orleans
- Agency / Brokerage
- Sharon Faust
Big Bear Real Estate - List Date
- 1/31/2026 7:00 PM
- Acres
- 2.9
- Year Built
- 1900
- Bedrooms
- 4
- Total Baths
- 1
- Sq. Ft. (Total)
- 1,471
- Tax Year
- 2024
- Taxes
- $2,662

Description
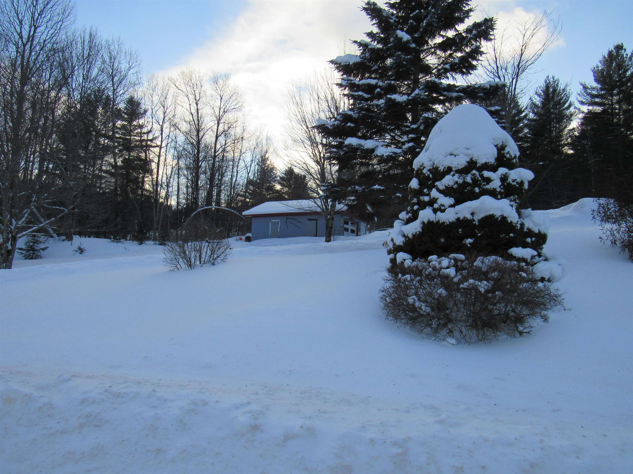

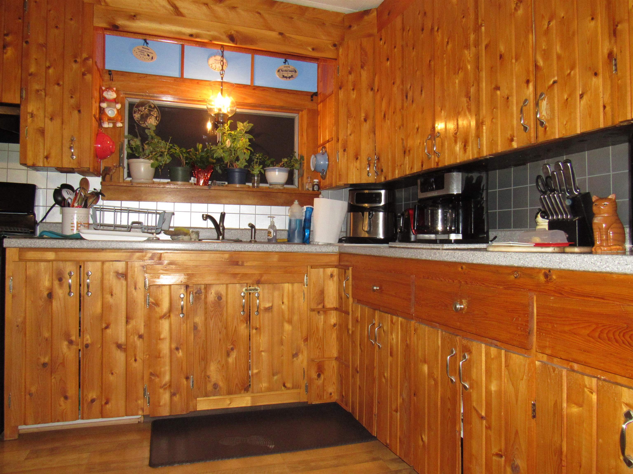

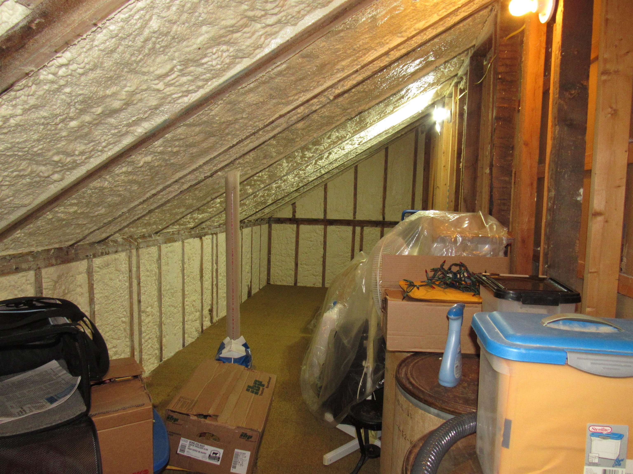
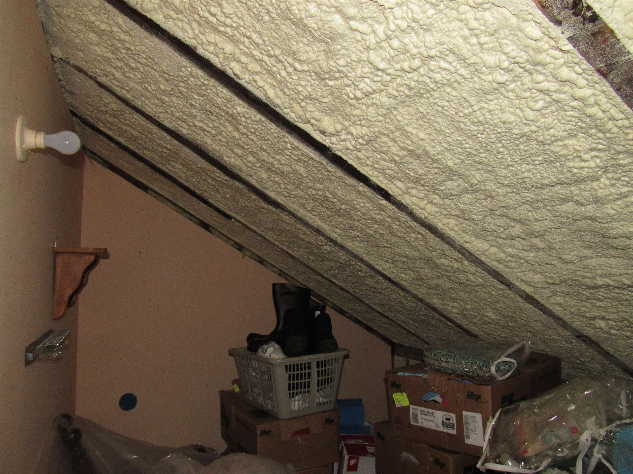
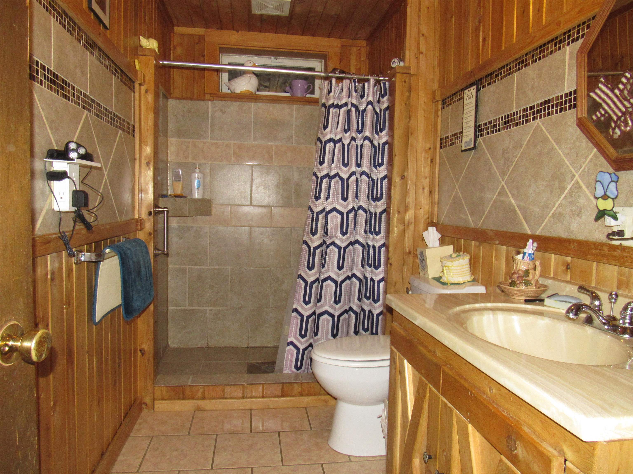

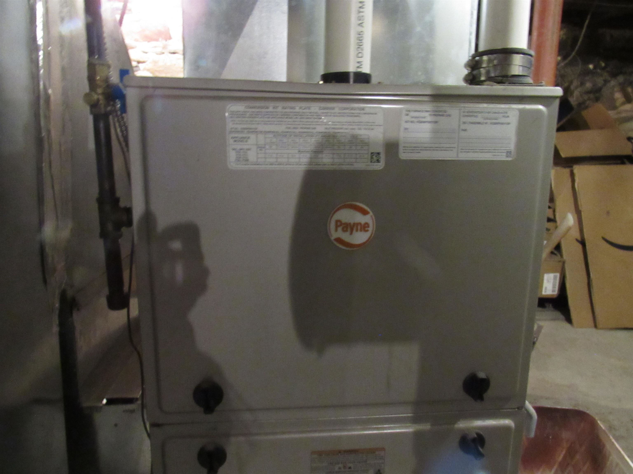
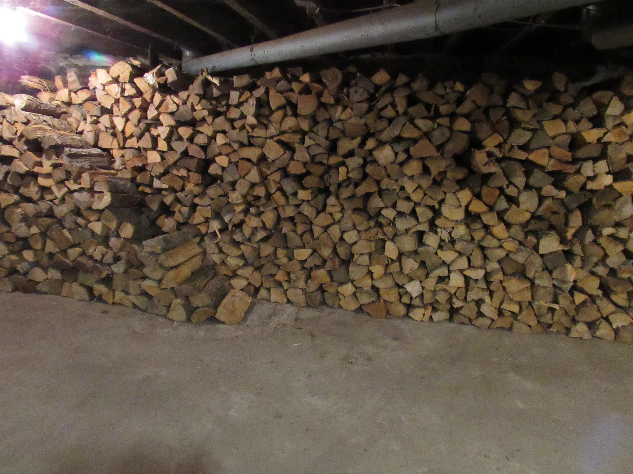
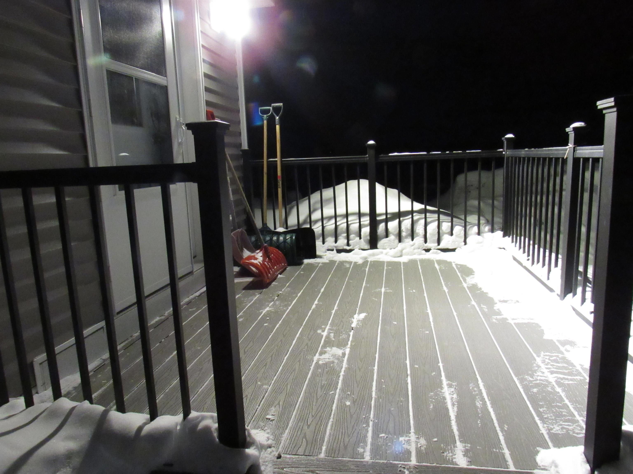
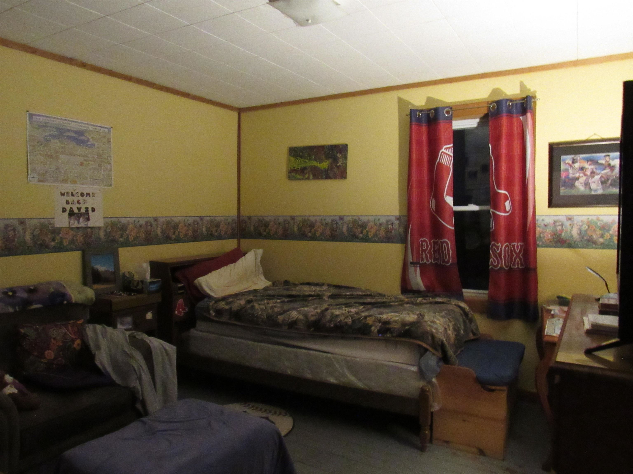
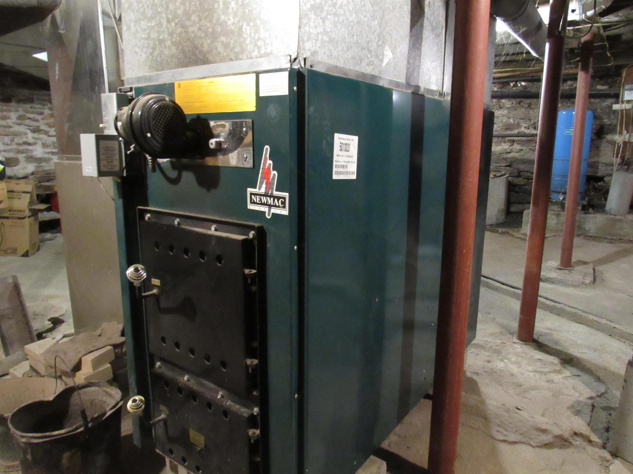
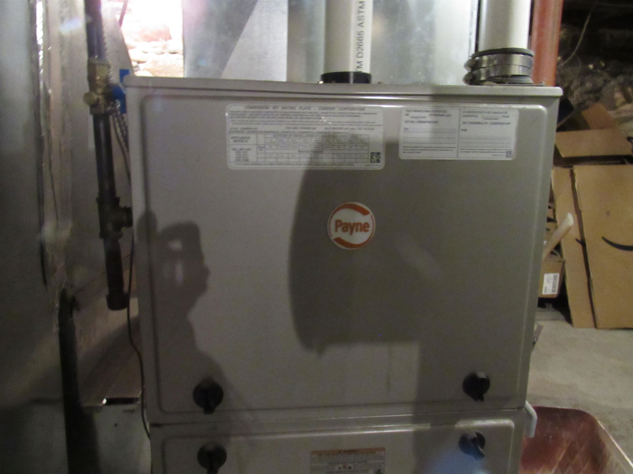
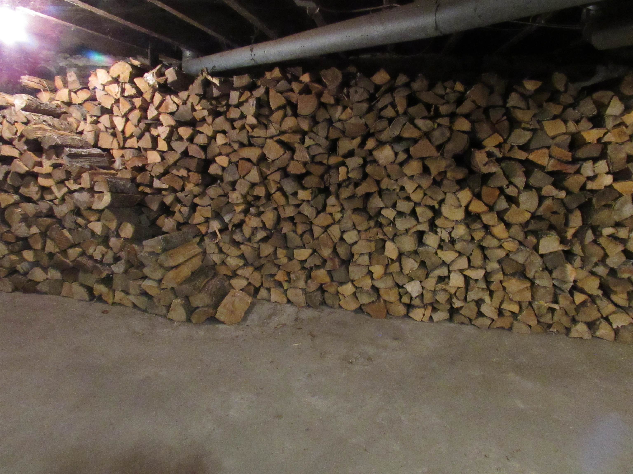
The Sellers are Motivated. This property could change your life! You have been patiently waiting for a solid, affordable home in Jay. 1901 Cross Rd offers a Cape style with 4 bedrooms, 2 on the main and 2 on the second floor. It has a newly remodeled bath with a walk-in shower. Large walk-in pantry with laundry. It is very reassuring that the list of up-dates is a long one and will be provided for your review, I will mention a few. New roof on house, garage and sheds, the home has new windows, front door, French doors, front deck, propane furnace, wood furnace, 2 spray foamed attic spaces that could easily become walk in closets, sill plate insulated as well, and a generous amount of paved parking and drive, see attached list. The yard sets high, with great set-back from the road and there is a beautiful perennial garden 25" by 100". Location, in Jay, close to the Mountain and all Jay Peak has to offer, downhill skiing, cross-country, skating rink, indoor water park, golf, food, events and more. Setting just on the edge of Jay Village where you will find the country store, gas, food and VAST Trails. Perfect for a year-round home, vacation get-away, or an Airbnb. Think New Beginnings. Book to Look!
Map
Interior Features
- # Of Stories
- 1.5
- Sq. Ft. (Total)
- 1,471
- Sq. Ft. (Above Ground)
- 1,471
- Sq. Ft. (Below Ground)
- 0
- Sq. Ft. Unfinished
- 1,044
- Rooms
- 6
- Bedrooms
- 4
- Baths
- 1
- Interior Desc
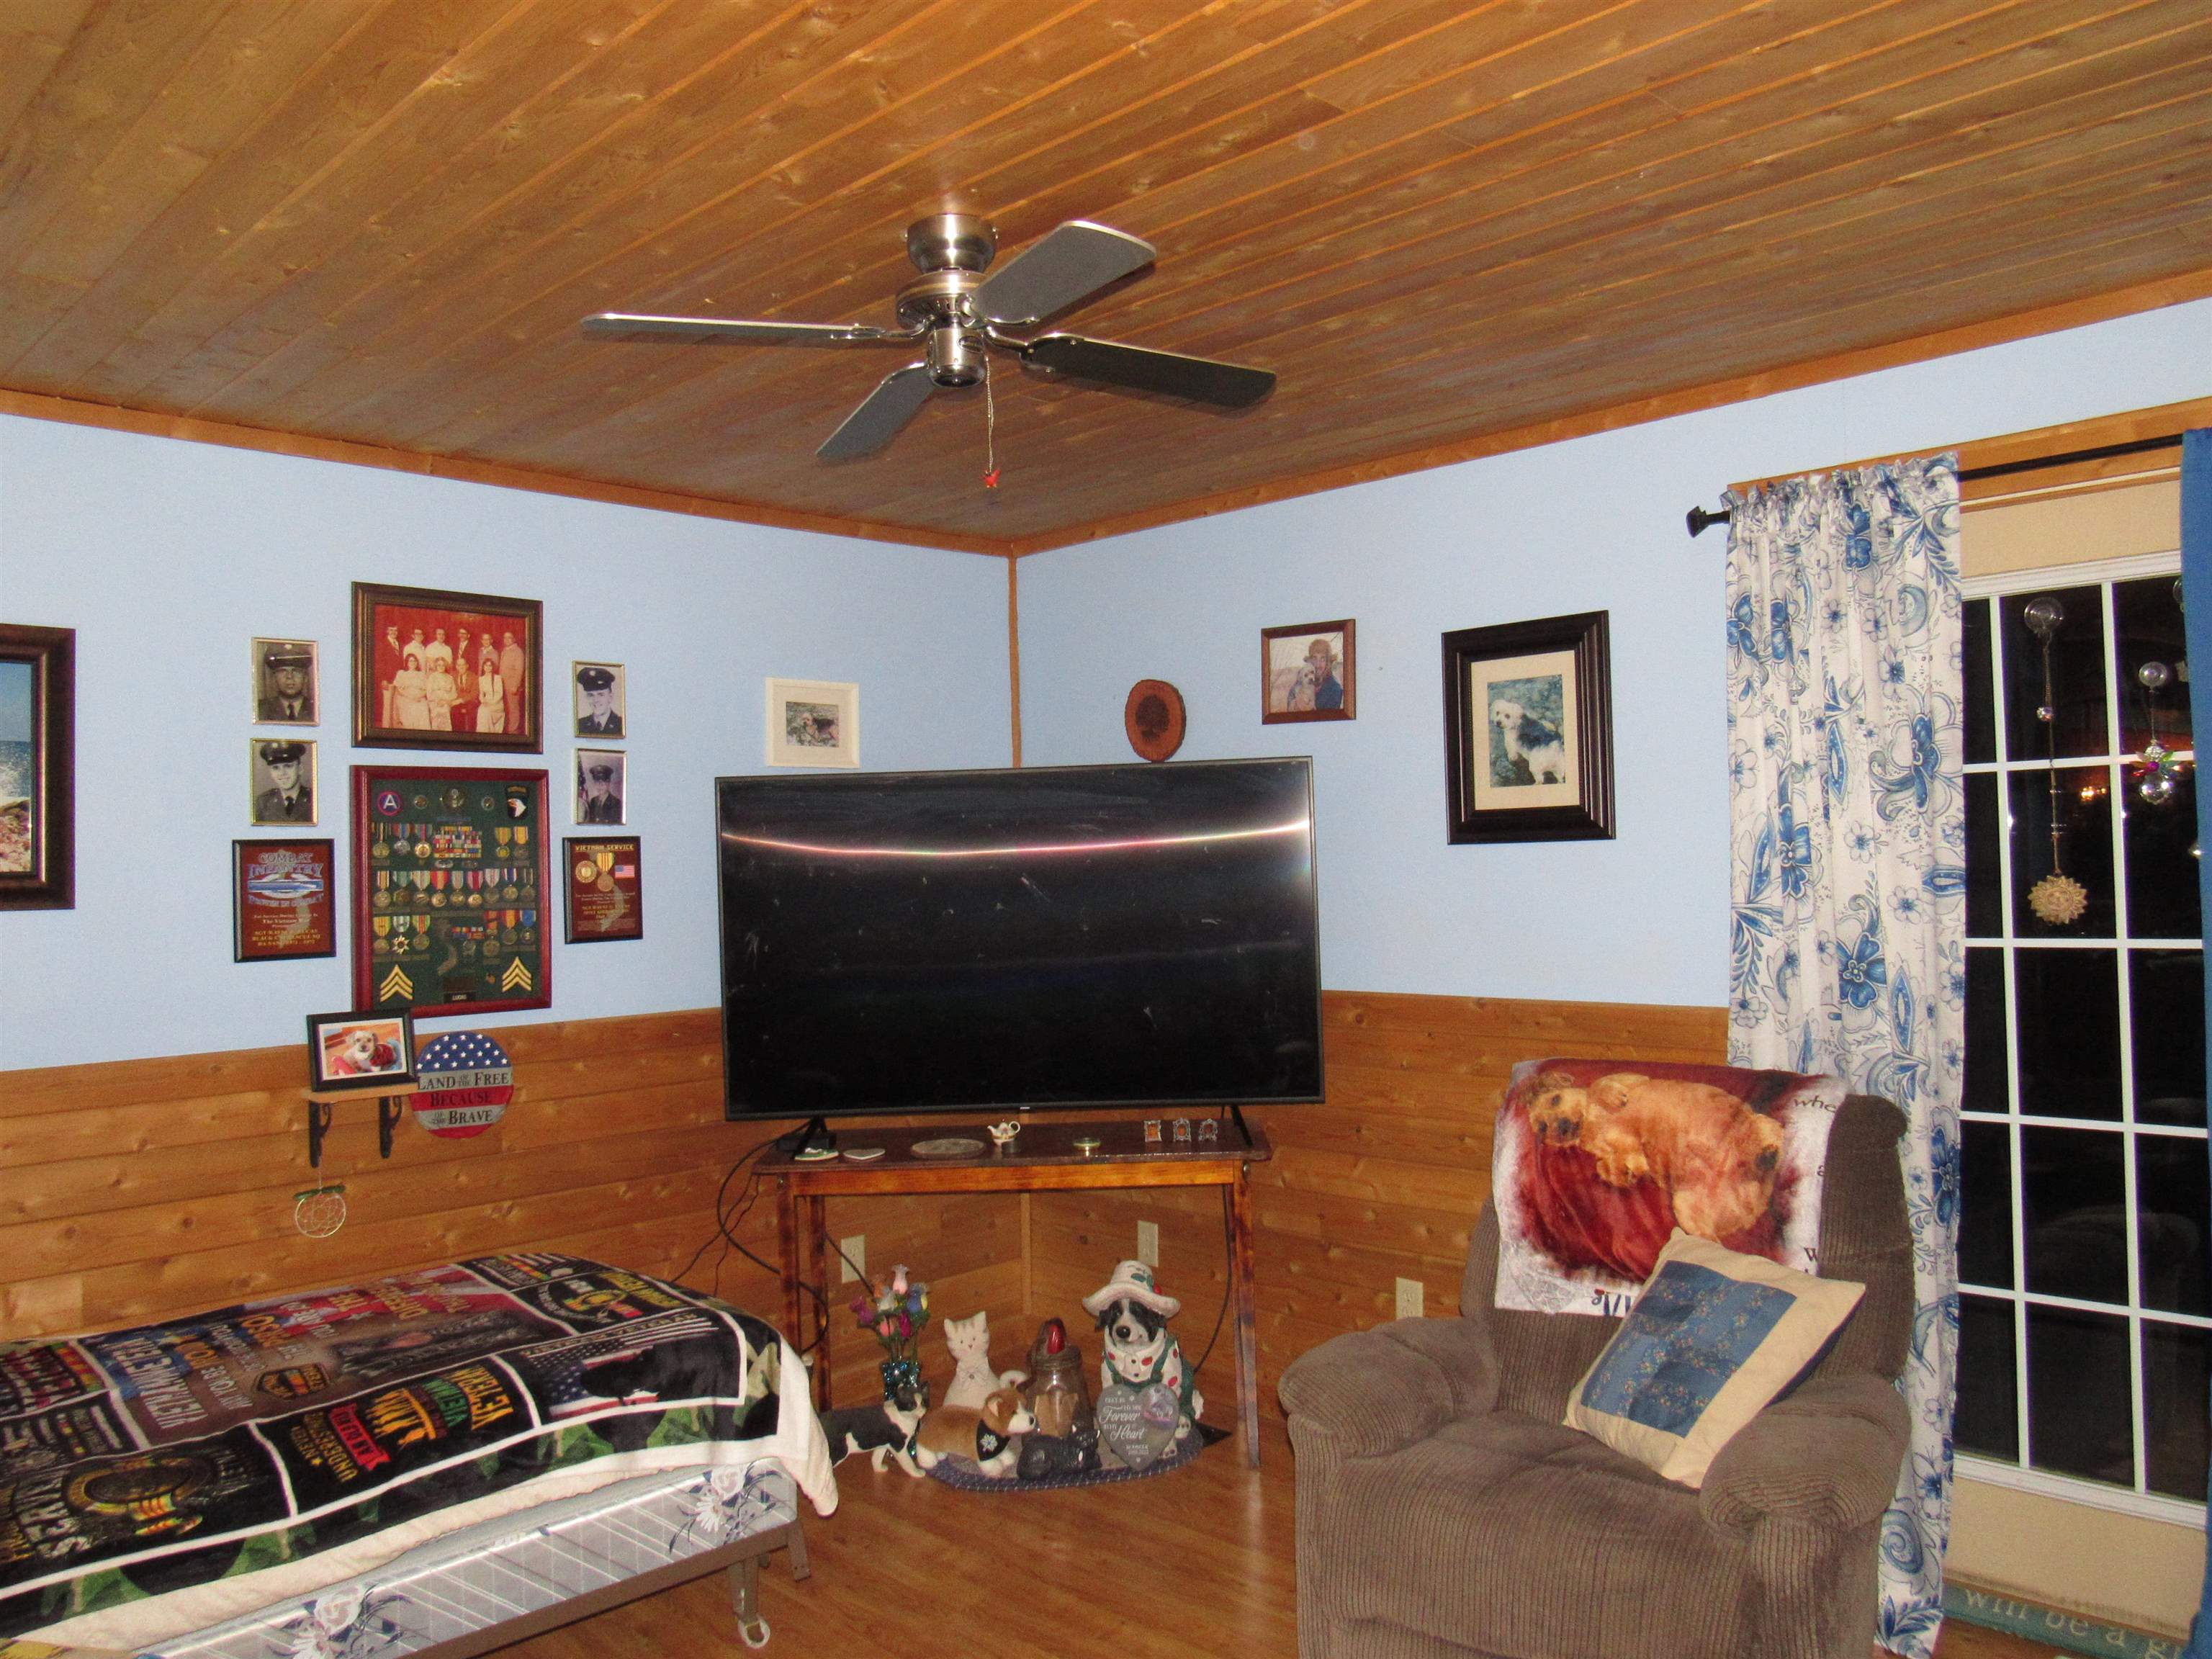
- Ceiling Fan, Walk-in Pantry, 1st Floor Laundry
- Appliances Included
- Gas Range, Refrigerator, Washer, Propane Water Heater
- Flooring
- Carpet, Laminate, Tile
- Heating
- Propane, Forced Air, Wood Furnace
- Basement Desc
- Bulkhead, Concrete Floor, Full
Town Market Snapshot
Source: Data provided by PrimeMLS, graph generated by Pall Spera Company
Exterior Features
- Style of Residence
- Cape
- Time Share
- No
- Exterior Details
- Deck, Shed, Storage
- Land Desc.
- Level, Open, Ski Area, Sloping, Wooded, Near Country Club, Near Golf Course, Near Skiing, Near Snowmobile Trails
- Roof Desc.
- Metal
- Driveway Desc.
- Paved
- Foundation Desc.
- Concrete, Stone
- Sewer Desc.
- 1500+ Gallon, Concrete
- Garage / Parking
- Yes
- Garage Spaces
- 1
- Road Frontage
- 383
- Zoning
- Town
Affordability Estimate
Quick payment estimate for this listing. Not a loan offer — rates and terms vary.
Est. monthly principal & interest —
Estimate excludes taxes, insurance, HOA, and PMI. Consult a lender for accurate figures.
You May Also Like
View more nearby


Ask about this property
Message Teresa Merelman about MLS #5075411.
