

Request a showing
Pick a Saturday or another date in the next 4 weeks, then leave your contact details.
This property is no longer active.
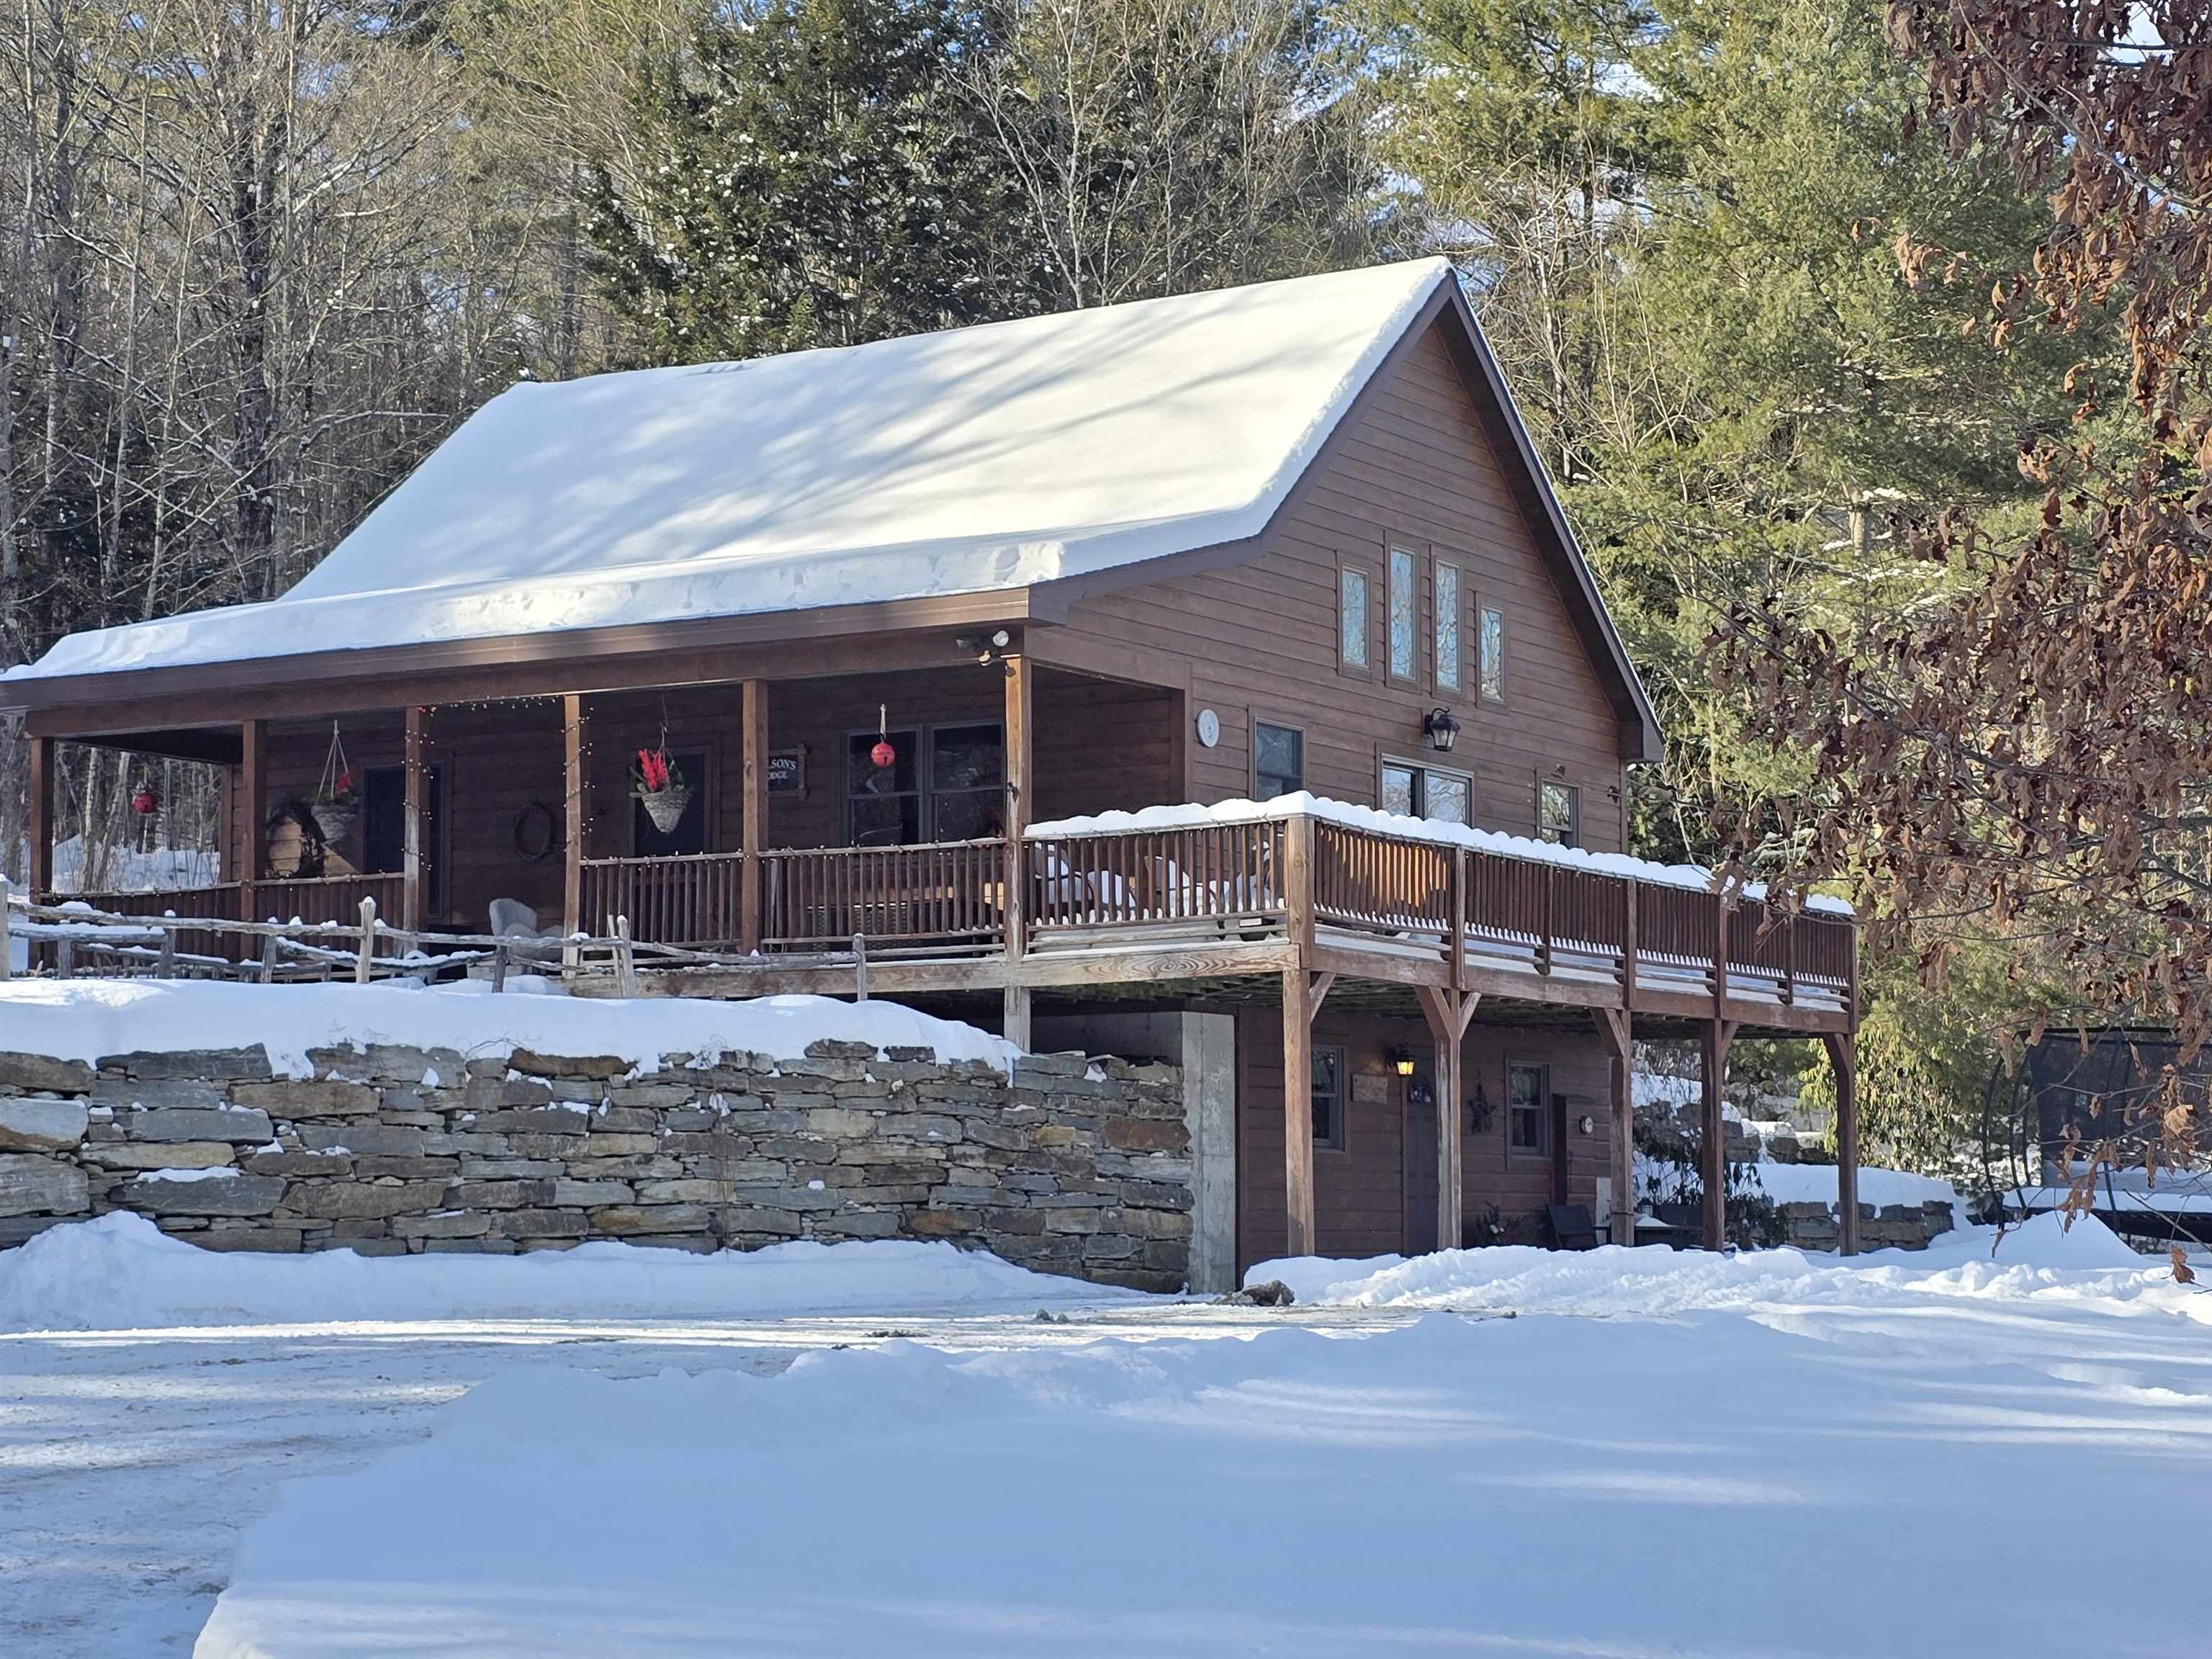
Listed by: EXP Realty Erin Kendall
This property is no longer on the market
Listing details are shown for reference. Browse similar active listings below.
You may also like
View more nearby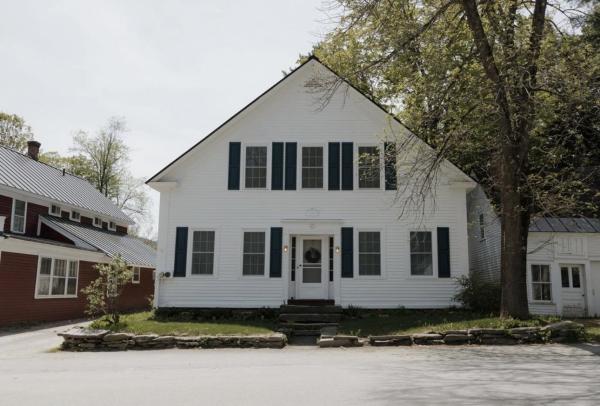
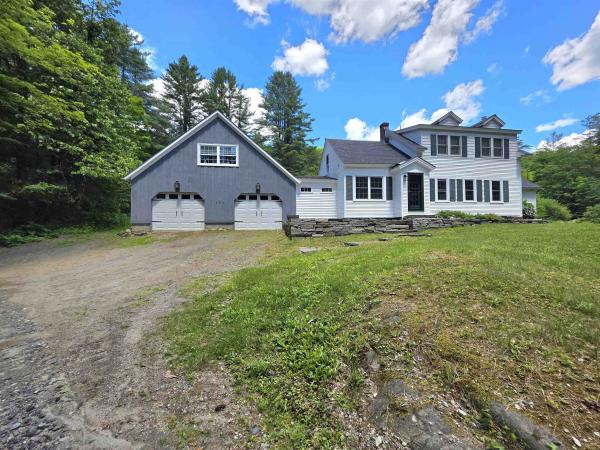
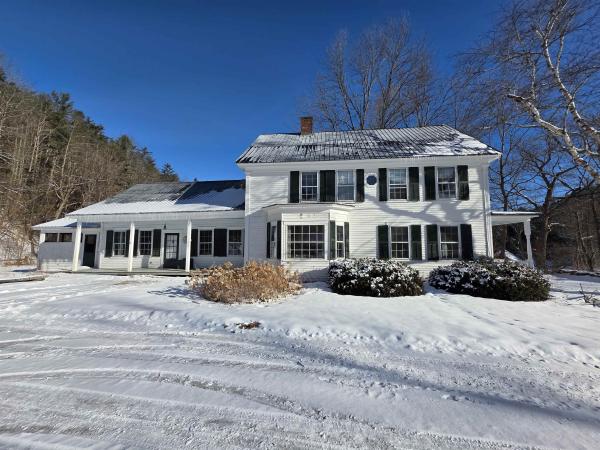
General Property Information
- Property Status
- Closed
- Price
- $549, 000
- Property Type
- Single Family
- County
- VT-Windham
- Agency / Brokerage
- Erin Kendall
EXP Realty - List Date
- 2/4/2026 7:00 PM
- Acres
- 2
- Year Built
- 2010
- Bedrooms
- 2
- Total Baths
- 2
- Sq. Ft. (Total)
- 2,016
- Tax Year
- 2026
- Taxes
- $6,813

Description
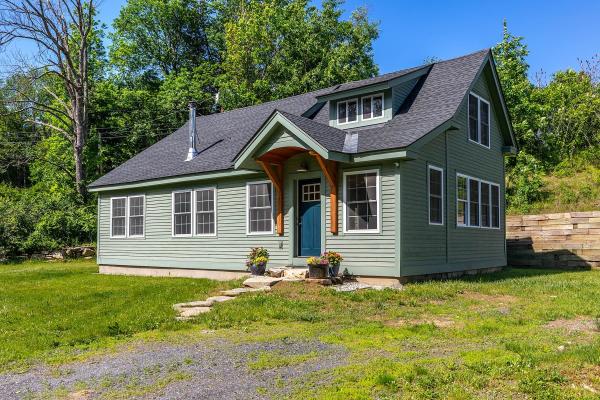
Looking for a turn key Vermont retreat to call your own? This beautiful home built in 2009 and complete with a newer barn, chicken coop, treehouse, and storage shed could be what you have been dreaming of. Conveniently located just a short drive to 91, not far to the Vast trail access for snowmobiling, and near to many Vermont mountains for skiing or snowboarding. The warm and welcoming home features two bedrooms, a multipurpose loft space, a spacious bathroom with a lovely soaking tub, a gorgeous kitchen, spacious living room upstairs! From there you can walk outside onto the covered section of porch or the deck overlooking the spacious lot complete with corrals for animals. Back inside you can walk down the steps to the walk out basement with the utility room, a space currently used as a gym, a cozy living room with lots of space, and a another bathroom. Walk outside and admire the beautiful stone walls and steps, flower beds, and peaceful setting. The barn has so much potential and depending on what you need it could be used for animals, storage, garage or something else you dream up. The extra storage shed affords more storage space. The treehouse overlooks the house from the back yard, just waiting to be used. Set up your appointment to view this home today! Please do not pull in driveway without appointment.
Map
Interior Features
- # Of Stories
- 1.5
- Sq. Ft. (Total)
- 2,016
- Sq. Ft. (Above Ground)
- 2,016
- Sq. Ft. (Below Ground)
- 0
- Sq. Ft. Unfinished
- 896
- Rooms
- 4
- Bedrooms
- 2
- Baths
- 2
- Heating
- Pellet Stove, Baseboard, Radiant
- Basement Desc
- Concrete, Full, Interior Stairs, Walkout, Exterior Access
Town Market Snapshot
Source: Data provided by PrimeMLS, graph generated by Pall Spera Company
Exterior Features
- Style of Residence
- Cape
- Time Share
- No
- Land Desc.
- Agricultural, Country Setting, Horse/Animal Farm, Open, Near Skiing, Near School(s)
- Roof Desc.
- Shingle
- Driveway Desc.
- Gravel
- Foundation Desc.
- Concrete
- Sewer Desc.
- 1000 Gallon, Concrete, On-Site Septic Exists, Private
- Garage / Parking
- No
- Garage Spaces
- 0
- Road Frontage
- 211
- Zoning
- Residential
Affordability Estimate
Quick payment estimate for this listing. Not a loan offer — rates and terms vary.
Est. monthly principal & interest —
Estimate excludes taxes, insurance, HOA, and PMI. Consult a lender for accurate figures.
Ask about this property
Message Liam Borner about MLS #5075776.
