

Request a showing
Pick a Saturday or another date in the next 4 weeks, then leave your contact details.
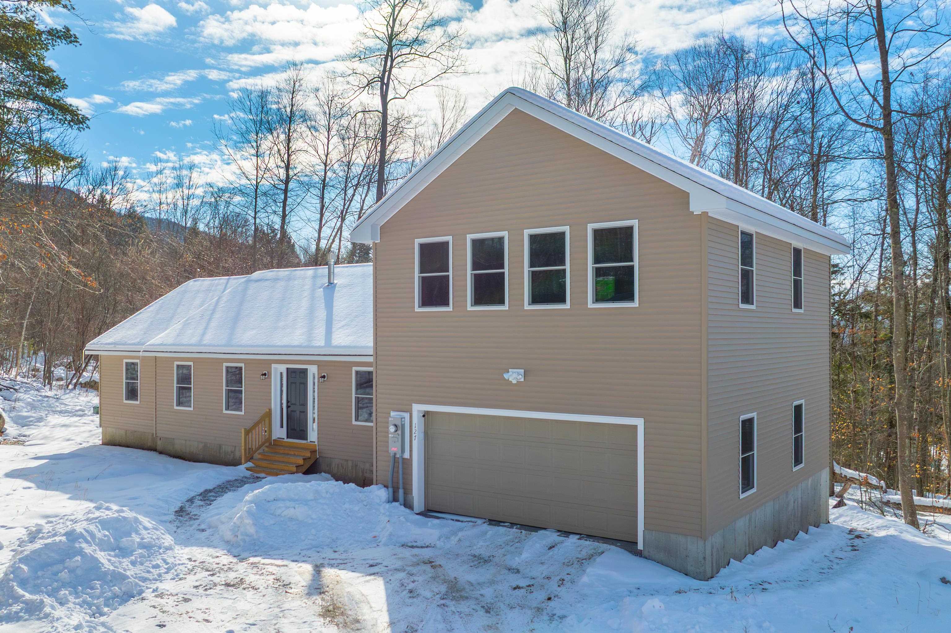


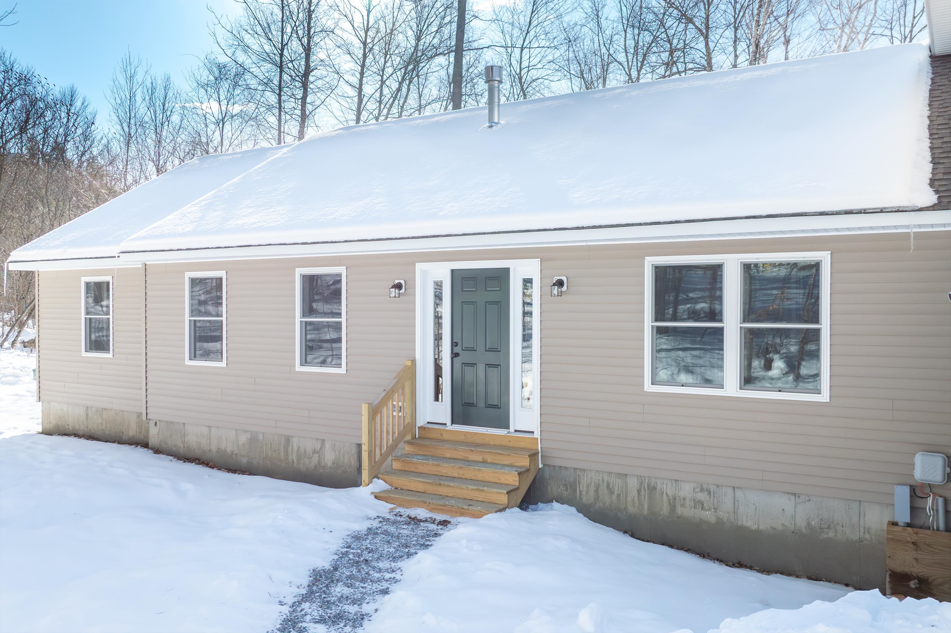
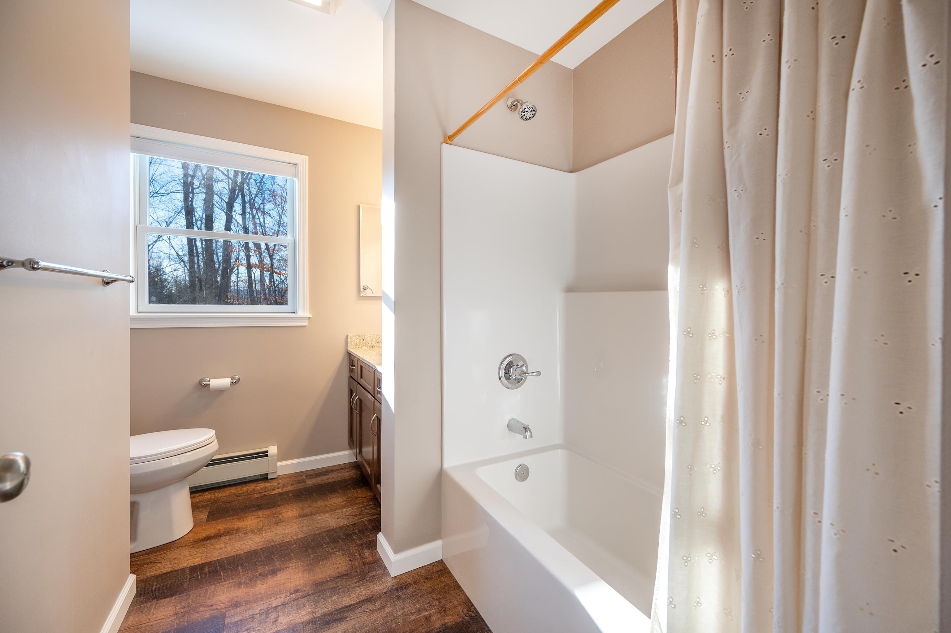
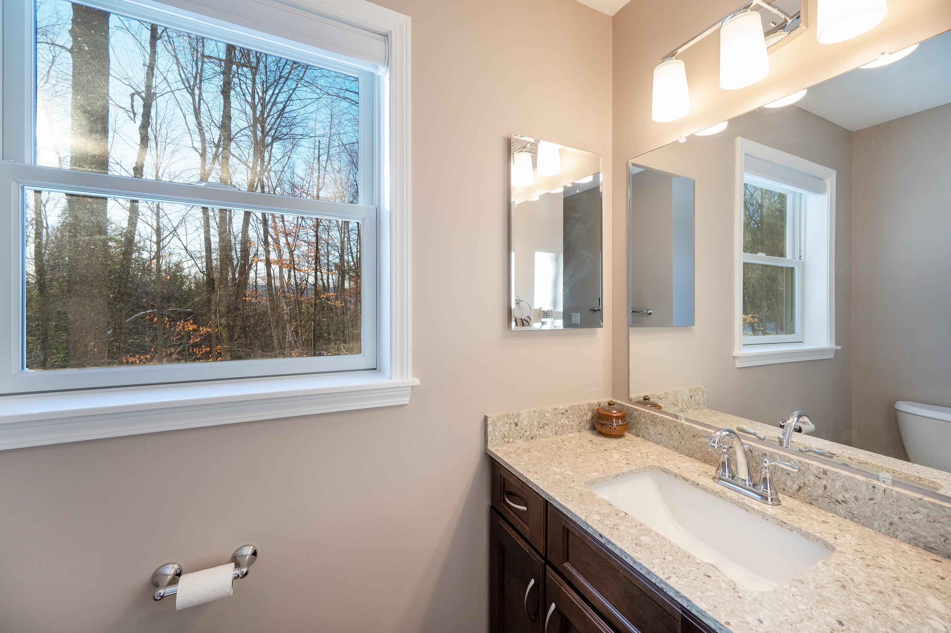
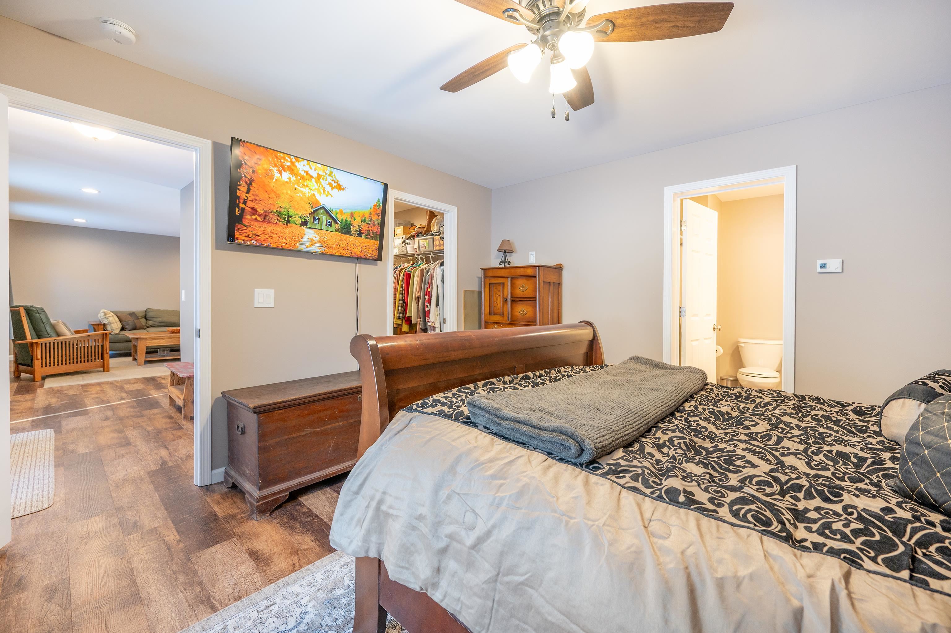
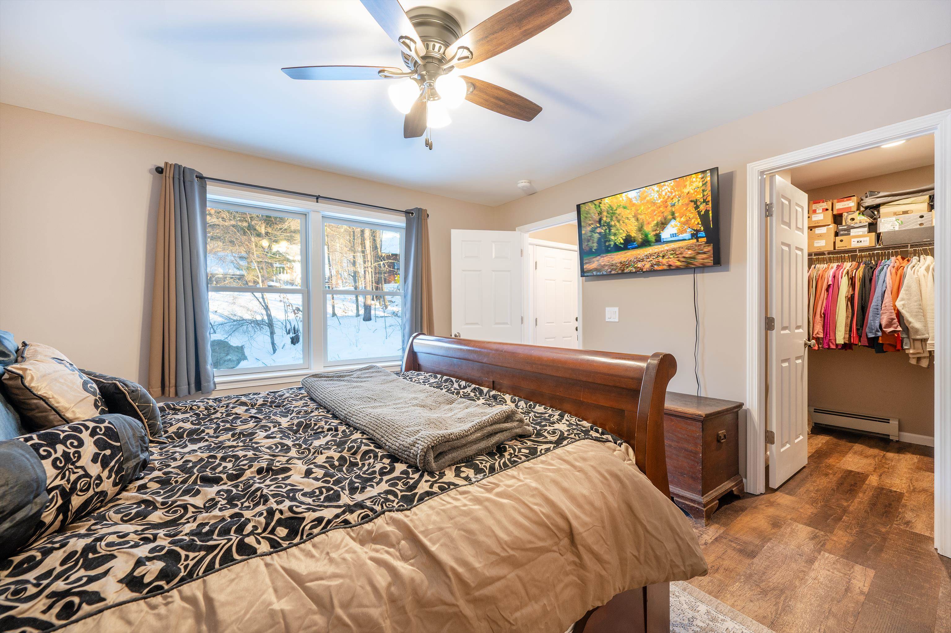
Listed by: Willow Brook Realty Brooks Reavill
General Property Information
- Property Status
- Active
- Price
- $425, 000
- Property Type
- Single Family
- County
- VT-Rutland
- Agency / Brokerage
- Brooks Reavill
Willow Brook Realty - List Date
- 2/6/2026 7:00 PM
- Unit Number
- Lot 4
- Acres
- 0
- Year Built
- 2025
- Bedrooms
- 2
- Total Baths
- 2
- Sq. Ft. (Total)
- 1,468
- Tax Year
- 2026
- Taxes
- $4,595
- Association Fees
- $12

Description
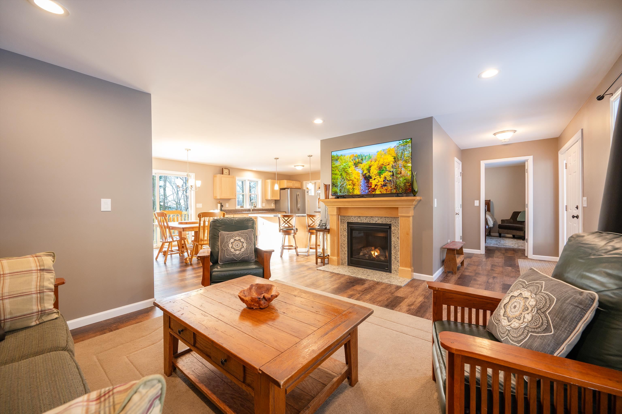
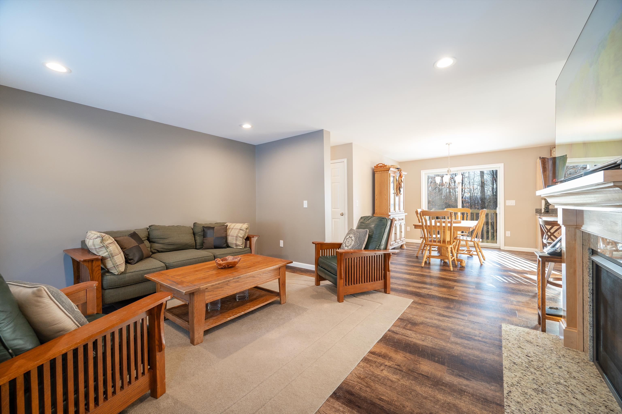
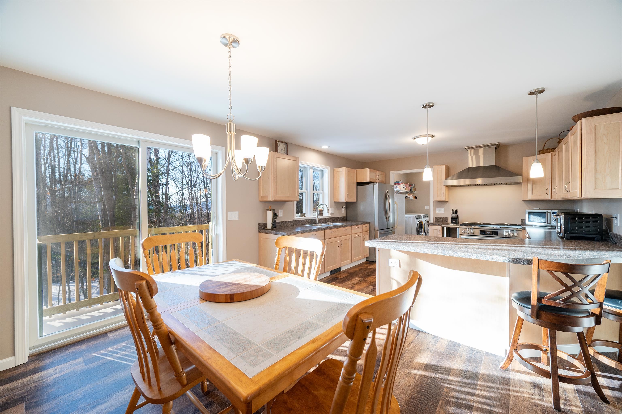
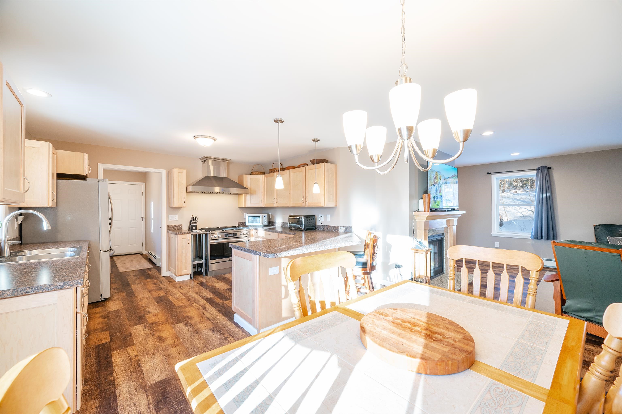

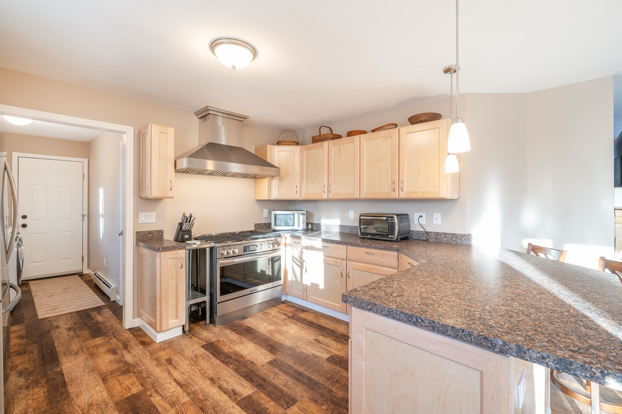
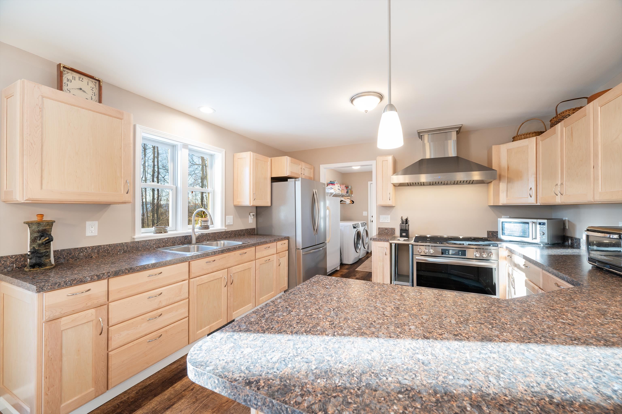
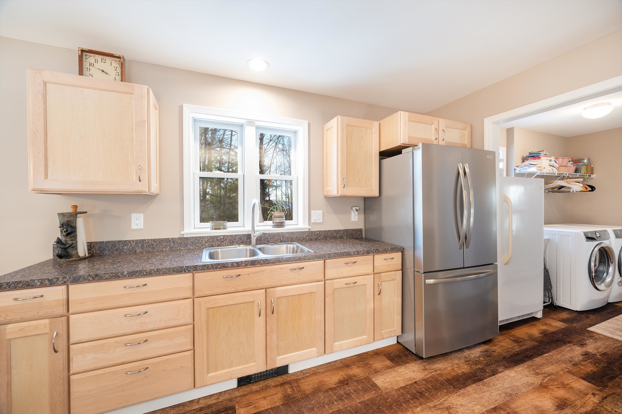
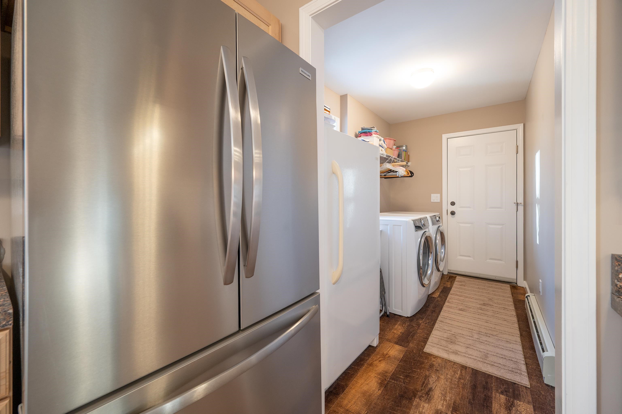
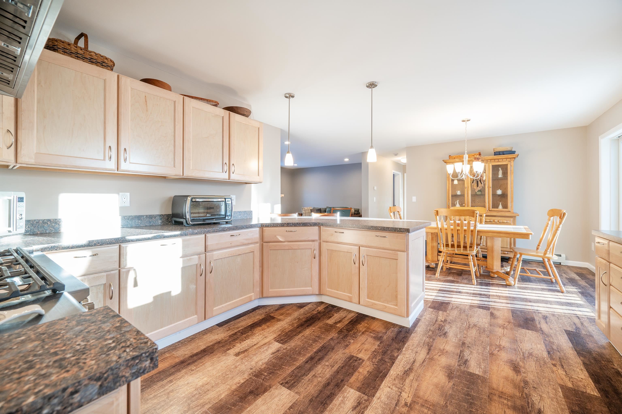
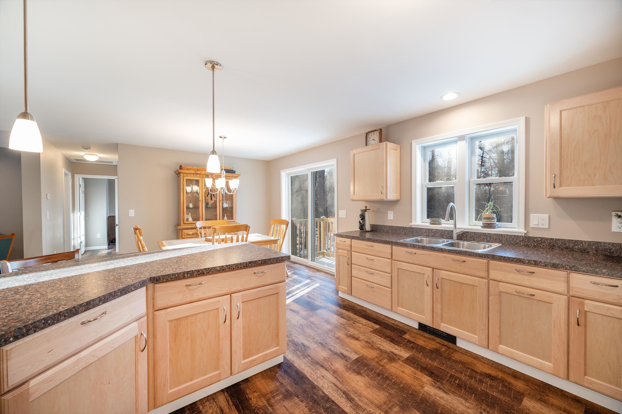
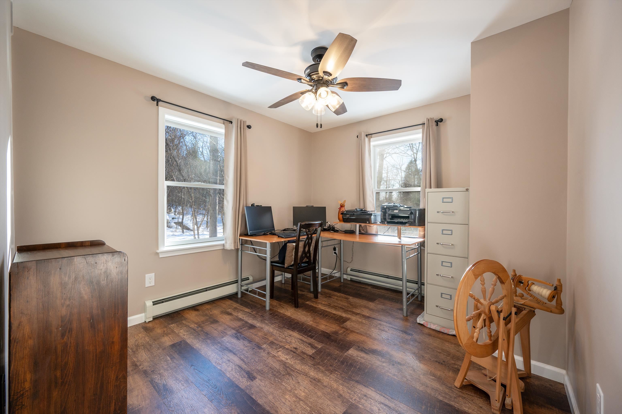
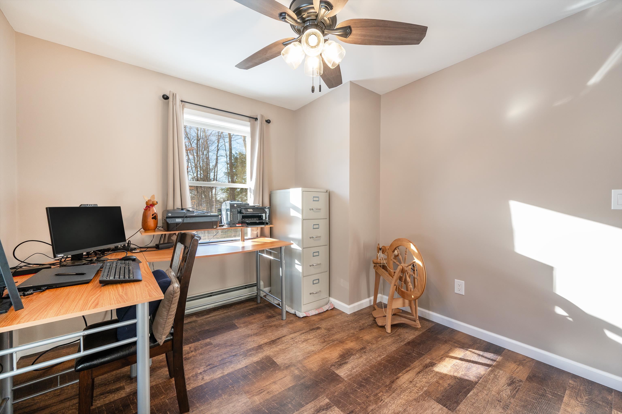

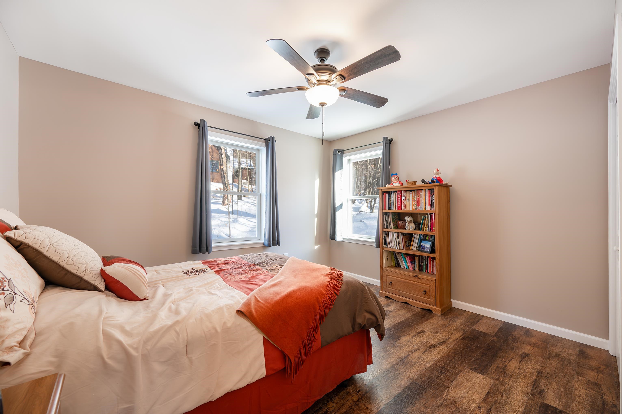
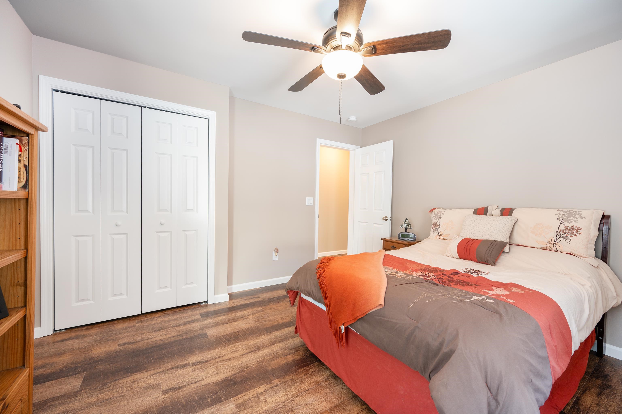
Welcome to the newest addition to the Topridge at Mendon! This 2025 modular offers a new-construction feel in the perfect location. Outdoor enthusiasts will enjoy miles of trails on Bald Mountain. Pico Ski Resort is a 14-minute drive away and Killington's Skyeship gondola is only 22 minutes away. VAST trail connections are around the corner at Aitken State Forest Trail Head. Topridge offers proximity to the services of Rutland City with Mendon's quiet beauty. Rutland City medical center is a 7-minute drive from the property. Inside, the home features an inviting living and dining space, private bedrooms, and a dedicated office. The kitchen shines with a 6-burner dual-fuel Frigidaire range, double sink, and dining bar - perfect for everyday living and entertaining. East-West exposure fills the home with natural light and sunset views over the West Rutland hills. A fully insulated concrete basement and an unfinished loft over the garage offer great potential for future living space, while brand-new systems and appliances provide peace of mind in this move-in-ready home!
Map
Interior Features
- # Of Stories
- 1
- Sq. Ft. (Total)
- 1,468
- Sq. Ft. (Above Ground)
- 1,468
- Sq. Ft. (Below Ground)
- 0
- Sq. Ft. Unfinished
- 1,468
- Rooms
- 6
- Bedrooms
- 2
- Baths
- 2
- Interior Desc
- Ceiling Fan, Gas Fireplace, Kitchen/Dining, Laundry Hook-ups, LED Lighting, Primary BR w/ BA, Natural Light, Walk-in Closet, 1st Floor Laundry
- Appliances Included
- Range Hood, Refrigerator, Dual Fuel Range
- Flooring
- Vinyl Plank
- Heating
- Baseboard, Hot Water
- Basement Desc
- Concrete, Full, Insulated, Unfinished, Interior Access
Town Market Snapshot
Source: Data provided by PrimeMLS, graph generated by Pall Spera Company
Exterior Features
- Style of Residence
- Ranch
- Time Share
- No
- Exterior Details
- Balcony
- Land Desc.
- Condo Development, Country Setting, Hilly, Landscaped, Mountain View, PRD/PUD, Ski Area, View, Wooded, Near Country Club, Near Golf Course, Near Shopping, Near Skiing, Near Snowmobile Trails, Rural, Near Hospital, Near School(s)
- Roof Desc.
- Asphalt Shingle
- Driveway Desc.
- Crushed Stone
- Foundation Desc.
- Concrete
- Sewer Desc.
- Community, Septic Shared
- Garage / Parking
- Yes
- Garage Spaces
- 2
- Road Frontage
- 0
- Zoning
- Wheelerville District
Affordability Estimate
Quick payment estimate for this listing. Not a loan offer — rates and terms vary.
Est. monthly principal & interest —
Estimate excludes taxes, insurance, HOA, and PMI. Consult a lender for accurate figures.
You May Also Like
View more nearby

Ask about this property
Message Emily Borner about MLS #5075998.
