

Request a showing
Pick a Saturday or another date in the next 4 weeks, then leave your contact details.
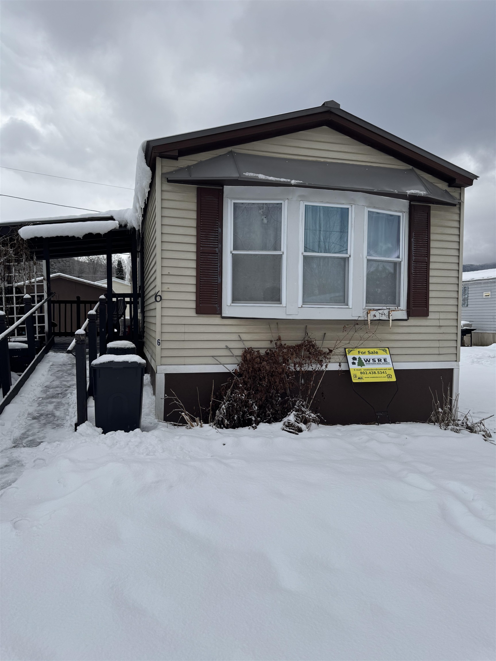
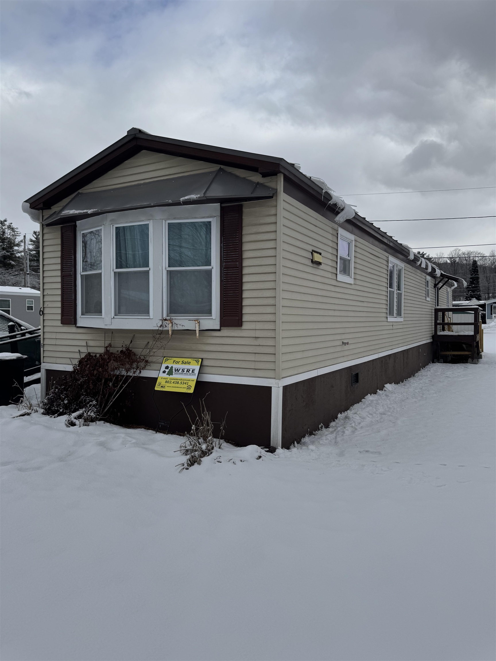

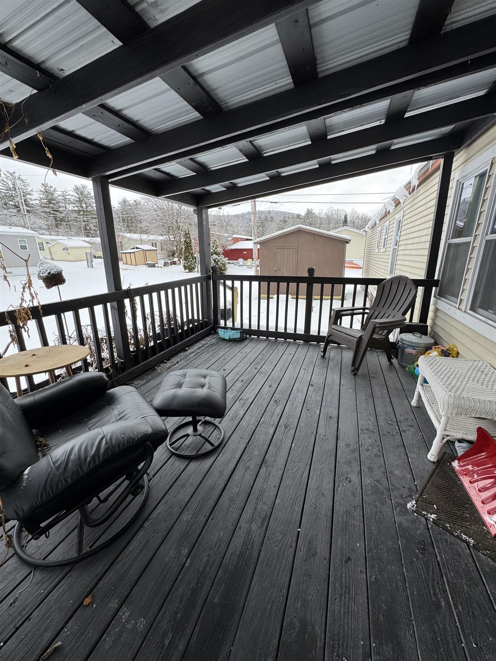
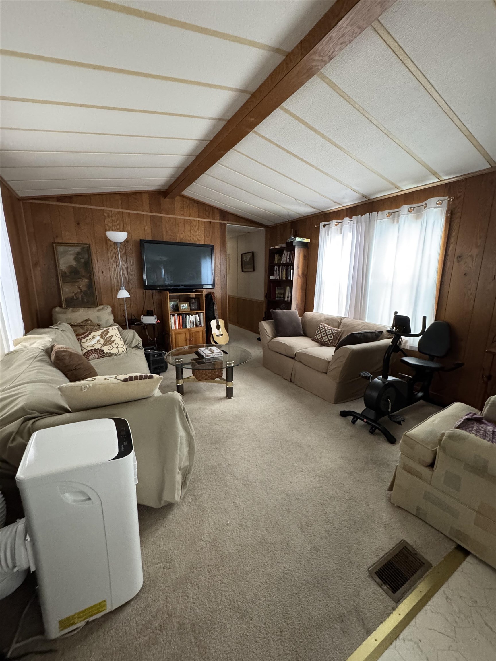
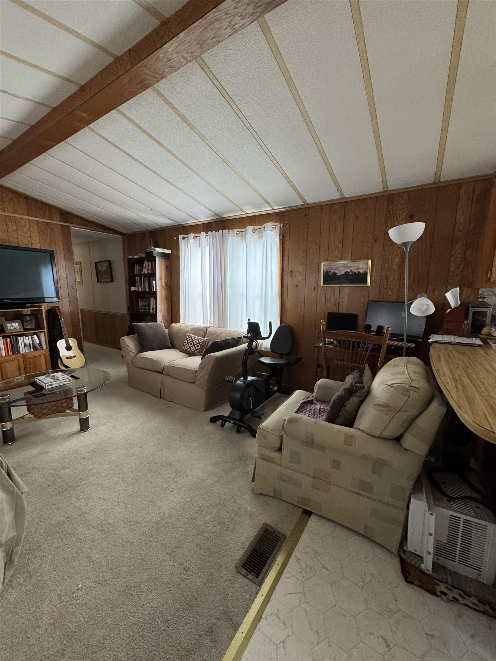
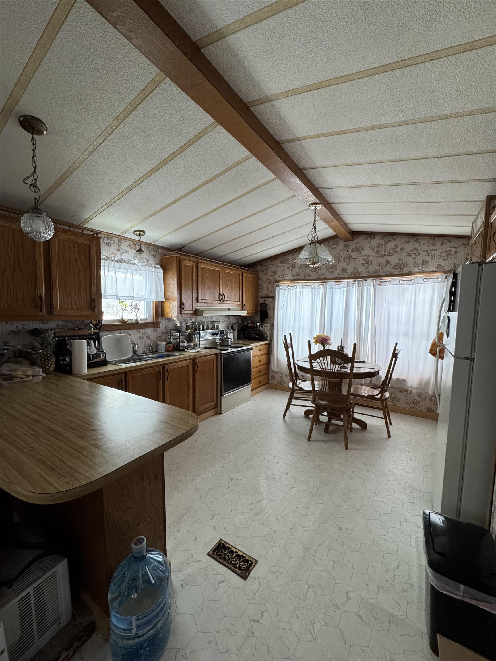
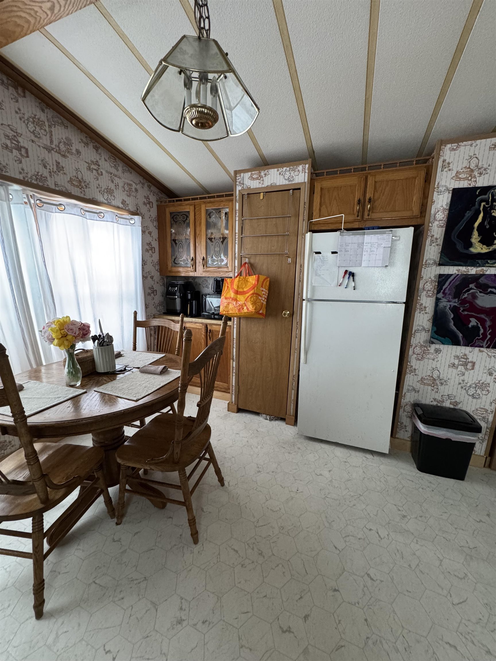
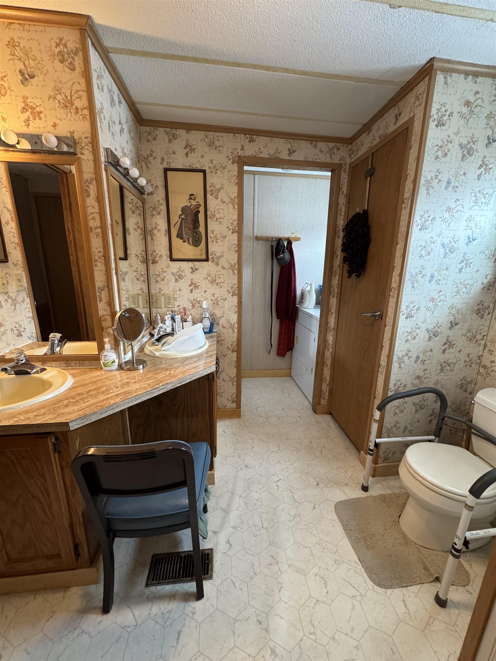
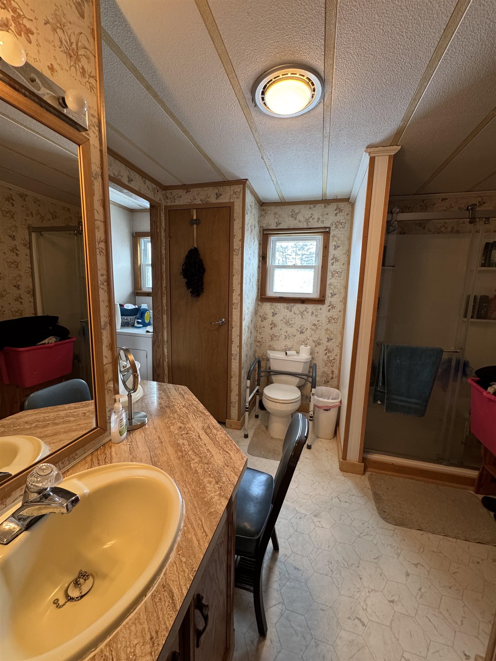
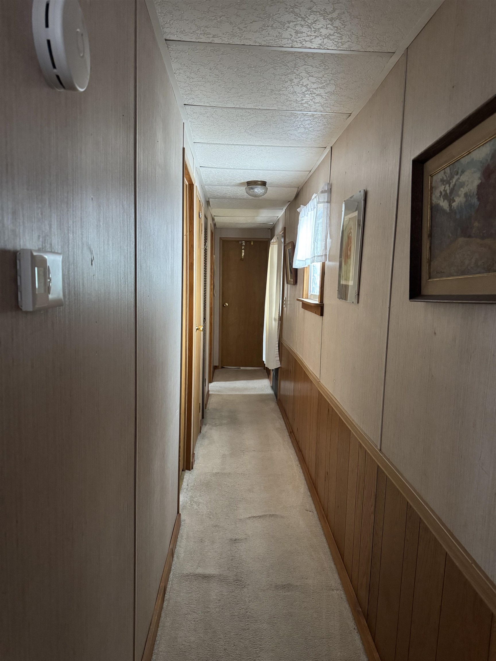
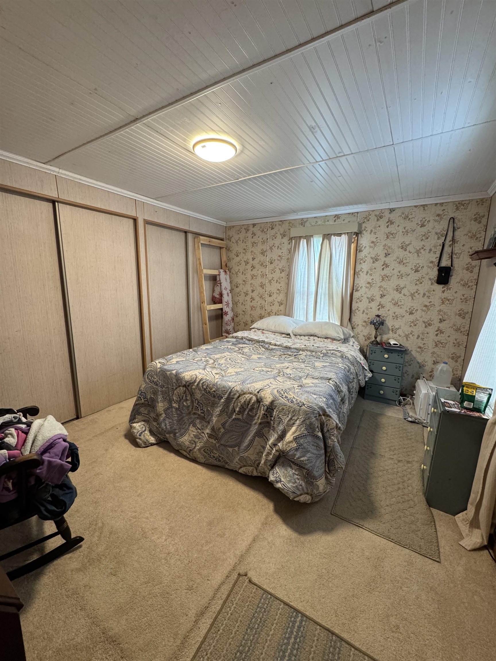
Listed by: Westside Real Estate Melissa Loughan
General Property Information
- Property Status
- Active
- Price
- $49, 900
- Property Type
- Mobile Home
- County
- VT-Rutland
- Agency / Brokerage
- Melissa Loughan
Westside Real Estate - List Date
- 2/11/2026 7:00 PM
- Unit Number
- 6
- Acres
- 0
- Year Built
- 1987
- Bedrooms
- 2
- Total Baths
- 1
- Sq. Ft. (Total)
- 980
- Tax Year
- 2025
- Taxes
- $300

Description
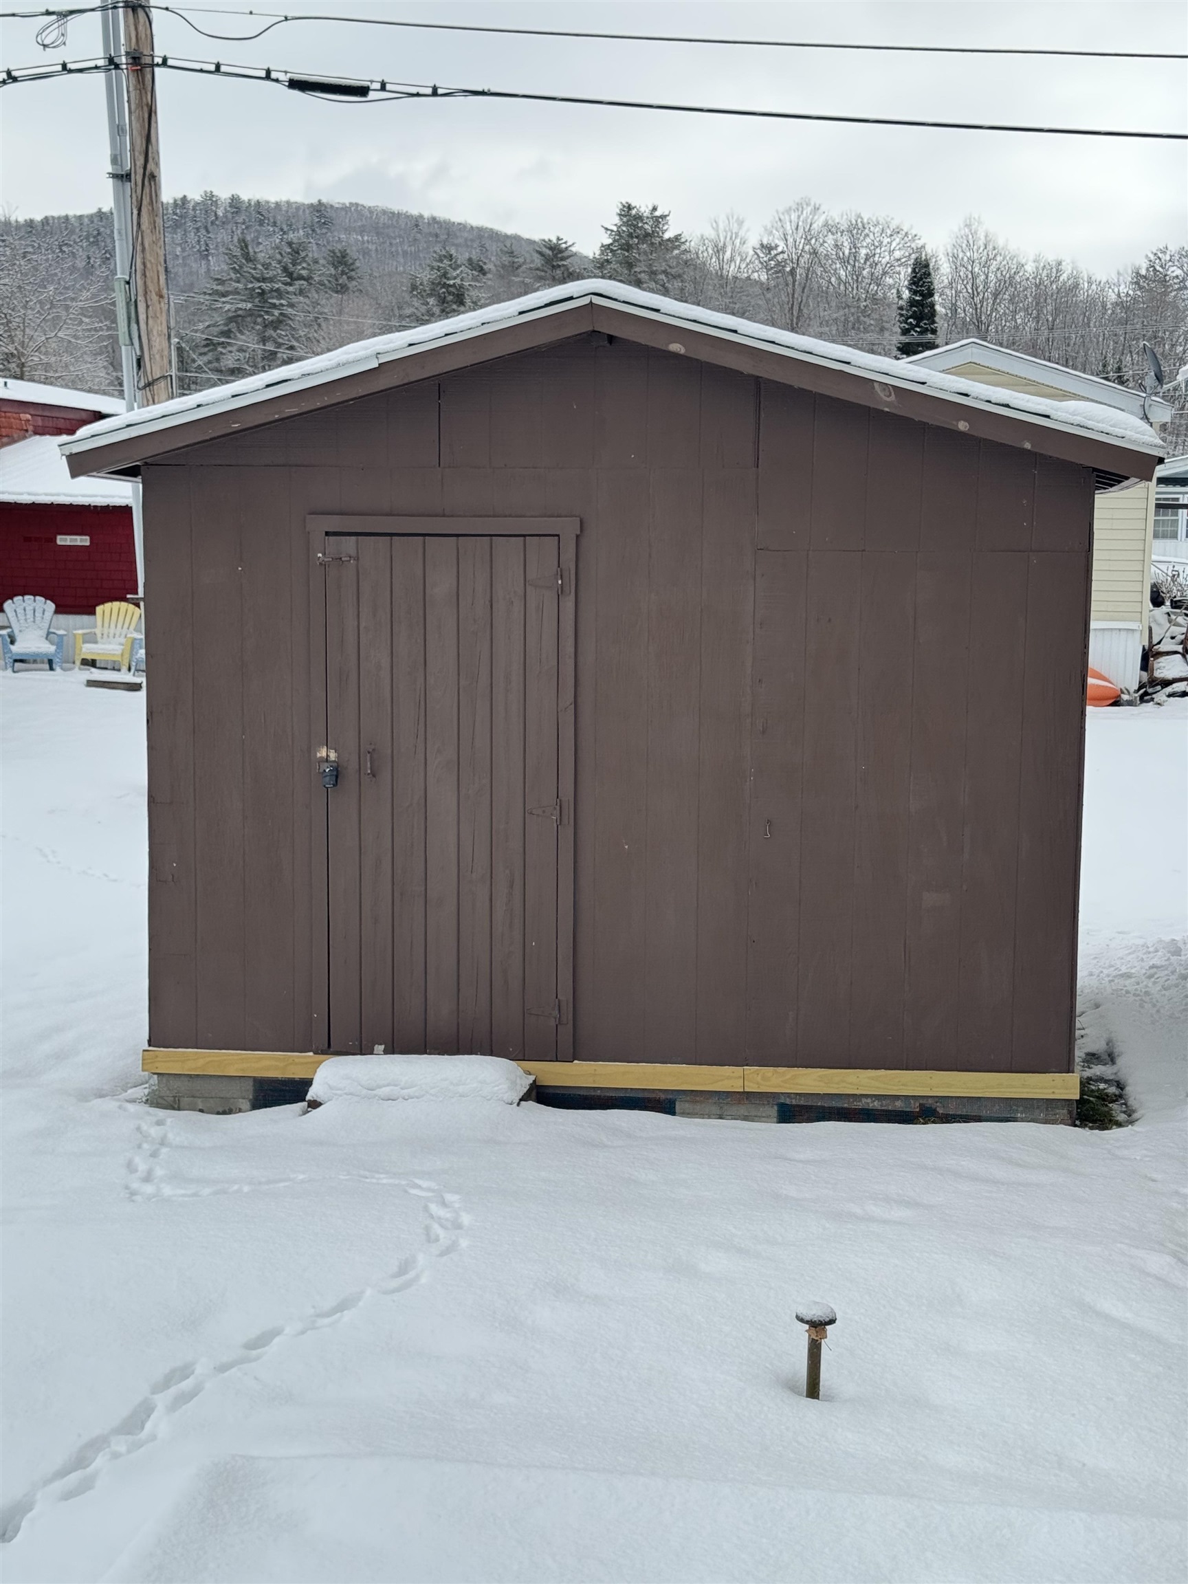
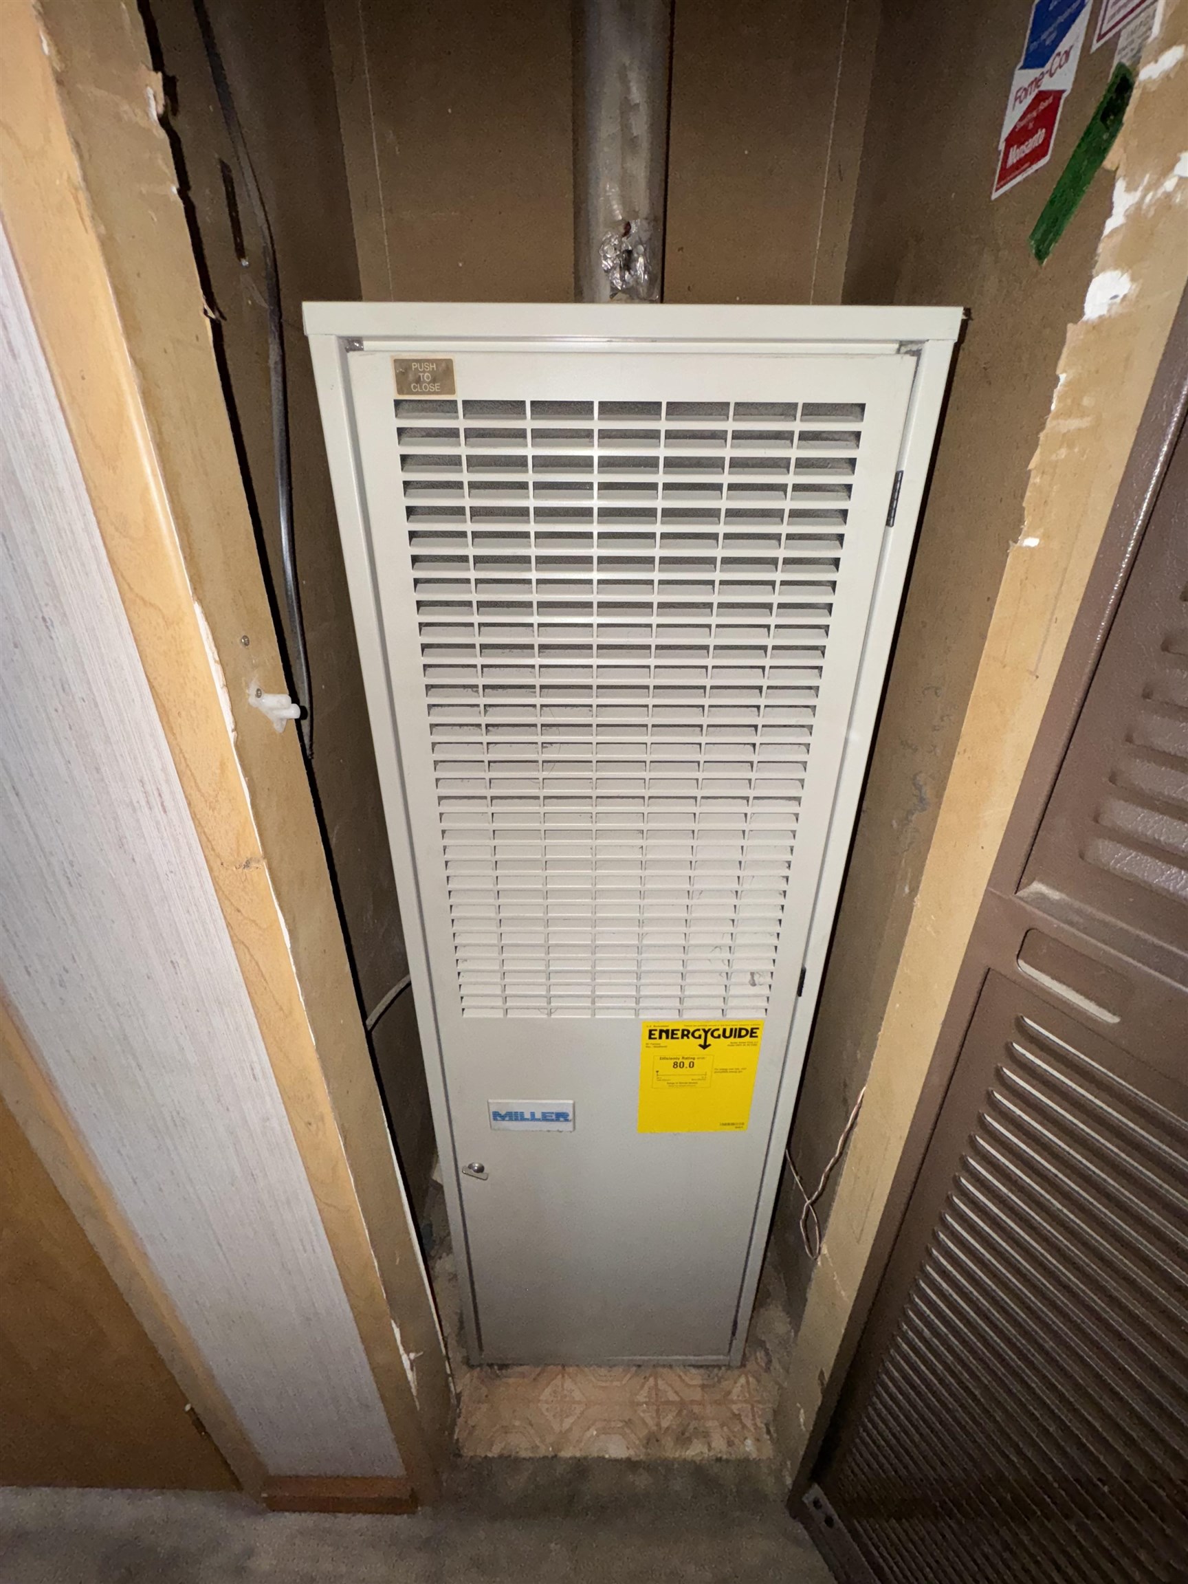
CASTLETON: 1987 Single-Wide Manufactured home, 2 Bedrooms and a large shed, move-in condition. UPGRADES: Bathroom being remodeled in Sept. 2022, Standing seam roof - 5 yrs, new furnace, oil tank/cement pad, piping & thermostat - 5 years, new water heater in 2022, insulated skirting, installed vents & 2 access doors - 4 yrs, painted & repaired deck & shed - 4 yrs, installed new storm doors & roofing over doors (front & back) - 4.5 yrs, underground lines & conduits forcable TV & Wi-Fi access (Xfinity) - 4 yrs, insulated around thermopane windows & replaced old trim - 5 yrs. Open concept style, Also has deck that could be remodeled into an enclosed porch (with park approval). Close to village, Amtrak, Castleton University, restaurants, medical center, pharmacy, Lake Bomoseen, skiing and Rutland. Lease subject to Park approval, including minimum credit score of 680+ and no dogs. Mobile home is intended to stay on property. Property to be sold in "as is" & "where is" condition. Cash purchase. Seller is open to discussing owner financing options on a portion of the purchase price, subject to mutually agreeable terms. Seller will entertain offers.
Map
Interior Features
- # Of Stories
- 1
- Sq. Ft. (Total)
- 980
- Sq. Ft. (Above Ground)
- 980
- Sq. Ft. (Below Ground)
- 0
- Rooms
- 4
- Bedrooms
- 2
- Baths
- 1
- Appliances Included
- Dryer, Electric Range, Refrigerator, Washer, Exhaust Fan
- Flooring
- Carpet, Vinyl
- Heating
- Forced Air
Town Market Snapshot
Source: Data provided by PrimeMLS, graph generated by Pall Spera Company
Exterior Features
- Style of Residence
- Manuf/Mobile
- Time Share
- No
- Resort
- No
- Exterior Details
- Deck
- Land Desc.
- Country Setting, Leased
- Suitable Land Usage
- Residential
- Roof Desc.
- Standing Seam
- Driveway Desc.
- Gravel
- Foundation Desc.
- Concrete Slab
- Sewer Desc.
- Community
- Garage / Parking
- No
- Garage Spaces
- 0
- Road Frontage
- 0
- Zoning
- Residential
- Elementary School
- Castleton Elementary School
- High School
- Fair Haven UHSD #16
Affordability Estimate
Quick payment estimate for this listing. Not a loan offer — rates and terms vary.
Est. monthly principal & interest —
Estimate excludes taxes, insurance, HOA, and PMI. Consult a lender for accurate figures.
You May Also Like
View more nearby
Ask about this property
Message Teresa Merelman about MLS #5076502.
