

Request a showing
Pick a Saturday or another date in the next 4 weeks, then leave your contact details.

Listed by: Four Seasons Sotheby's Int'l Realty Derek Cosentino
General Property Information
- Property Status
- Active
- Price
- $1, 600, 000
- Property Type
- Condo
- County
- VT-Windsor
- Agency / Brokerage
- Derek Cosentino
Four Seasons Sotheby's Int'l Realty - List Date
- 2/15/2026 7:00 PM
- Unit Number
- B
- Acres
- 1.04
- Year Built
- 1826
- Bedrooms
- 3
- Total Baths
- 4
- Sq. Ft. (Total)
- 3,294
- Tax Year
- 2026
- Taxes
- $28,144
- Association Fees
- $1

Description
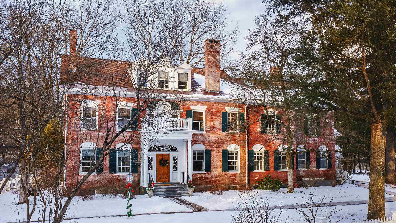
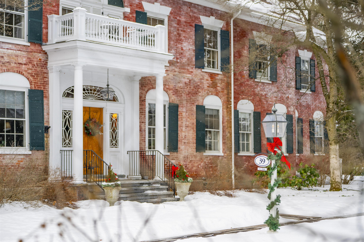
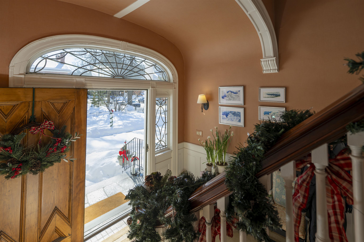


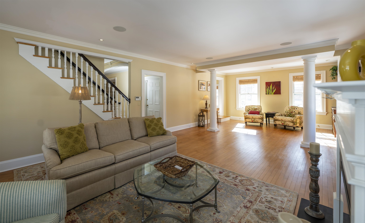

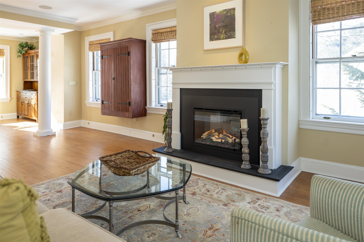

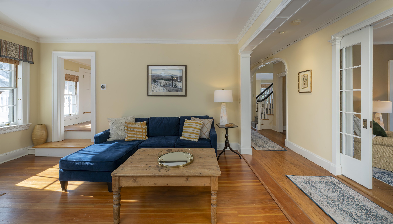
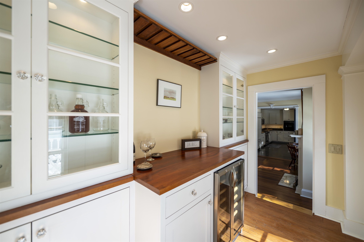

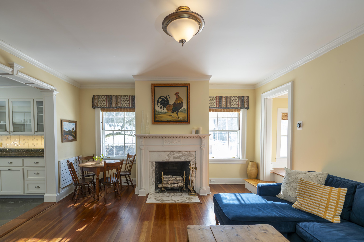
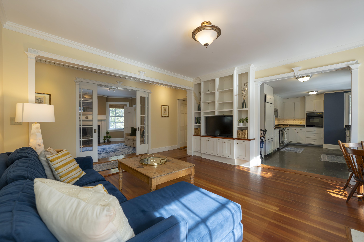

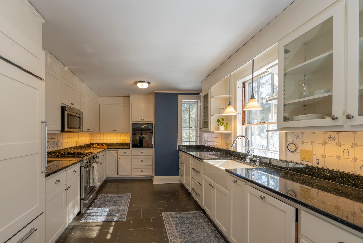

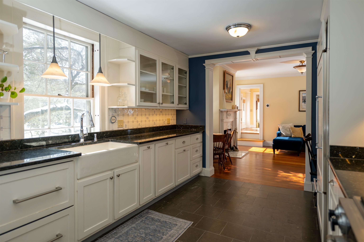
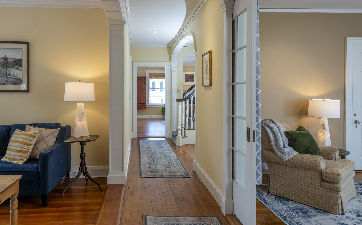
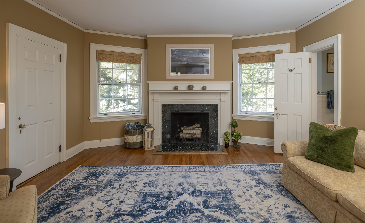
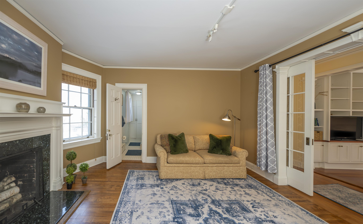
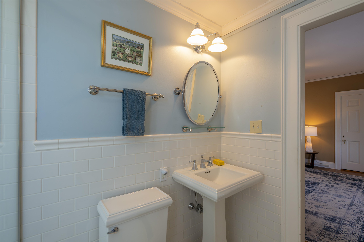

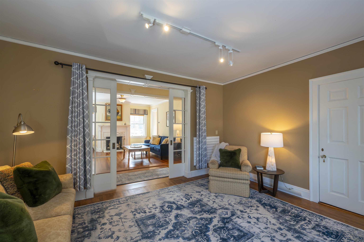
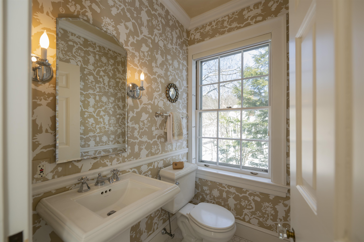
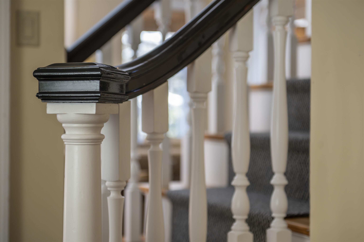
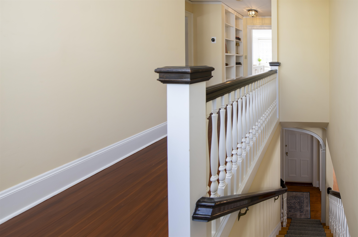

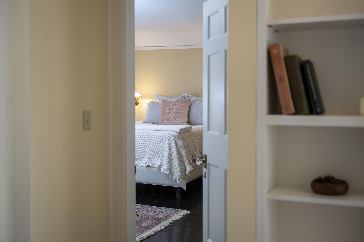
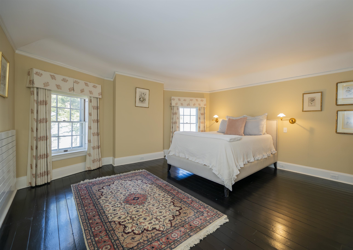


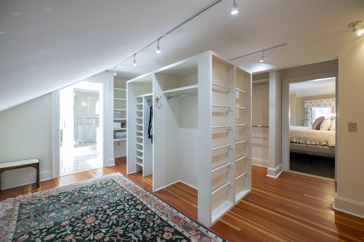
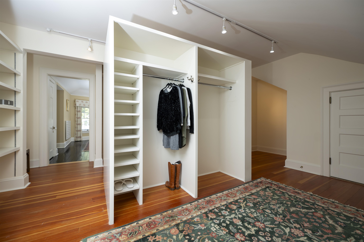

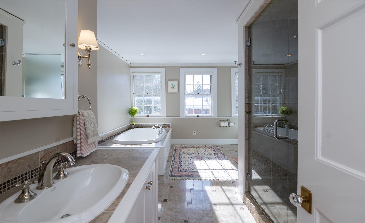
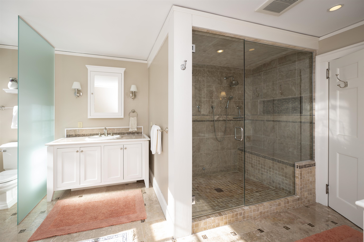

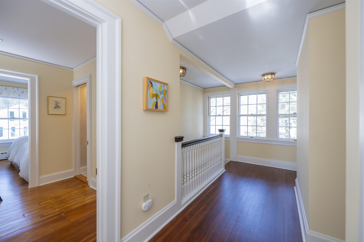

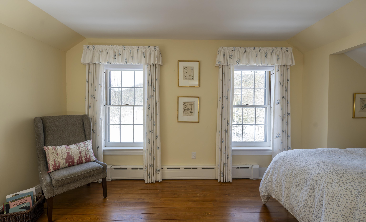
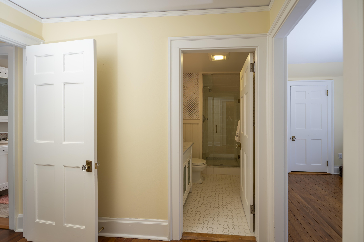
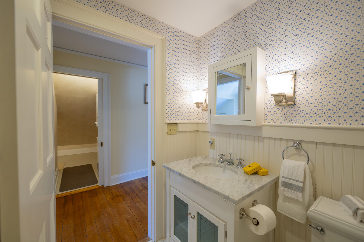
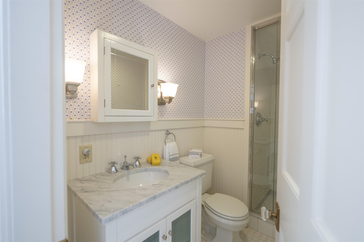
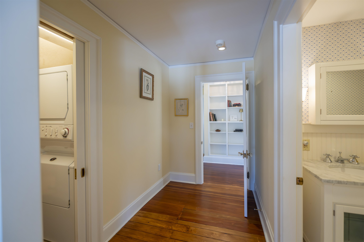
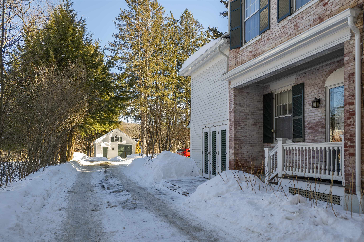
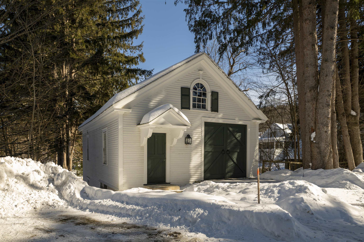
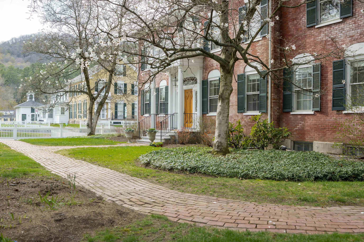
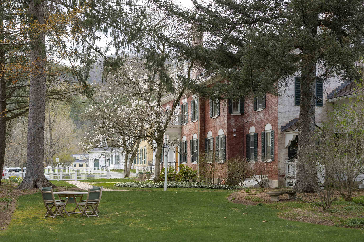
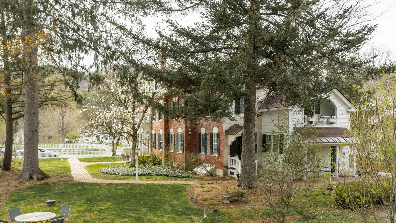
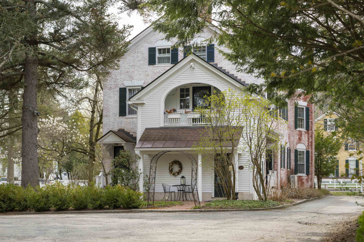
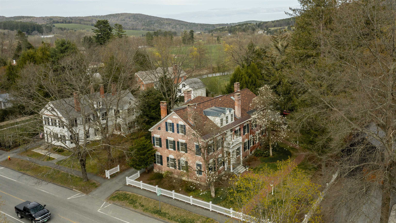
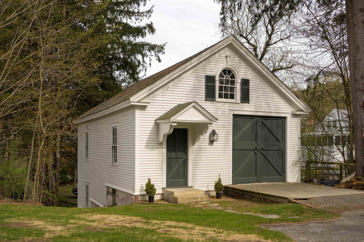
The Richmond House Unit B | Woodstock Village. An enduring Woodstock landmark, the iconic Richmond House (c.1826) is a proud brick Federal distinguished by its softly weathered rose-hued patina and refined architectural detail. Set on more than an acre behind a classic white picket fence and thoughtfully reimagined under the direction of Laurence Rockefeller, the property comprises three luxurious residences in the heart of the Village. Unit B occupies the top two floors and offers over 3, 200 square feet of beautifully appointed living space with the feel of a private home. The main level features gracious living and dining rooms with a wood-burning fireplace, a spacious family room, and an en-suite study or guest bedroom with its own fireplace. The kitchen opens to the family room and is filled with southern light. A built-in bar near the dining area leads to a private balcony overlooking the Village and landscaped grounds, perfect for morning coffee or evening entertaining. The upper level opens to a charming landing with built-in bookcases, a serene primary suite, and an ensuite guest bedroom. A rear Carriage House provides covered garage and storage. With timeless character, refined interiors, and walk-to-everything convenience, this is a rare opportunity to own one of Woodstock’s most photographed and cherished historic homes.
Map
Interior Features
- # Of Stories
- 3
- Sq. Ft. (Total)
- 3,294
- Sq. Ft. (Above Ground)
- 3,294
- Sq. Ft. (Below Ground)
- 0
- Sq. Ft. Unfinished
- 2,149
- Rooms
- 8
- Bedrooms
- 3
- Baths
- 4
- Interior Desc
- Bar, Blinds, Wood Fireplace, 2 Fireplaces, Living/Dining, Primary BR w/ BA, Natural Light, Soaking Tub, Indoor Storage, 2nd Floor Laundry
- Appliances Included
- Dishwasher, Disposal, Dryer, Microwave, Wall Oven, Gas Range, Refrigerator, Washer, Electric Water Heater
- Flooring
- Carpet, Hardwood, Slate/Stone, Tile
- Heating
- Oil, Baseboard, Hot Water, Multi Zone, Radiant, Radiant Floor, Radiator
- Basement Desc
- Bulkhead, Climate Controlled, Concrete Floor, Assigned Storage, Unfinished
Town Market Snapshot
Source: Data provided by PrimeMLS, graph generated by Pall Spera Company
Exterior Features
- Style of Residence
- Federal
- Time Share
- No
- Exterior Details
- Trash, Balcony, Barn, Partial Fence , Garden Space, Natural Shade, Outbuilding, Storage, Storm Window(s)
- Land Desc.
- Condo Development, Curbing, Landscaped, Level, Sidewalks, Trail/Near Trail, Near Country Club, Near Golf Course, Near Paths, Near Skiing
- Roof Desc.
- Membrane, Metal, Architectural Shingle
- Driveway Desc.
- Common/Shared, Paved
- Foundation Desc.
- Brick, Fieldstone, Poured Concrete
- Sewer Desc.
- Public
- Garage / Parking
- Yes
- Garage Spaces
- 2
- Road Frontage
- 80
- Zoning
- Village
- Elementary School
- Woodstock Elementary School
- Middle School
- Woodstock Union Middle Sch
- High School
- Woodstock Senior UHSD #4
Affordability Estimate
Quick payment estimate for this listing. Not a loan offer — rates and terms vary.
Est. monthly principal & interest —
Estimate excludes taxes, insurance, HOA, and PMI. Consult a lender for accurate figures.
You May Also Like
View more nearby
Ask about this property
Message Sherry Wilson about MLS #5076786.
