

Request a showing
Pick a Saturday or another date in the next 4 weeks, then leave your contact details.
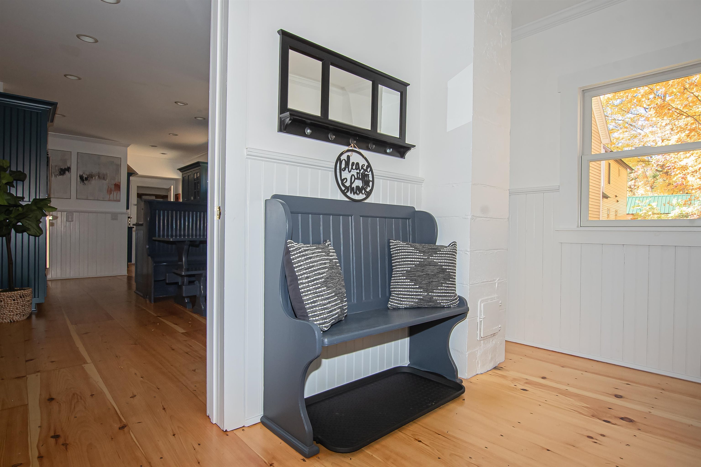
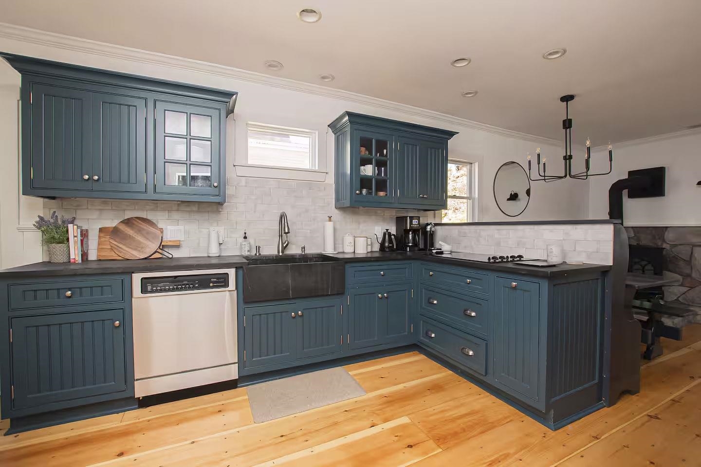
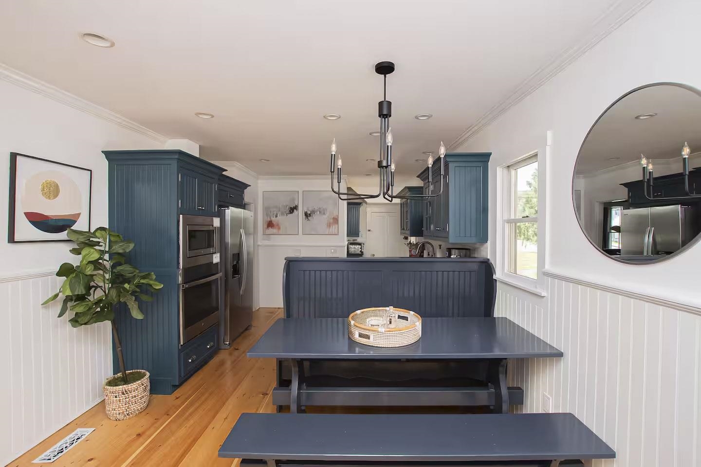
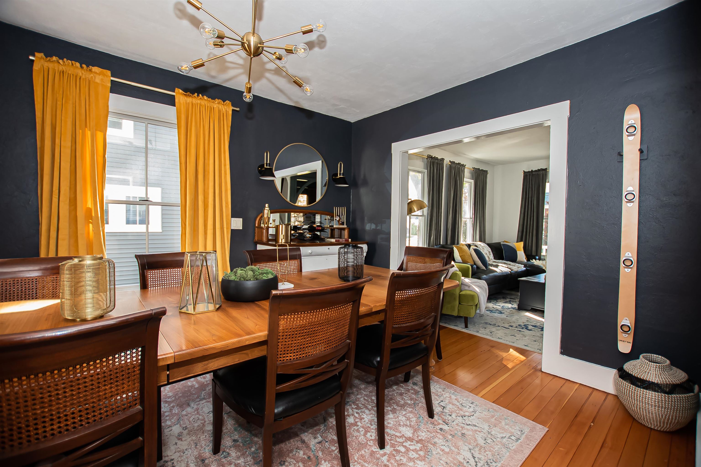
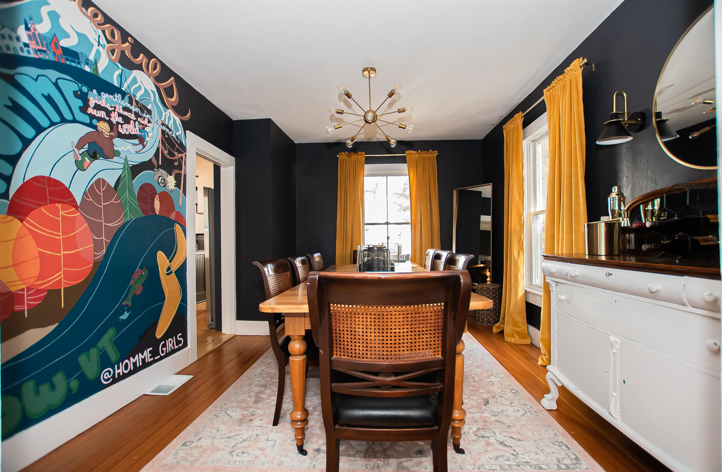
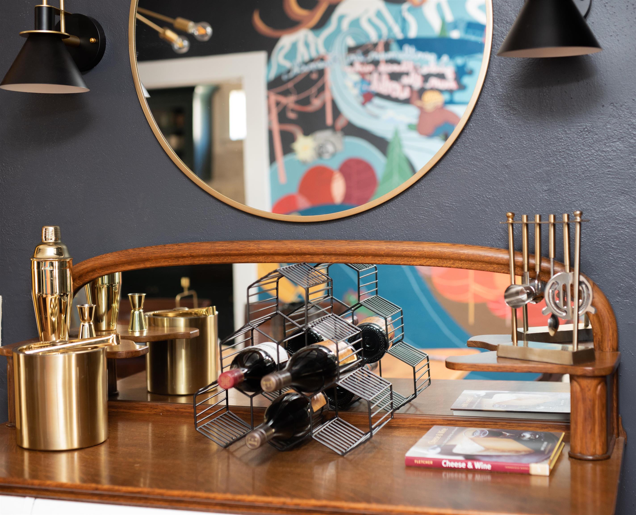
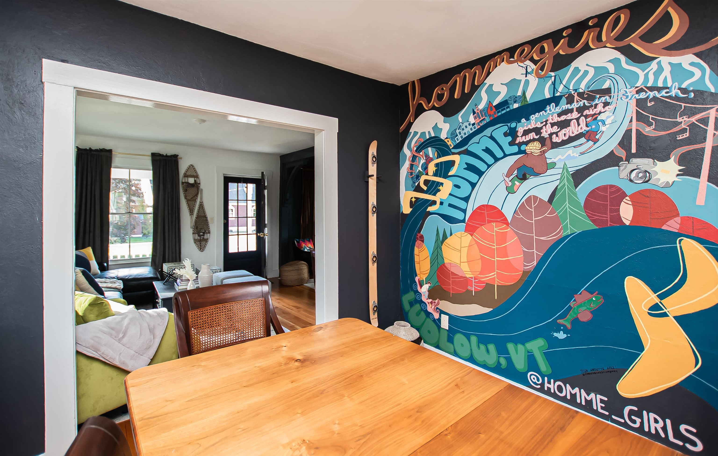
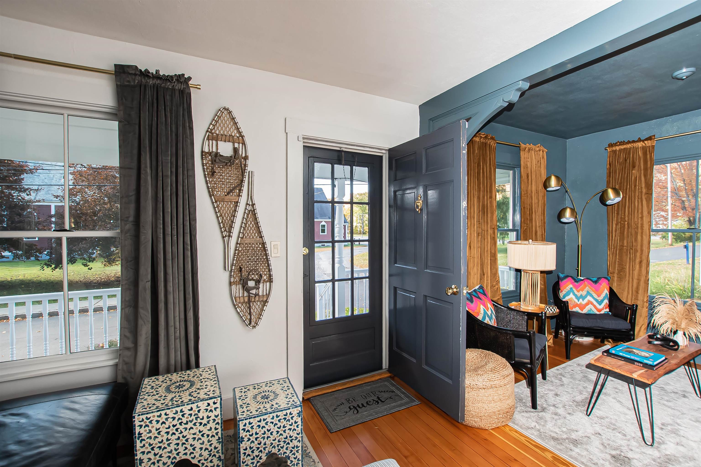


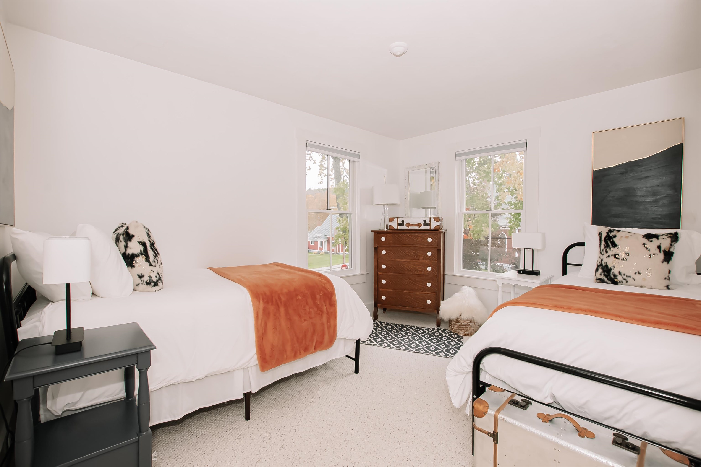
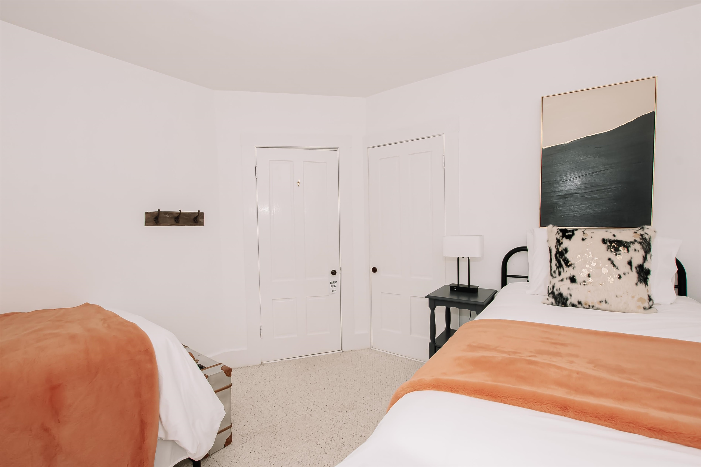
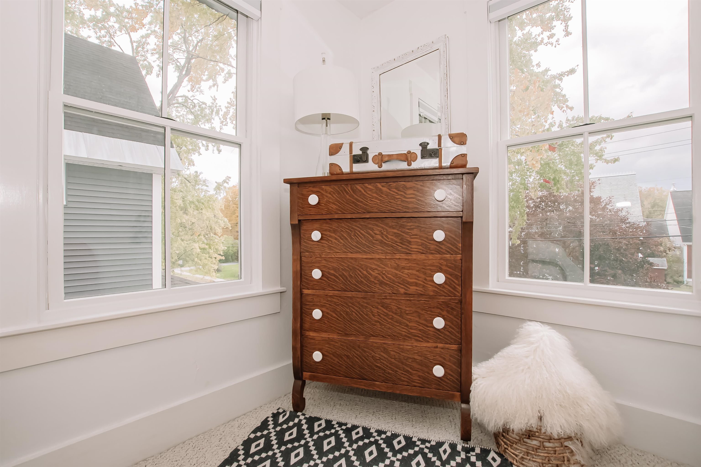




Listed by: Mary W. Davis Realtor & Assoc., Inc. McLaughlin Team
General Property Information
- Property Status
- Active
- Price
- $729, 000
- Property Type
- Single Family
- County
- VT-Windsor
- Agency / Brokerage
- McLaughlin Team
Mary W. Davis Realtor & Assoc., Inc. - List Date
- 2/24/2026 7:00 PM
- Acres
- 0.09
- Year Built
- 1900
- Bedrooms
- 5
- Total Baths
- 3
- Sq. Ft. (Total)
- 2,018
- Tax Year
- 2026
- Taxes
- $9,006

Description
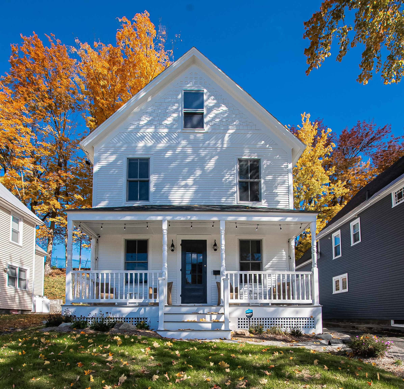

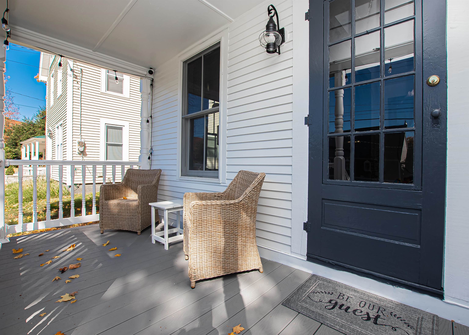
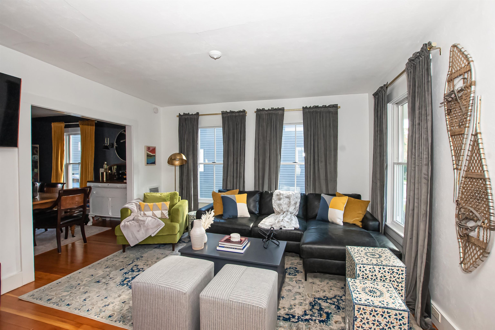
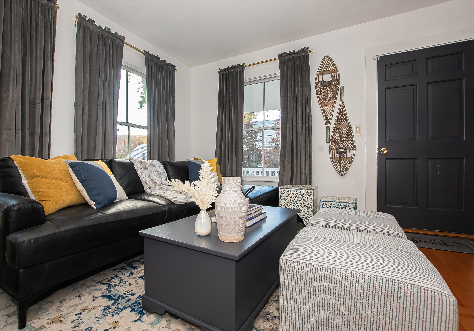
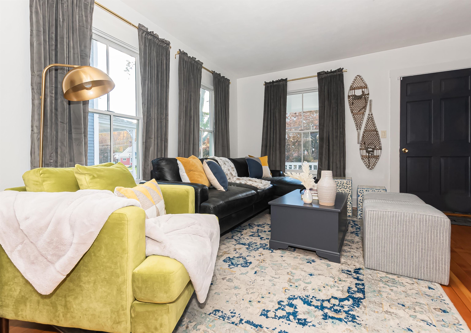
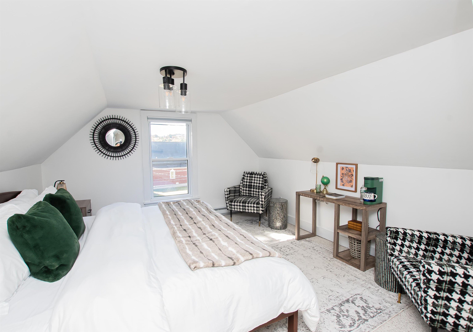
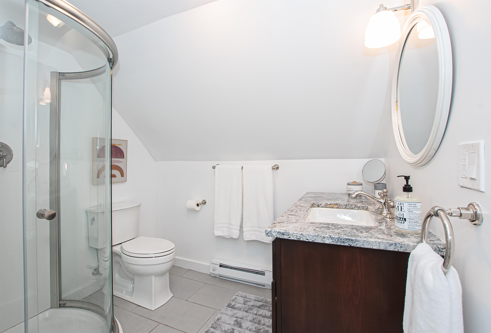
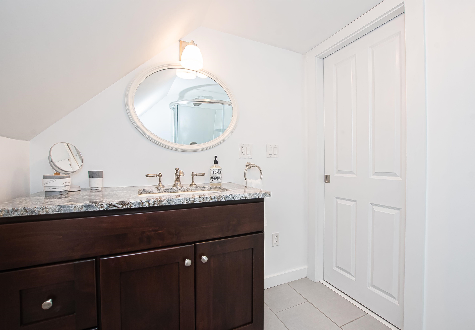
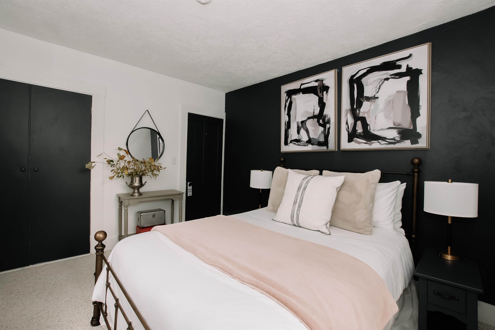
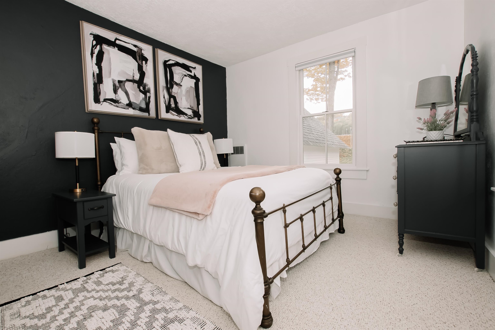
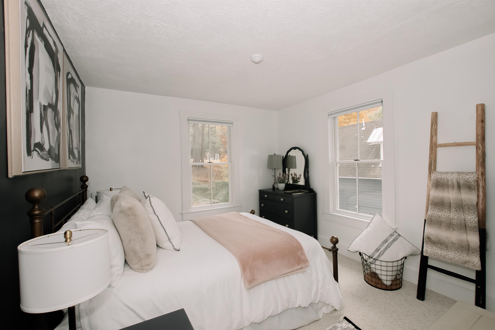
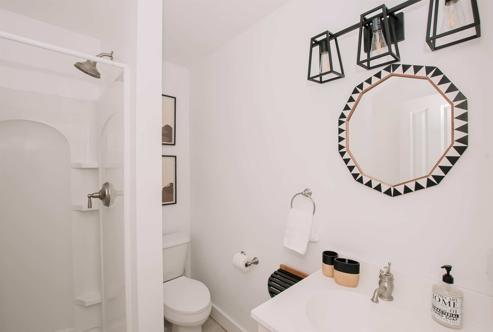
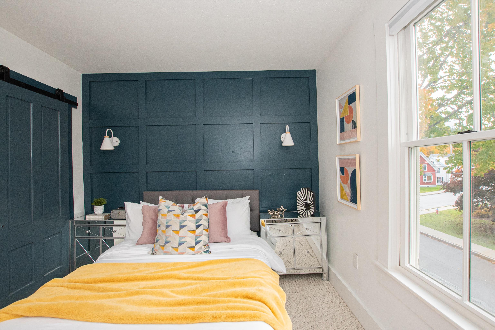
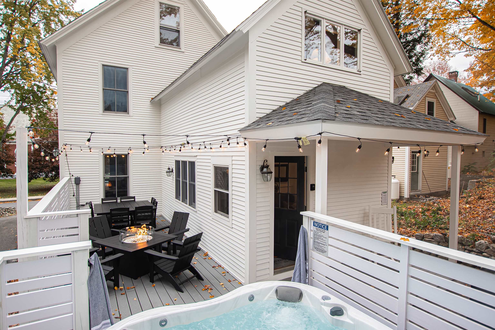


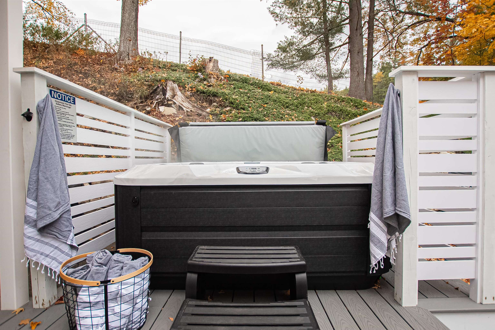
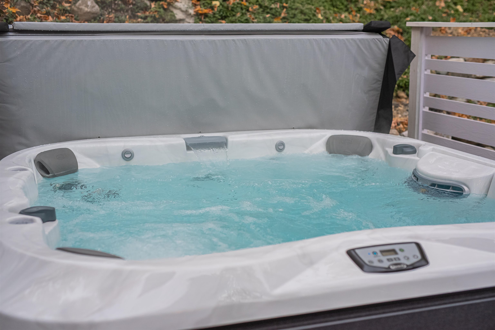
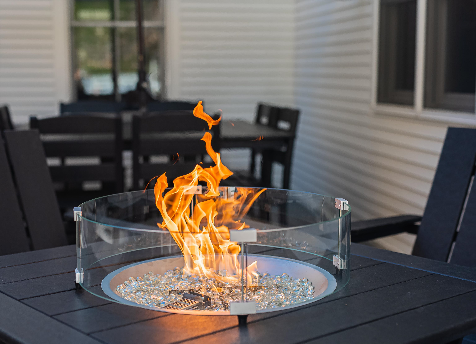
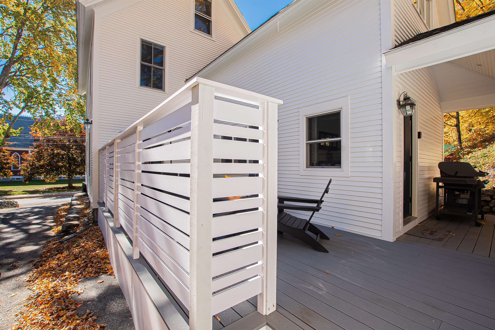
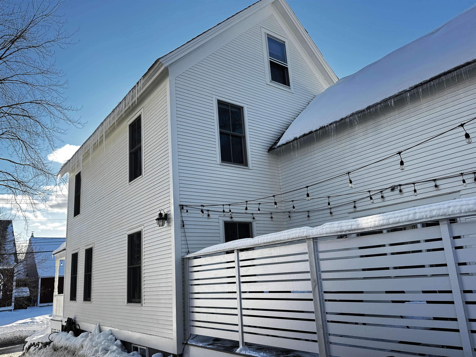
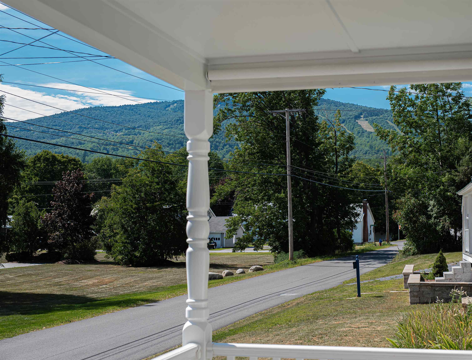
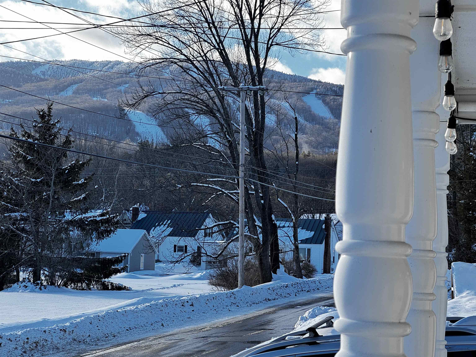
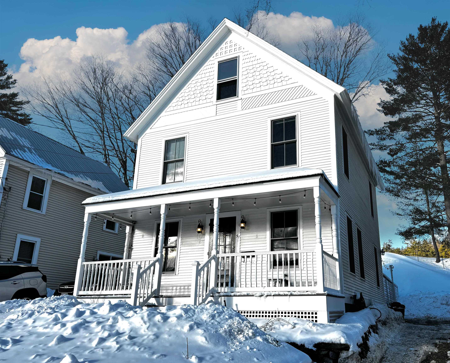
Welcome to 51 High Street: an immaculate, turnkey village home just steps from the Okemo shuttle stop, offering effortless access to Okemo Mountain Resort and all that Ludlow has to offer. This inviting residence features five bedrooms and 2.5 baths, thoughtfully updated for comfortable year-round living. The renovated kitchen shines with classic soapstone countertops and a charming Jøtul woodstove, flowing seamlessly into tastefully appointed living and dining spaces; ideal for gathering family and friends. Enjoy outdoor living on the sun-filled, south-facing front porch, or unwind on the expanded rear deck and patio with hot tub, perfect for après-ski fun or summer evenings. Modern comforts include mini-split systems, a newer furnace and hot water heater, and the peace of mind that comes with an updated interior and freshly painted exterior (2022/2023). Whether you’re seeking a full-time village home, a four-season retreat, or an investment opportunity, this property delivers. Exceptional rental history available upon request.
Map
Interior Features
- # Of Stories
- 3
- Sq. Ft. (Total)
- 2,018
- Sq. Ft. (Above Ground)
- 2,018
- Sq. Ft. (Below Ground)
- 0
- Sq. Ft. Unfinished
- 473
- Rooms
- 12
- Bedrooms
- 5
- Baths
- 3
- Interior Desc
- Blinds, Draperies, Furnished, Hearth, Kitchen/Dining, Primary BR w/ BA, Window Treatment, 1st Floor Laundry
- Appliances Included
- Electric Cooktop, Dishwasher, Dryer, Microwave, Wall Oven, Refrigerator, Washer, Oil Water Heater
- Flooring
- Carpet, Ceramic Tile, Wood
- Heating
- Oil, Baseboard, Electric, Heat Pump, Hot Air
- Basement Desc
- Dirt, Full, Interior Stairs, Unfinished
Town Market Snapshot
Source: Data provided by PrimeMLS, graph generated by Pall Spera Company
Exterior Features
- Style of Residence
- Freestanding
- House Color
- Grey
- Time Share
- No
- Exterior Details
- Porch, Covered Porch, Window Screens
- Land Desc.
- City Lot, Mountain View, Street Lights, Near Golf Course, Near Shopping, Near Skiing, Neighborhood, Near Public Transport
- Roof Desc.
- Shingle, Slate
- Driveway Desc.
- Paved
- Foundation Desc.
- Stone
- Sewer Desc.
- Public
- Garage / Parking
- No
- Garage Spaces
- 0
- Road Frontage
- 45
- Zoning
- Residential
Affordability Estimate
Quick payment estimate for this listing. Not a loan offer — rates and terms vary.
Est. monthly principal & interest —
Estimate excludes taxes, insurance, HOA, and PMI. Consult a lender for accurate figures.
You May Also Like
View more nearby
Ask about this property
Message Sherry Wilson about MLS #5077517.
