

Request a showing
Pick a Saturday or another date in the next 4 weeks, then leave your contact details.
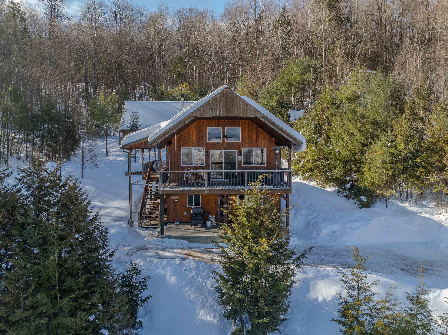
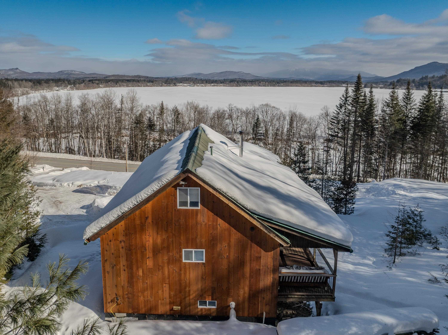
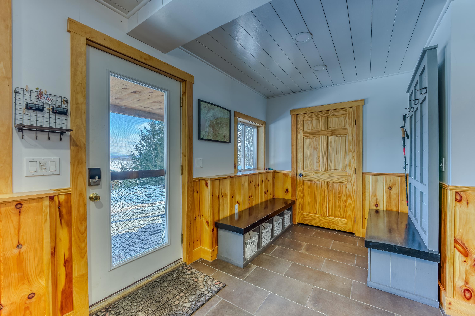
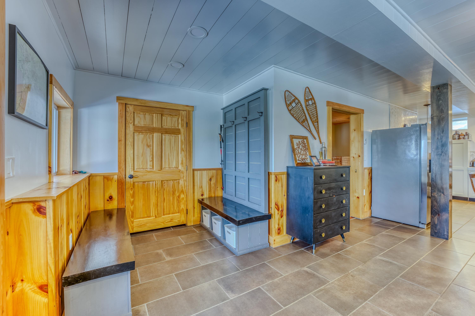
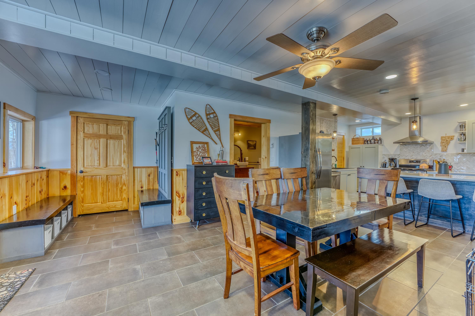


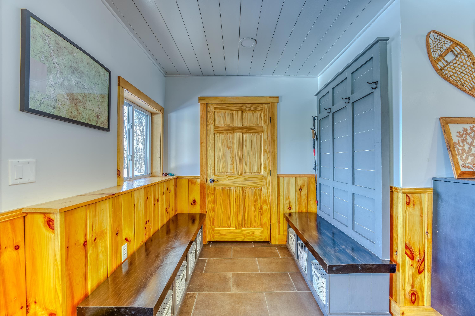
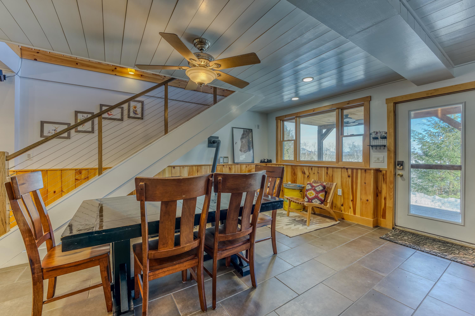
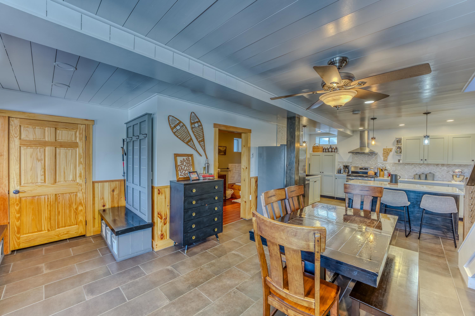
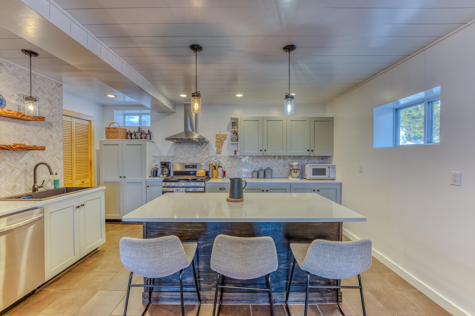

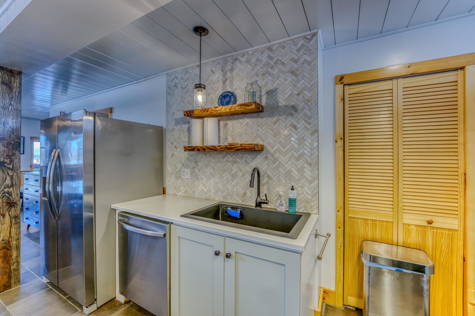

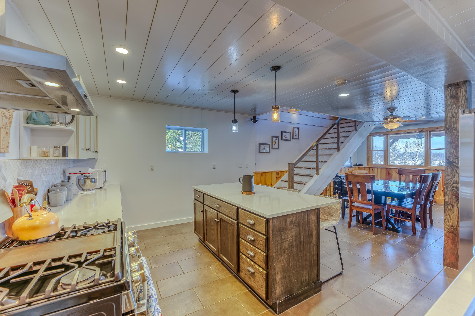

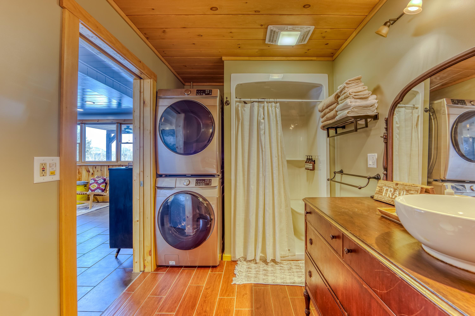
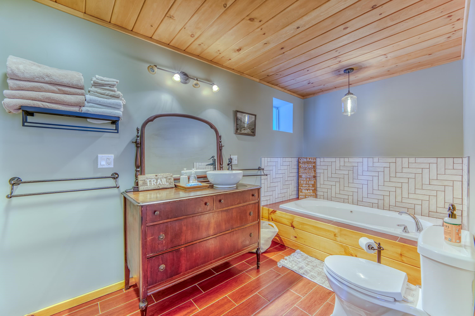

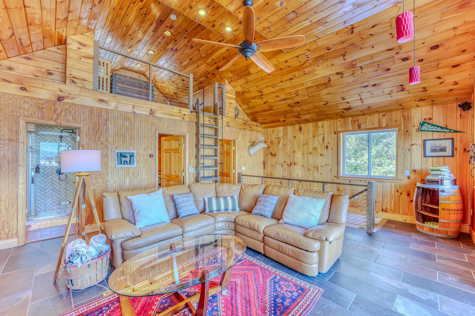
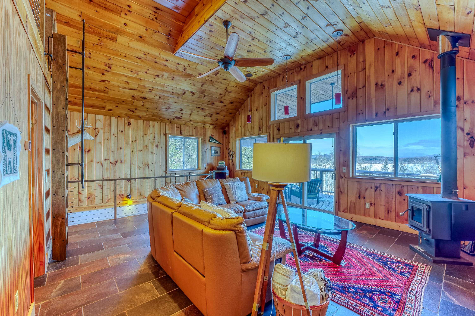

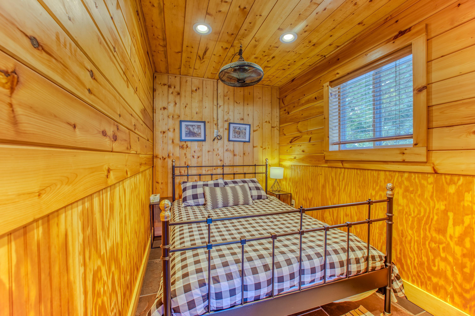
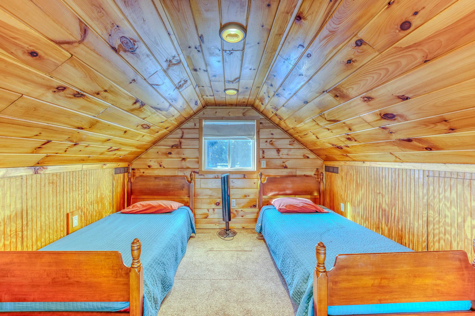
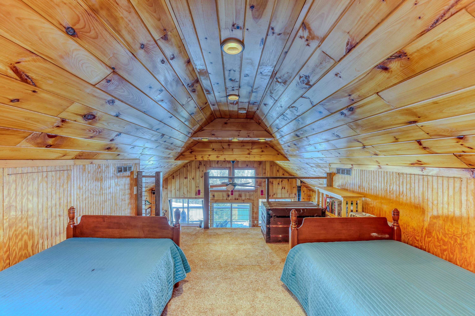
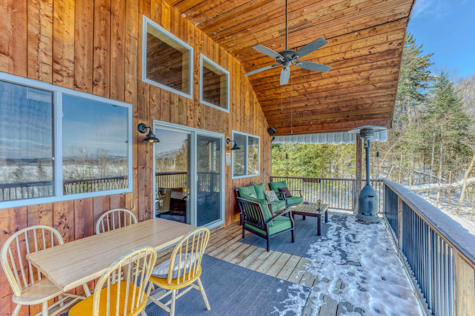
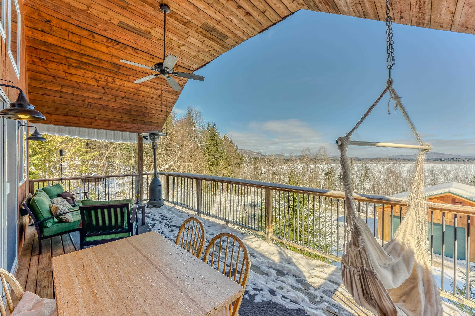
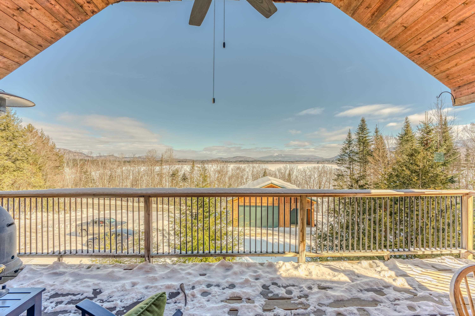
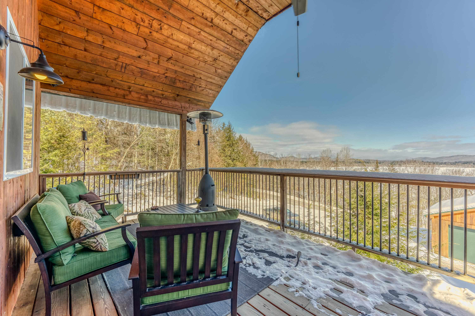
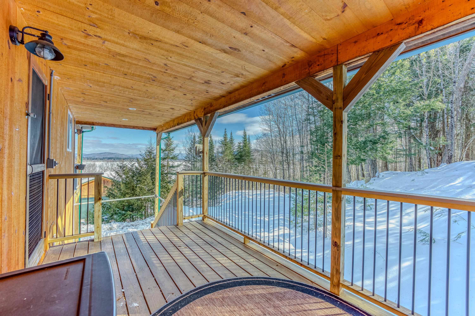


Listed by: Badger Peabody & Smith Realty Margaret Jones
General Property Information
- Property Status
- Active Under Contract
- Price
- $419, 000
- Property Type
- Single Family
- County
- VT-Essex
- Agency / Brokerage
- Margaret Jones
Badger Peabody & Smith Realty - List Date
- 2/27/2026 7:00 PM
- Acres
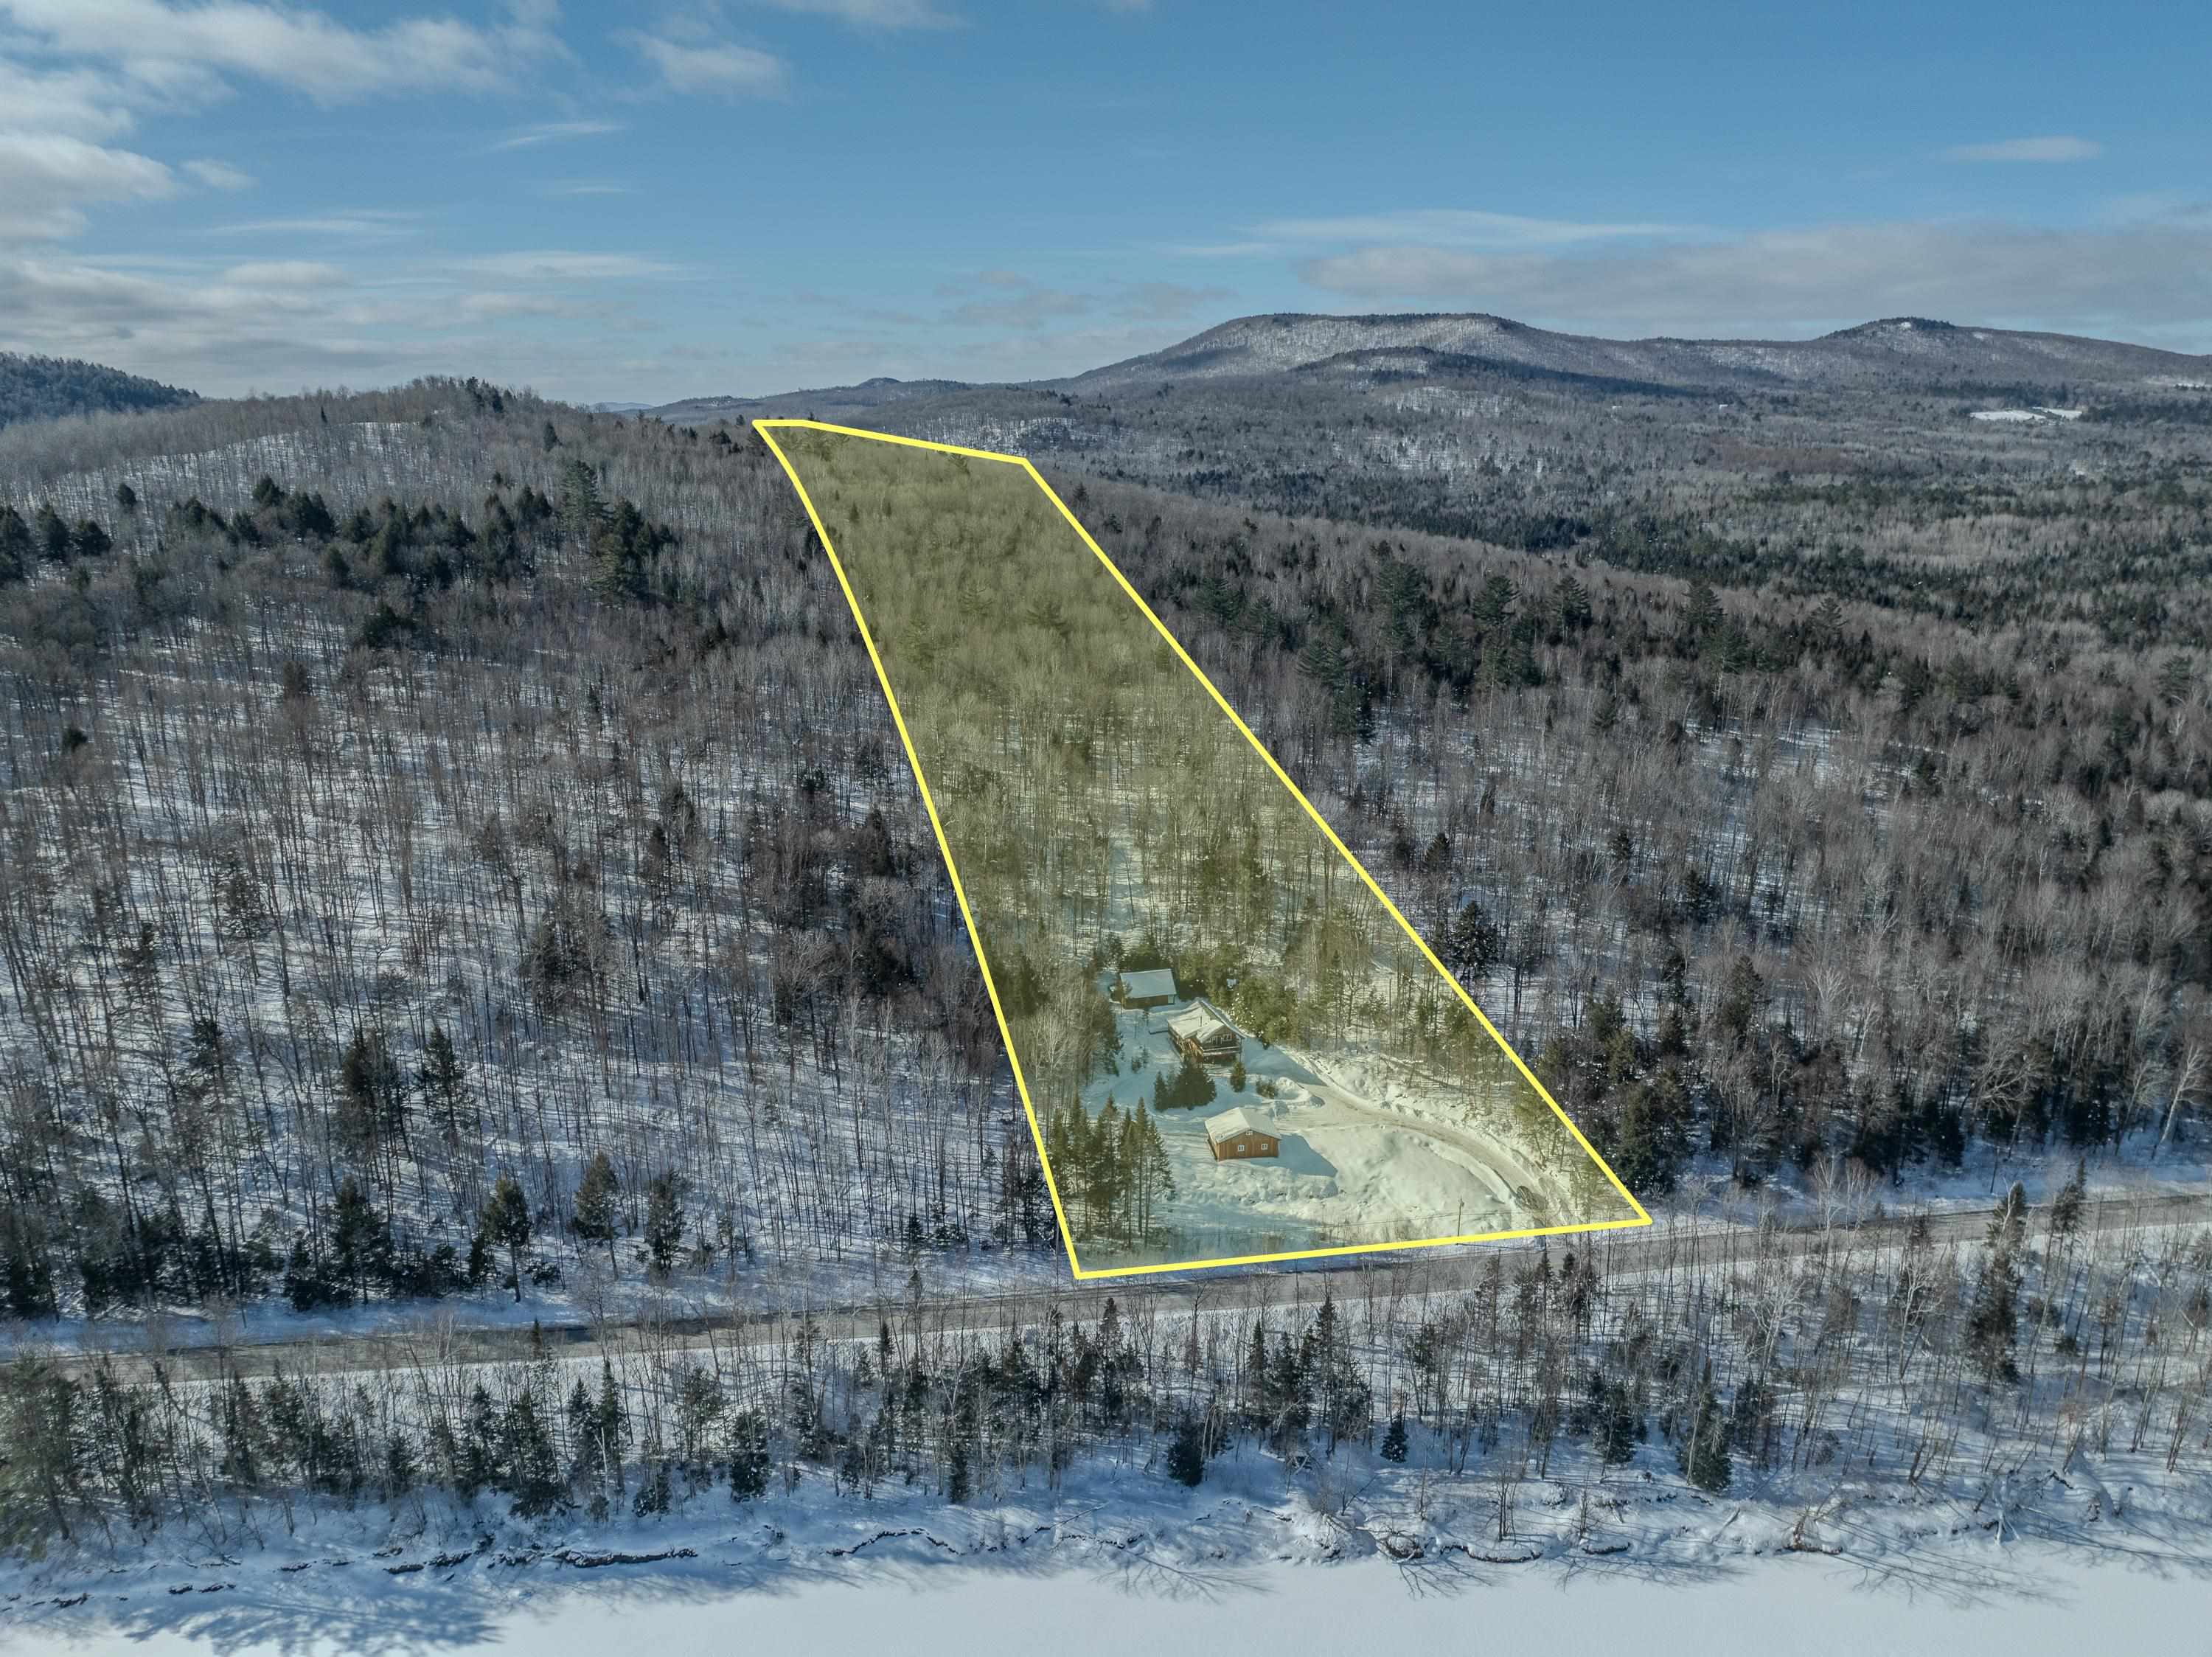
- 12.8
- Year Built
- 2004
- Bedrooms
- 3
- Total Baths
- 2
- Sq. Ft. (Total)
- 1,522
- Tax Year
- 2025
- Taxes
- $5,880

Description
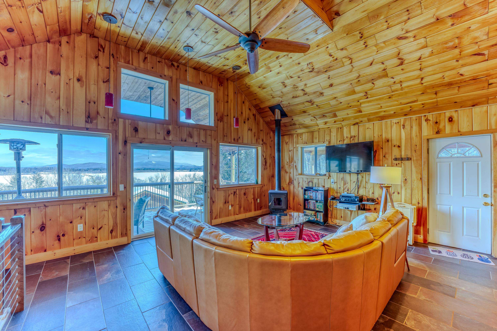
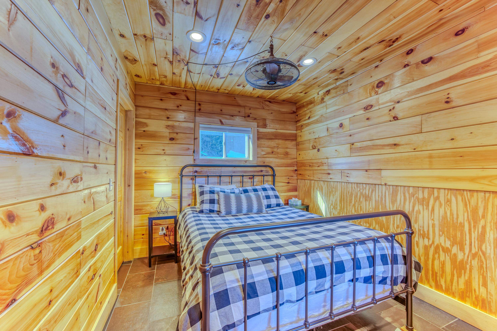
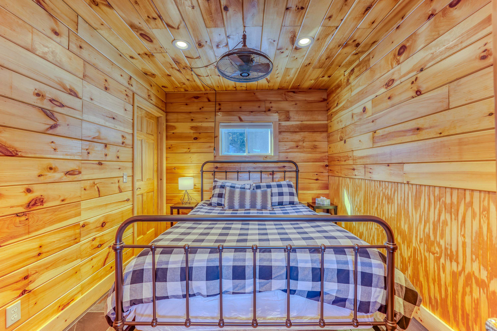
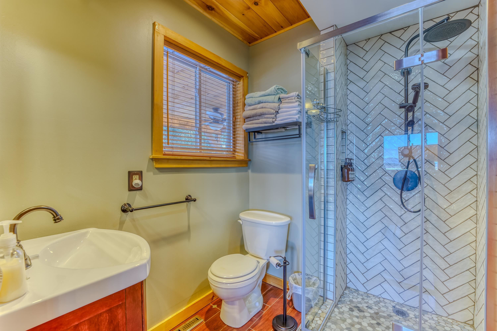
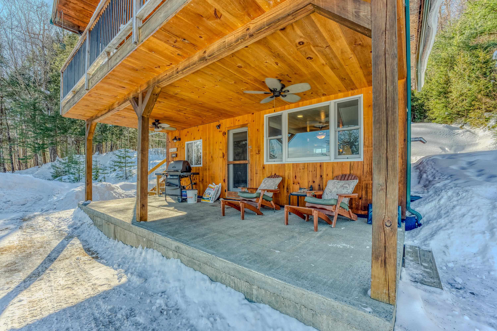
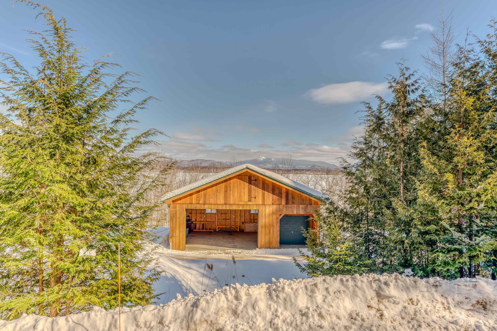
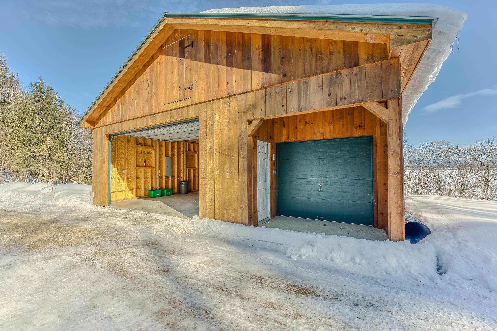
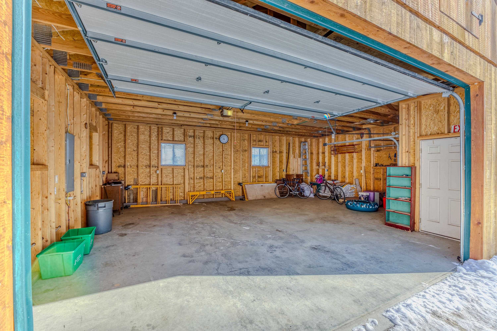
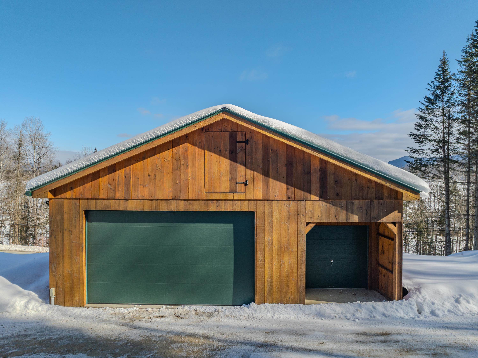
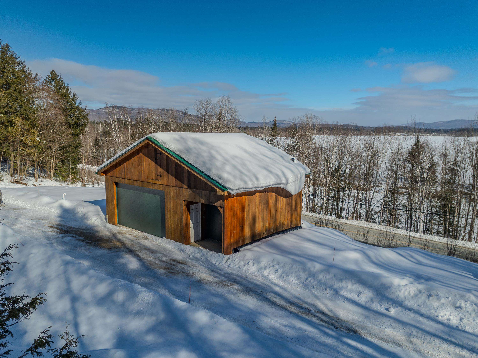
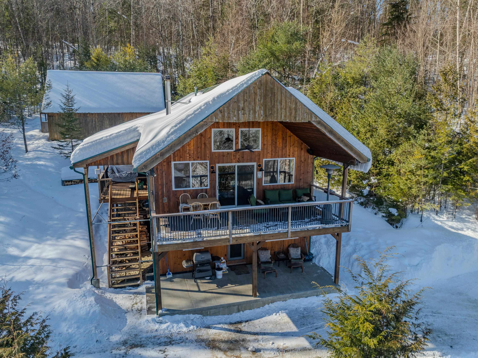
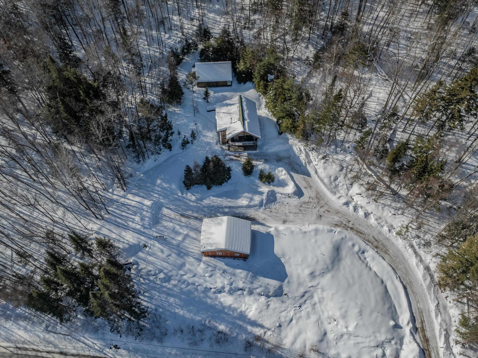
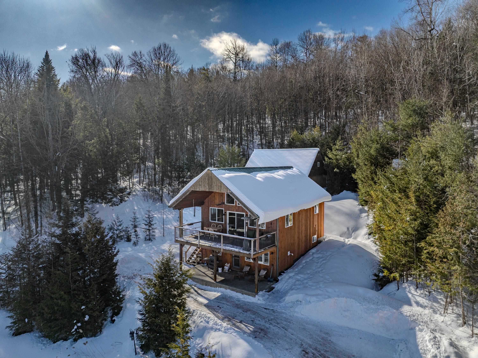
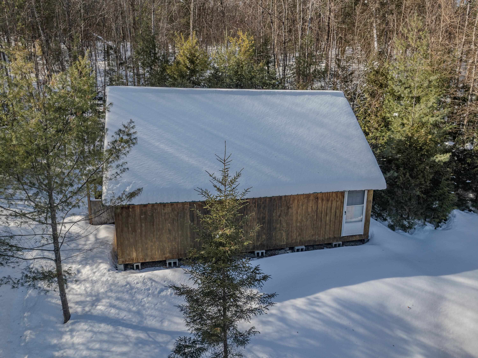
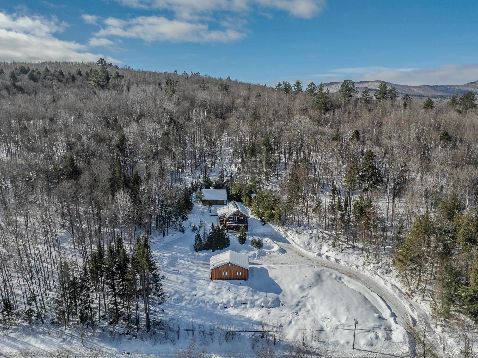
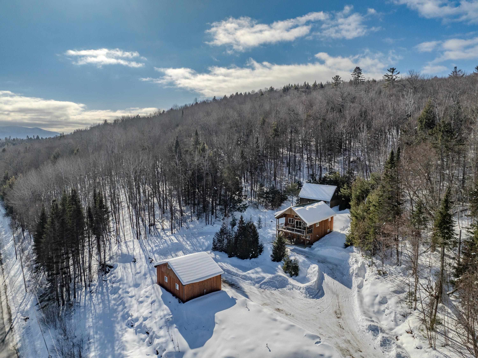
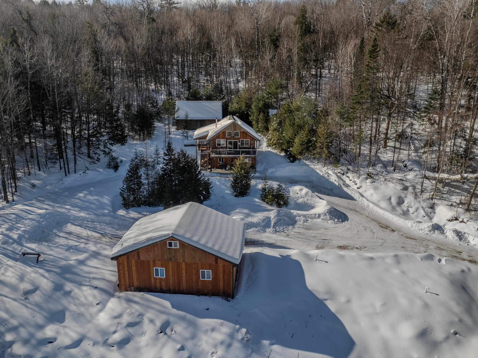
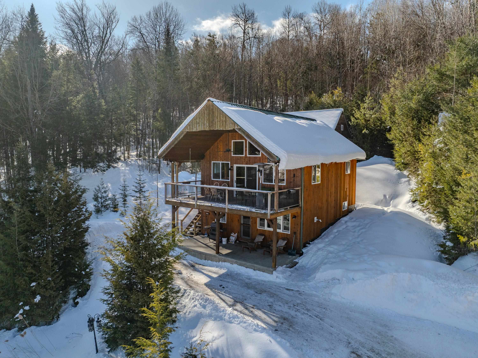
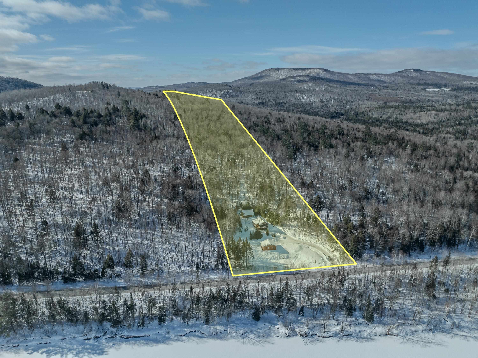

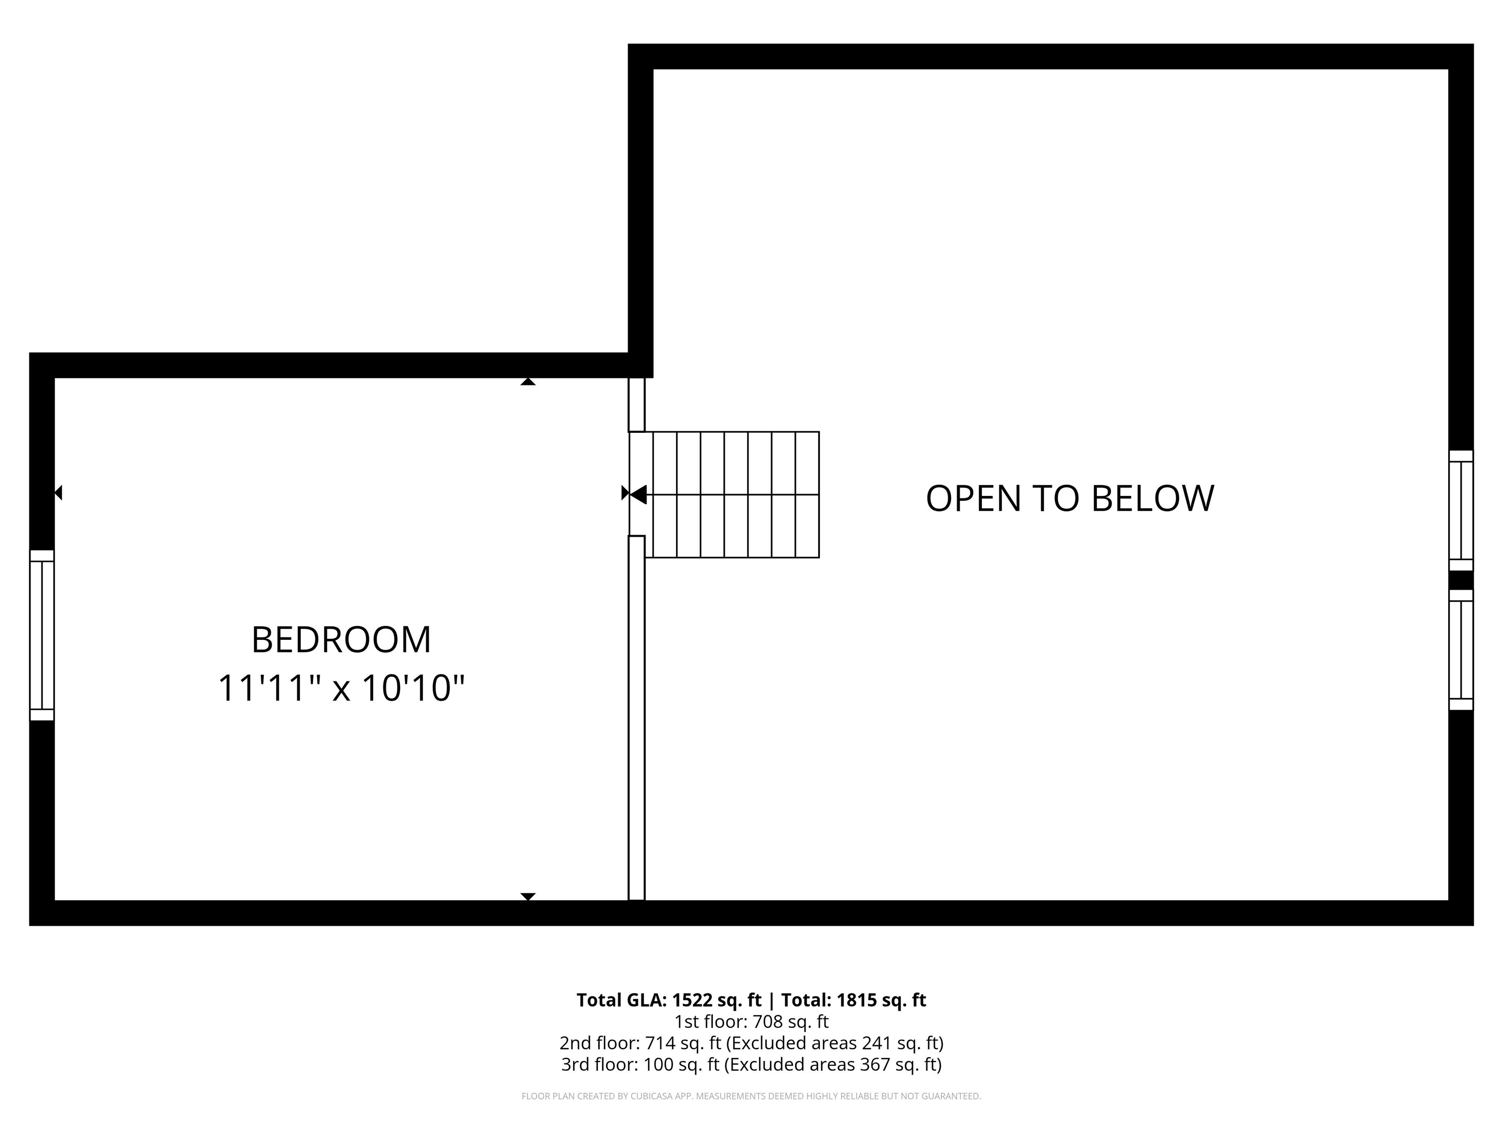
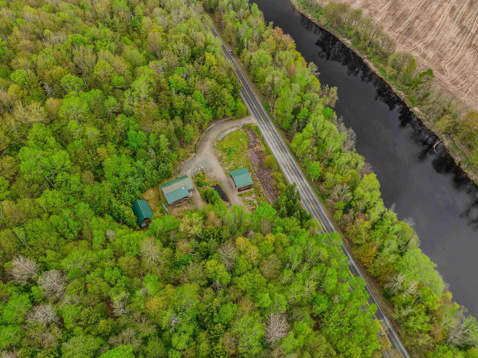
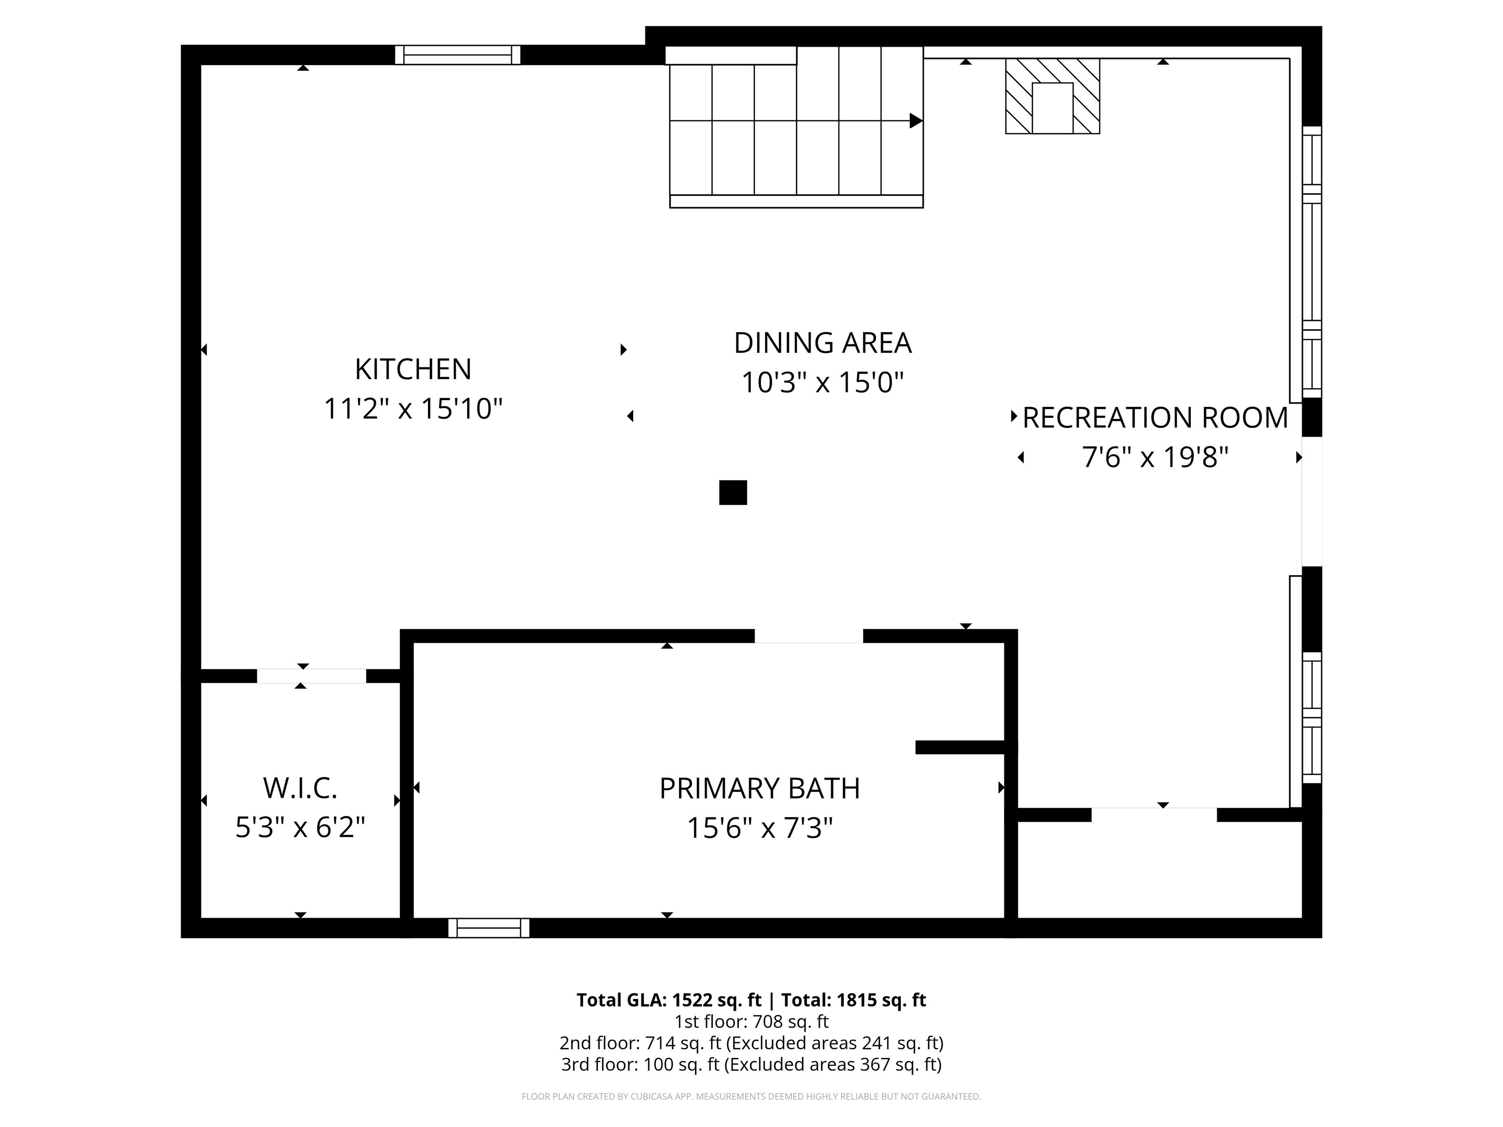
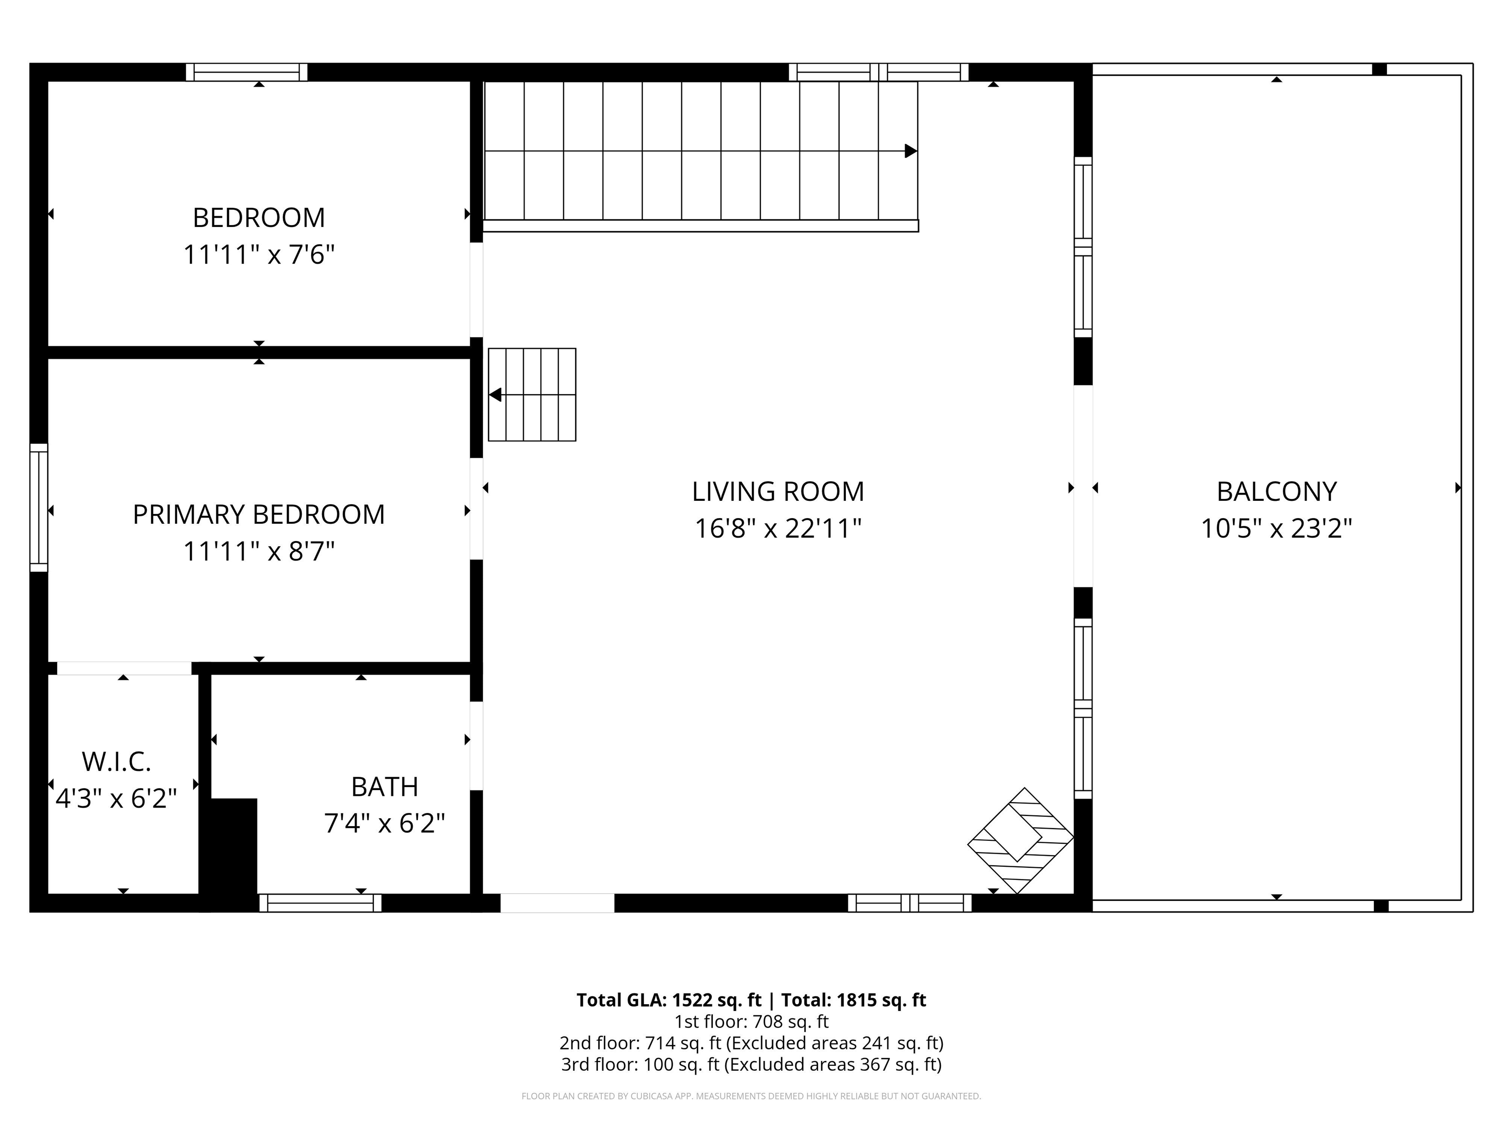
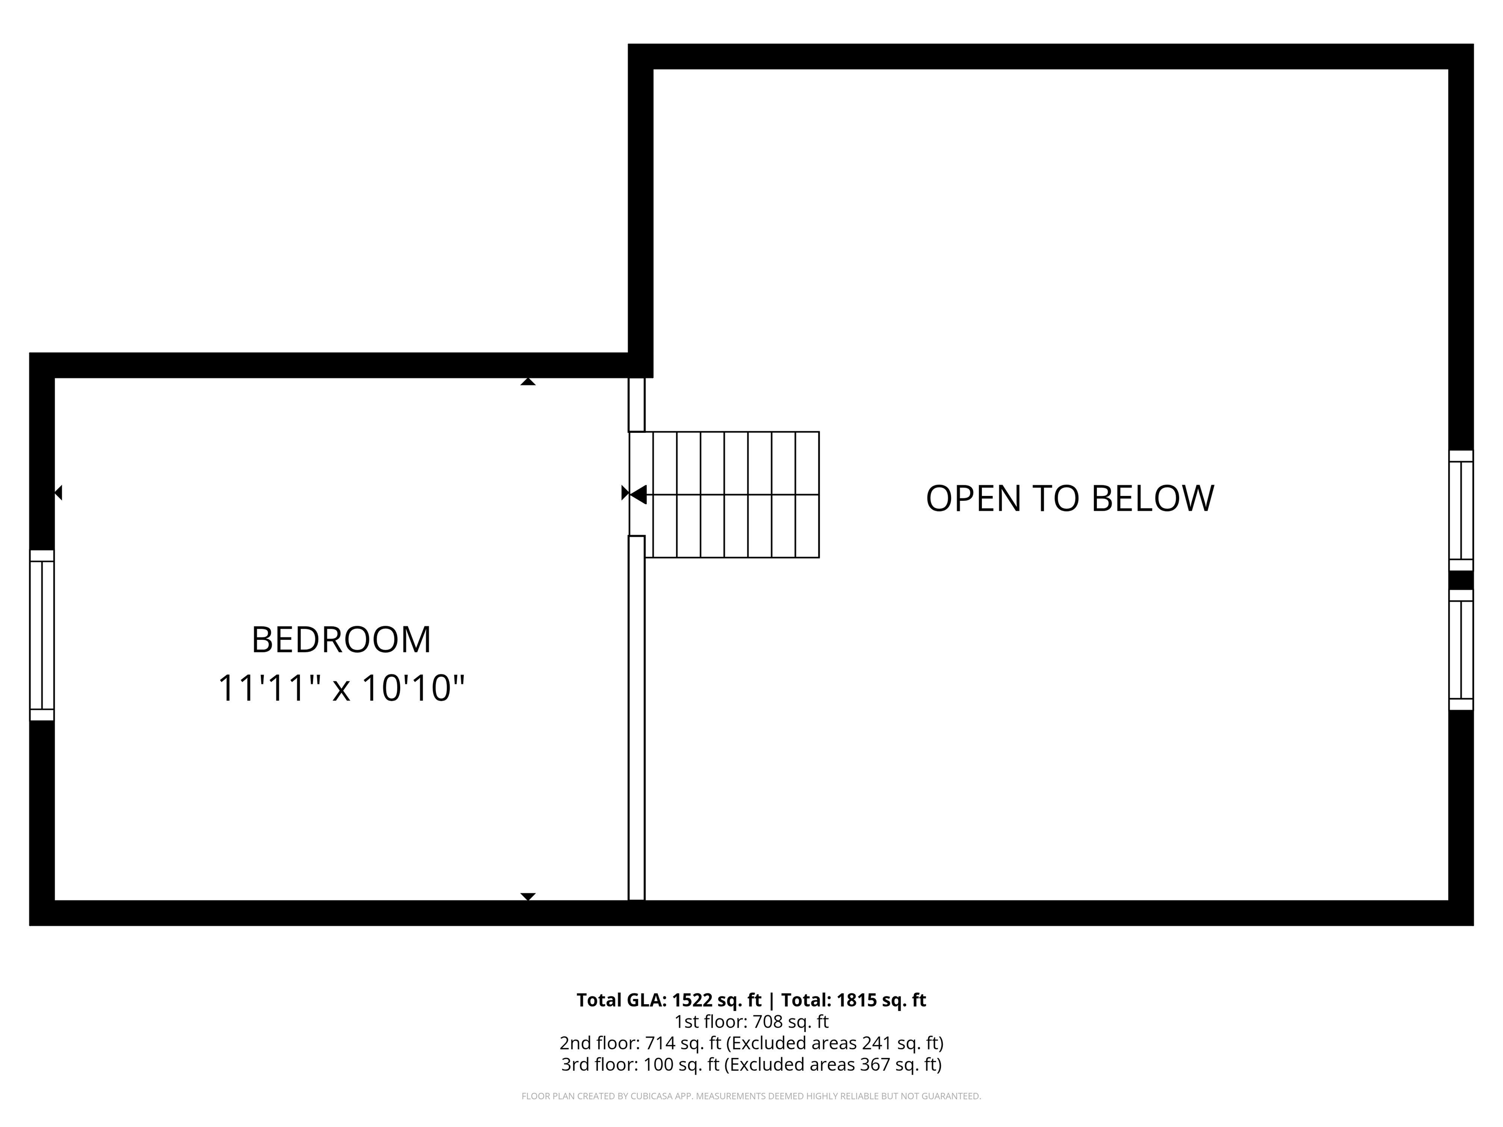

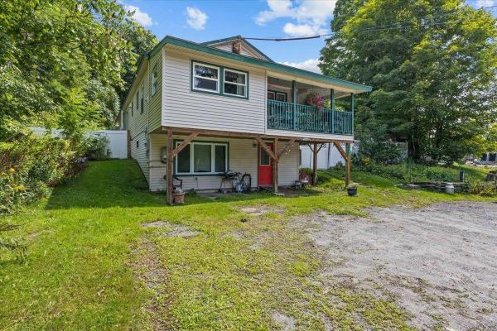
Set on 12.8 private acres, this property captures sweeping views across hundreds of acres of lush Connecticut River Valley farmland, with the majestic Pilot and Pliny Ranges rising in the distance. The lower-level features a spacious mudroom, a beautifully updated kitchen and comfortable dining room, a reading nook, along with a full bath with soaking tub, shower, and laundry. Upstairs, the living room and bedrooms open onto a grand porch overlooking breathtaking Kilkenny views. The home is kept nice and warm with radiant heat on both floors, as well as a pellet stove on the first floor and wood stove on the second. The home is being offered furnished. With a bit of trail work, the VAST snowmobile trail can be access off the back property line. Additional amenities include an 18' x 32' barn for storage or bunkhouse potential, as well as a 24' x 32' three-bay garage perfect for vehicles, recreational toys, tools, a workshop, or extra hobby space.
Map
Interior Features
- # Of Stories
- 2
- Sq. Ft. (Total)
- 1,522
- Sq. Ft. (Above Ground)
- 1,522
- Sq. Ft. (Below Ground)
- 0
- Rooms
- 7
- Bedrooms
- 3
- Baths
- 2
- Heating
- Pellet Stove, Radiant Floor, Wood Stove
Town Market Snapshot
Source: Data provided by PrimeMLS, graph generated by Pall Spera Company
Exterior Features
- Style of Residence
- Chalet
- Time Share
- No
- Land Desc.
- Country Setting, Mountain View, Secluded, Sloping, Trail/Near Trail, View, Wooded, Near Snowmobile Trails
- Roof Desc.
- Metal
- Driveway Desc.
- Gravel
- Foundation Desc.
- Concrete Slab
- Sewer Desc.
- 1000 Gallon
- Garage / Parking
- Yes
- Garage Spaces
- 3
- Road Frontage
- 300
- Zoning
- TBD
Affordability Estimate
Quick payment estimate for this listing. Not a loan offer — rates and terms vary.
Est. monthly principal & interest —
Estimate excludes taxes, insurance, HOA, and PMI. Consult a lender for accurate figures.
You May Also Like
View more nearby
Ask about this property
Message Debby Burnor about MLS #5077798.
