

Request a showing
Pick a Saturday or another date in the next 4 weeks, then leave your contact details.
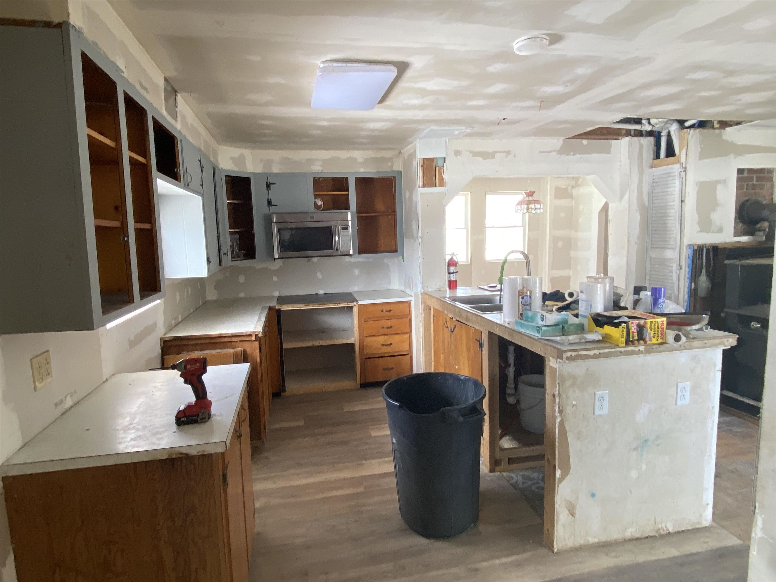
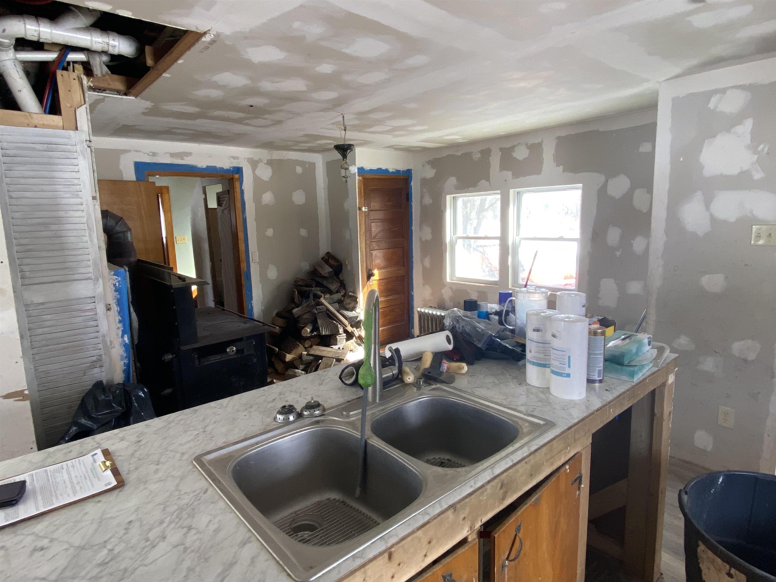
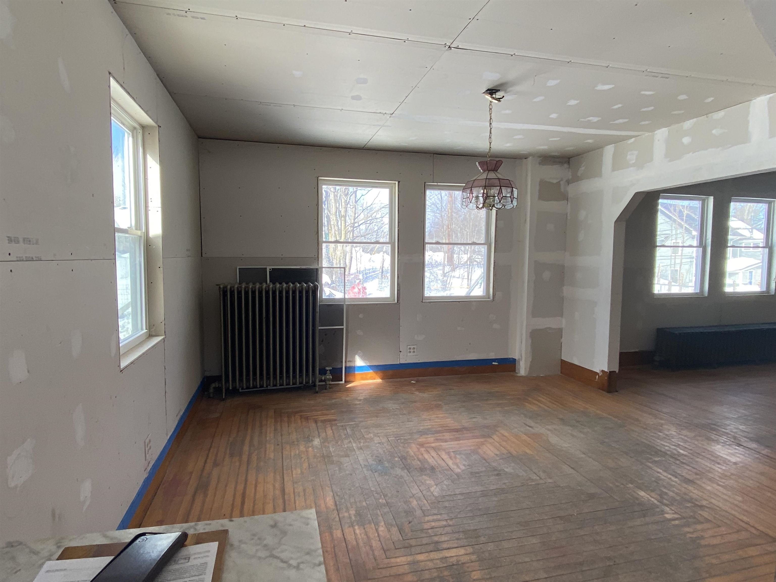
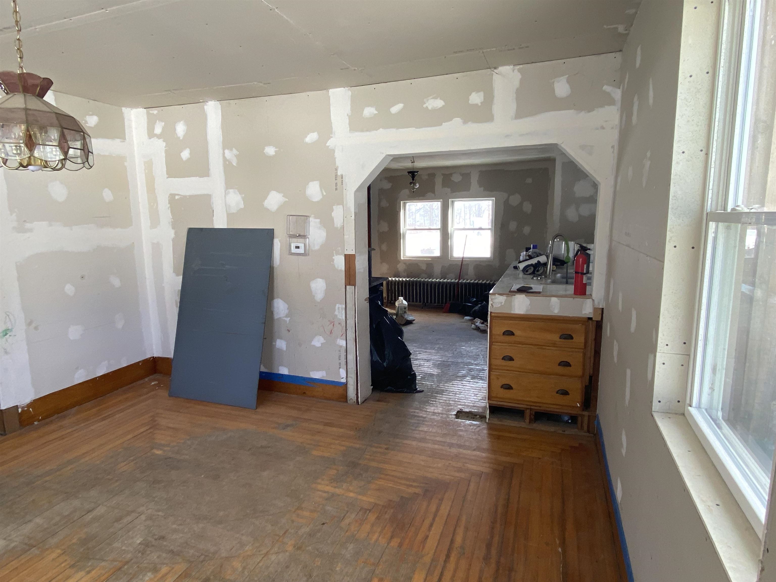
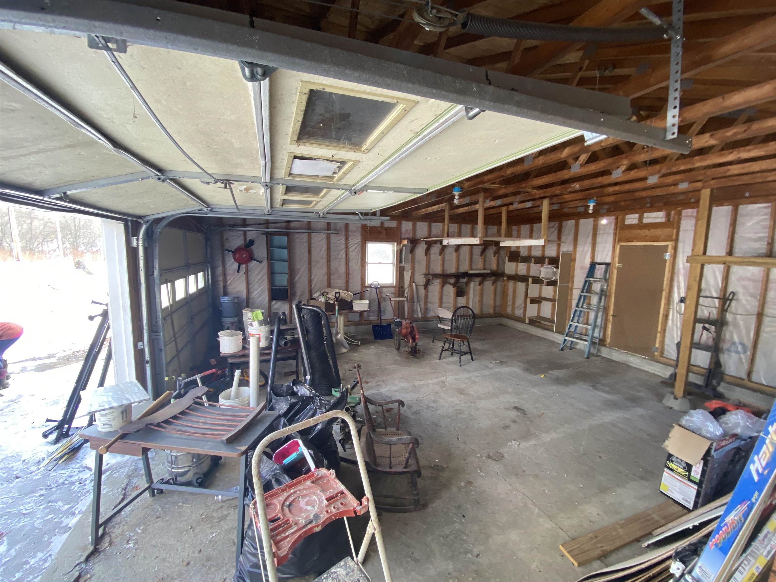
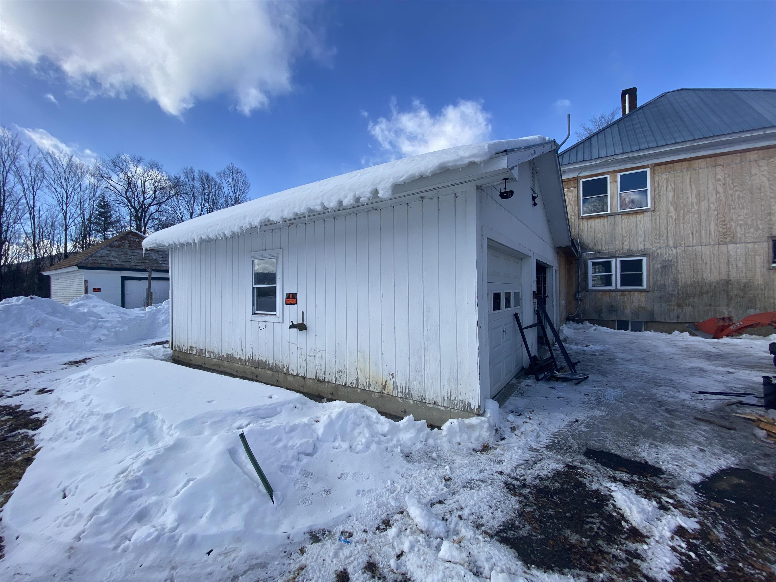
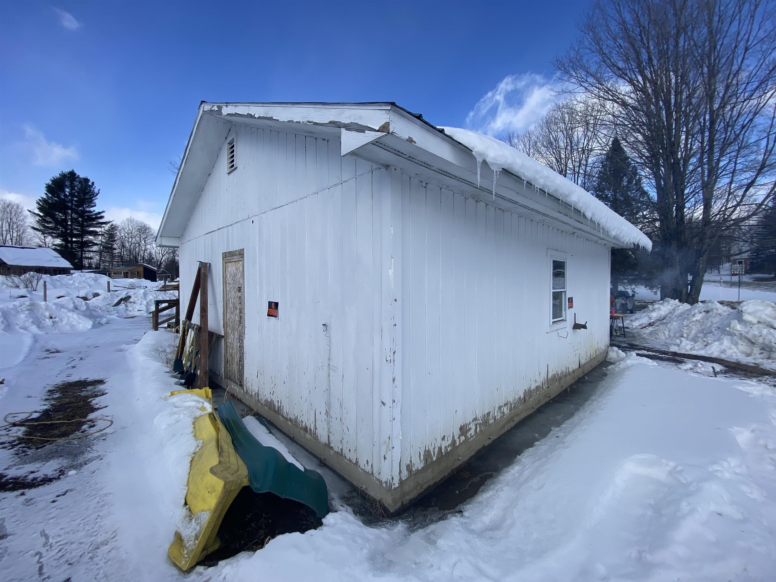
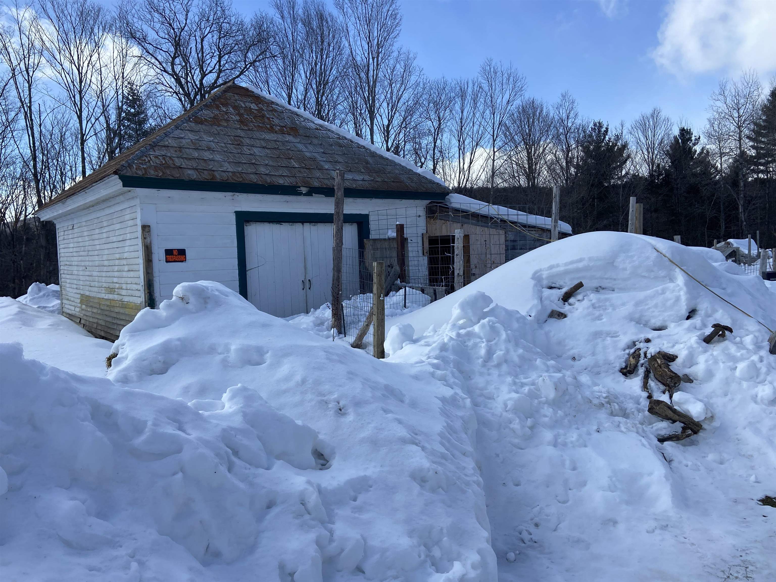


Listed by: Zephyr Meadows Real Estate, LLC Laurie Godin-Dannat
General Property Information
- Property Status
- Active
- Price
- $200, 000
- Property Type
- Single Family
- County
- VT-Orleans
- Agency / Brokerage
- Laurie Godin-Dannat
Zephyr Meadows Real Estate, LLC - List Date
- 2/27/2026 7:00 PM
- Acres
- 0.47
- Year Built
- 1910
- Bedrooms
- 4
- Total Baths
- 3
- Sq. Ft. (Total)
- 1,870
- Tax Year
- 2026
- Taxes
- $2,352

Description
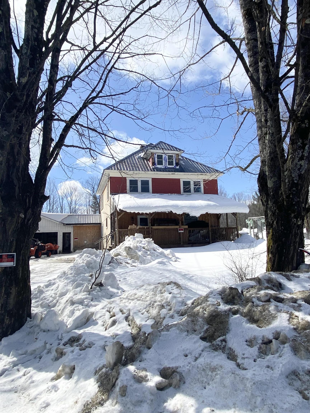
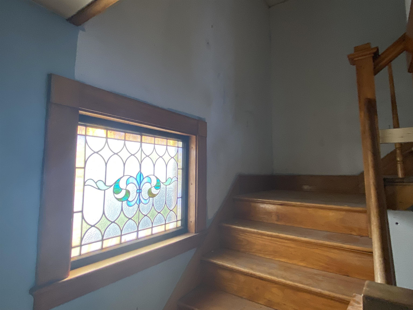
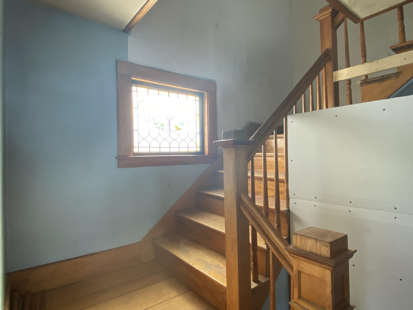
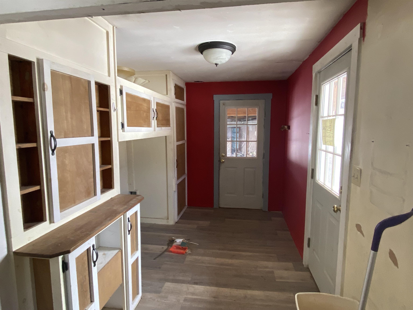

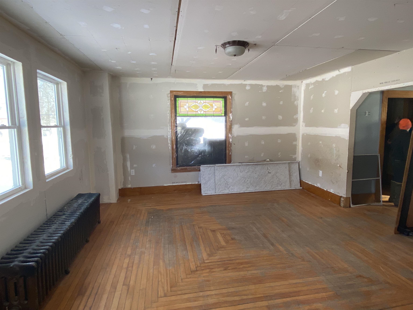
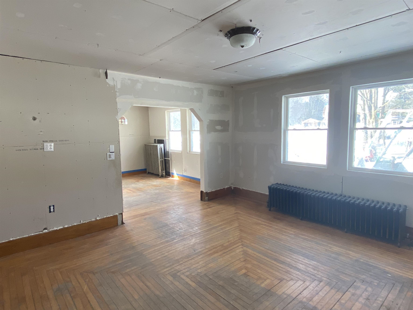
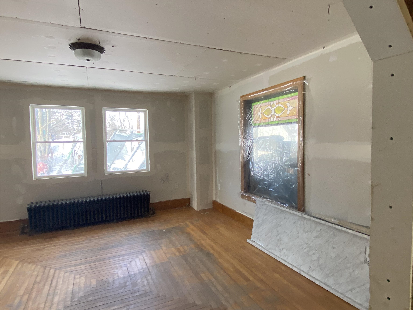
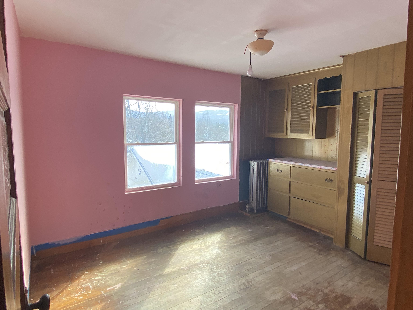
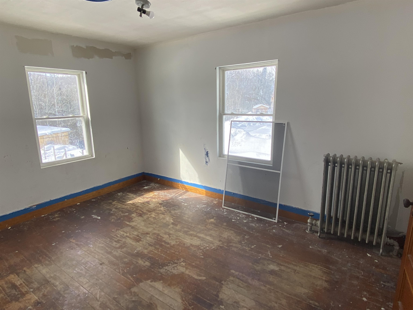
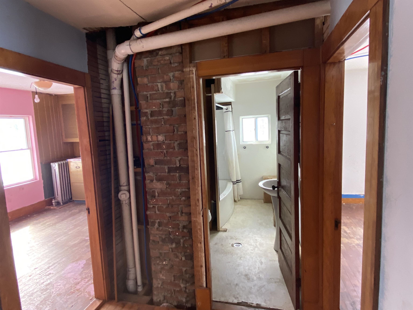
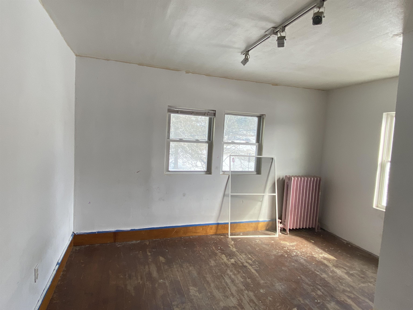
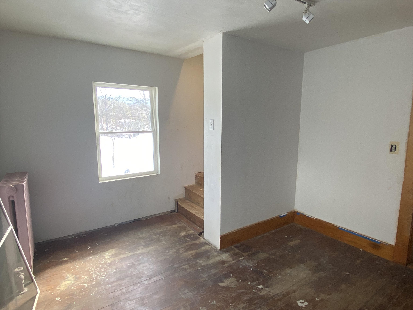
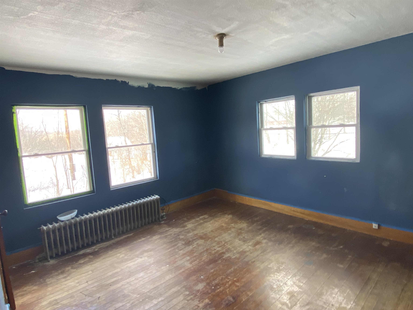
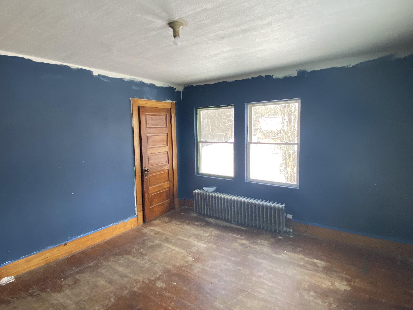
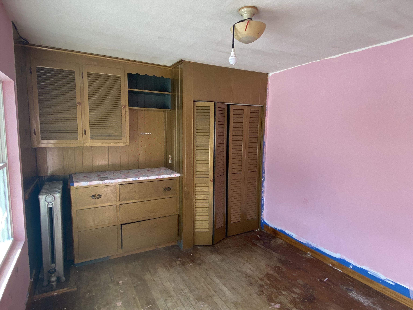
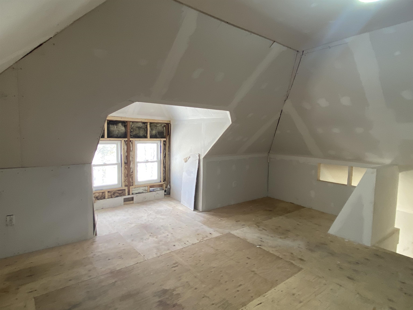
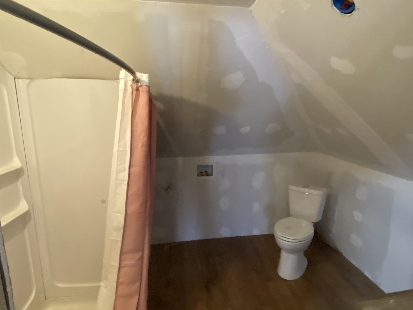
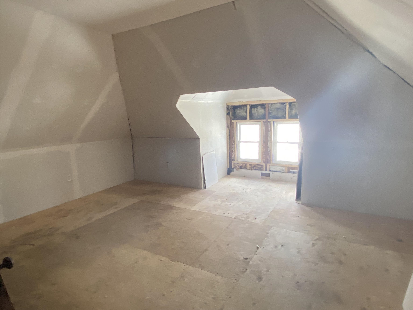
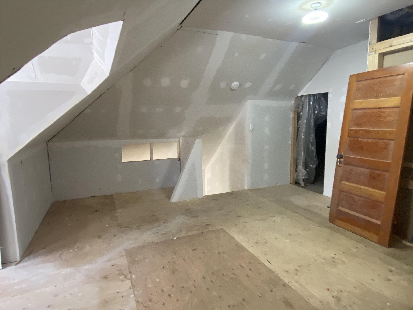
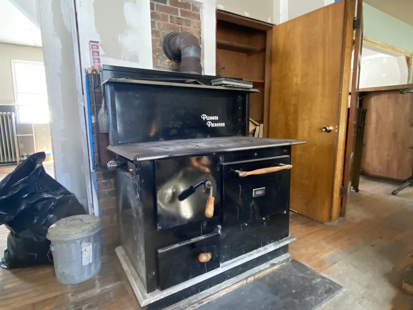
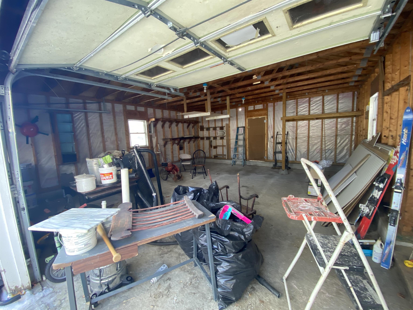
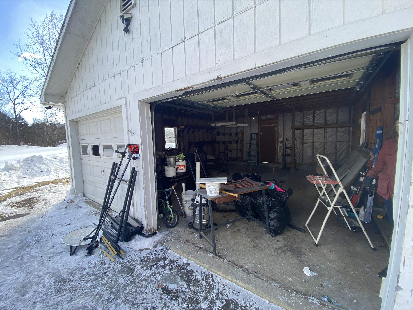
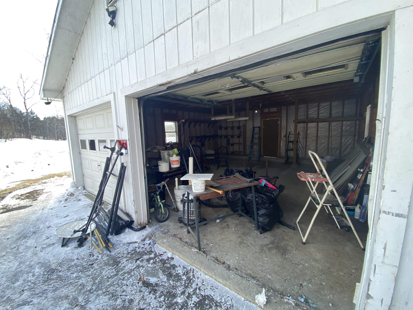
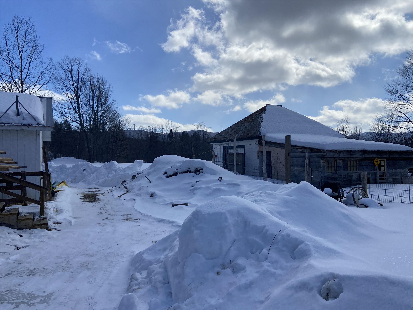
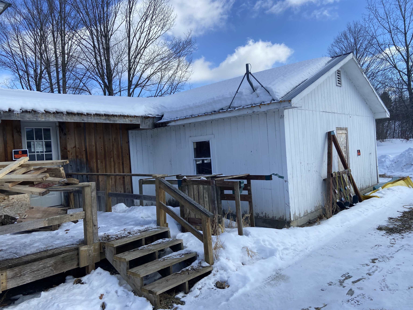
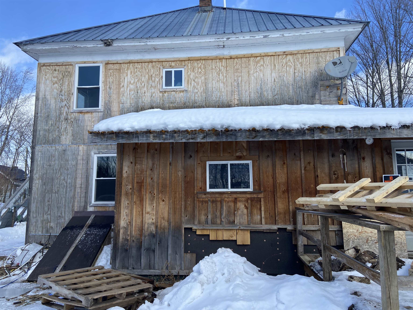
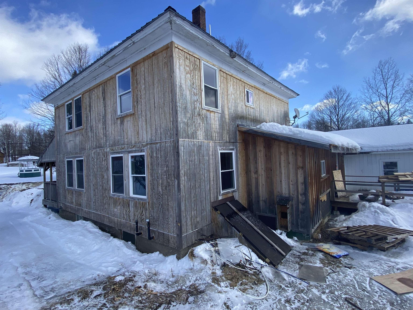
Lowell, VT 4 bedroom home located off RT58/ Hazen Notch Rd, a Historic location with adjoining lot where a historic hotel once existed. Nice hardwood floors to refinish, Natural oak woodwork. Antique stained glass windows. So much potential. Stairs to Attic that has 3/4 bath roughed in. Large 2 car attached garage. Carriage shed for storage & ample garden and play area in a nice Historic Village location. Commercial usage potential on adjoining lot available 1.33ac mls# tbd(being input) . Close proximity to local amenities: Elementary School, Post Office, Town offices, local market. Ski areas including Jay Peak , Smugglers, Stowe, Burke as well as many recreational trails VAST, VASA & hiking trails & multiple water source recreational opportunities. With additional Corner lot provides frontage on Hazen Notch Rd(RT58W) and RT . Drilled well provides 40gpm All dimensions are approximate.
Map
Interior Features
- # Of Stories
- 2.5
- Sq. Ft. (Total)
- 1,870
- Sq. Ft. (Above Ground)
- 1,870
- Sq. Ft. (Below Ground)
- 0
- Sq. Ft. Unfinished
- 1,250
- Rooms
- 11
- Bedrooms
- 4
- Baths
- 3
- Interior Desc
- Laundry Hook-ups, Lead/Stain Glass, Natural Light, Natural Woodwork, Walkup Attic
- Appliances Included
- Wood Cook Stove
- Flooring
- Hardwood
- Heating
- Oil, Wood, Radiator
- Basement Desc
- Bulkhead, Concrete, Crawl Space, Dirt Floor, Partial, Interior Stairs, Unfinished, Walkout
Town Market Snapshot
Source: Data provided by PrimeMLS, graph generated by Pall Spera Company
Exterior Features
- Style of Residence
- Colonial, Georgian
- House Color
- stain/red
- Time Share
- No
- Exterior Details
- Garden Space, Covered Porch, Shed
- Land Desc.
- Corner, Country Setting, Mountain View, In Town, Near Snowmobile Trails, Rural, Near ATV Trail, Near School(s)
- Suitable Land Usage
- Residential
- Roof Desc.
- Metal
- Driveway Desc.
- Paved
- Foundation Desc.
- Block, Concrete, Poured Concrete
- Sewer Desc.
- 1000 Gallon, Concrete, Leach Field On-Site, On-Site Septic Exists, Private
- Garage / Parking
- Yes
- Garage Spaces
- 2
- Road Frontage
- 91
- Zoning
- Lowell Village
- Elementary School
- Lowell Graded School
- Middle School
- Lowell Graded School
- High School
- North Country Union High Sch
Affordability Estimate
Quick payment estimate for this listing. Not a loan offer — rates and terms vary.
Est. monthly principal & interest —
Estimate excludes taxes, insurance, HOA, and PMI. Consult a lender for accurate figures.
You May Also Like
View more nearby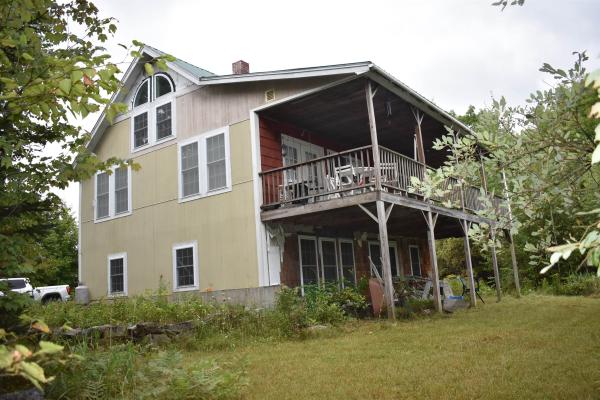

Ask about this property
Message Monica Heath about MLS #5077853.
