

Request a showing
Pick a Saturday or another date in the next 4 weeks, then leave your contact details.
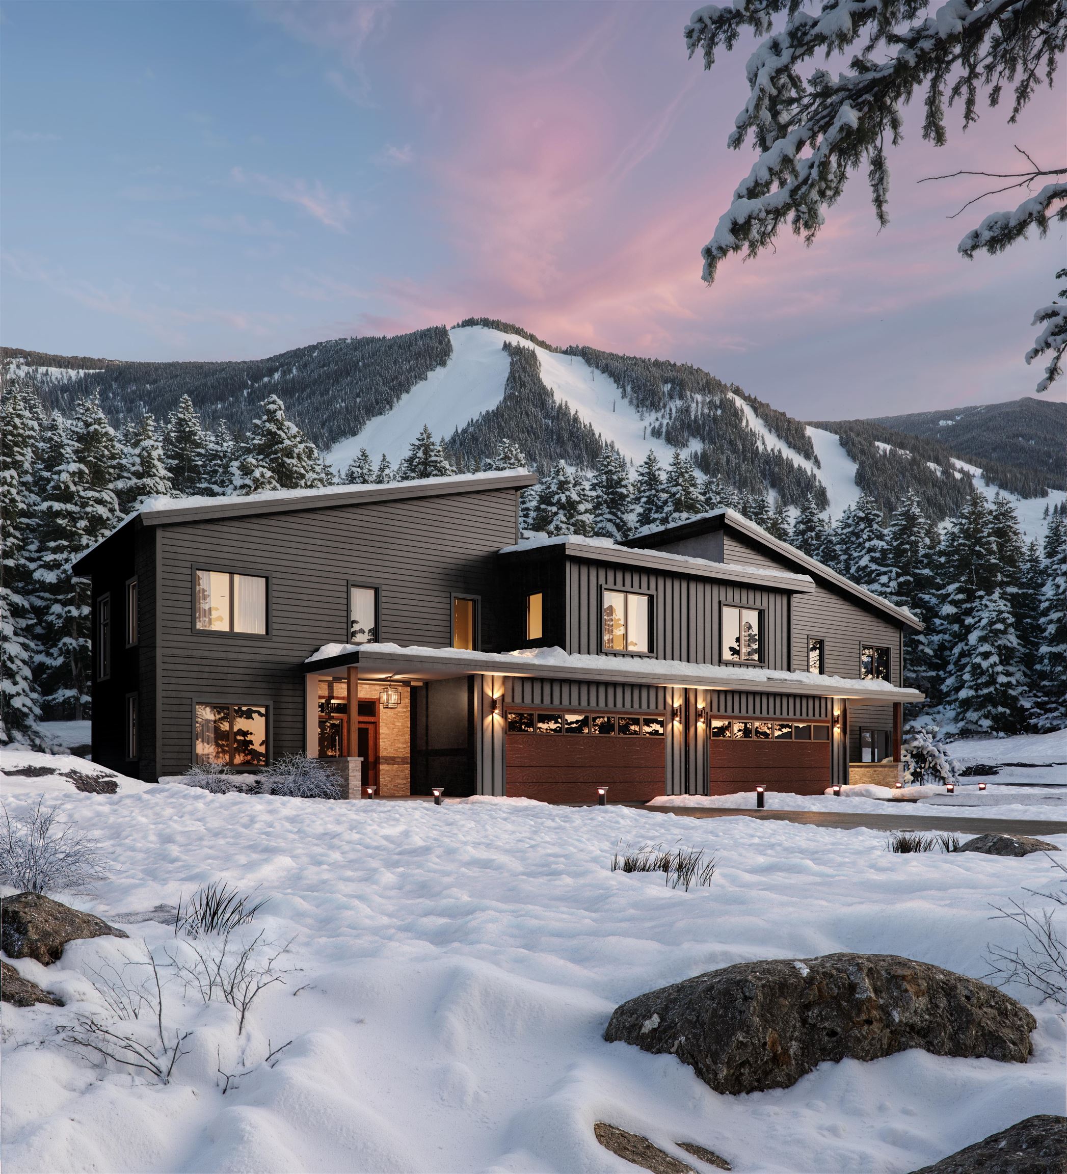
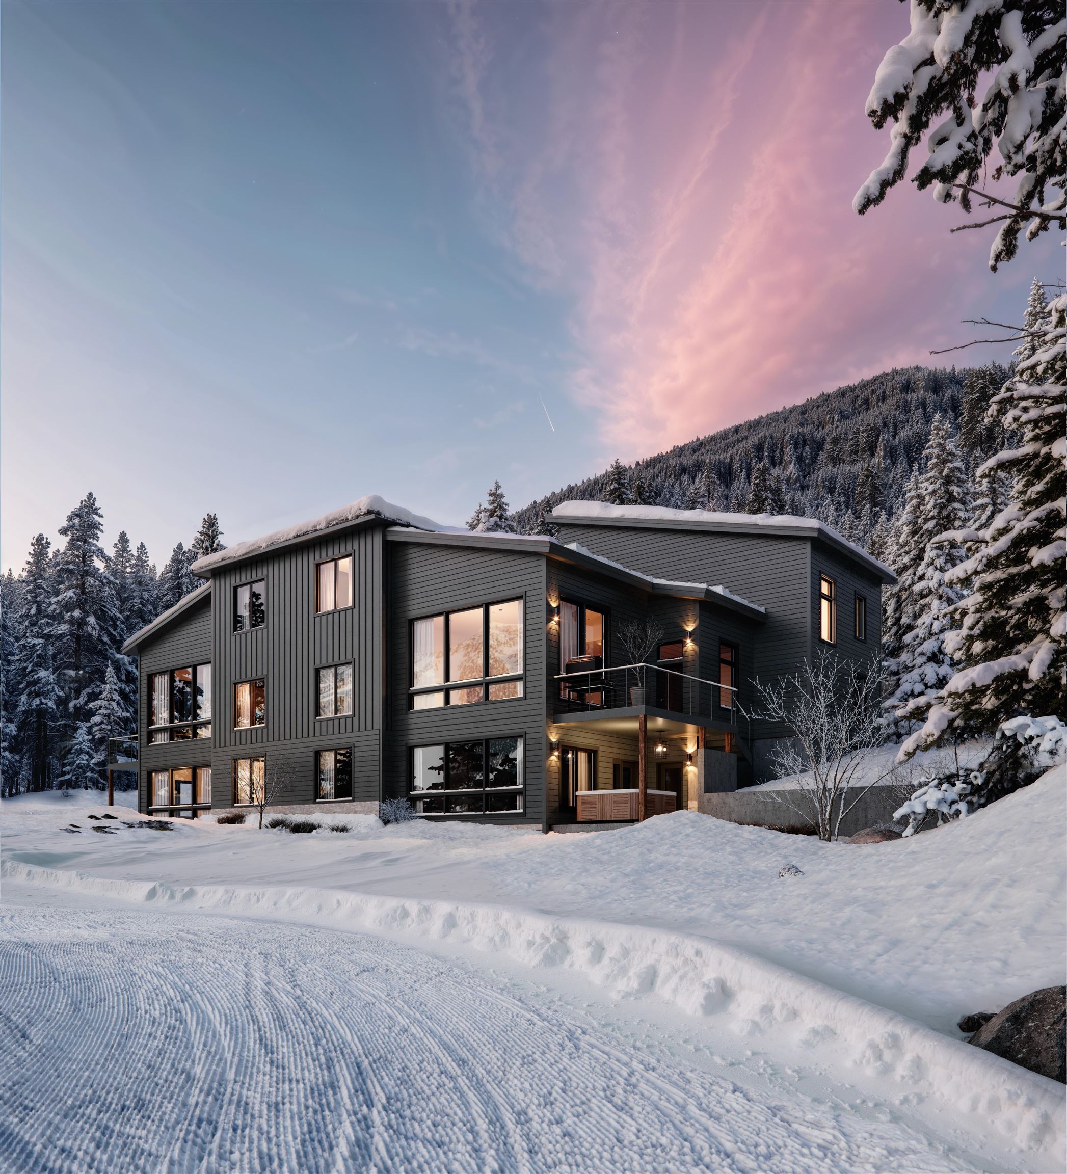
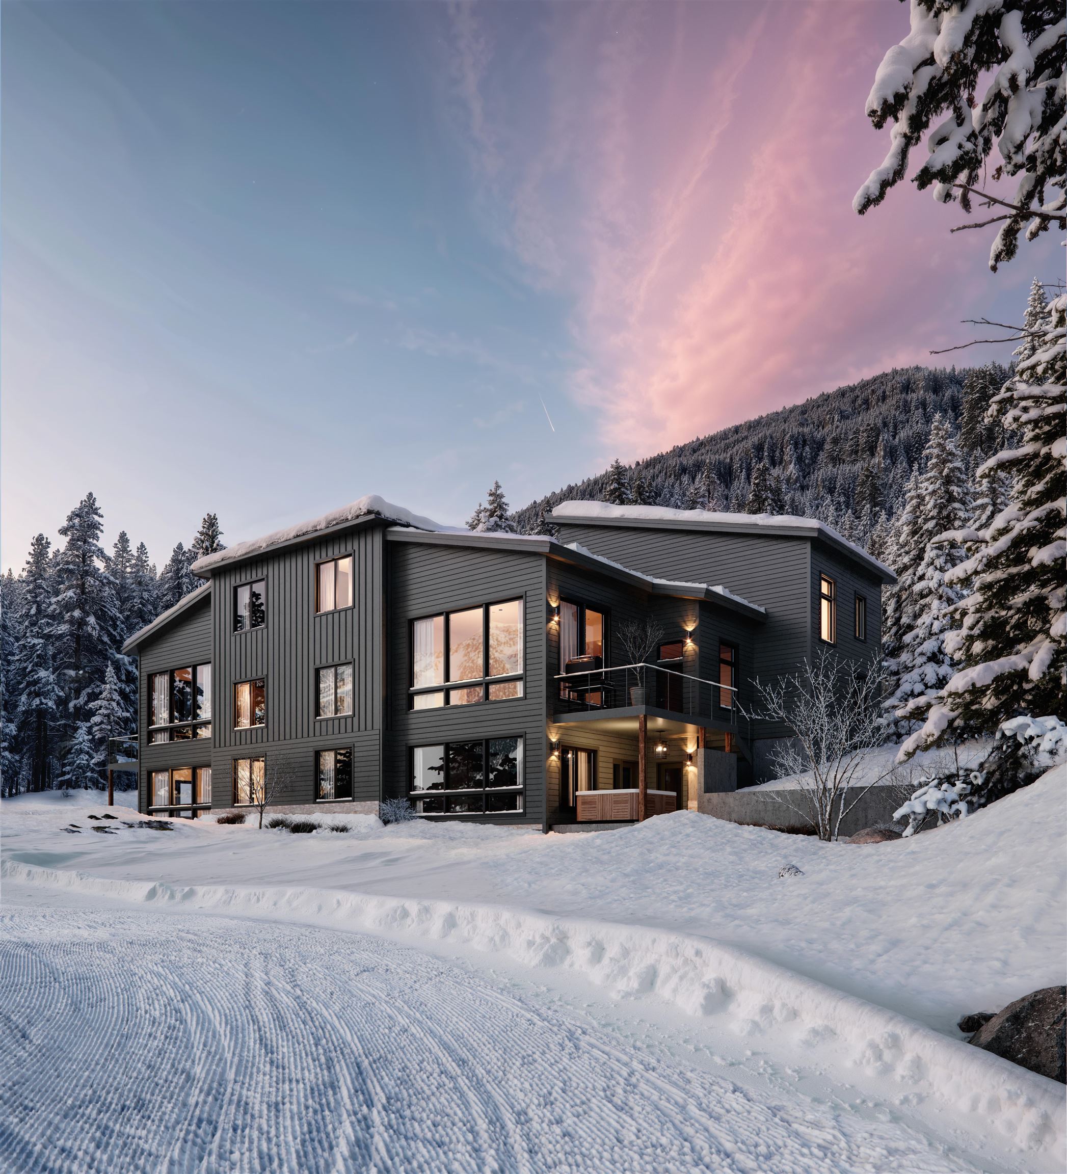
Listed by: Basecamp Marketing Services LLC Brian Hurley
General Property Information
- Property Status
- Active
- Price
- $3, 650, 000
- Property Type
- Condo
- County
- VT-Rutland
- Agency / Brokerage
- Brian Hurley
Basecamp Marketing Services LLC - List Date
- 2/24/2026 7:00 PM
- Acres
- 0
- Year Built
- 2026
- Bedrooms
- 4
- Total Baths
- 5
- Sq. Ft. (Total)
- 4,000
- Association Fees
- $25

Description
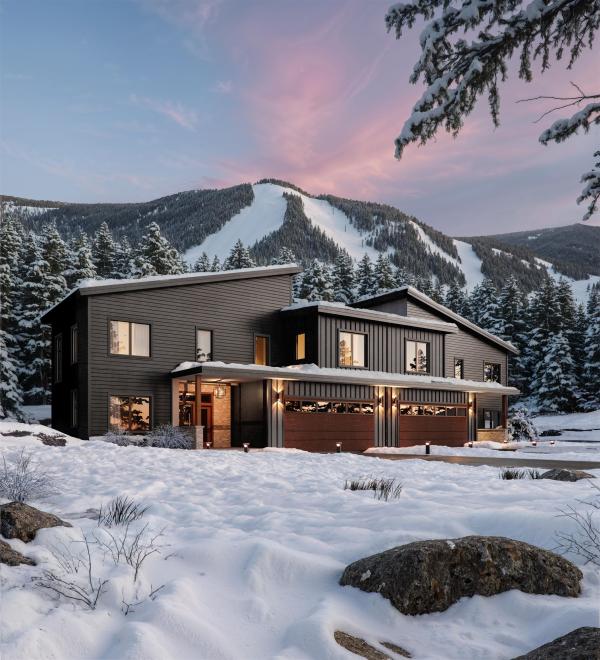
Killington's only new ski-in/ski-out gated community. Base Camp at Bear Mountain offers 24 luxury townhomes positioned directly on Bear Mountain with immediate access to the Bear Mountain Quad and Skye Peak Express lifts steps from world-class skiing, mountain biking, zip-lining, and four seasons of adventure. Each 4-bedroom, 5-bathroom residence spans 2, 800–4, 000 sq ft across three thoughtfully designed levels, delivering an exceptional combination of mountain-modern design and elevated everyday living. The open-concept main level features soaring 14-foot floor-to-ceiling windows framing iconic views of Outer Limits, Devil's Fiddle, and Skye Peak. The gourmet Viking kitchen is anchored by a Danby marble waterfall island and Dolomite backsplash. A custom gas fireplace with a Shou Sugi Ban mantel anchors the living room. The primary suite includes its own gas fireplace, a spa-inspired bath with Kohler fixtures and a freestanding soaking tub, and a generous walk-in closet. Additional highlights include engineered hardwood floors, open hardwood staircase with cable railing, Mohawk carpeting in bedrooms, dedicated home office, family room/den, fitness space, ample owner storage, and a heated garage with ski storage. Each residence includes a private walkout patio wired for a hot tub and smart-home infrastructure. Select residences offer an optional walkout lower level adding 1, 328 sq ft of finished living space which is ideal for a family room, bonus room, additional bedroom, and full bath. HOA services include year-round grounds maintenance and snow removal. Short-term rentals permitted per applicable regulations. Completion of first residences anticipated October 2026.
Map
Interior Features
- # Of Stories
- 3
- Sq. Ft. (Total)
- 4,000
- Sq. Ft. (Above Ground)
- 2,672
- Sq. Ft. (Below Ground)
- 1,328
- Rooms
- 12
- Bedrooms
- 4
- Baths
- 5
- Heating
- Propane, Radiant
- Basement Desc
- Climate Controlled, Finished, Walkout
Town Market Snapshot
Source: Data provided by PrimeMLS, graph generated by Pall Spera Company
Exterior Features
- Style of Residence
- Townhouse, Walkout Lower Level
- Time Share
- No
- Land Desc.
- Mountain View, Ski Trailside
- Roof Desc.
- Membrane, Architectural Shingle
- Driveway Desc.
- Paved
- Foundation Desc.
- Concrete
- Sewer Desc.
- Community
- Garage / Parking
- Yes
- Garage Spaces
- 2
- Road Frontage
- 46
- Zoning
- PUD
Affordability Estimate
Quick payment estimate for this listing. Not a loan offer — rates and terms vary.
Est. monthly principal & interest —
Estimate excludes taxes, insurance, HOA, and PMI. Consult a lender for accurate figures.
You May Also Like
View more nearby
Ask about this property
Message Xander Paumgarten about MLS #5077902.
