

Request a showing
Pick a Saturday or another date in the next 4 weeks, then leave your contact details.
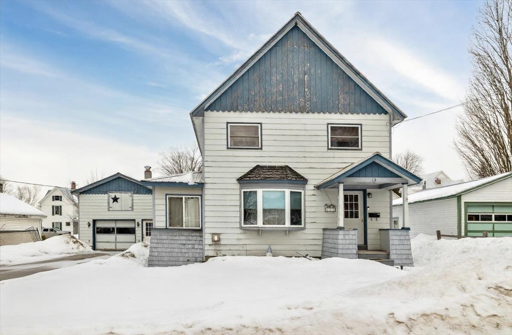
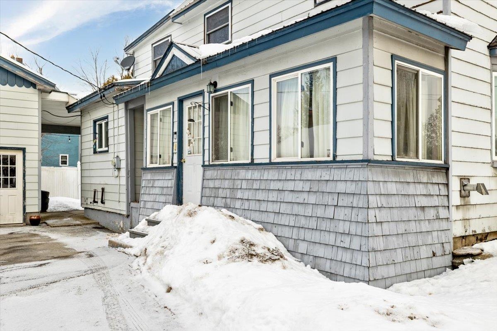
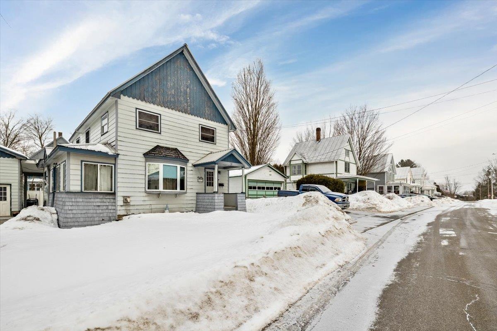
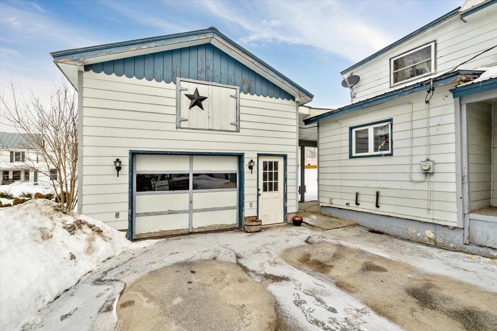
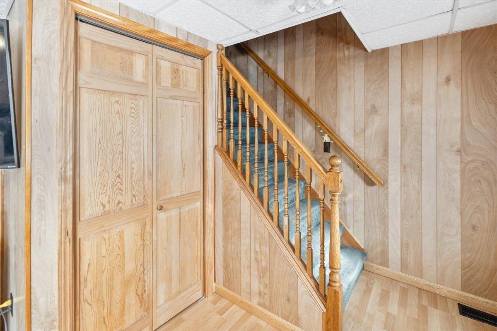
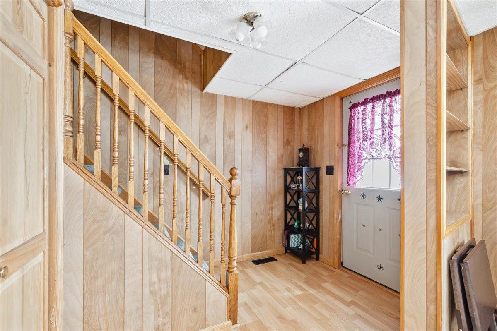
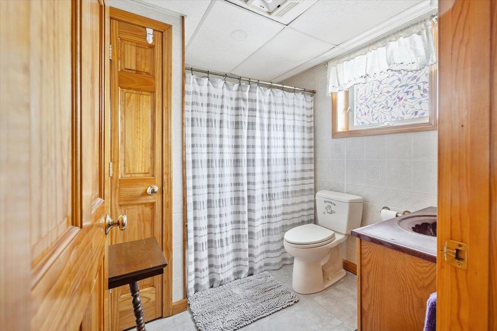
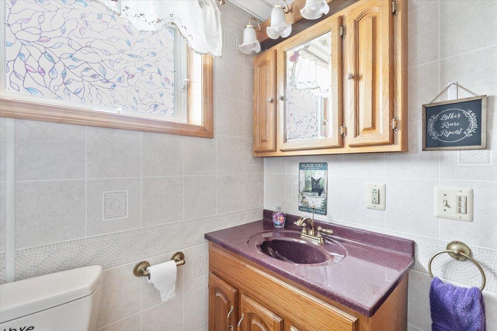
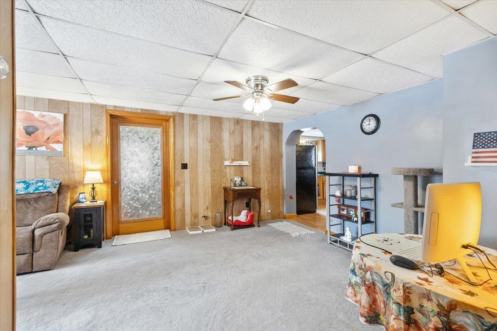
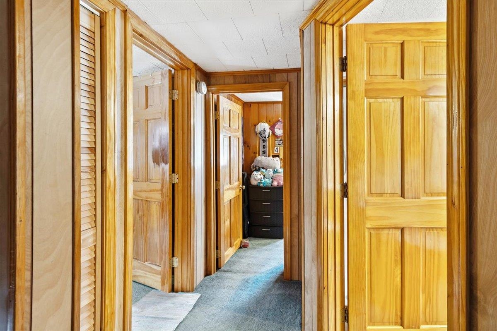
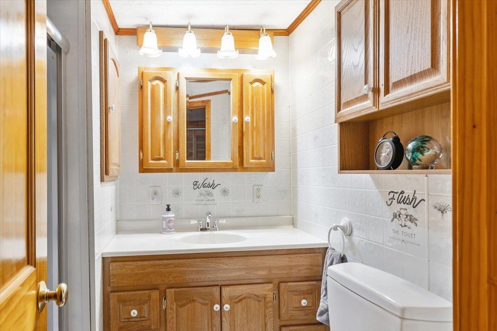
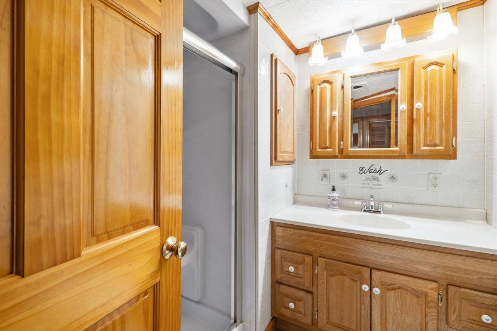
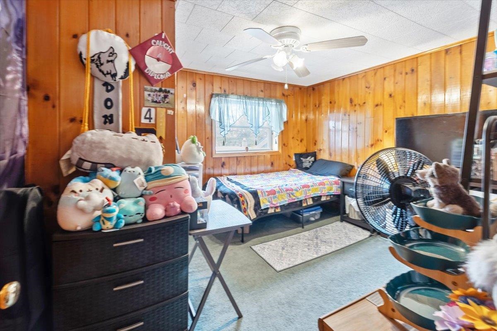
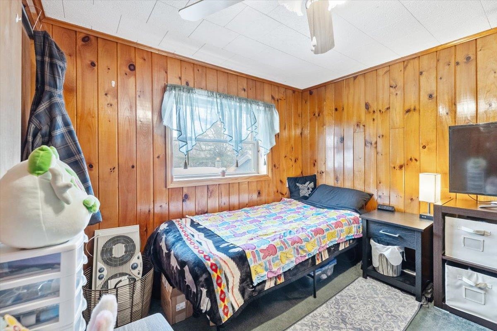
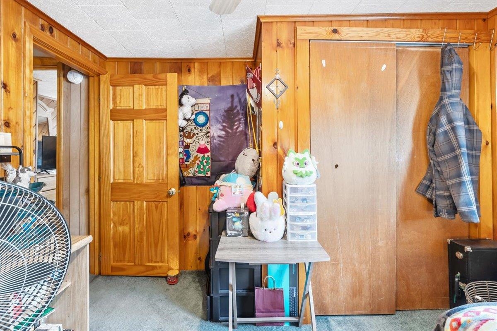
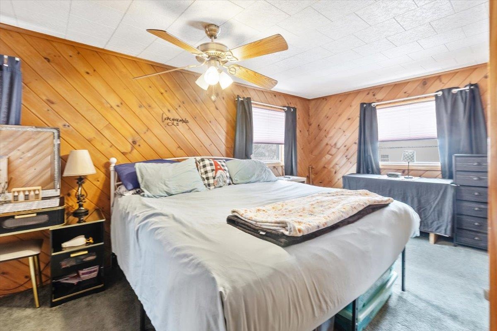
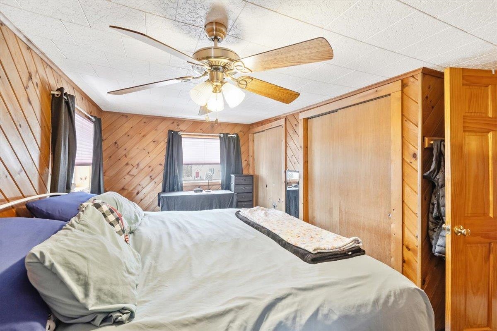
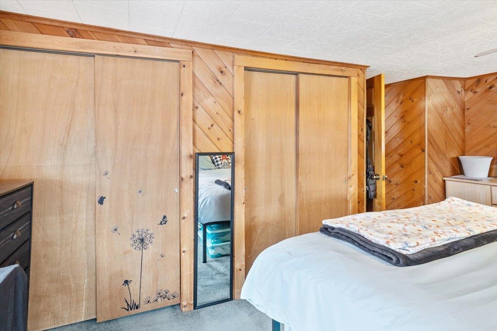
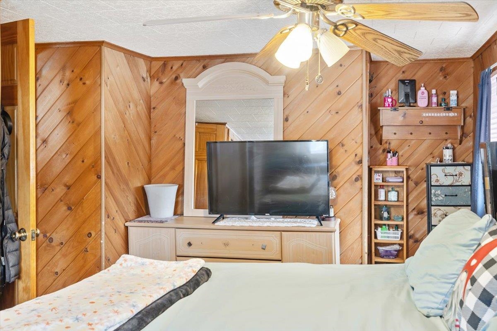
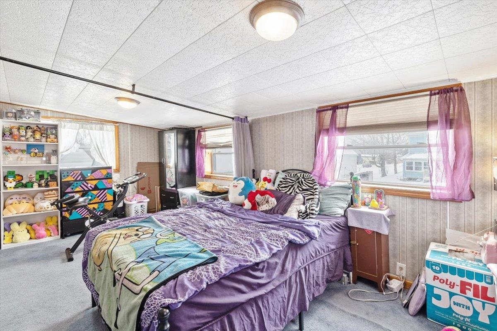
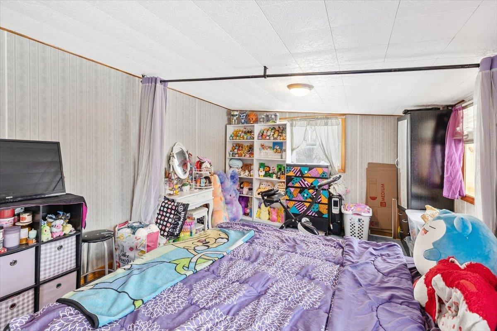

Listed by: KW Vermont Dianna Benoit-Kittell
General Property Information
- Property Status
- Active Under Contract
- Price
- $209, 000
- Property Type
- Single Family
- County
- VT-Franklin
- Agency / Brokerage
- Dianna Benoit-Kittell
KW Vermont - List Date
- 3/1/2026 7:00 PM
- Acres
- 0.13
- Year Built
- 1940
- Bedrooms
- 3
- Total Baths
- 2
- Sq. Ft. (Total)
- 1,780
- Tax Year
- 2025
- Taxes
- $2,991

Description
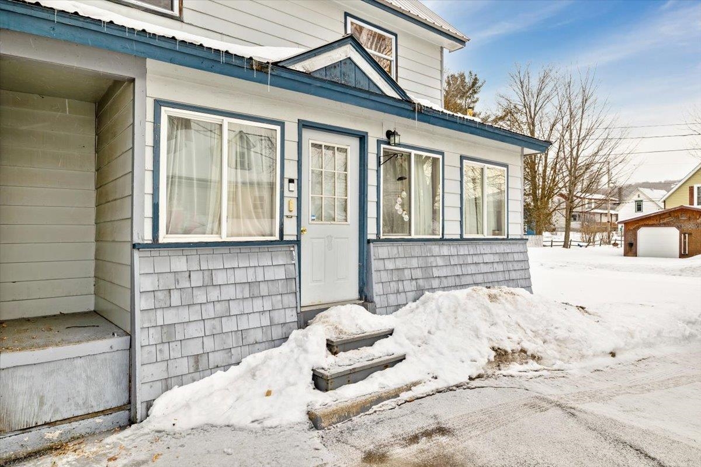
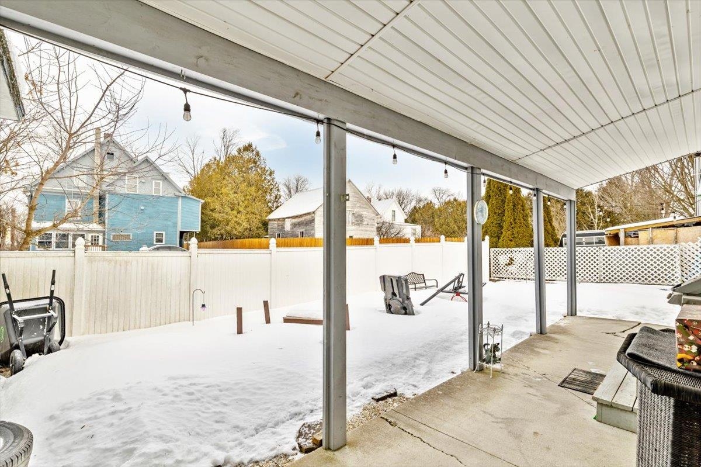
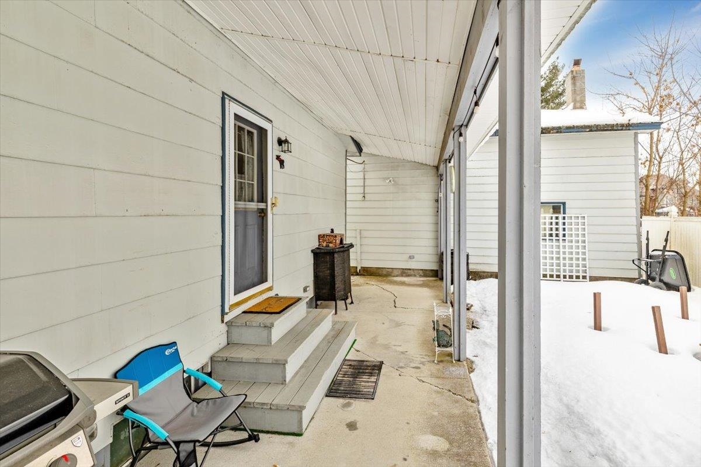
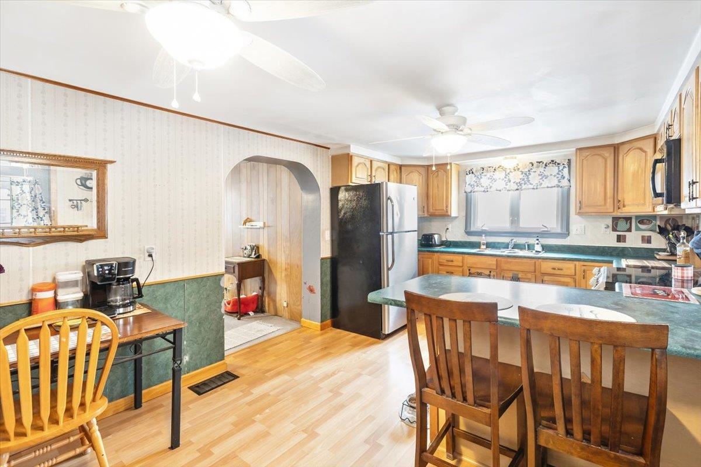
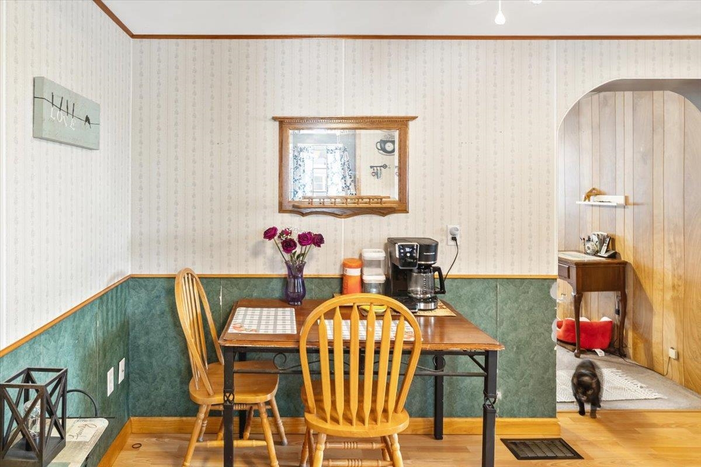
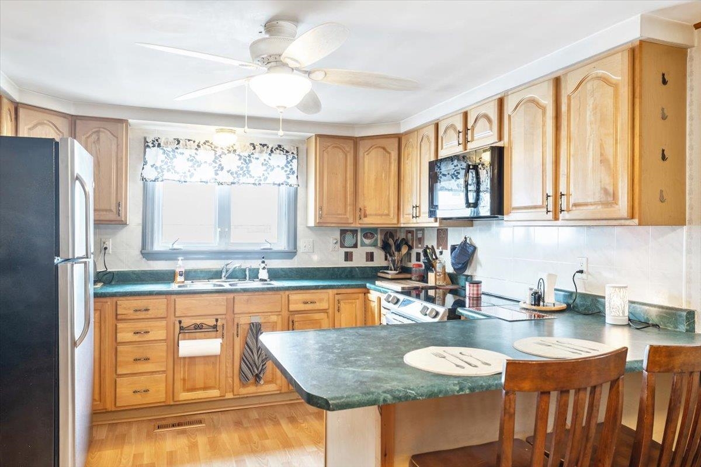
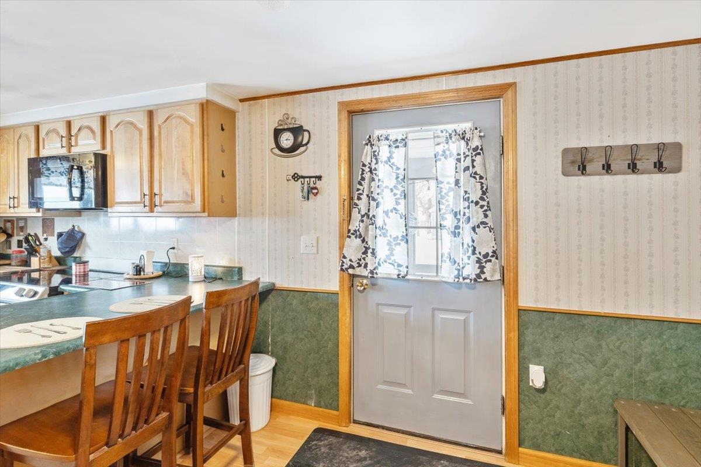
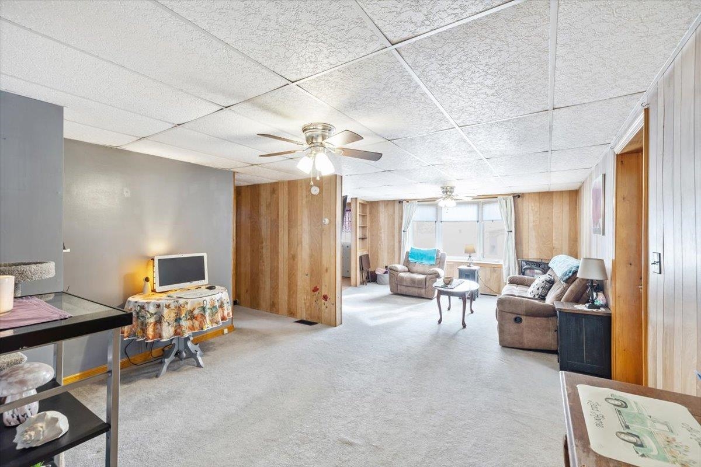
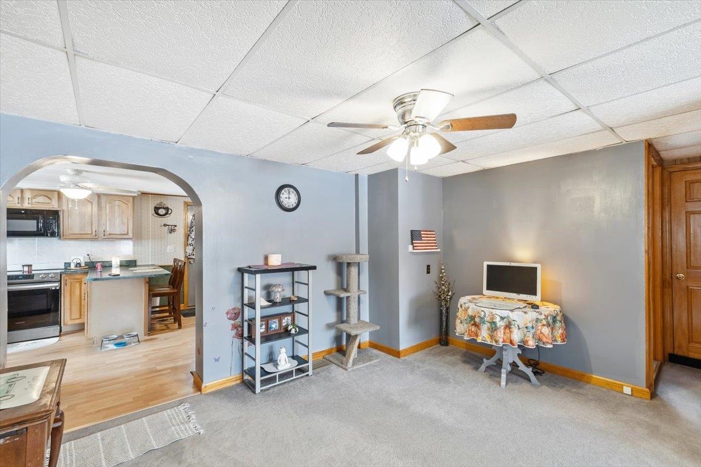
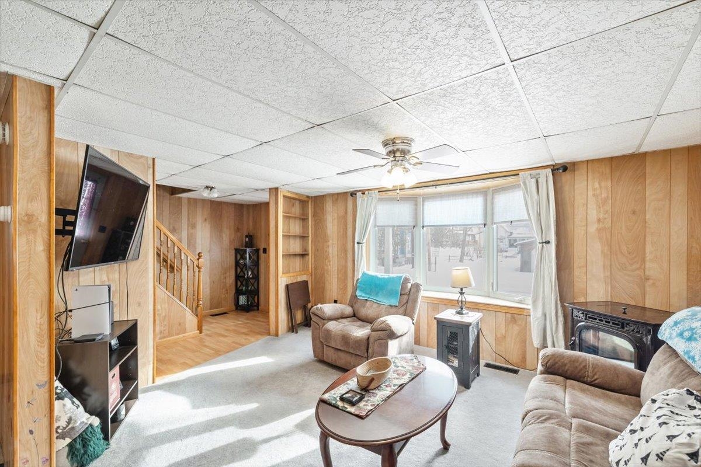
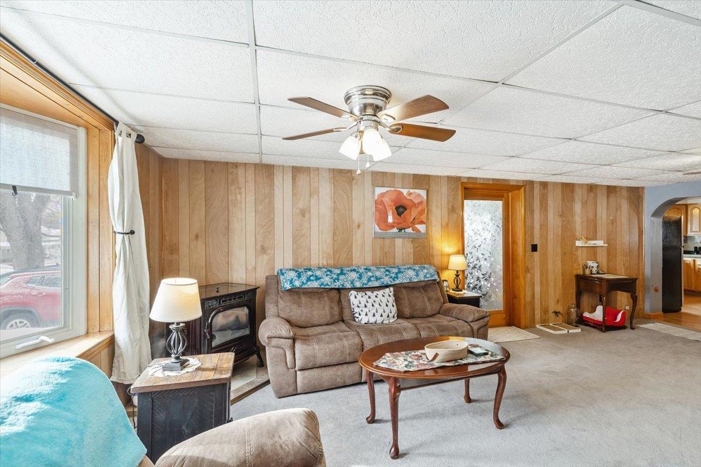
Spacious, affordable, move-in ready village home. Detached garage with room for storage. Large, covered patio in the back perfect for grilling and spending time outside. Excellent floor plan with large rooms. Walking distance to local amenities, park, river & Missisquoi Valley rail trail. Short drive to Canadian border & Jay Peak. Schedule your tour today!
Map
Interior Features
- # Of Stories
- 2
- Sq. Ft. (Total)
- 1,780
- Sq. Ft. (Above Ground)
- 1,780
- Sq. Ft. (Below Ground)
- 0
- Sq. Ft. Unfinished
- 929
- Rooms
- 6
- Bedrooms
- 3
- Baths
- 2
- Interior Desc
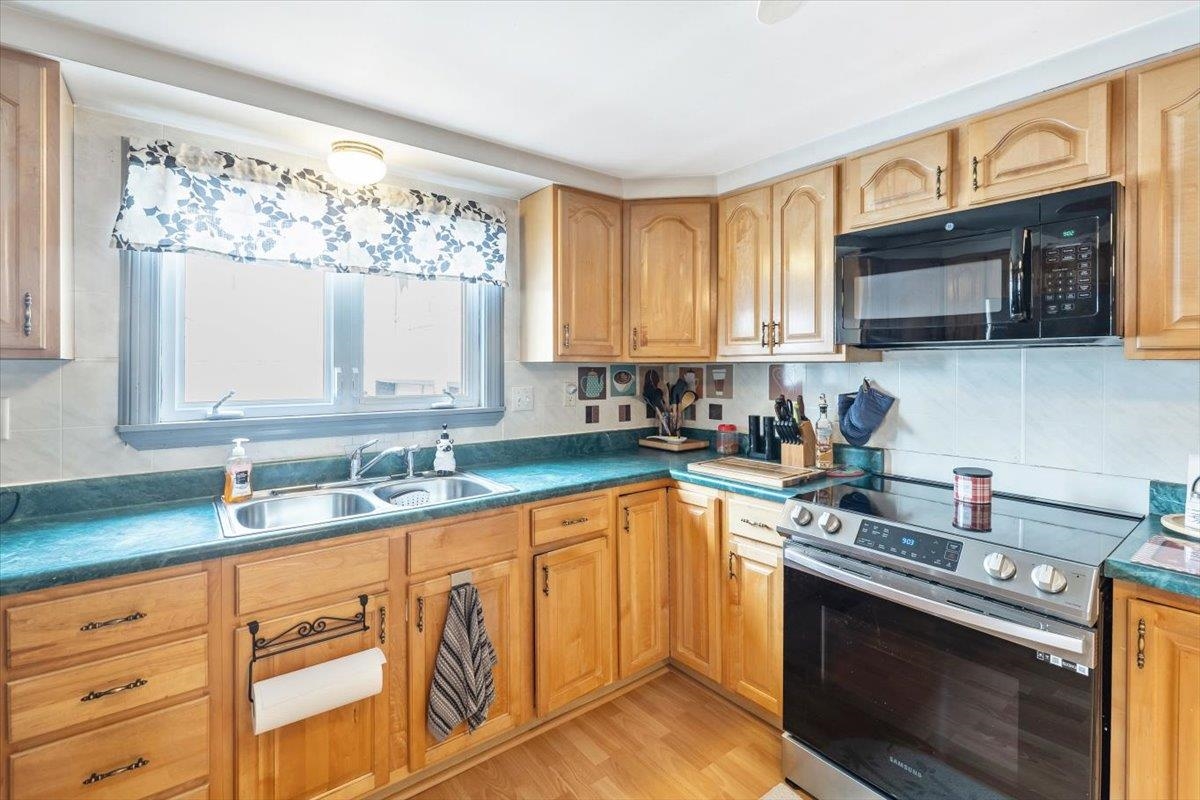
- Kitchen/Dining, Laundry Hook-ups, Natural Woodwork, Walk-in Pantry, 1st Floor Laundry
- Appliances Included
- Dryer, Range Hood, Electric Range, Refrigerator, Washer, Electric Water Heater, Owned Water Heater, Water Heater
- Flooring
- Carpet, Laminate, Vinyl
- Heating
- Oil, Pellet Stove, Blowers, Hot Air
- Basement Desc
- Bulkhead, Concrete, Concrete Floor, Full, Sump Pump, Unfinished, Walkout
Town Market Snapshot
Source: Data provided by PrimeMLS, graph generated by Pall Spera Company
Exterior Features
- Style of Residence
- Other
- Time Share
- No
- Exterior Details
- Partial Fence , Garden Space, Patio, Window Screens, Double Pane Window(s)
- Land Desc.
- Trail/Near Trail, Near Snowmobile Trails
- Roof Desc.
- Corrugated, Metal
- Driveway Desc.
- Paved
- Foundation Desc.
- Block, Concrete, Stone
- Sewer Desc.
- Public
- Garage / Parking
- Yes
- Garage Spaces
- 1
- Road Frontage
- 0
- Zoning
- Residential
- Elementary School
- Richford Elementary School
- Middle School
- Richford Jr/Sr High School
- High School
- Richford Senior High School
Affordability Estimate
Quick payment estimate for this listing. Not a loan offer — rates and terms vary.
Est. monthly principal & interest —
Estimate excludes taxes, insurance, HOA, and PMI. Consult a lender for accurate figures.
You May Also Like
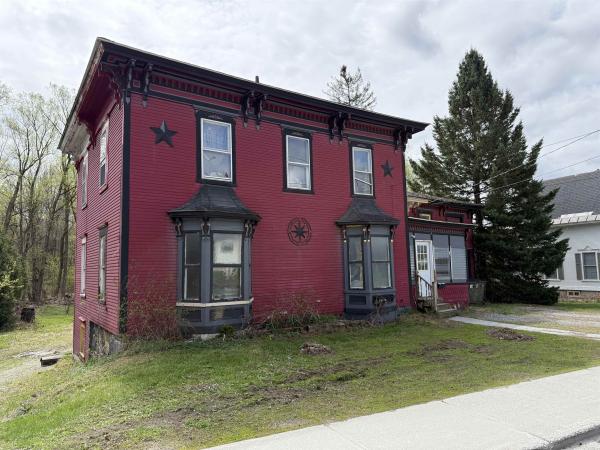
View more nearby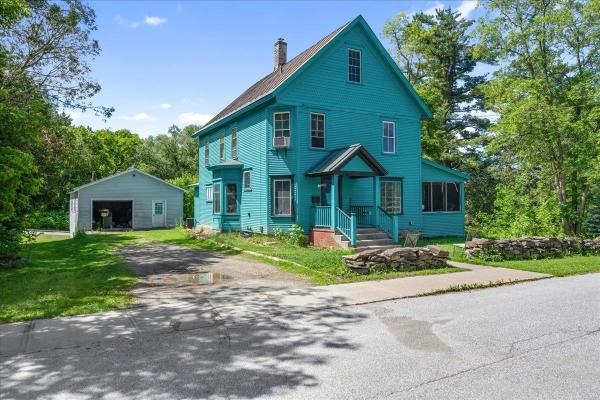

Ask about this property
Message Teresa Merelman about MLS #5078007.
