

Request a showing
Pick a Saturday or another date in the next 4 weeks, then leave your contact details.
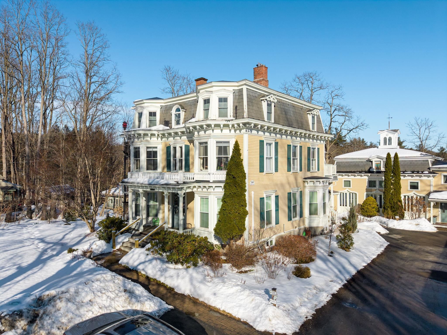
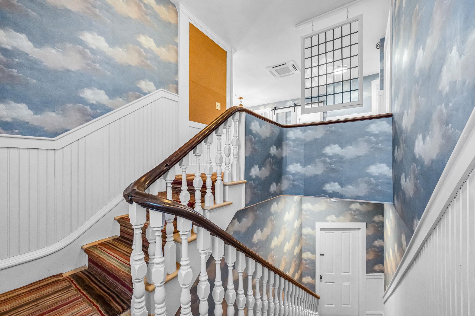
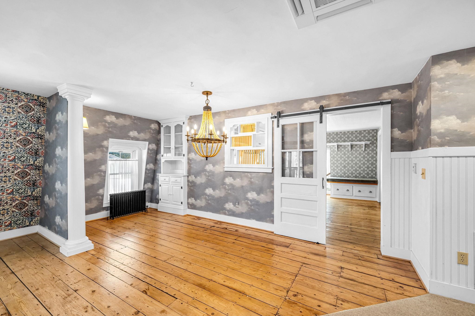
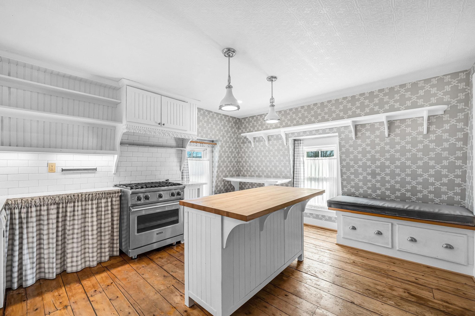
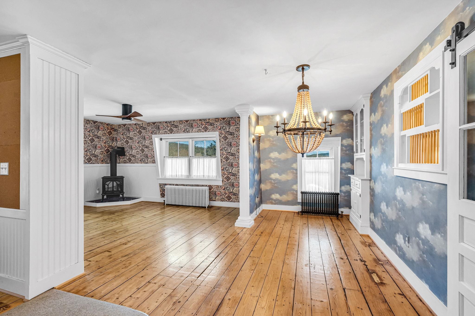
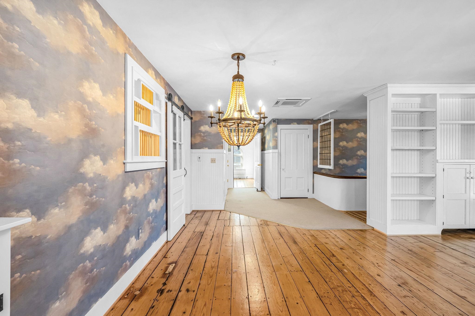
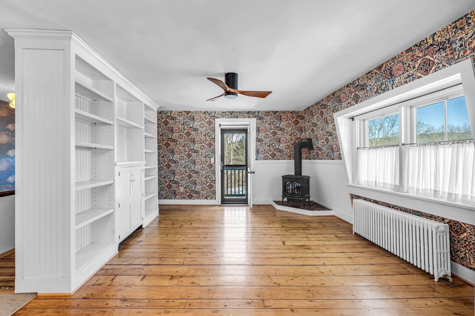
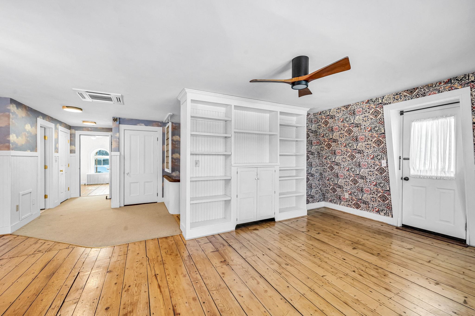
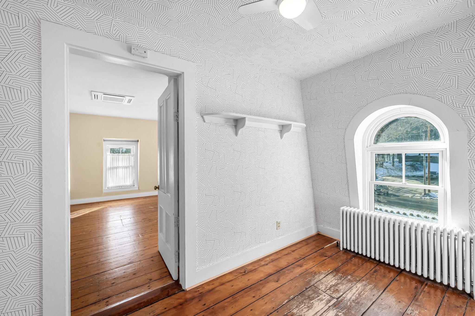
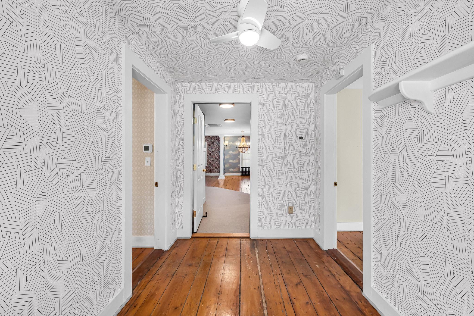
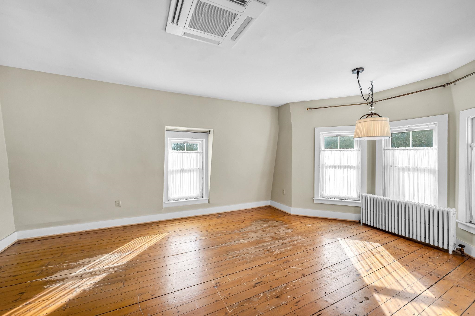
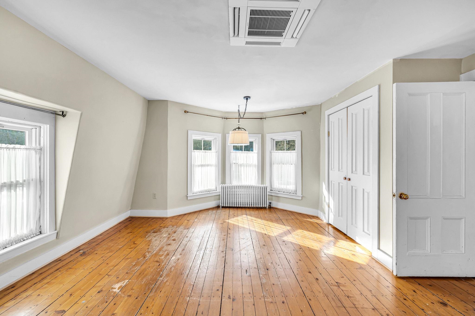
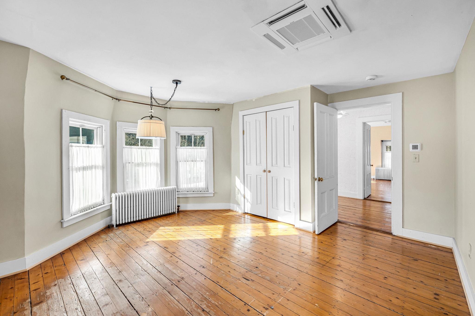
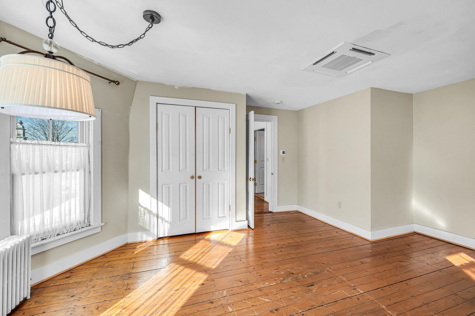

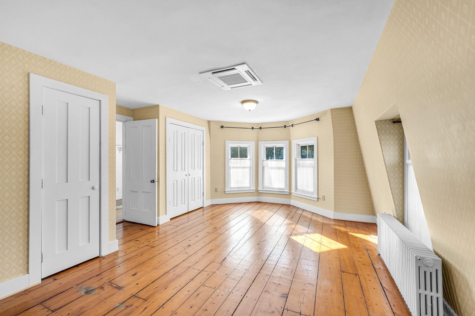
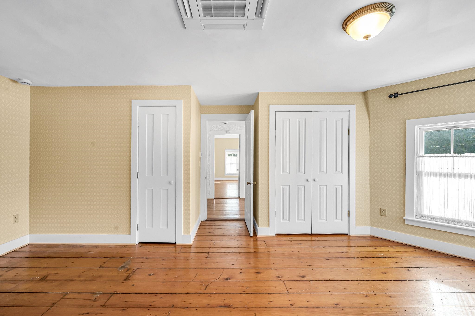
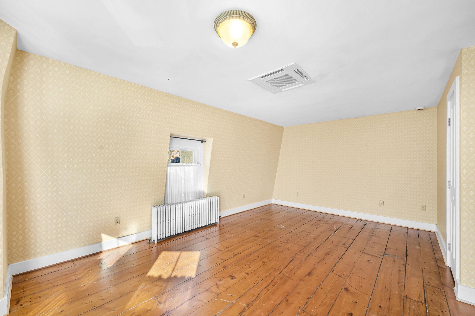
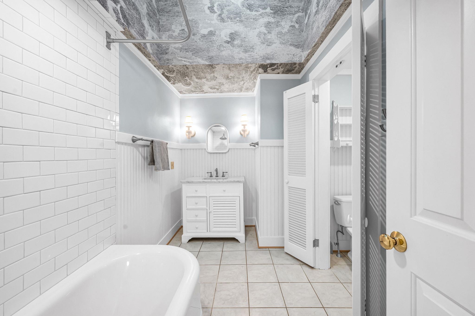
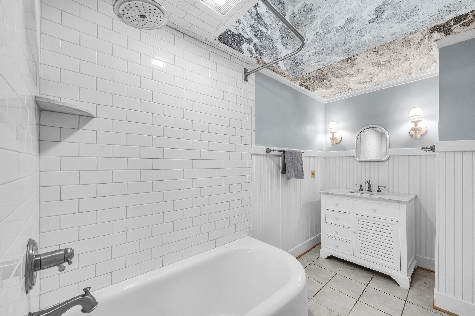
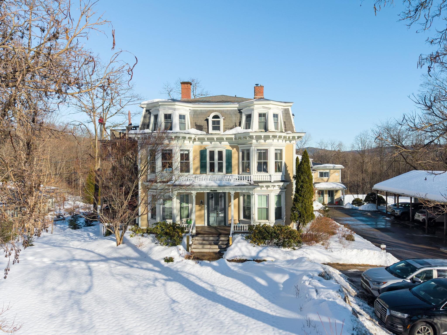
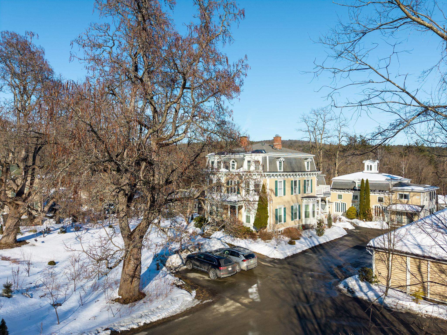
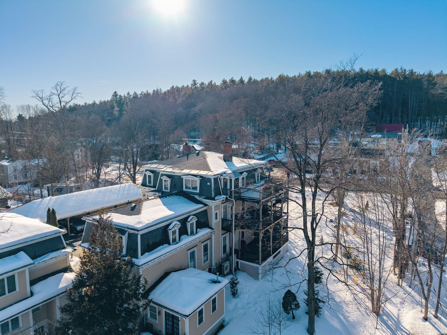
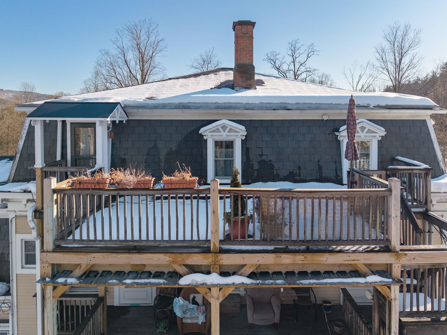


Listed by: Southern Vermont Realty Group Rebecca Hiam
General Property Information
- Property Status
- Active
- Price
- $249, 000
- Property Type
- Condo
- County
- VT-Windham
- Agency / Brokerage
- Rebecca Hiam
Southern Vermont Realty Group - List Date
- 3/6/2026 7:00 PM
- Unit Number
- 5
- Acres
- 0
- Year Built
- 1870
- Bedrooms
- 2
- Total Baths
- 1
- Sq. Ft. (Total)
- 1,500
- Tax Year
- 2025
- Taxes
- $4,125
- Association Fees
- $1

Description
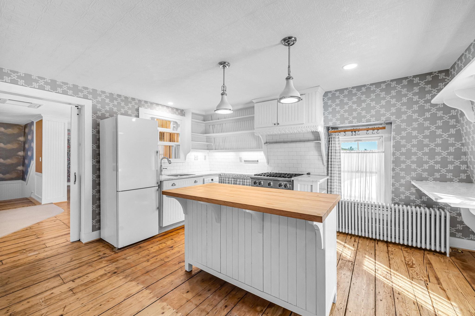
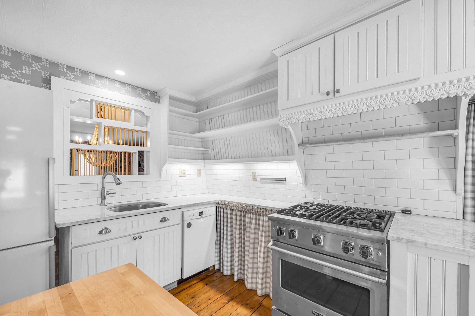
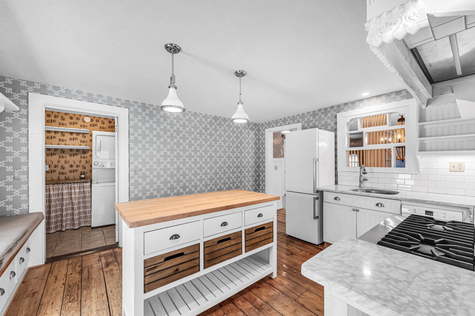
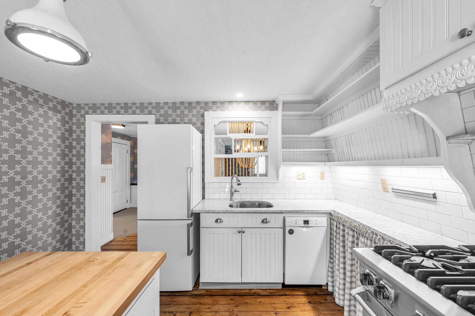

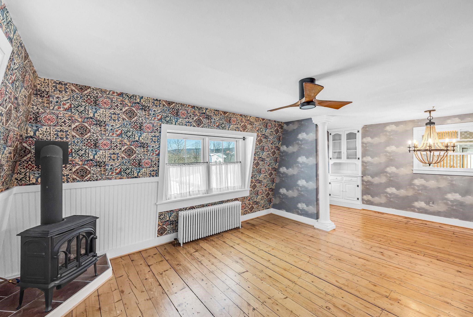
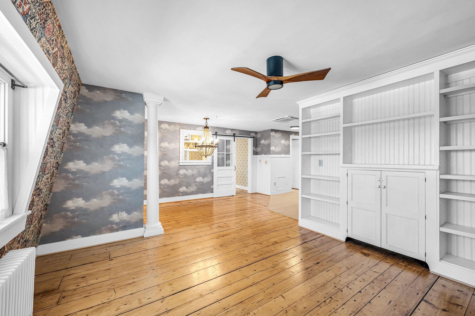
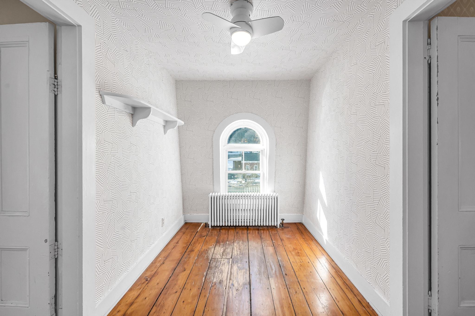
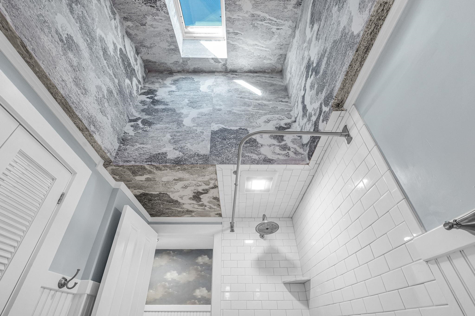
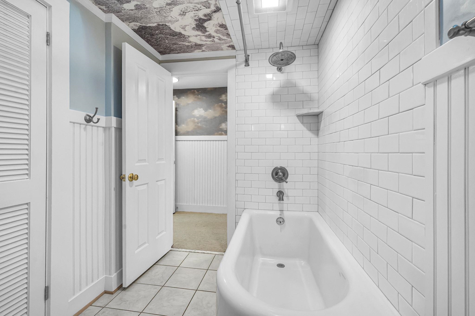
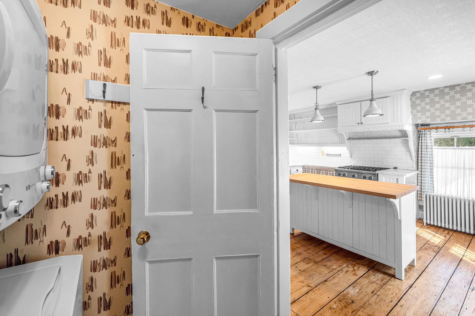
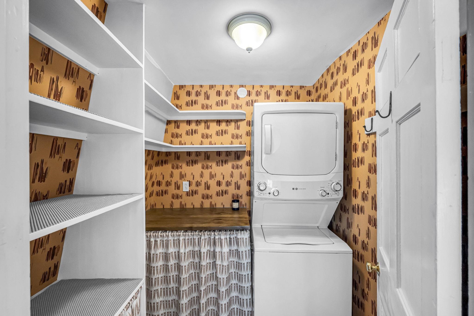
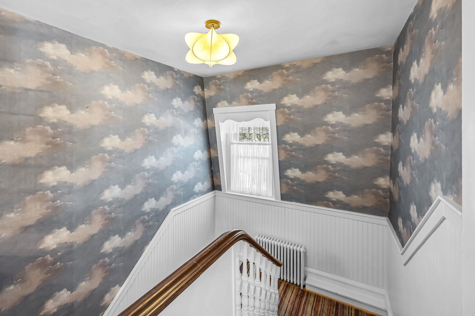
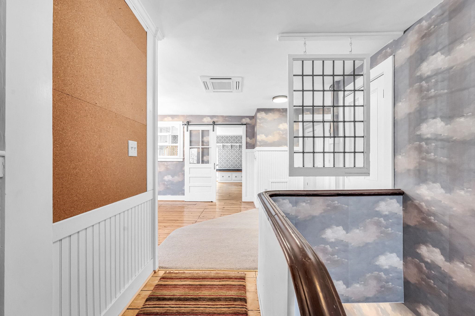

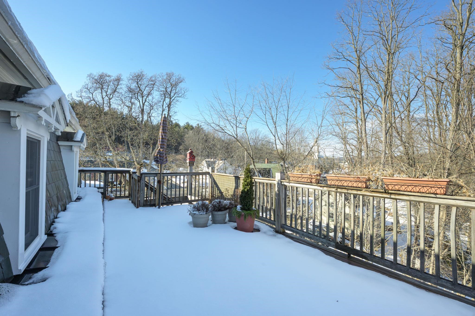
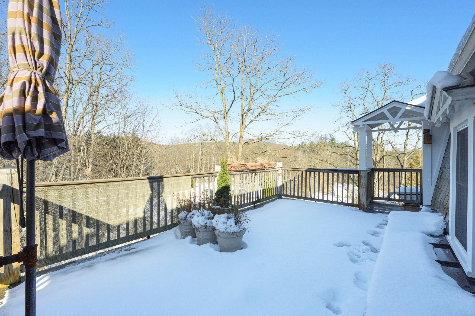
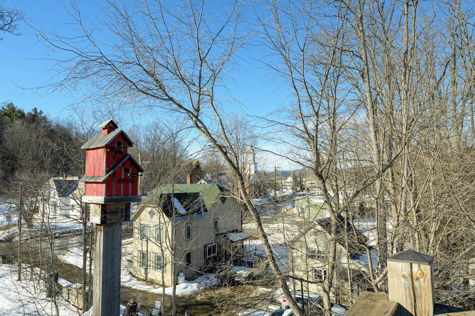
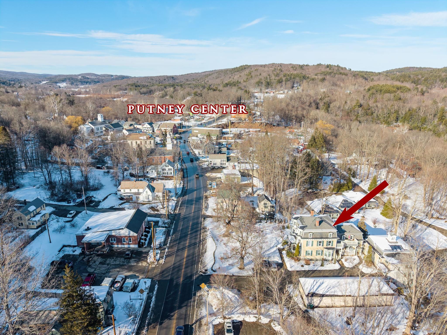
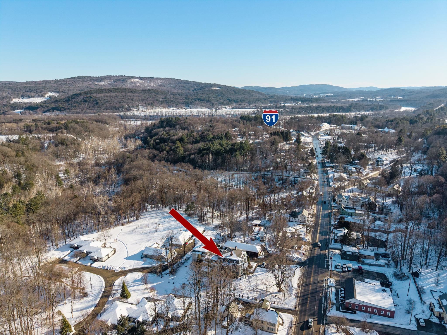
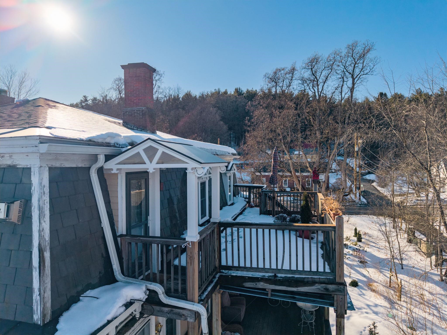
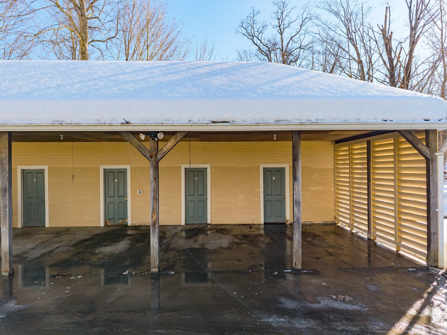
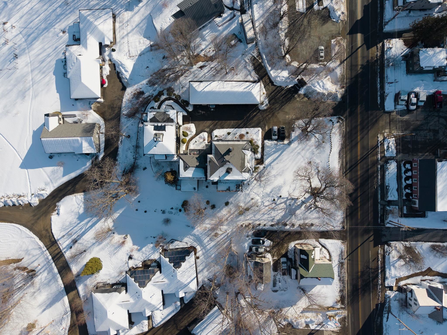
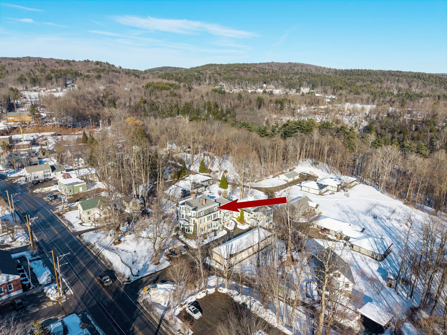
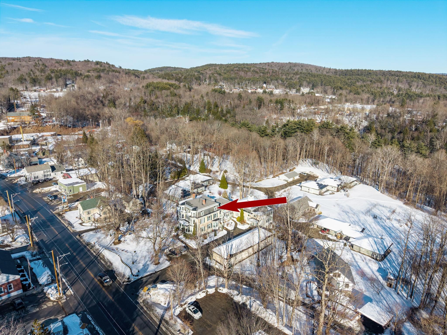
Bright, airy, and full of personality, this charming two-bedroom, one-bathroom condo in the Village of Putney offers comfort, style, and convenience. Ideally located just minutes from I-91 and close to Putney’s vibrant downtown shops, cafés, and everyday amenities, this condo offers easy access to village life. Inside, natural light fills the thoughtfully designed space, highlighting dreamy wallpaper and artistic touches throughout. The customized modern kitchen is both stylish and functional, complemented by a beautifully updated bathroom. Built-in bookshelves create a warm, character filled living area, perfect for curling up with a book beside the cozy Jotul gas stove. Both bedrooms offer comfortable retreats, complemented by generous closet space and additional storage within the building. A covered carport provides convenient protected parking year-round. Best of all, step outside onto your private deck perched above the town- an ideal spot for morning coffee, sunset unwinding, or simply enjoying the peaceful village setting. A rare blend of creativity, comfort, and location, this Putney condo is ready to welcome you home. Open House Sunday September 13 10:30am-1:00pm
Map
Interior Features
- # Of Stories
- 4+
- Sq. Ft. (Total)
- 1,500
- Sq. Ft. (Above Ground)
- 1,500
- Sq. Ft. (Below Ground)
- 0
- Rooms
- 5
- Bedrooms
- 2
- Baths
- 1
- Interior Desc
- Ceiling Fan, Dining Area, Kitchen Island
- Appliances Included
- Dishwasher, Dryer, Refrigerator, Washer, Gas Stove
- Flooring
- Carpet, Wood
- Heating
- Oil, Electric, Mini Split
Town Market Snapshot
Source: Data provided by PrimeMLS, graph generated by Pall Spera Company
Exterior Features
- Style of Residence
- Victorian
- Time Share
- No
- Exterior Details
- Balcony
- Land Desc.
- Condo Development, In Town, Neighborhood
- Roof Desc.
- Slate
- Driveway Desc.
- Common/Shared, Paved
- Foundation Desc.
- Other, Stone
- Sewer Desc.
- Public Sewer On-Site
- Garage / Parking
- Yes
- Garage Spaces
- 1
- Road Frontage
- 0
- Zoning
- Village
Affordability Estimate
Quick payment estimate for this listing. Not a loan offer — rates and terms vary.
Est. monthly principal & interest —
Estimate excludes taxes, insurance, HOA, and PMI. Consult a lender for accurate figures.
You May Also Like
View more nearby

Ask about this property
Message Debby Burnor about MLS #5078580.
