

Request a showing
Pick a Saturday or another date in the next 4 weeks, then leave your contact details.
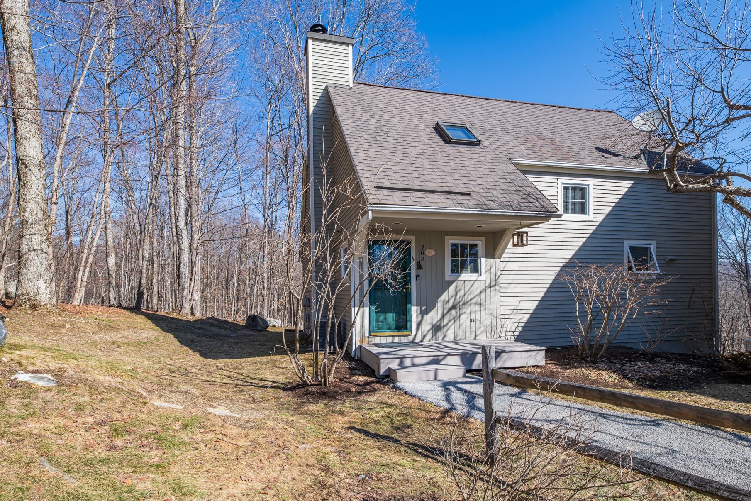
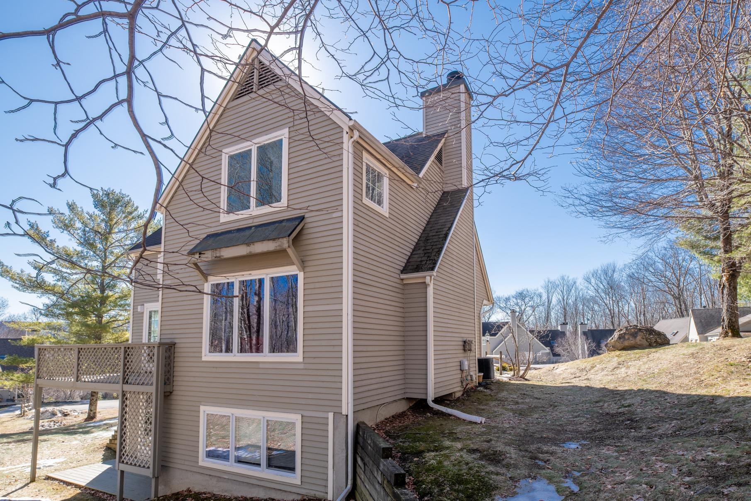
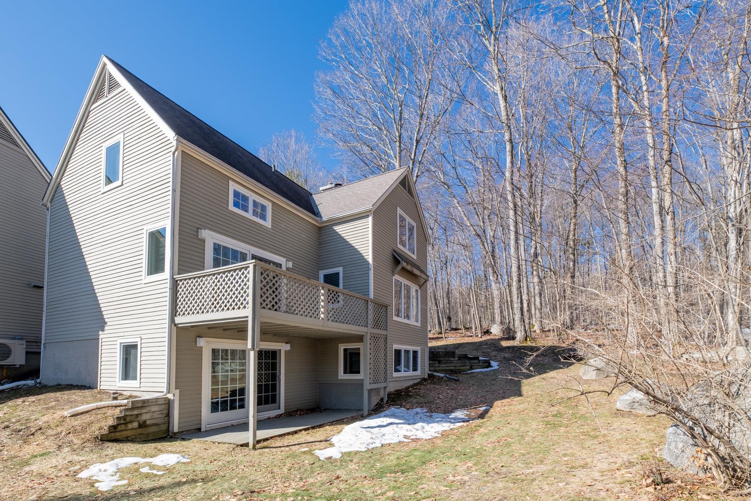

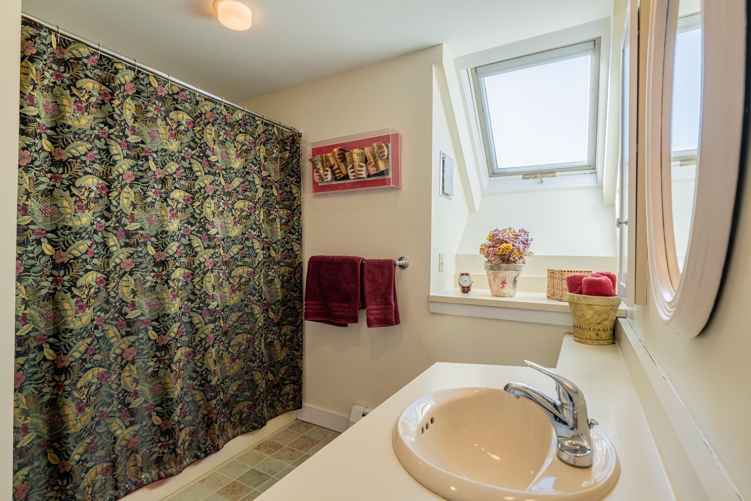
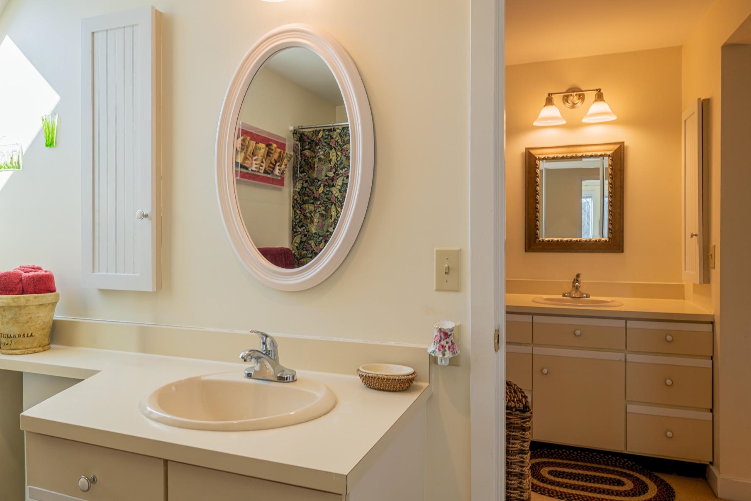
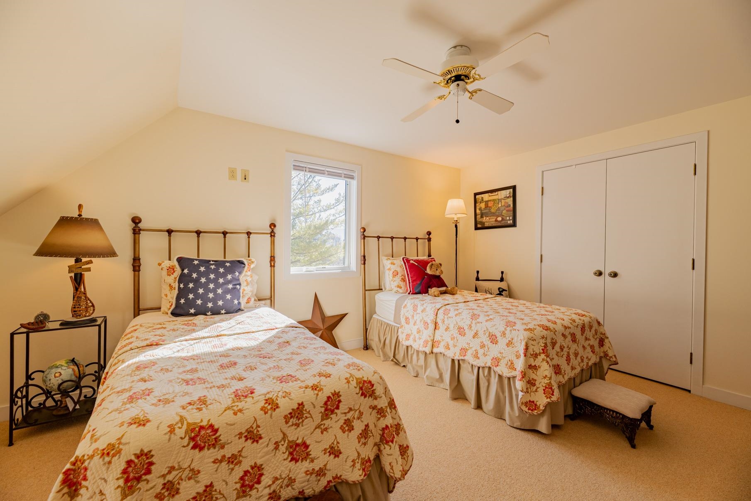
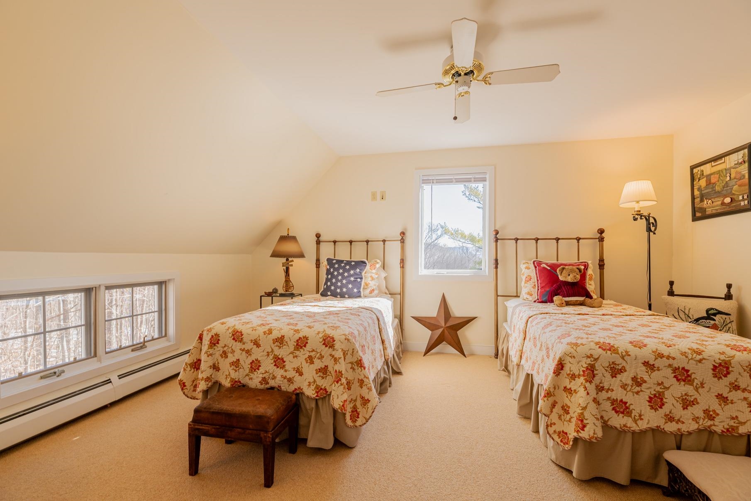

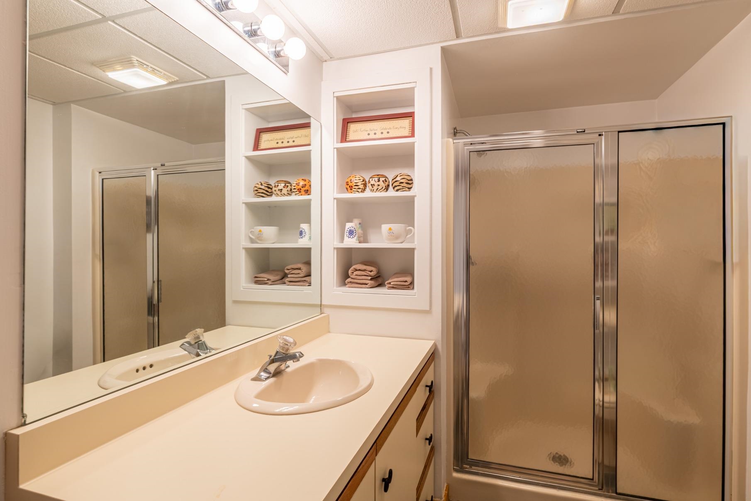
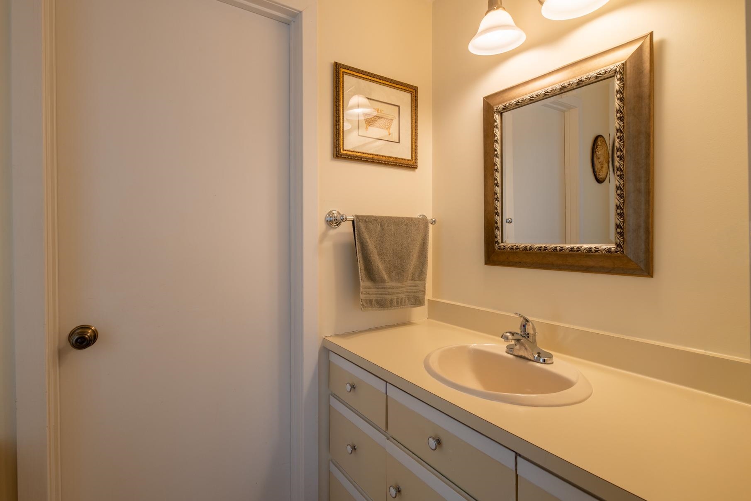
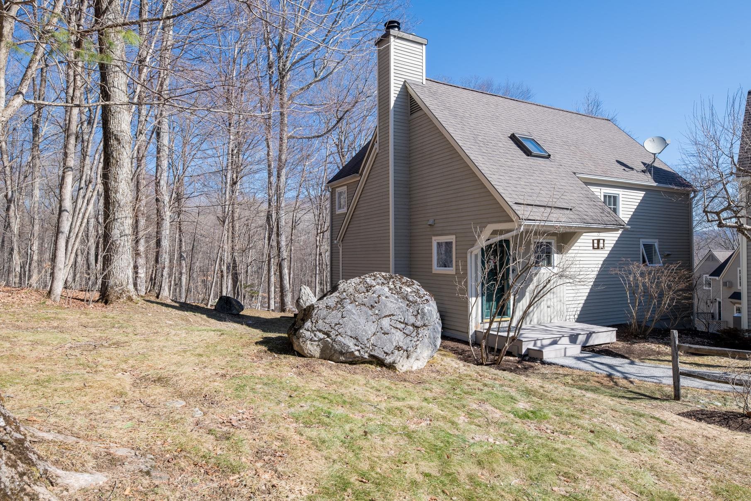
Listed by: Four Seasons Sotheby's Int'l Realty David Halligan
General Property Information
- Property Status
- Active
- Price
- $549, 000
- Property Type
- Condo
- County
- VT-Bennington
- Agency / Brokerage
- David Halligan
Four Seasons Sotheby's Int'l Realty - List Date
- 3/14/2026 8:00 PM
- Unit Number
- 16
- Assessed
- $347,600
- Assessed Year
- 2026
- Acres
- 0
- Year Built
- 1988
- Bedrooms
- 3
- Total Baths
- 3
- Sq. Ft. (Total)
- 2,234
- Tax Year
- 2026
- Taxes
- $5,545
- Association Fees
- $48

Description
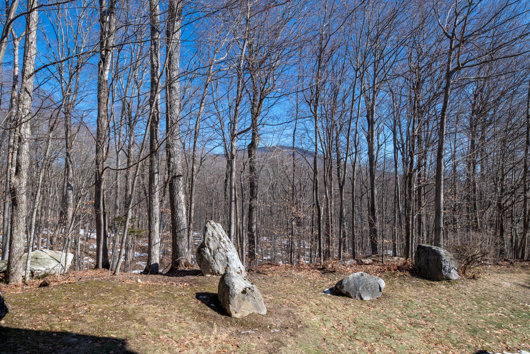
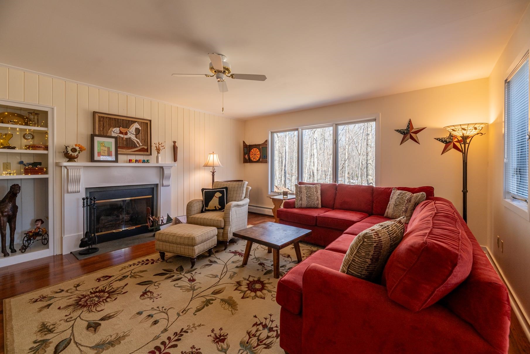
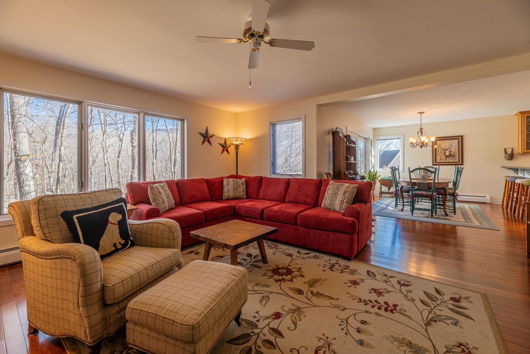
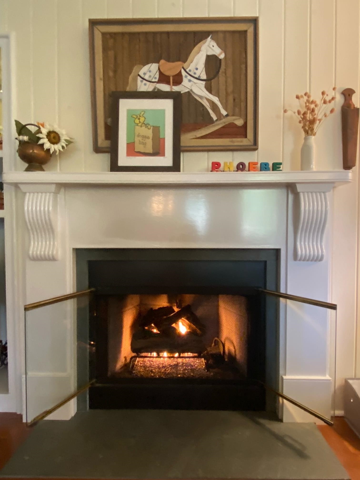
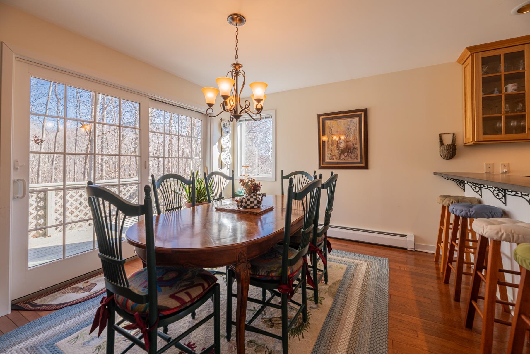
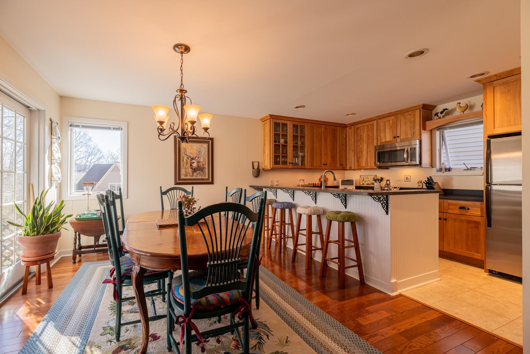
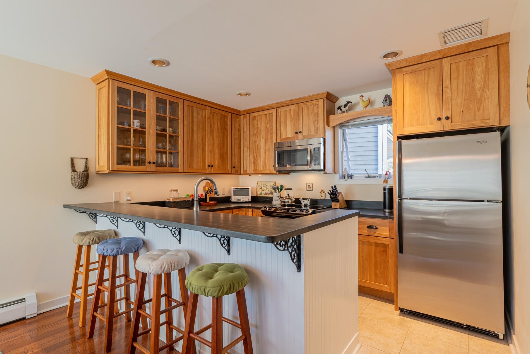
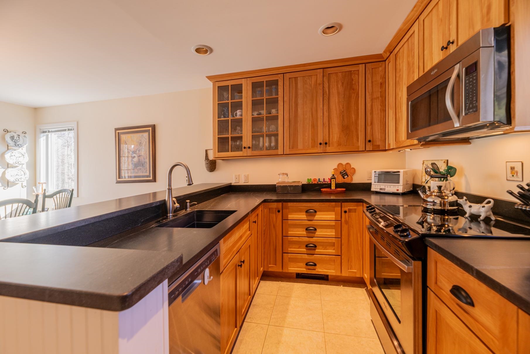
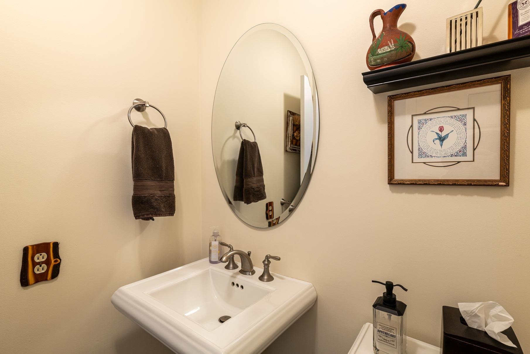
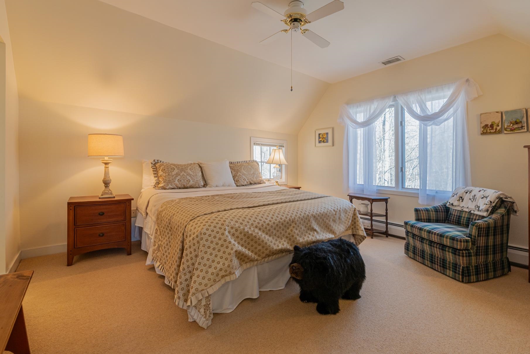
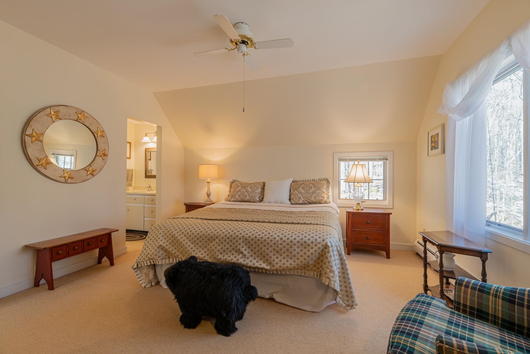
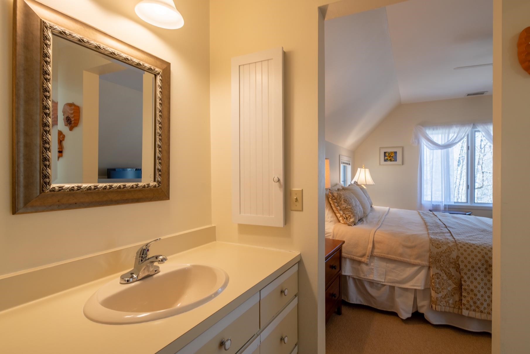
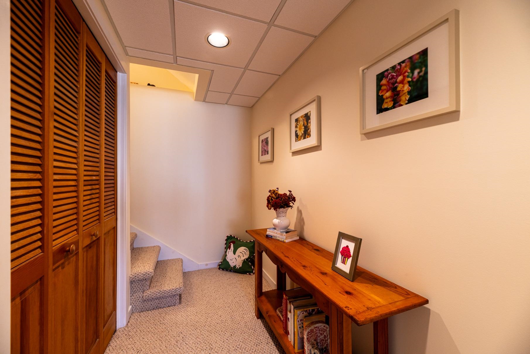
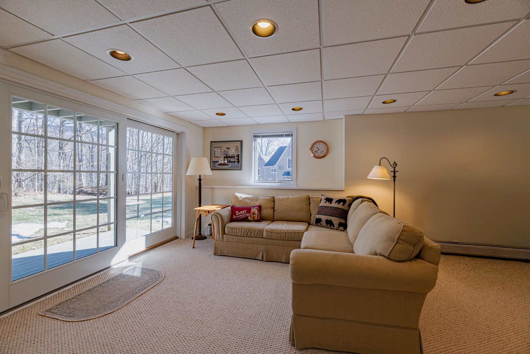
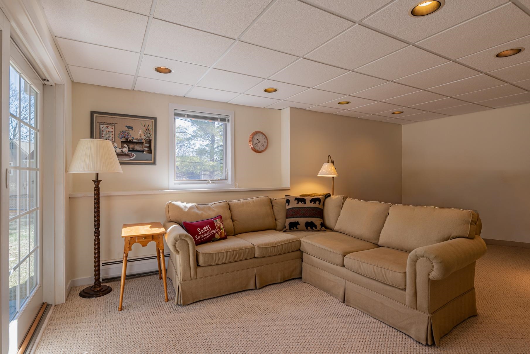
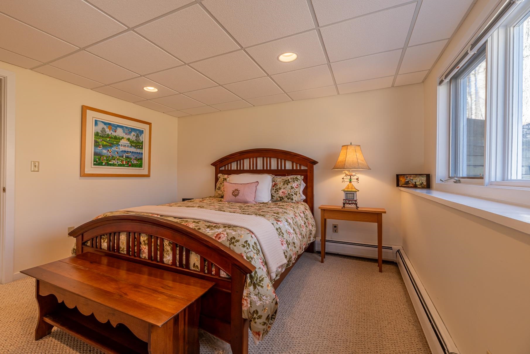
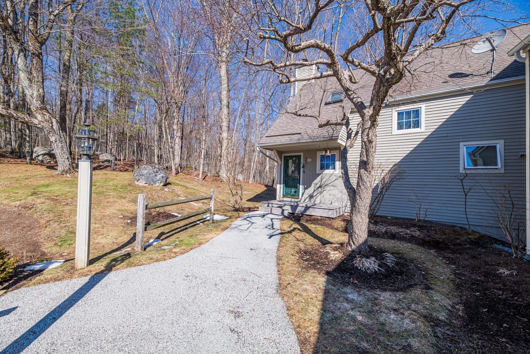
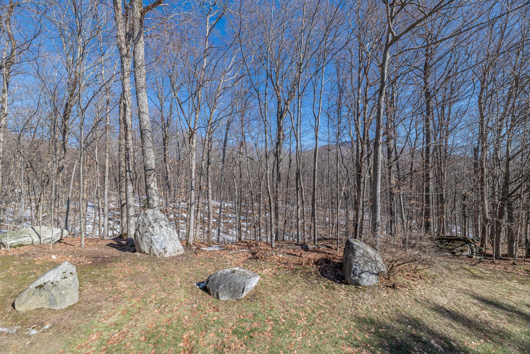
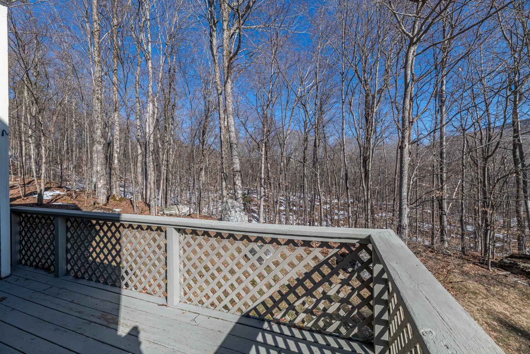
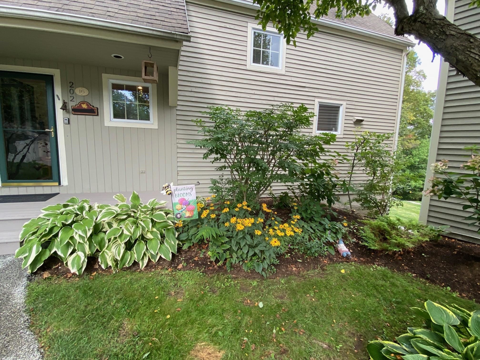
This Eagle Rise Condo with three bedrooms and two & half baths is in an exclusive residential area accessed off scenic Manchester West Road. The Condo offers an open floor plan design, central air, propane baseboard hot water heat, hardwood floors and elevated deck. Recent improvements include new kitchen w/ granite counter tops, hickory cabinets with soft close drawers & doors, stainless steel appliances, tile flooring, new washer/dryer and Azek front porch. The main level has a living room with propane fireplace, dining area with sliding glass door leading to elevated deck, beautifully updated kitchen, half bath and air lock mudroom entry. The second level offers two large bedrooms, full bath and linen closet. The primary bedroom has a walk-in closet, full tile bath and additional wash area. The lower level has a Den/TV Room with slider leading to second wood deck, large guest bedroom, second full bath and full-size laundry area. This unit is located at the top of a hill offering privacy, some mountain views and two parking spaces. Eagle Rise is one of the only condos in the area with a community generator affording owners a quick backup during storms. Come enjoy all Manchester, VT has to offer and let somebody else worry about mowing the grass and plowing the driveway. Life is short, , , have some fun. All room measurements are approximate.
Map
Interior Features
- # Of Stories
- 3
- Sq. Ft. (Total)
- 2,234
- Sq. Ft. (Above Ground)
- 2,234
- Sq. Ft. (Below Ground)
- 0
- Rooms
- 7
- Bedrooms
- 3
- Baths
- 3
- Interior Desc
- Blinds, Ceiling Fan, Dining Area, Gas Fireplace, 1 Fireplace, Kitchen/Dining, Primary BR w/ BA, Natural Light, Skylight, Walk-in Closet, 1st Floor Laundry
- Appliances Included
- Dishwasher, Dryer, Microwave, Electric Range, Refrigerator, Washer, Electric Water Heater, Owned Water Heater
- Flooring
- Carpet, Hardwood, Tile
- Heating
- Propane, Baseboard, Gas Fireplace
- Basement Desc
- Concrete, Slab
Town Market Snapshot
Source: Data provided by PrimeMLS, graph generated by Pall Spera Company
Exterior Features
- Style of Residence
- Tri-Level, Walkout Lower Level
- House Color
- Gray
- Time Share
- No
- Resort
- No
- Exterior Details
- Deck, Covered Porch, Window Screens, Double Pane Window(s)
- Land Desc.
- Condo Development, Country Setting, Landscaped, Mountain View
- Suitable Land Usage
- Residential
- Roof Desc.
- Asphalt Shingle
- Driveway Desc.
- Common/Shared, Paved
- Foundation Desc.
- Poured Concrete, Concrete Slab
- Sewer Desc.
- Community
- Garage / Parking
- No
- Garage Spaces
- 0
- Road Frontage
- 0
- Zoning
- Residential
- Elementary School
- Manchester Elem/Middle School
- Middle School
- Manchester Elementary& Middle
- High School
- Burr and Burton Academy
Affordability Estimate
Quick payment estimate for this listing. Not a loan offer — rates and terms vary.
Est. monthly principal & interest —
Estimate excludes taxes, insurance, HOA, and PMI. Consult a lender for accurate figures.
You May Also Like
View more nearby
Ask about this property
Message Ryan Aughey about MLS #5079423.
