

Request a showing
Pick a Saturday or another date in the next 4 weeks, then leave your contact details.
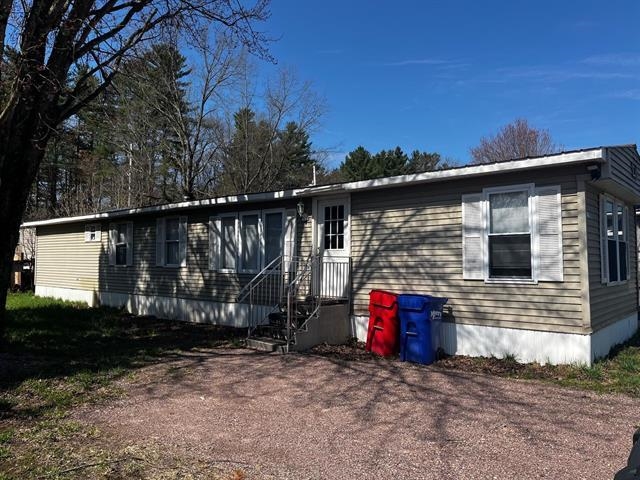
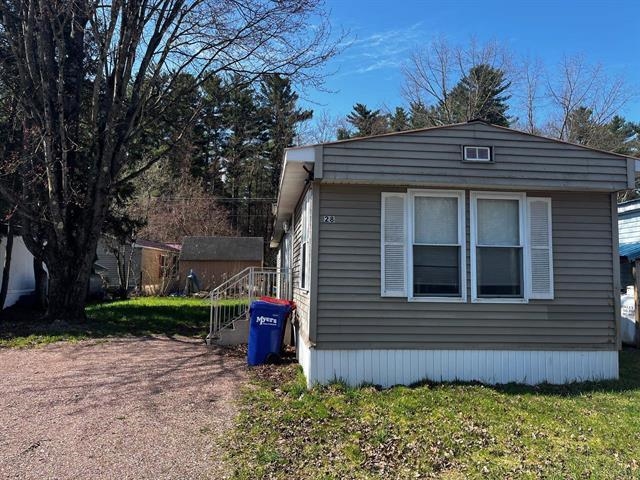
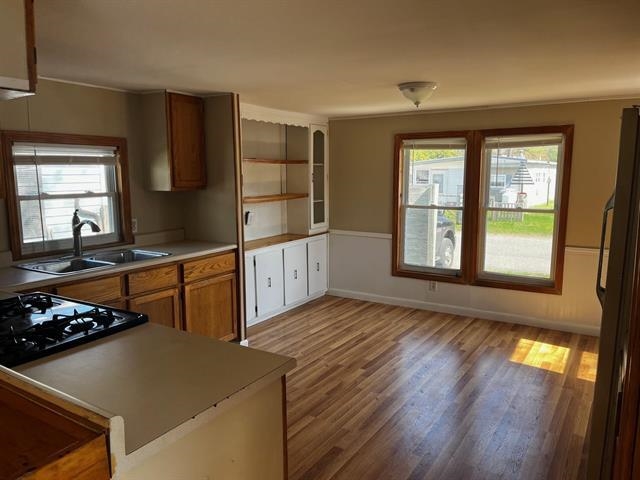
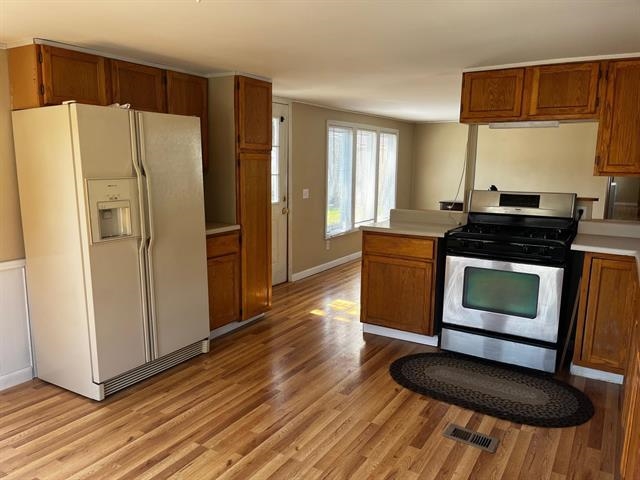
Listed by: M Realty Sherry Corbeil
General Property Information
- Property Status
- Active
- Price
- $85, 000
- Property Type
- Mobile Home
- County
- VT-Chittenden
- Agency / Brokerage
- Sherry Corbeil
M Realty - List Date
- 3/17/2026 8:00 PM
- Acres
- 0
- Year Built
- 1981
- Bedrooms
- 3
- Total Baths
- 1
- Sq. Ft. (Total)
- 924
- Tax Year
- 2025
- Taxes
- $463

Description
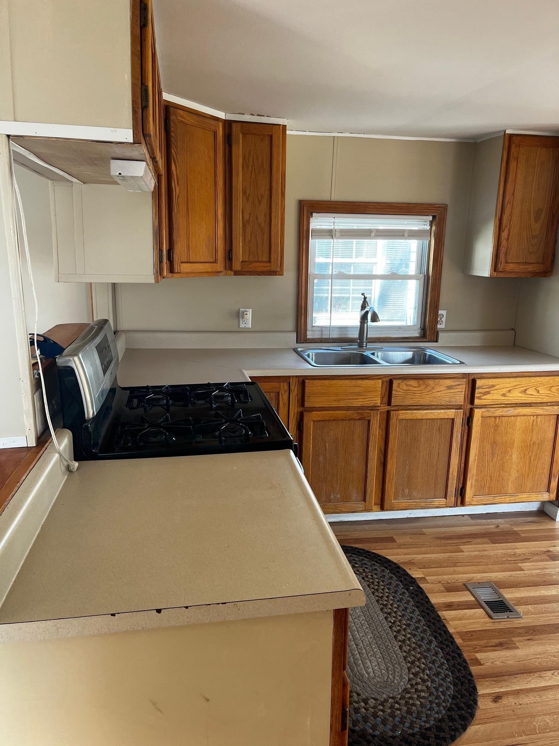
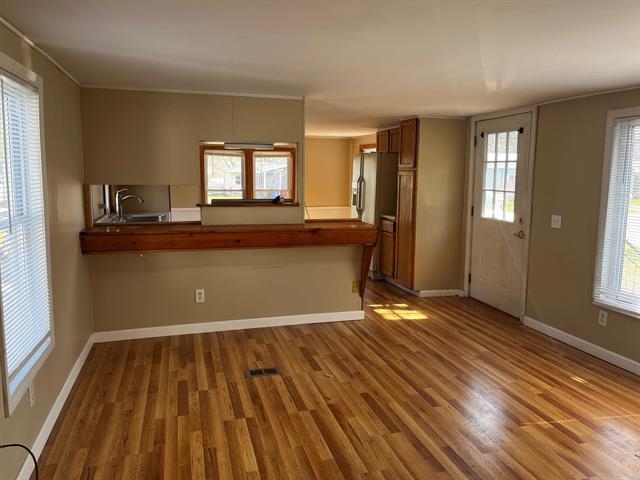
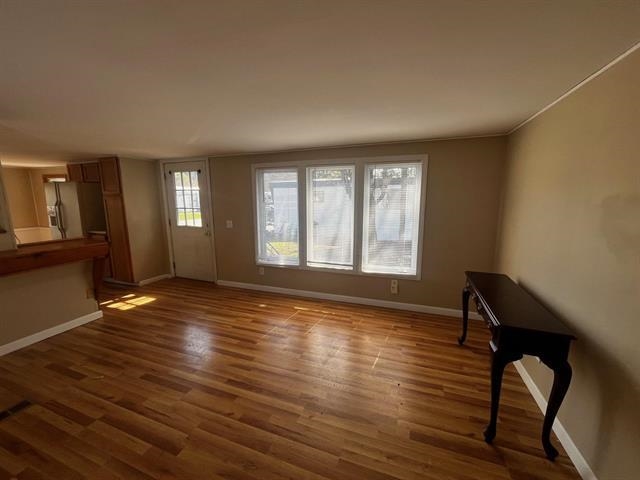
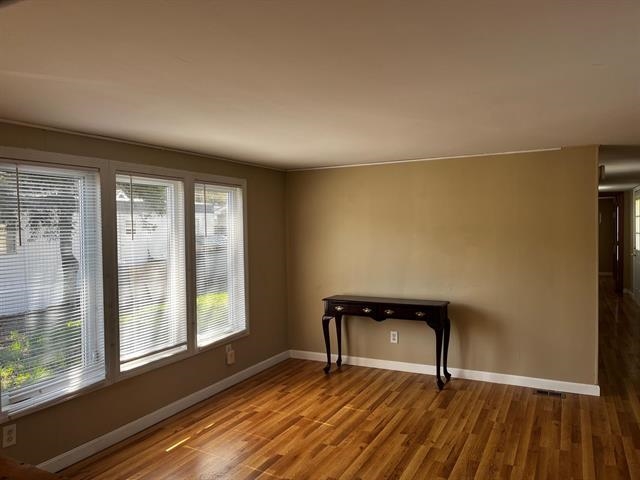
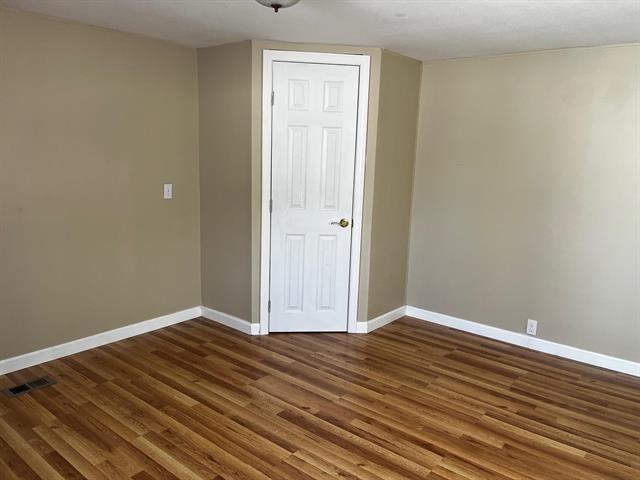
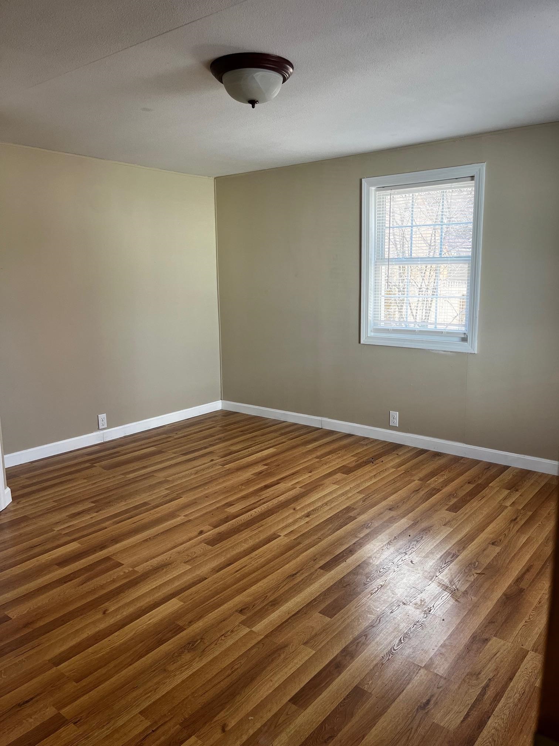
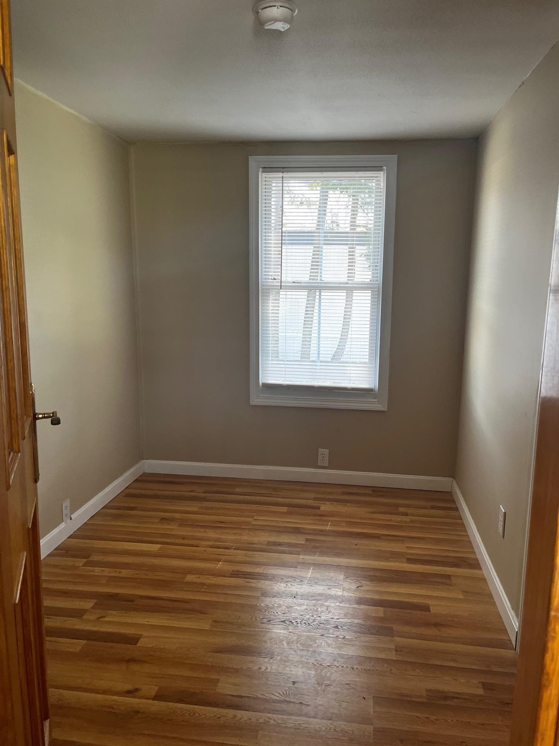
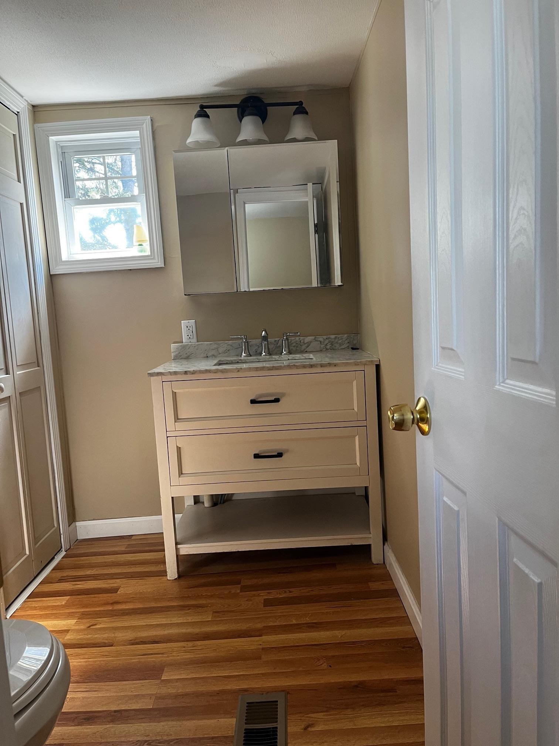
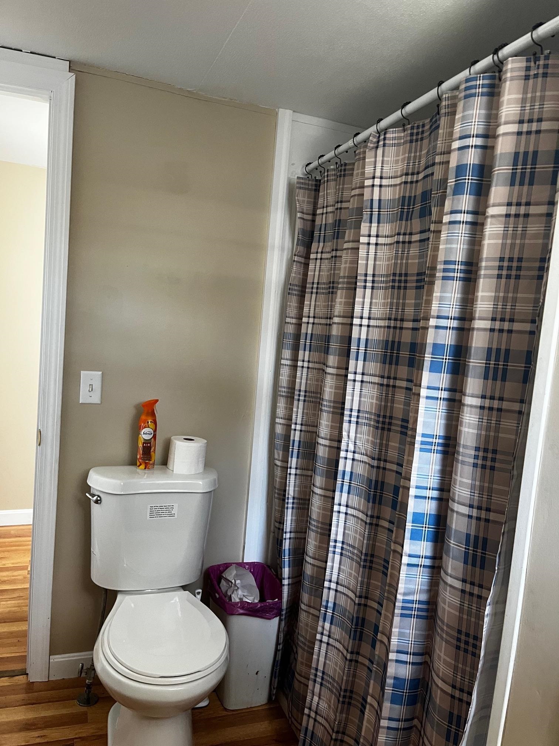
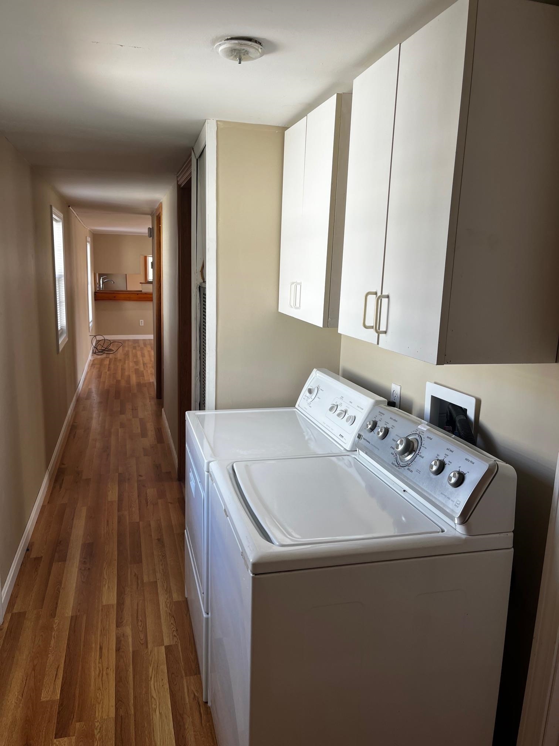
Welcome to this beautifully updated 3-bedroom, 1-bathroom home located in the desirable Birchwood community, where pets are welcome with approval. This thoughtfully remodeled home is move-in ready and offers comfortable single-level living. Recent updates include stylish vinyl plank flooring, fresh paint throughout, new trim, and an updated bathroom featuring a convenient step-in shower. The kitchen offers a newer gas range and comes fully equipped with a refrigerator, washer, and dryer for added convenience. The bright, open-concept kitchen and dining area flows seamlessly into a spacious living room, creating a welcoming space for both everyday living and entertaining. Down the hall, you’ll find two comfortable bedrooms, the updated bathroom, and a generously sized primary bedroom complete with a walk-in closet. Additional features include double-pane windows, a durable metal roof, a hot air furnace installed in 2004, and a water heater replaced in 2016. Please note: The age of the home is estimated, and no HUD tag is available.
Map
Interior Features
- # Of Stories
- 1
- Sq. Ft. (Total)
- 924
- Sq. Ft. (Above Ground)
- 924
- Sq. Ft. (Below Ground)
- 0
- Rooms
- 5
- Bedrooms
- 3
- Baths
- 1
- Interior Desc
- Kitchen/Dining, Kitchen/Family, Natural Light, 1st Floor Laundry
- Appliances Included
- Dryer, Gas Range, Refrigerator, Washer, Electric Water Heater
- Flooring
- Vinyl, Vinyl Plank
- Heating
- Propane, Hot Air, Wall Furnace
Town Market Snapshot
Source: Data provided by PrimeMLS, graph generated by Pall Spera Company
Exterior Features
- Style of Residence
- Manuf/Mobile
- House Color
- Tan
- Time Share
- No
- Land Desc.
- Leased, Level
- Roof Desc.
- Metal
- Driveway Desc.
- Dirt, Gravel
- Foundation Desc.
- Skirted
- Sewer Desc.
- Community, Shared
- Garage / Parking
- No
- Garage Spaces
- 0
- Road Frontage
- 0
- Zoning
- MHP
- Elementary School
- Milton Elementary School
- Middle School
- Milton Jr High School
- High School
- Milton Senior High School
Affordability Estimate
Quick payment estimate for this listing. Not a loan offer — rates and terms vary.
Est. monthly principal & interest —
Estimate excludes taxes, insurance, HOA, and PMI. Consult a lender for accurate figures.
You May Also Like
View more nearby
Ask about this property
Message Monica Heath about MLS #5079762.
