

Request a showing
Pick a Saturday or another date in the next 4 weeks, then leave your contact details.
Listed by: Rural Vermont Real Estate Eric Kenyon
General Property Information
- Property Status
- Active Under Contract
- Price
- $350, 000
- Property Type
- Single Family
- County
- VT-Orange
- Agency / Brokerage
- Eric Kenyon
Rural Vermont Real Estate - List Date
- 3/18/2026 8:00 PM
- Acres
- 0.9
- Year Built
- 2018
- Bedrooms
- 3
- Total Baths
- 2
- Sq. Ft. (Total)
- 1,608
- Tax Year
- 26
- Taxes
- $5,744

Description
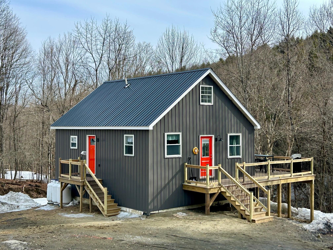
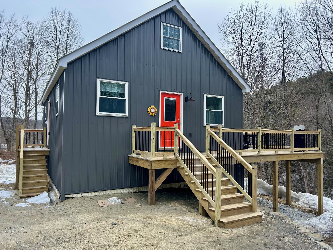
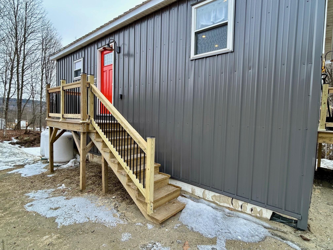
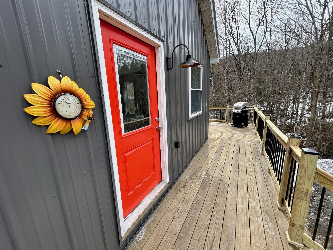
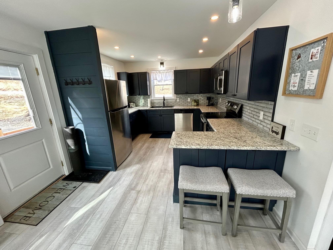
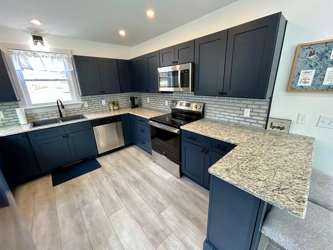
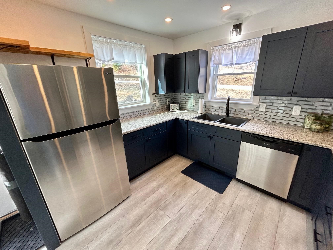
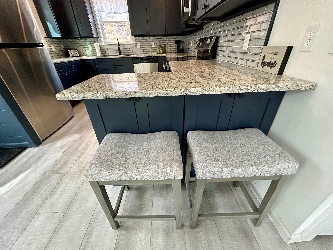
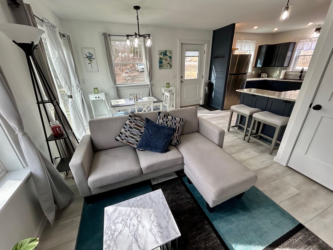

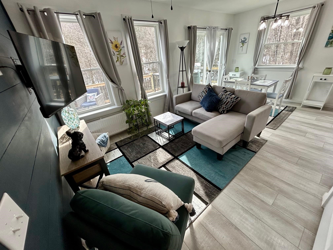
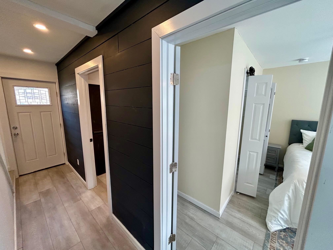
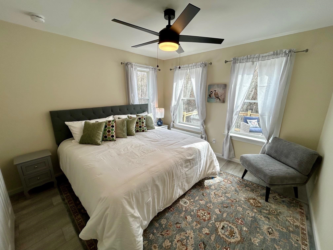
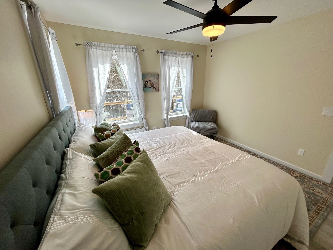
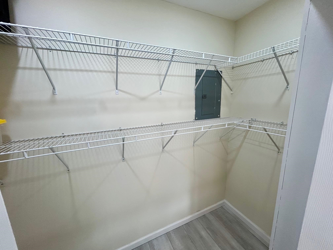
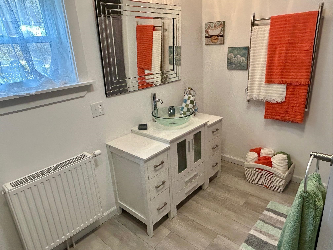
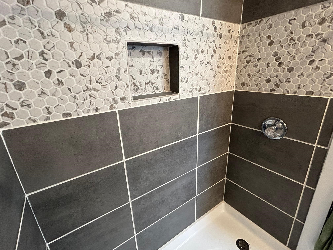

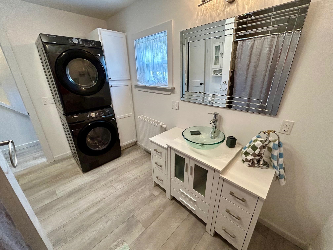
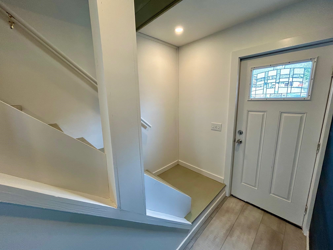
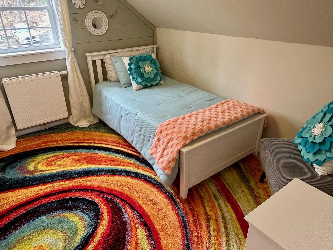
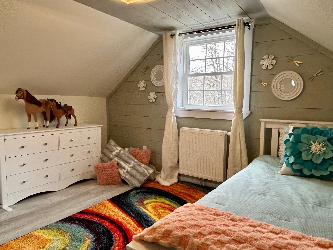
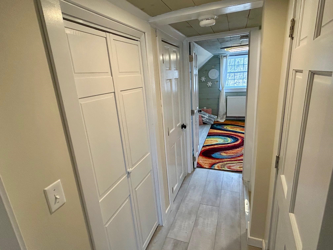
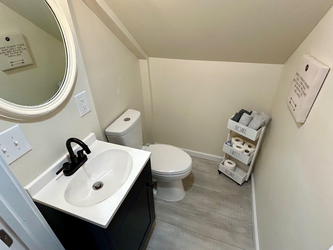

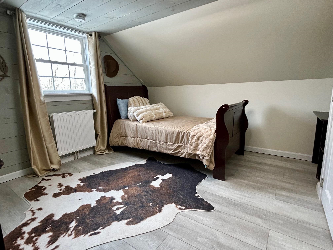
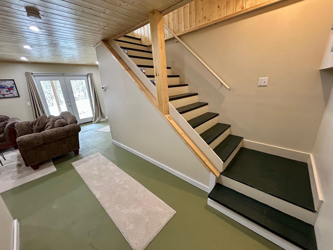
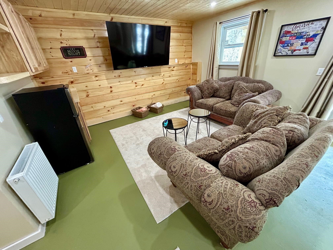
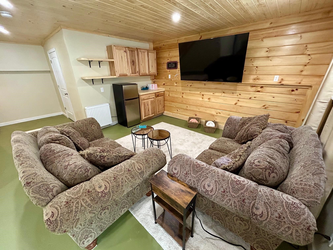
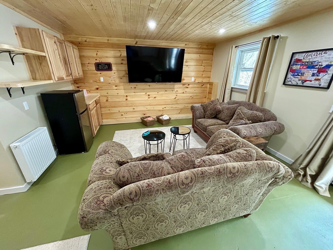
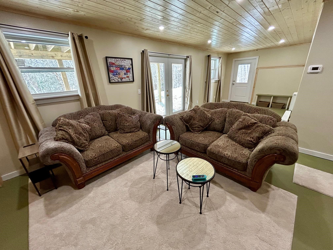
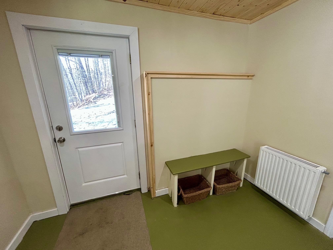
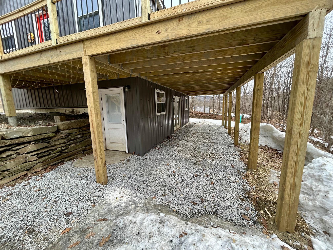
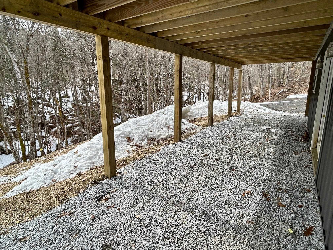
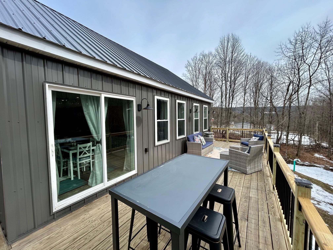

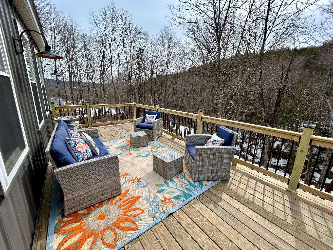
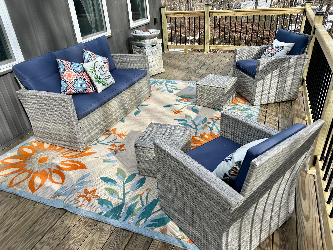
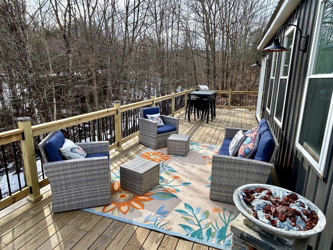
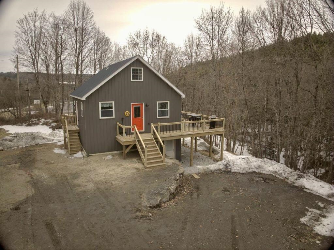
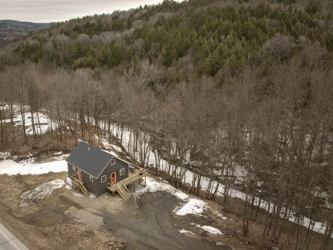
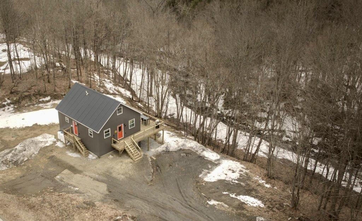
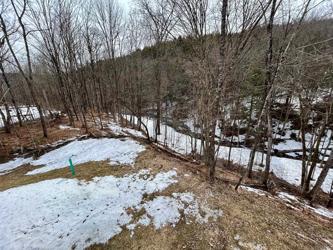
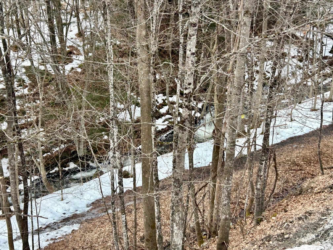
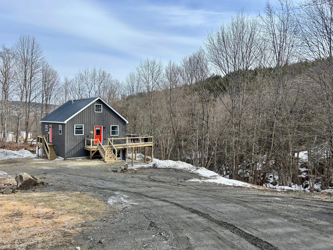
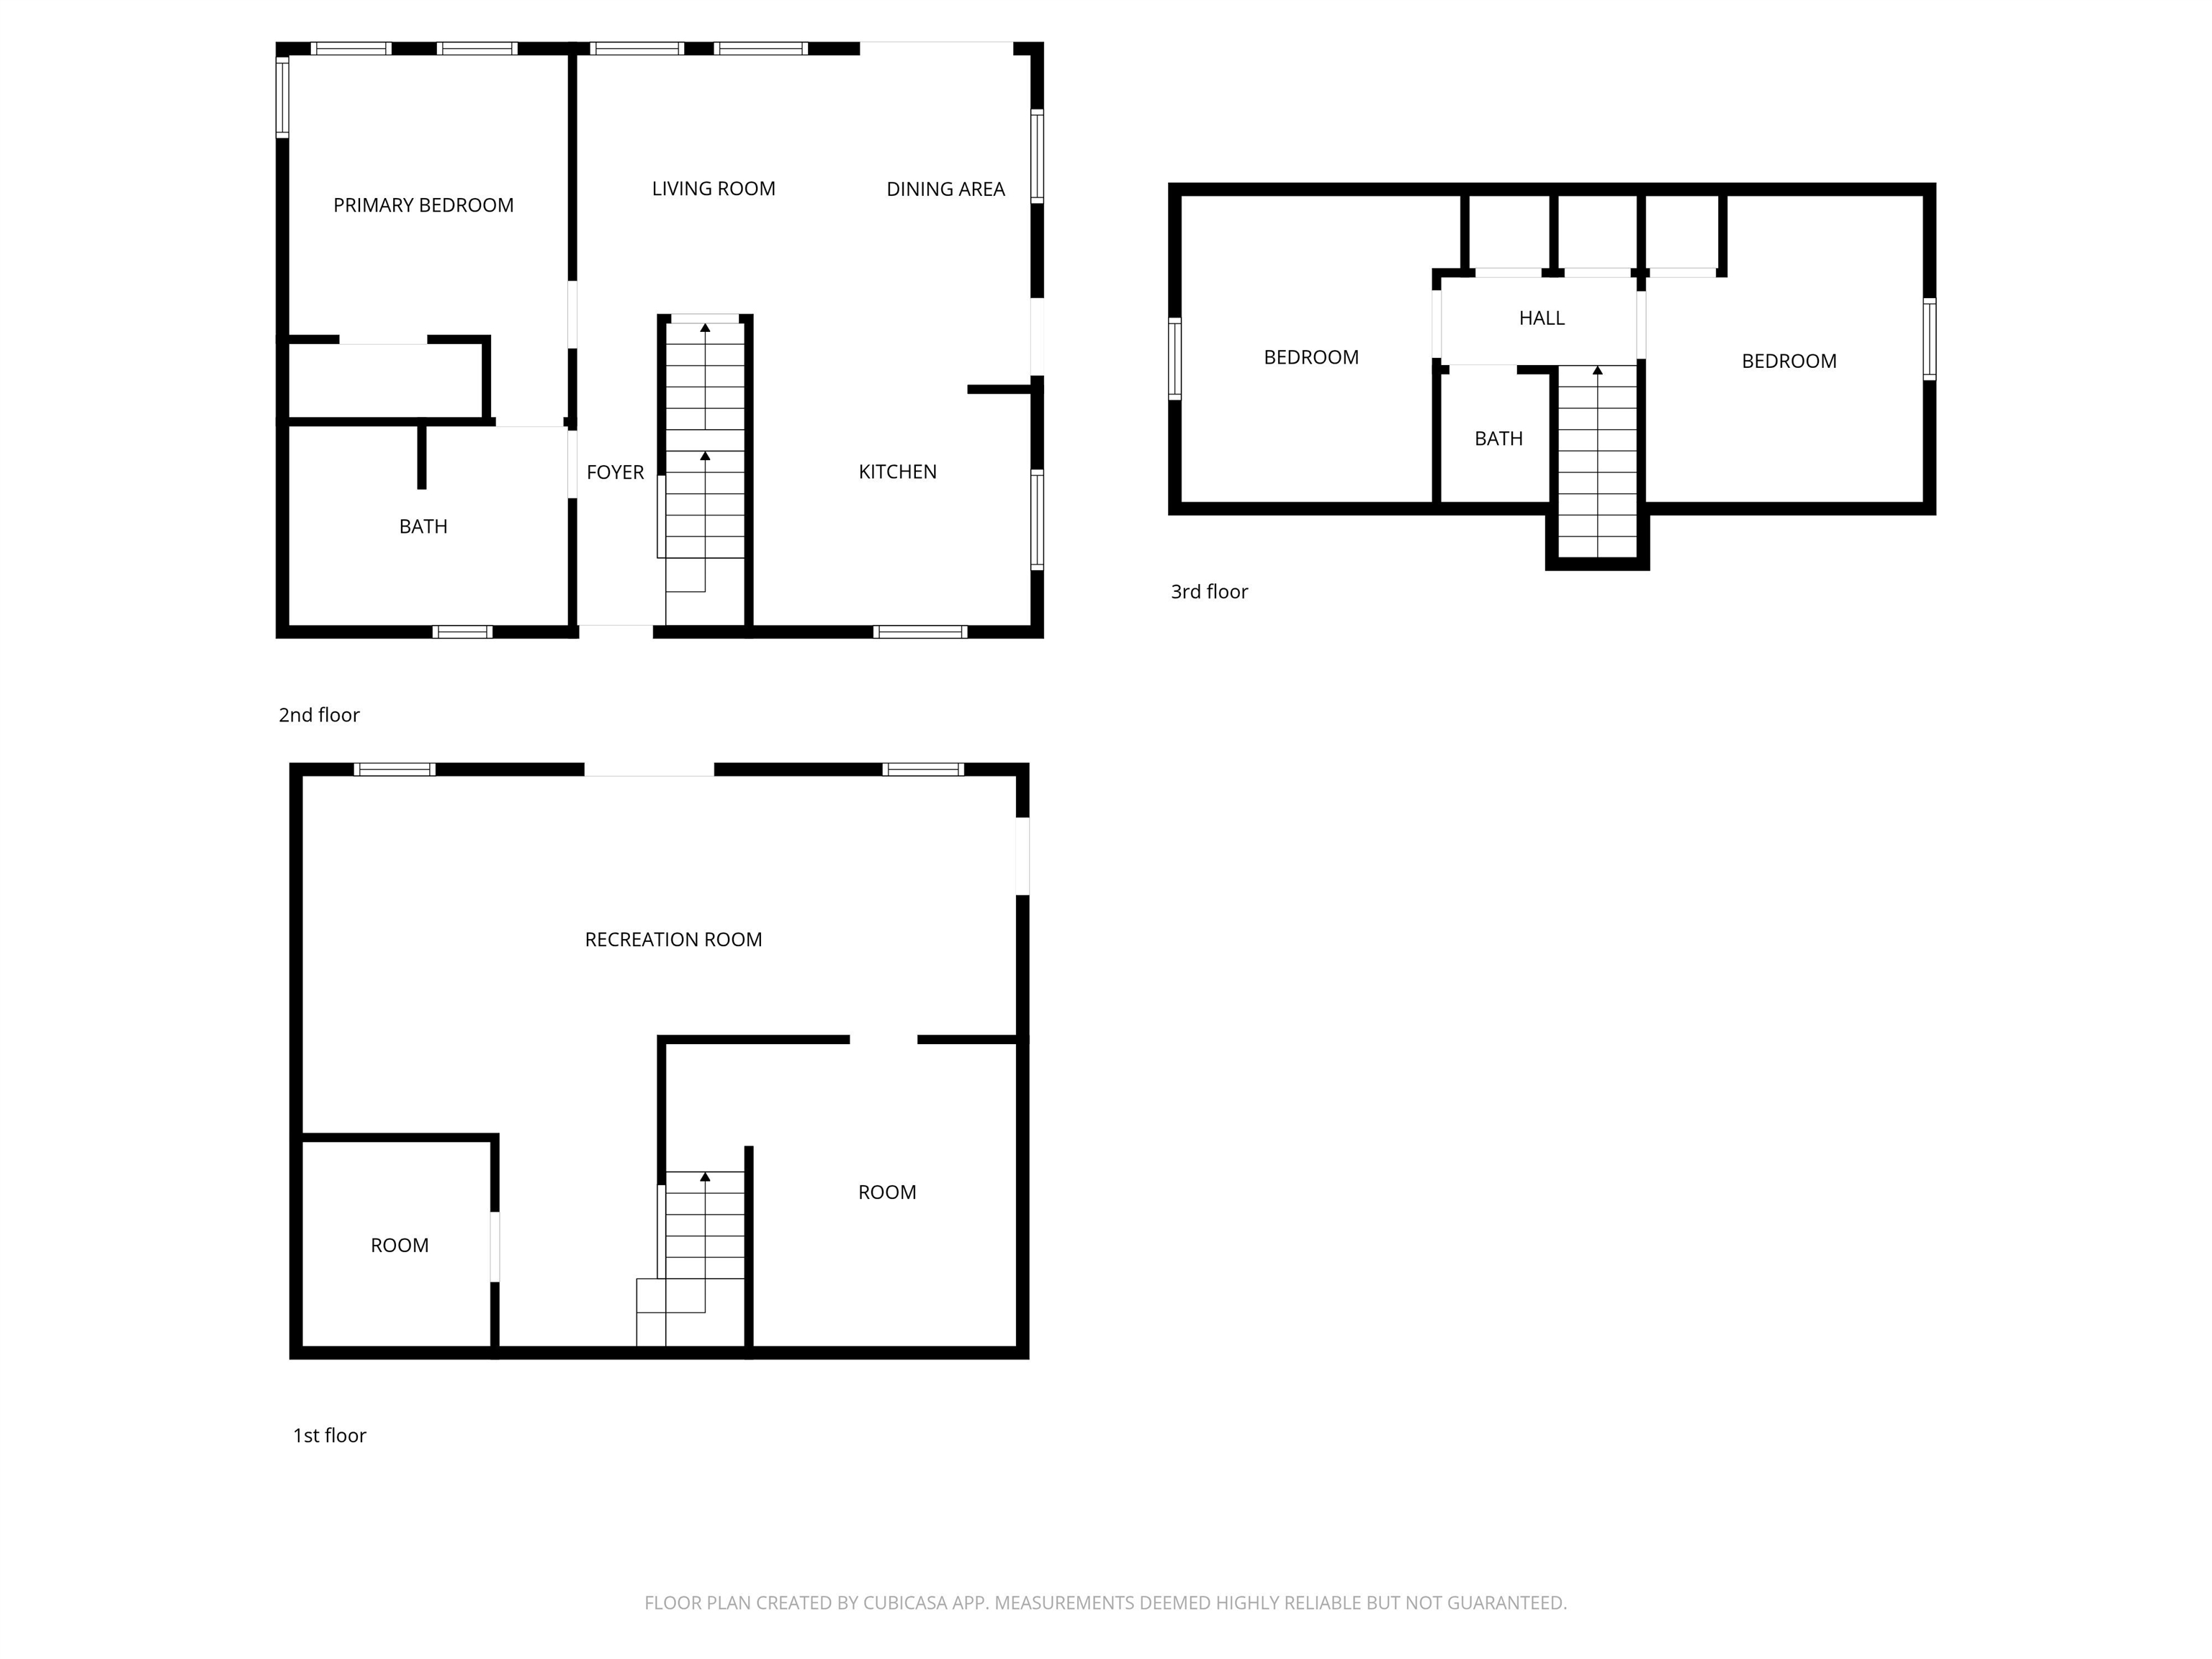
**REDUCED!!** New, new, new! Originally started as a 2018 build but never completed, this home has been expertly finished and thoughtfully elevated by its current owners resulting in a property that exceeds expectations at every turn. What appears to be a modest exterior open into a surprisingly spacious and well-designed interior, where every inch of space has been maximized with intention, comfort, and style. The main level features a desirable first-floor primary bedroom and a versatile full bath that can function as either a private ensuite or a guest bath, offering flexibility for a variety of living arrangements. First floor laundry and thoughtful upgrades, including a heated towel rack, add a touch of everyday luxury. The well-appointed kitchen flows seamlessly into the open-concept dining and living areas, creating a bright and welcoming space ideal for both daily living and entertaining. Step through the sliding glass doors onto the expansive rear deck overlooking Sunset Brook just beyond the property line, an inviting setting for morning coffee, evening relaxation, or hosting gatherings with friends and family. Upstairs, you’ll find two additional bedrooms, a convenient half bath, and bonus storage spaces. The walkout lower level adds even more versatility, featuring a comfortable media or recreation room, additional storage, and access that lends itself well to covered parking or flexible use. A new Presby septic system and EC Fiber, fiber optic internet already installed! Also inquire about the home being offered fully furnished and professionally staged, which presents an exceptional turnkey opportunity for investors, short-term or long-term rental potential, second-home buyers, or anyone seeking a seamless move-in experience for additional cost. Deceptively spacious, thoughtfully finished, and ready to enjoy...this is a property you won’t want to miss!
Map
Interior Features
- # Of Stories
- 1.5
- Sq. Ft. (Total)
- 1,608
- Sq. Ft. (Above Ground)
- 1,080
- Sq. Ft. (Below Ground)
- 528
- Sq. Ft. Unfinished
- 192
- Rooms
- 6
- Bedrooms
- 3
- Baths
- 2
- Interior Desc
- Ceiling Fan, Living/Dining, 1st Floor Laundry
- Appliances Included
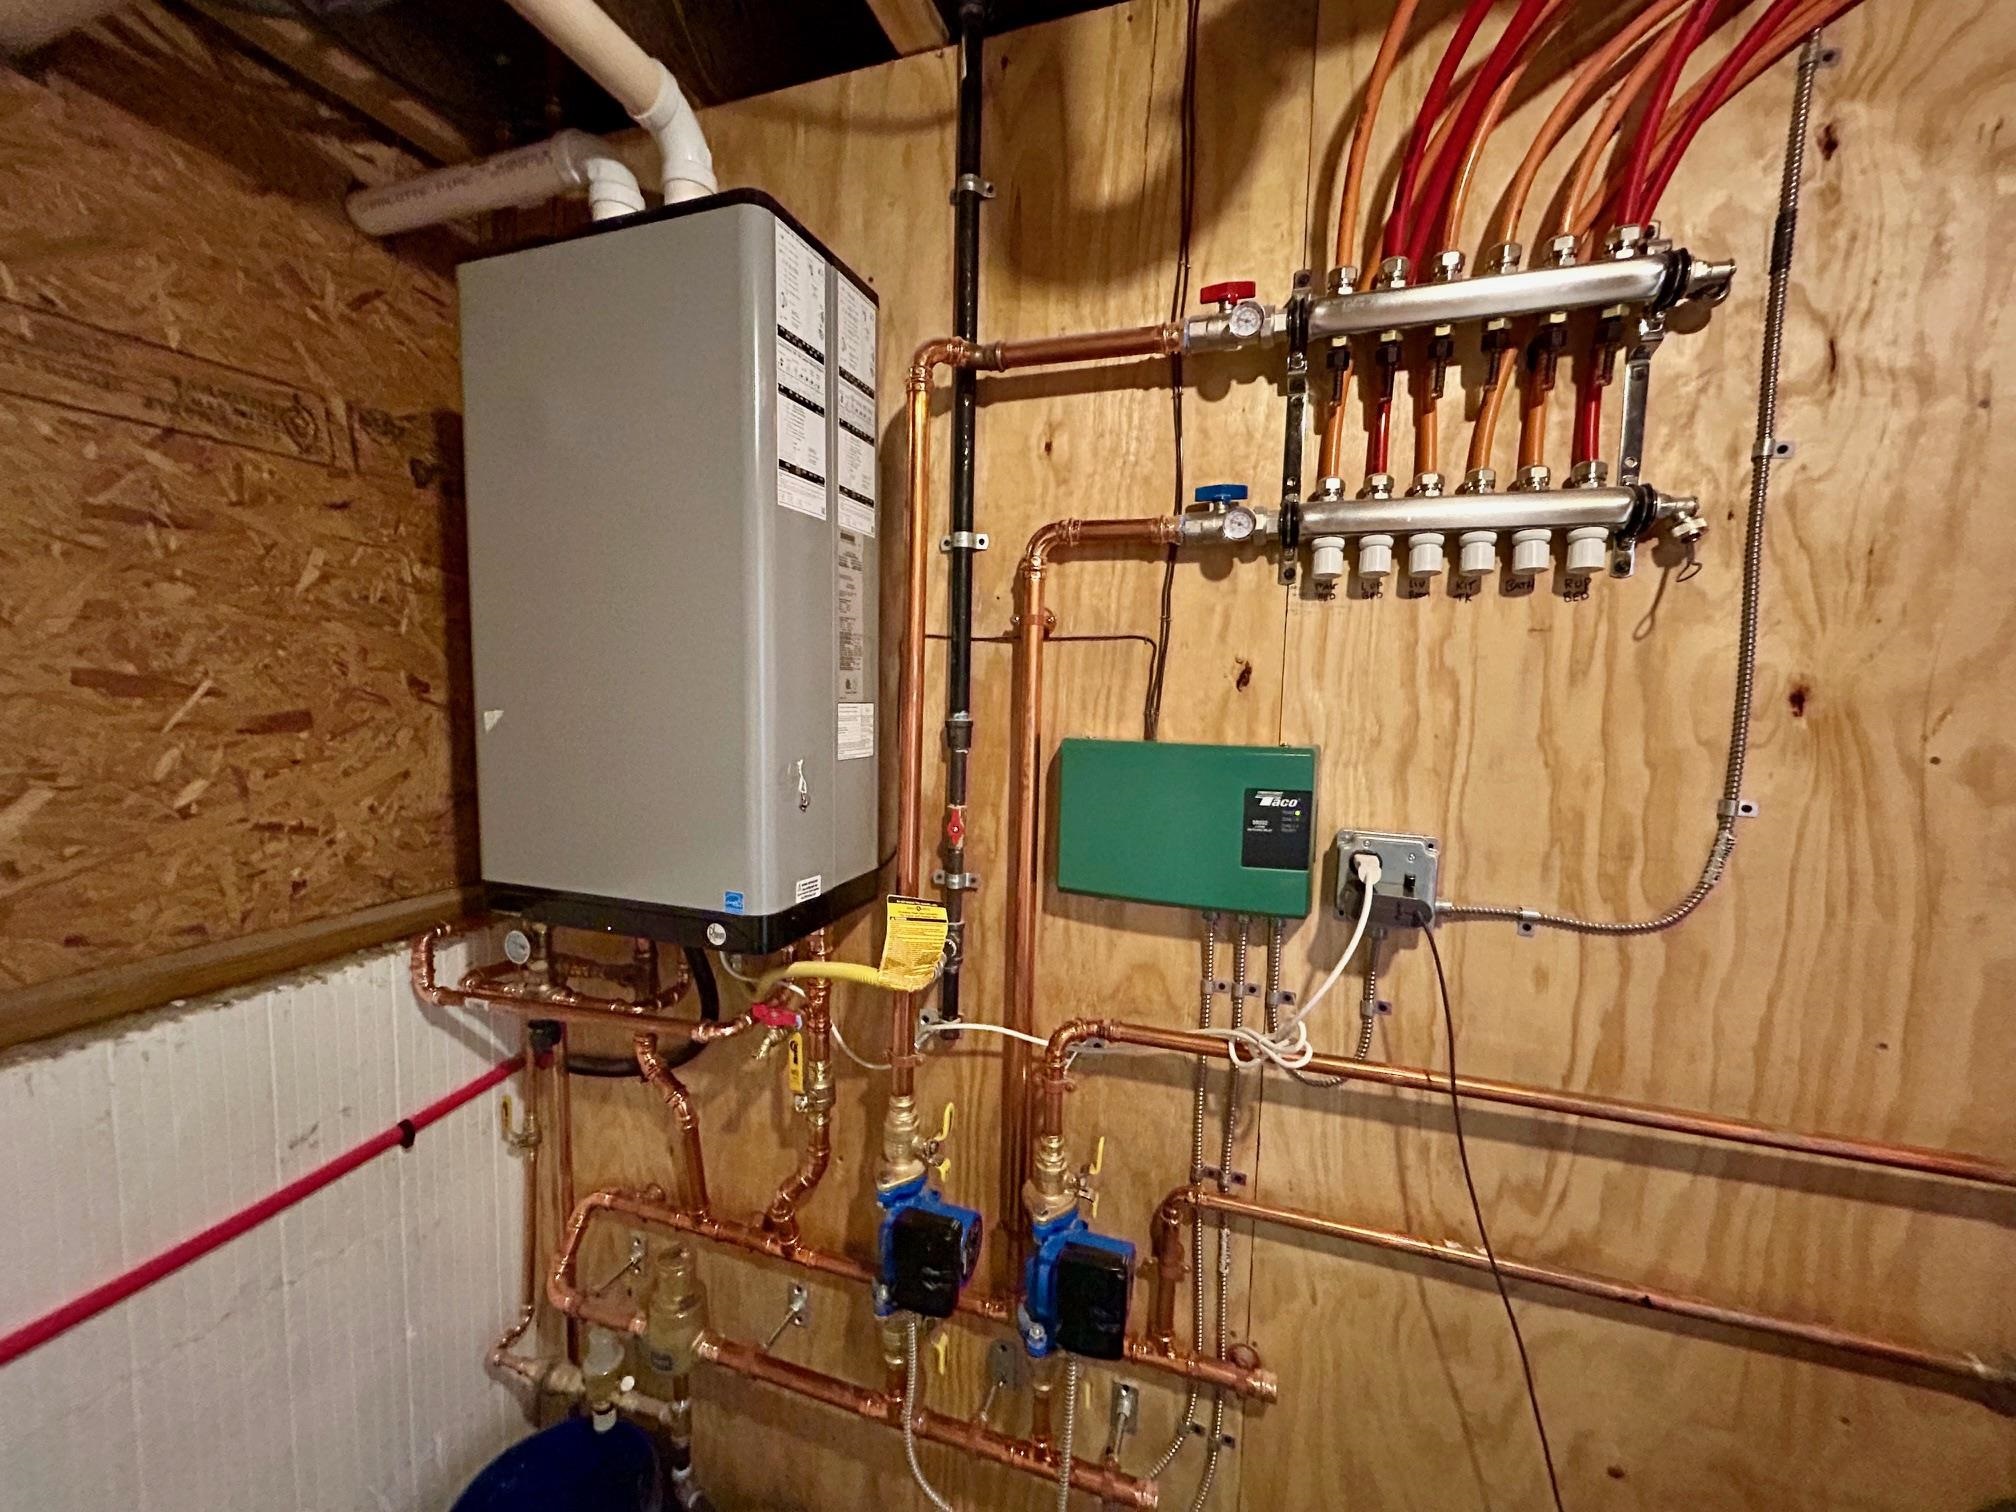
- Dishwasher, Microwave, Electric Range, Refrigerator, Propane Water Heater
- Flooring
- Laminate, Vinyl Plank
- Heating
- Propane, Multi Zone, Wall Units
- Basement Desc
- Concrete Floor, Finished, Interior Stairs, Storage Space, Walkout
Town Market Snapshot
Source: Data provided by PrimeMLS, graph generated by Pall Spera Company
Exterior Features
- Style of Residence
- Cape
- House Color
- Slate Gray
- Time Share
- No
- Exterior Details
- Deck, Double Pane Window(s)
- Land Desc.
- Country Setting, Sloping
- Roof Desc.
- Corrugated, Metal
- Driveway Desc.
- Dirt
- Foundation Desc.

- Concrete, Insulated Concrete Forms
- Sewer Desc.
- 1000 Gallon, Mound, Private
- Garage / Parking
- No
- Garage Spaces
- 0
- Road Frontage
- 258
- Zoning
- RES/AG
- Elementary School
- Brookfield Elementary School
- Middle School
- Randolph School UHSD #2
- High School
- Randolph UHSD #2
Affordability Estimate
Quick payment estimate for this listing. Not a loan offer — rates and terms vary.
Est. monthly principal & interest —
Estimate excludes taxes, insurance, HOA, and PMI. Consult a lender for accurate figures.
You May Also Like
View more nearby

Ask about this property
Message Kimberly Gravel about MLS #5079958.
