

Request a showing
Pick a Saturday or another date in the next 4 weeks, then leave your contact details.
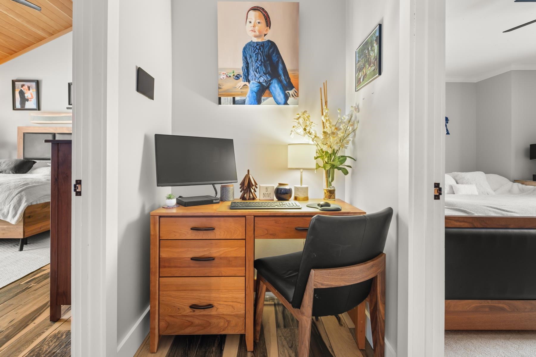
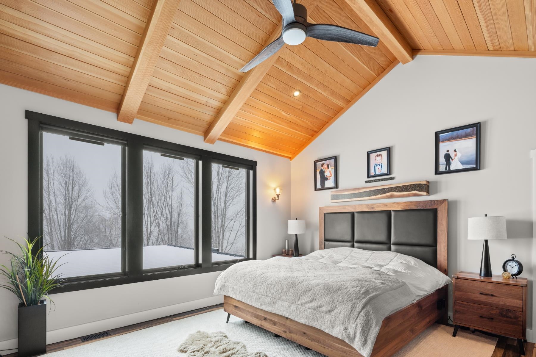
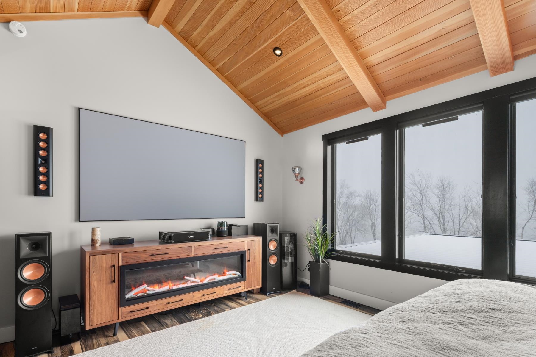
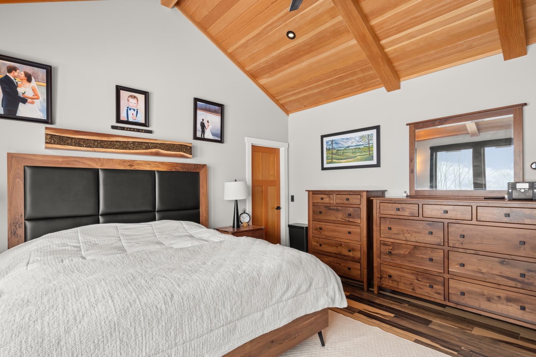
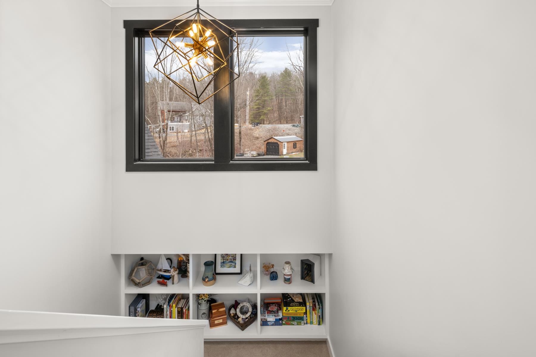
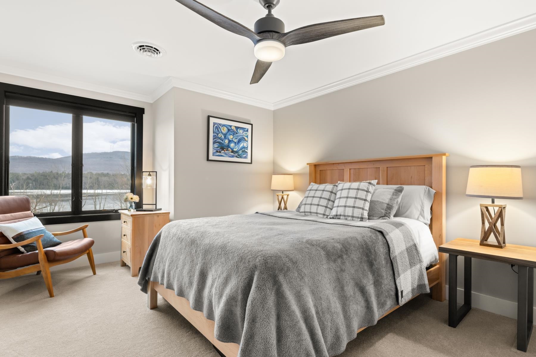
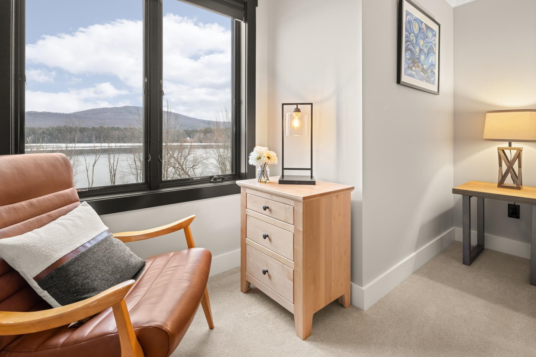
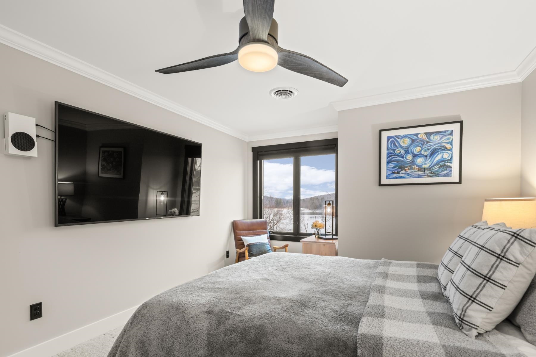
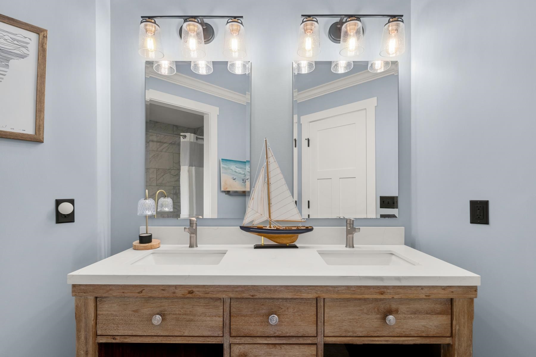
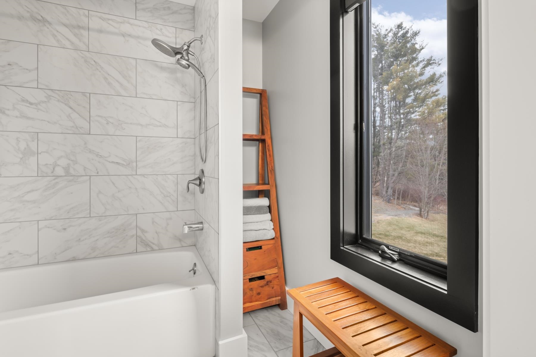

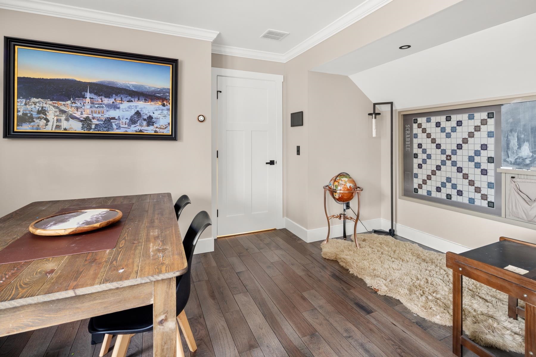
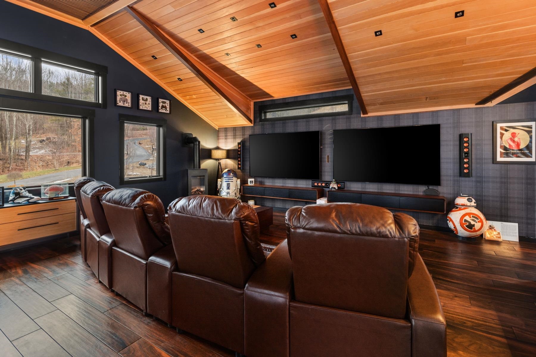

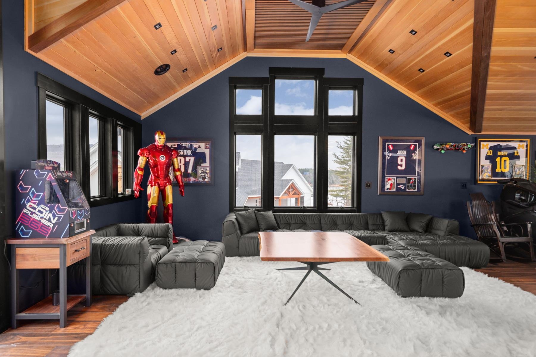
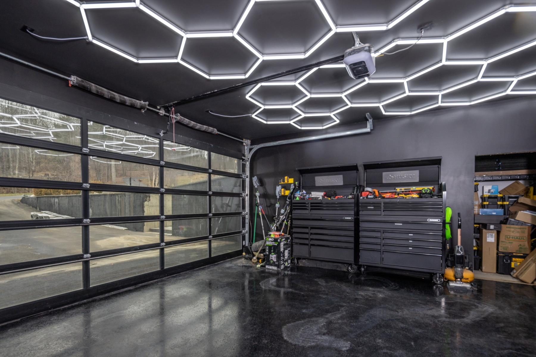
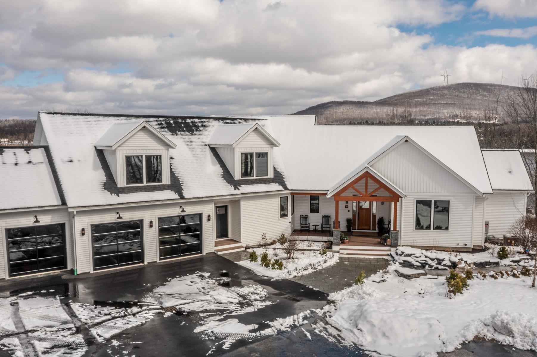
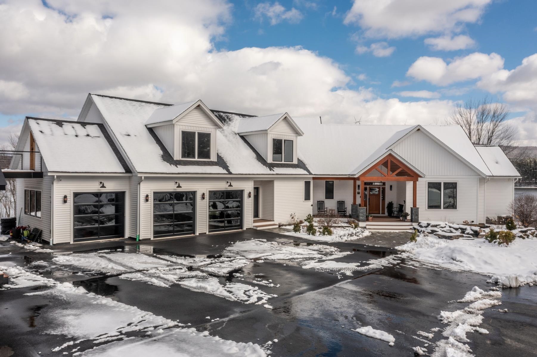
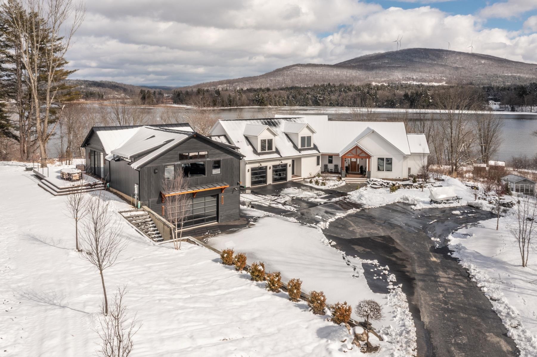
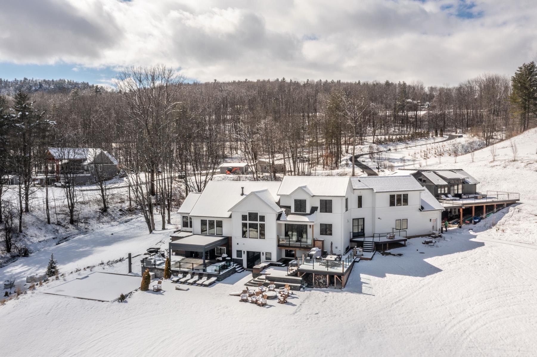
Listed by: KW Vermont Erin McCormick
General Property Information
- Property Status
- Active
- Price
- $2, 399, 000
- Property Type
- Single Family
- County
- VT-Chittenden
- Agency / Brokerage
- Erin McCormick
KW Vermont - List Date
- 3/22/2026 8:00 PM
- Acres
- 2.52
- Year Built
- 2020
- Bedrooms
- 3
- Total Baths
- 4
- Sq. Ft. (Total)
- 6,451
- Tax Year
- 2025
- Taxes
- $17,178

Description
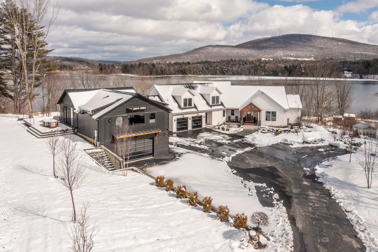
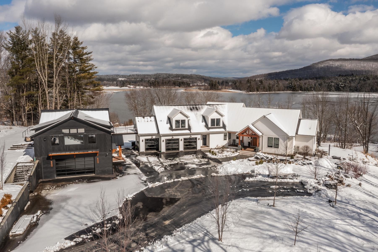
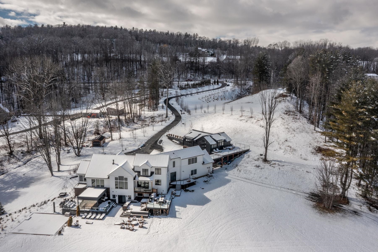
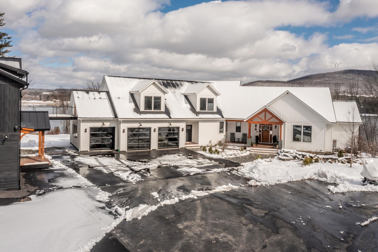
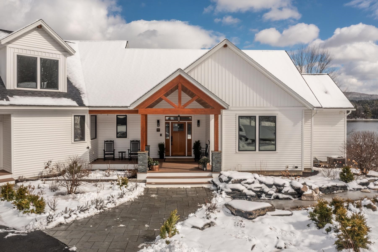
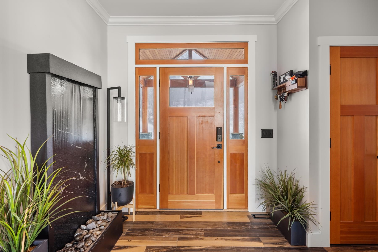
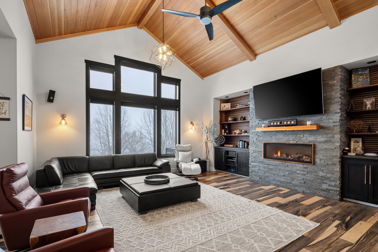
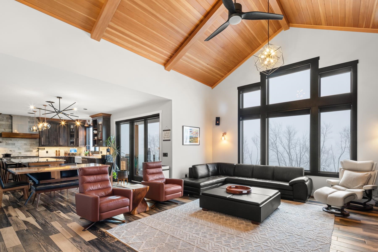
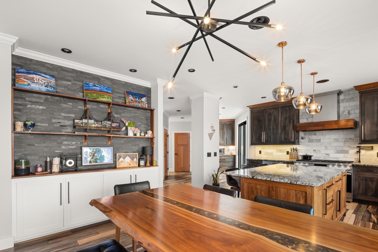
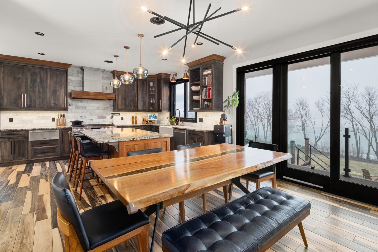
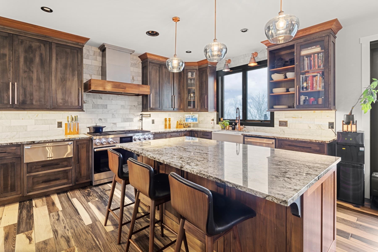
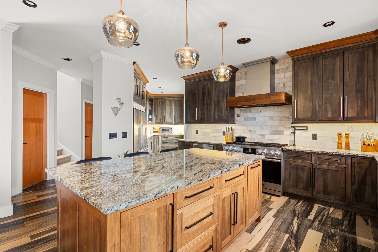
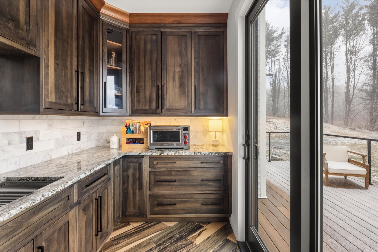
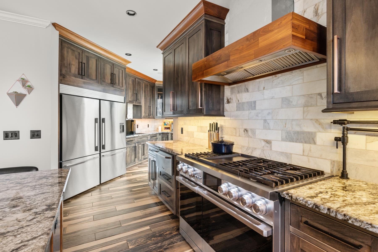
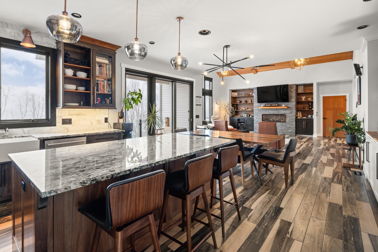
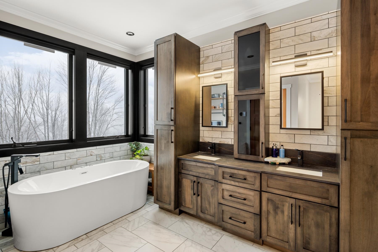
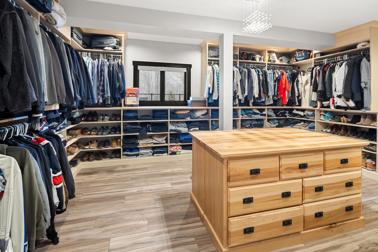
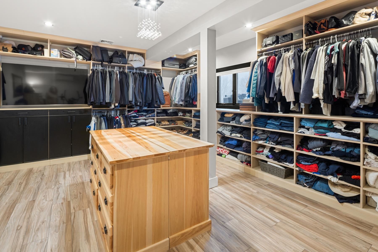
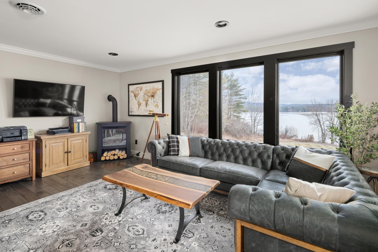
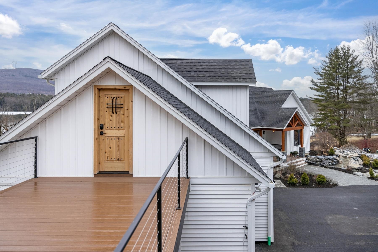
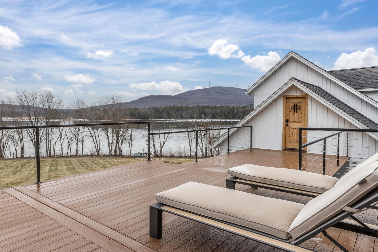
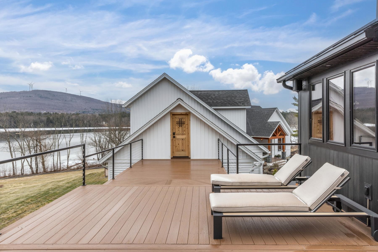
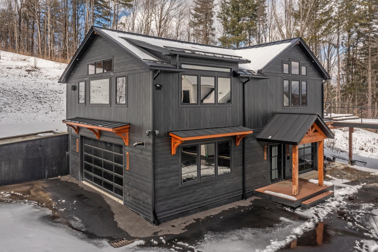
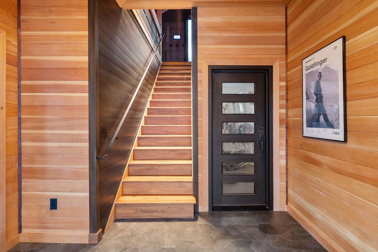
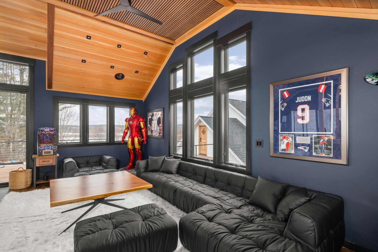
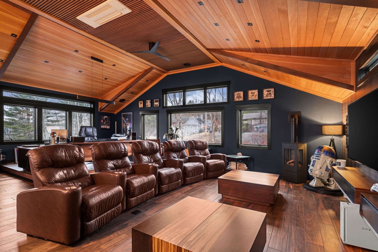
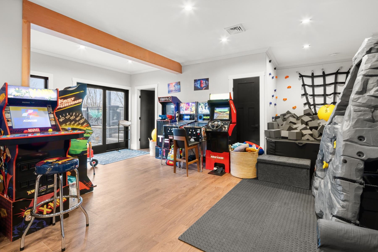
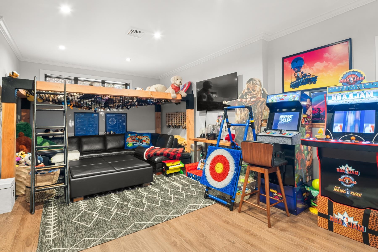
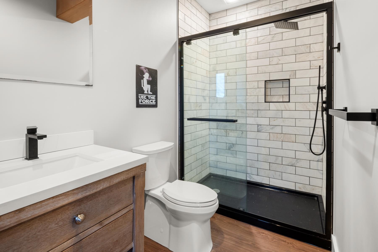
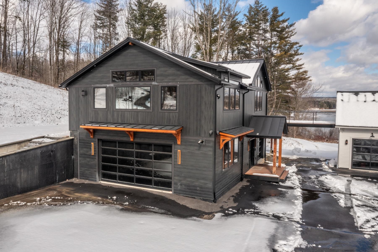
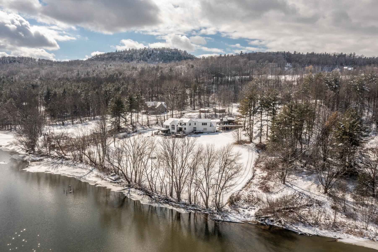
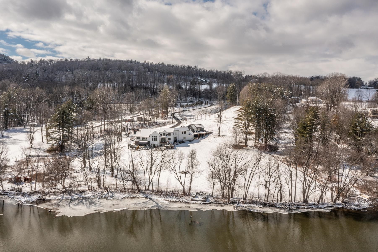
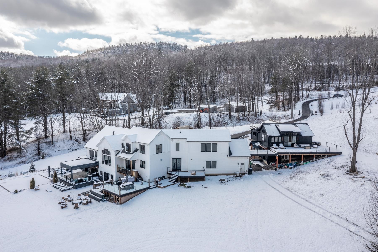
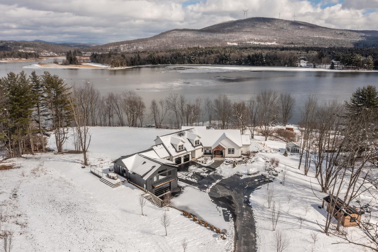
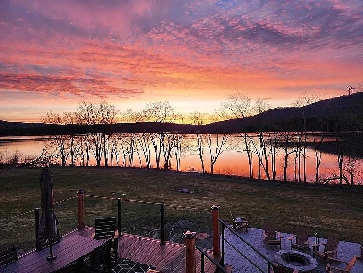
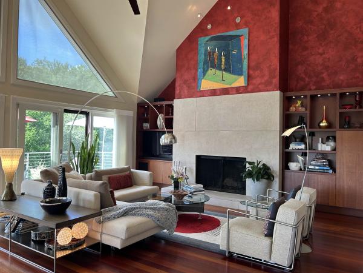
Extraordinary Lakefront Estate with 200' of Vermont Waterfront: Set on a private 2-acre peninsula with 200 feet of pristine lake frontage, this custom-built 2020 estate offers a rare blend of Vermont craftsmanship and modern luxury. Over 6, 400 square feet unfold across a smart, sound-insulated floor plan governed by a high-end Elan home automation system controlling lighting, security, climate, irrigation, and whole-house audio. The kitchen is a showpiece - handmade Amish black walnut and maple cabinetry, dual Fisher & Paykel refrigerators, a Dacor 48" range, marble backsplash, and zoned Klipsch copper speakers. Vaulted Douglas fir ceilings anchor the great room, while the primary suite occupies its own private wing with a steam shower, chromatherapy soaking tub, heated bidet, and a 500+ sq ft closet with in-suite laundry. Outside, entertain by the salt-water, auto-chemical-balanced pool beneath a custom pergola, or unwind at the bluestone fire pit overlooking the water. Grounds include three custom water features, a private dock, greenhouse, apple orchard, and 70 flowering hydrangeas along the shoreline. A detached executive office/ADU adds a full gym, sound-proofed workspace, and three additional heated garage bays: six-plus total. Full-home Generac backup, Tesla Powerwalls, whole-house water and air purification, and Wifi 7 throughout ensure effortless, self-sufficient luxury. A true four-season Vermont retreat, minutes from everyday convenience.
Map
Interior Features
- # Of Stories
- 2
- Sq. Ft. (Total)
- 6,451
- Sq. Ft. (Above Ground)
- 4,996
- Sq. Ft. (Below Ground)
- 1,455
- Sq. Ft. Unfinished
- 865
- Rooms
- 7
- Bedrooms
- 3
- Baths
- 4
- Interior Desc
- Blinds, Ceiling Fan, Dining Area, Gas Fireplace, LED Lighting, Primary BR w/ BA, Natural Woodwork, Security, Soaking Tub, Vaulted Ceiling, Walk-in Closet, Walk-in Pantry, Programmable Thermostat, Smart Thermostat, Pot Filler
- Appliances Included
- Dishwasher, Dryer, Range Hood, Freezer, Mini Fridge, Gas Range, Refrigerator, Washer, On Demand Water Heater, Owned Water Heater, Tankless Water Heater, Warming Drawer, Dual Fuel Range
- Flooring
- Ceramic Tile, Hardwood, Tile, Wood
- Heating
- Propane, Electric, Heat Pump, Hot Air, Radiant
- Basement Desc
- Full
Town Market Snapshot
Source: Data provided by PrimeMLS, graph generated by Pall Spera Company
Exterior Features
- Style of Residence
- Contemporary, Farmhouse
- Time Share
- No
- Exterior Details
- Boat Slip/Dock, Docks, Basketball Court, Deck, Patio, In-Ground Pool, Porch, Covered Porch, Private Dock, Shed, Double Pane Window(s), Tinted Window(s), Greenhouse
- Land Desc.
- Landscaped, Mountain View, Orchards, Sloping, View, Private
- Roof Desc.
- Shingle, Standing Seam
- Driveway Desc.
- Common/Shared, Paved
- Foundation Desc.
- Concrete
- Sewer Desc.
- Septic
- Garage / Parking
- Yes
- Garage Spaces
- 6
- Road Frontage
- 0
- Zoning
- Residential
- Elementary School
- Milton Elementary School
- Middle School
- Milton Jr High School
- High School
- Milton Senior High School
Affordability Estimate
Quick payment estimate for this listing. Not a loan offer — rates and terms vary.
Est. monthly principal & interest —
Estimate excludes taxes, insurance, HOA, and PMI. Consult a lender for accurate figures.
You May Also Like
View more nearby
Ask about this property
Message Ryan Aughey about MLS #5080285.
