

Request a showing
Pick a Saturday or another date in the next 4 weeks, then leave your contact details.
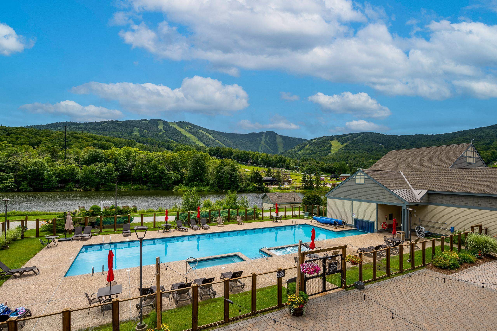
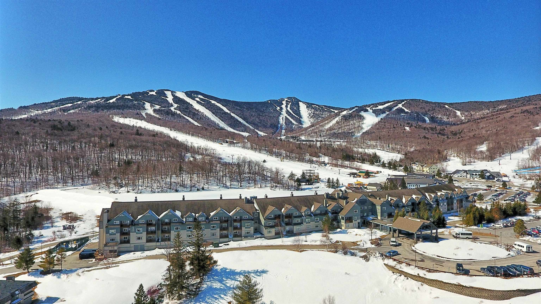
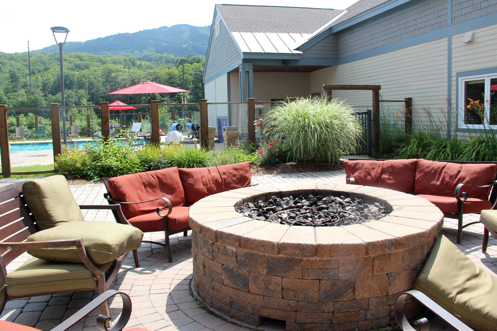
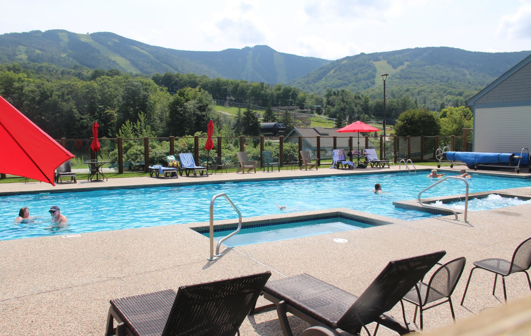
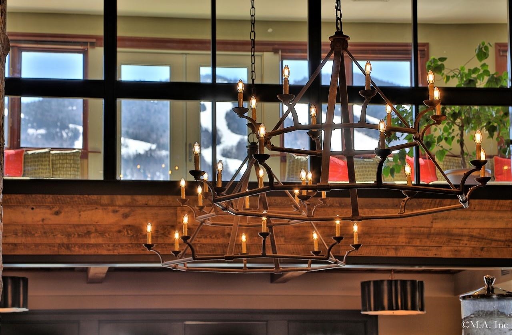
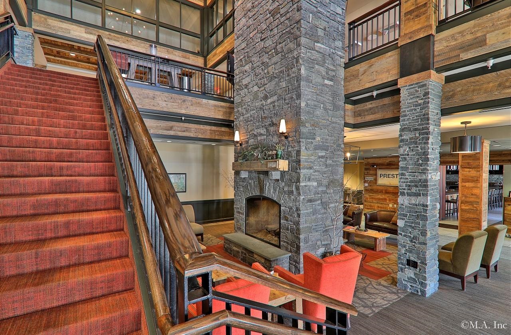
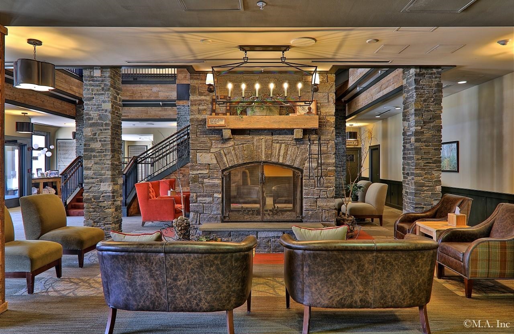
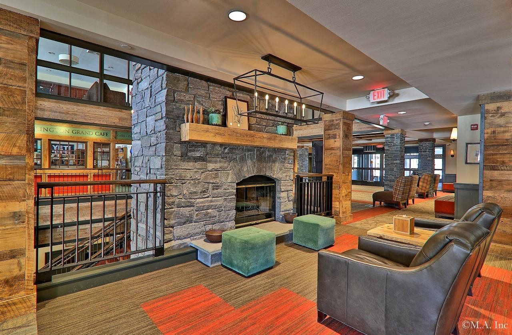
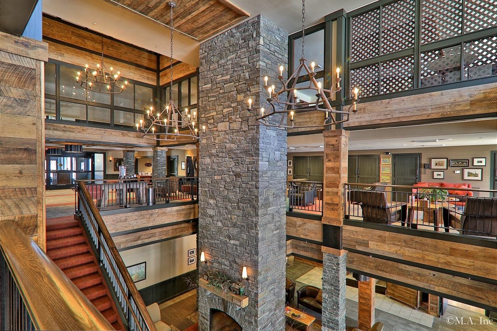
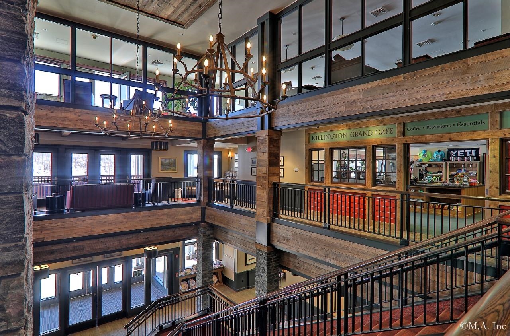
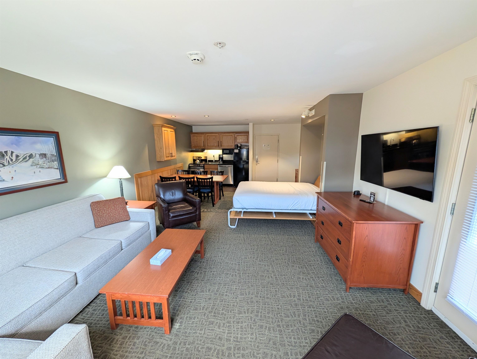
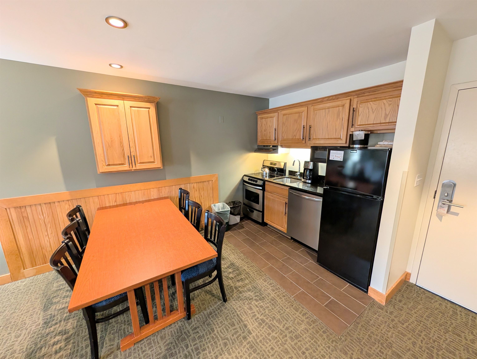
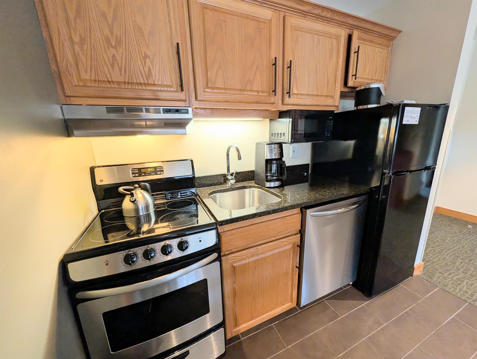
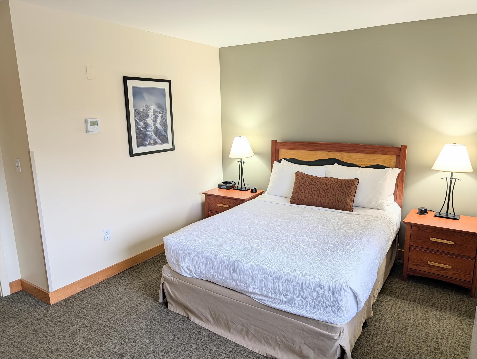
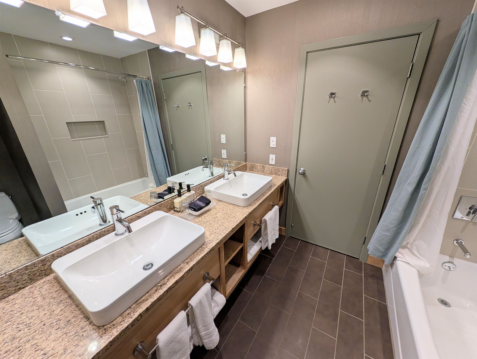
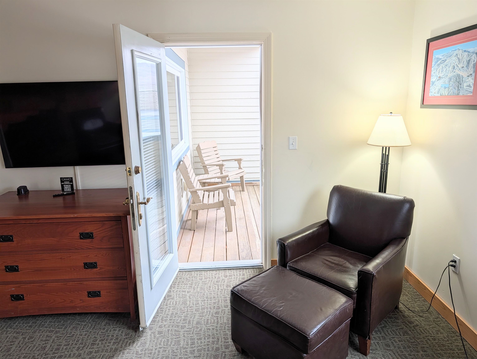
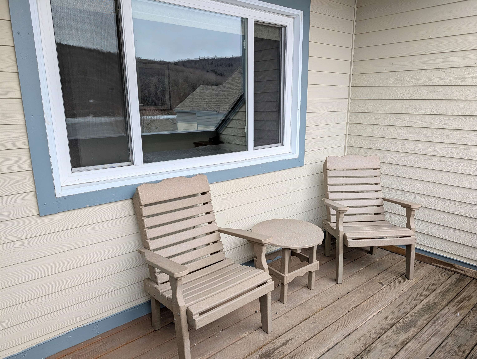
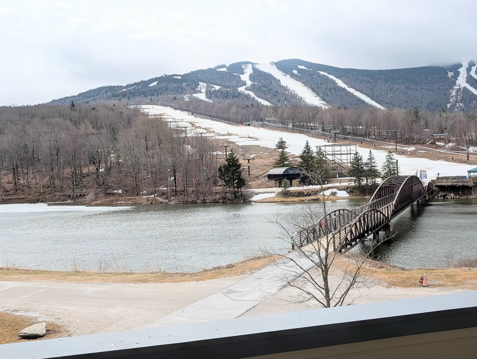
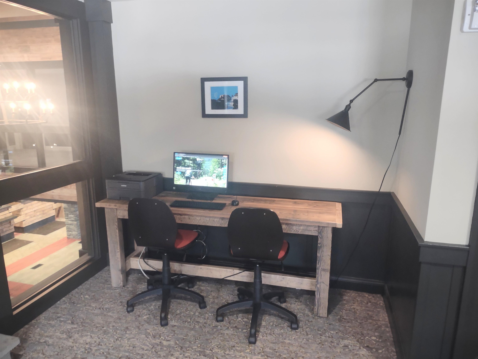
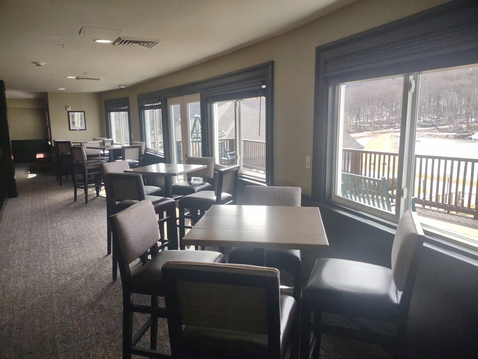
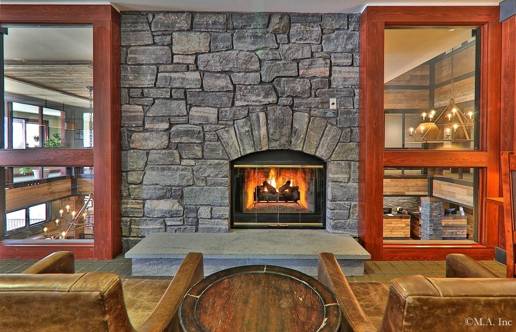
Listed by: Killington Valley Real Estate Doug Quatchak
General Property Information
- Property Status
- Active
- Price
- $139, 000
- Property Type
- Condo
- County
- VT-Rutland
- Agency / Brokerage
- Doug Quatchak
Killington Valley Real Estate - List Date
- 4/1/2026 8:00 PM
- Unit Number
- D GRAND HOTEL 112 III (TALABAC)
- Acres
- 0
- Year Built
- 1998
- Bedrooms
- 1
- Total Baths
- 1
- Sq. Ft. (Total)
- 677
- Tax Year
- 2026
- Taxes
- $1,052
Description
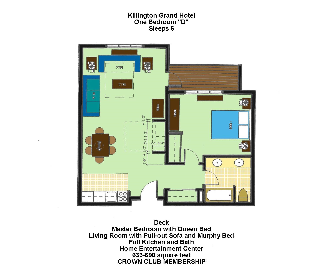
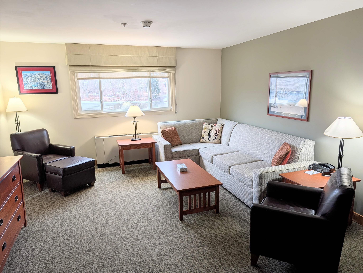
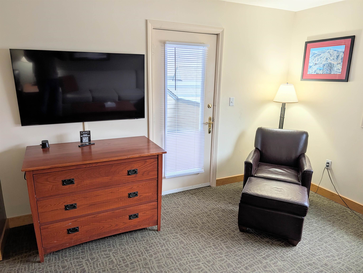
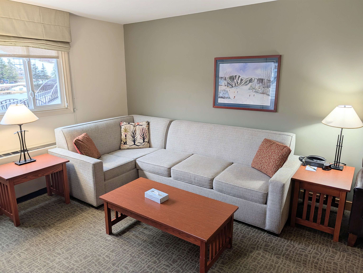
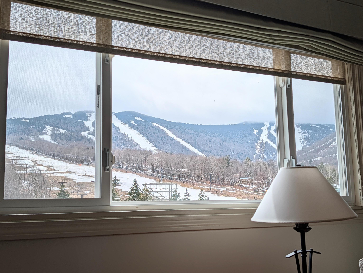
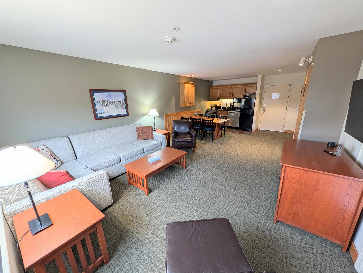
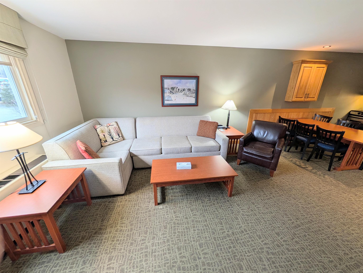
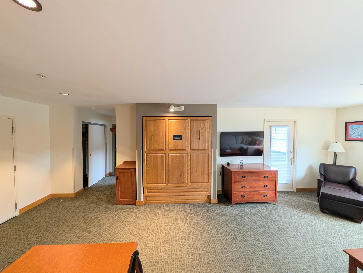
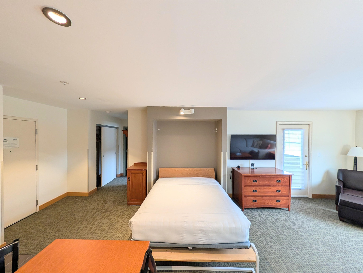
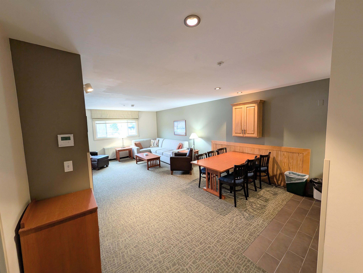
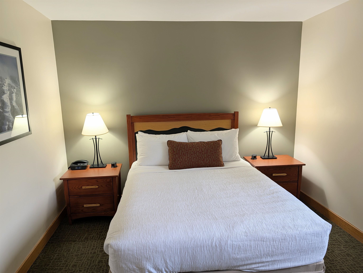
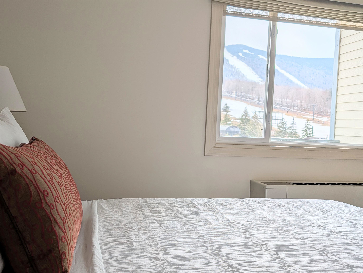
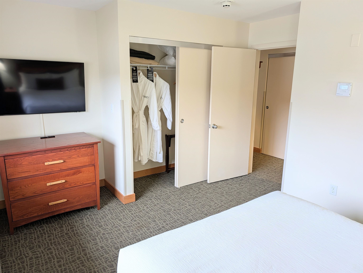
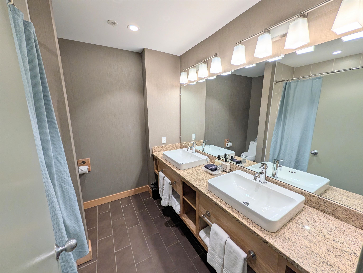
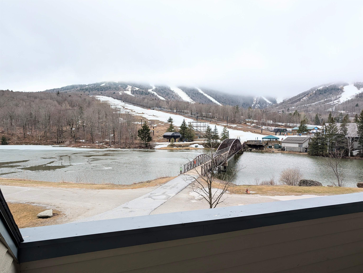
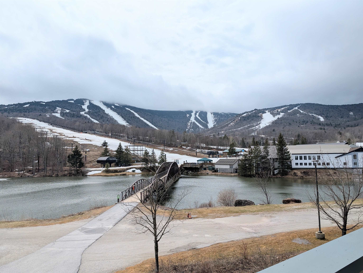
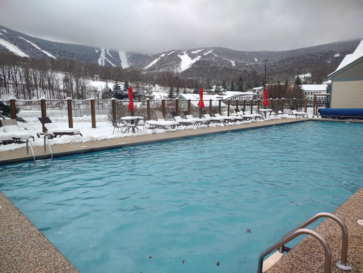
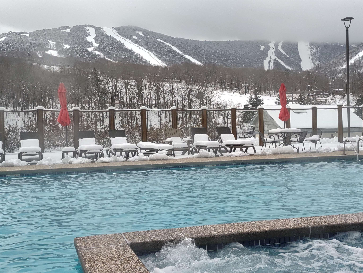
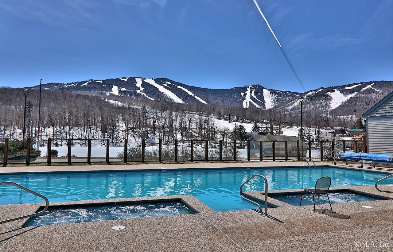
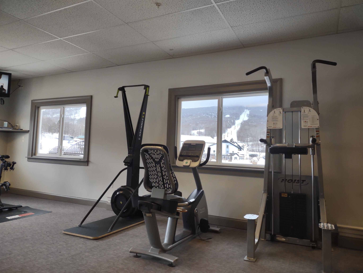
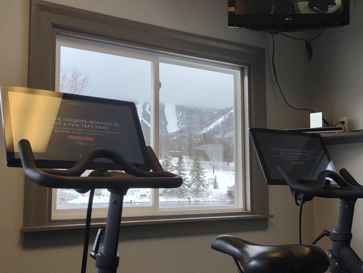
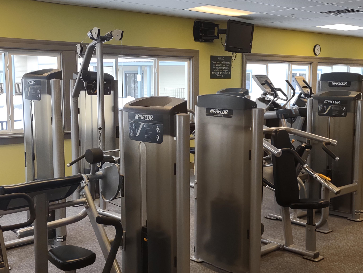
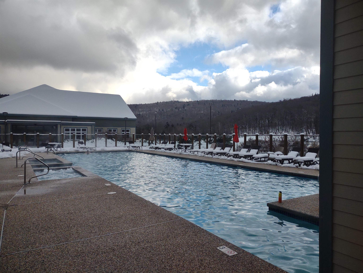
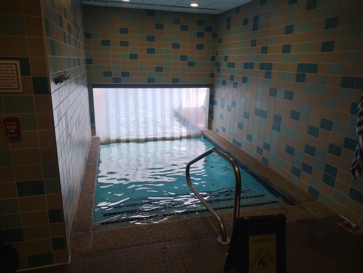
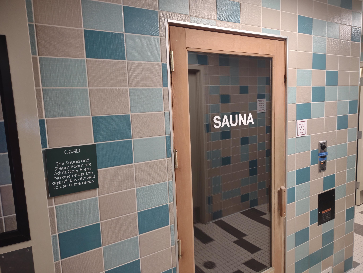
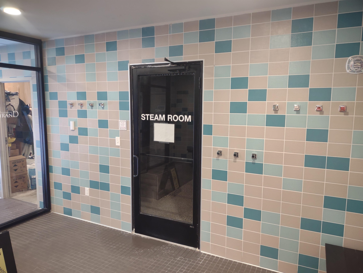
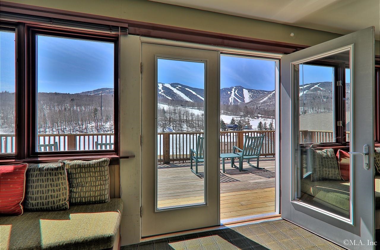
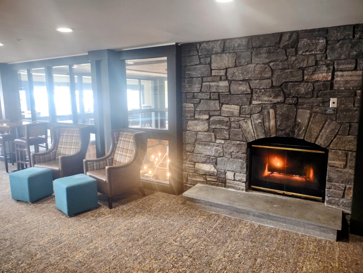
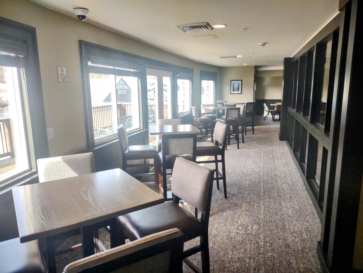
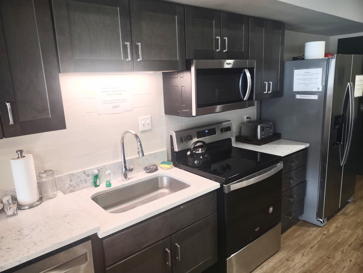
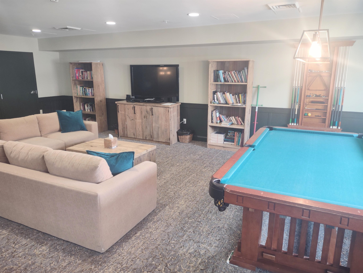
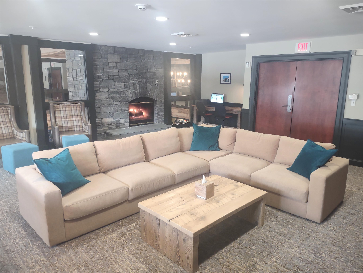
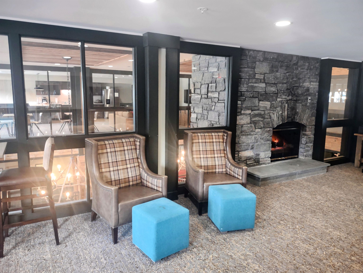
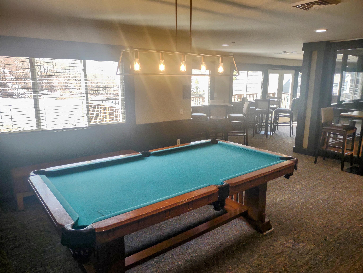
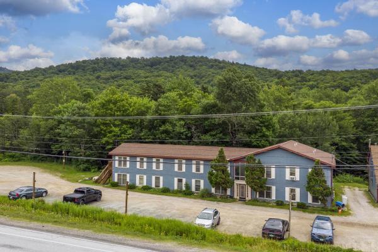
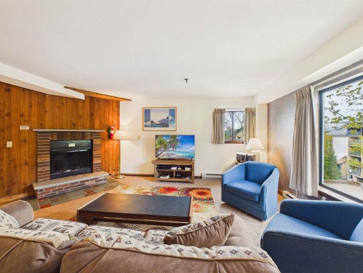
New lower price on this popular one bedroom floor plan with VIEWS, VIEWS AND MORE VIEWS! Unit 112 Interval III is a 1BR/1BA unit that accommodates 6 guests on one queen bed, a queen murphy-bed and a sofa-bed. Enjoy expansive mountain views over the pond and up the Snowshed slope encompassing four of Killington's six mountains. Enjoy the view from an oversized deck, unique to first floor units! Ownership entitles the owner to 13 weeks of use per year on a preset, predetermined calendar. A fully equipped kitchen makes dining in a possibility. Or if you would rather dine out, the in-house Preston'sRestaurant (open seasonally) is highly regarded. A heated outdoor pool and hot tubs, state of the art gymnasium, an in-house spa, beautiful Owners Lounge, Owners Locker Room, on site laundry, game room and valet are all available to owners. Optional membership in RCI or Interval International allows owners to trade weeks at over 7, 000 resorts worldwide when you choose to join. This is as convenient as second homeownership gets! Subject to a ROFR.
Map
Interior Features
- # Of Stories
- 1
- Sq. Ft. (Total)
- 677
- Sq. Ft. (Above Ground)
- 677
- Sq. Ft. (Below Ground)
- 0
- Rooms
- 2
- Bedrooms
- 1
- Baths
- 1
- Interior Desc
- Coin Laundry, Blinds, Dining Area, Draperies, Furnished, Kitchen/Dining, Kitchen/Living, Living/Dining, Natural Woodwork, Security Door(s), Indoor Storage, Window Treatment, Common Heating/Cooling
- Appliances Included
- Dishwasher, Microwave, Refrigerator, Electric Stove
- Flooring
- Carpet, Ceramic Tile
- Heating
- Electric
Town Market Snapshot
Source: Data provided by PrimeMLS, graph generated by Pall Spera Company
Exterior Features
- Style of Residence
- Contemporary
- Time Share
- Yes
- Resort
- Yes
- Exterior Details
- Deck
- Land Desc.
- Condo Development
- Roof Desc.
- Asphalt Shingle
- Driveway Desc.
- Circular, Common/Shared, Paved
- Foundation Desc.
- Poured Concrete
- Sewer Desc.
- Community
- Garage / Parking
- No
- Garage Spaces
- 0
- Road Frontage
- 0
- Zoning
- SKI VILLAGE
Affordability Estimate
Quick payment estimate for this listing. Not a loan offer — rates and terms vary.
Est. monthly principal & interest —
Estimate excludes taxes, insurance, HOA, and PMI. Consult a lender for accurate figures.
You May Also Like
View more nearby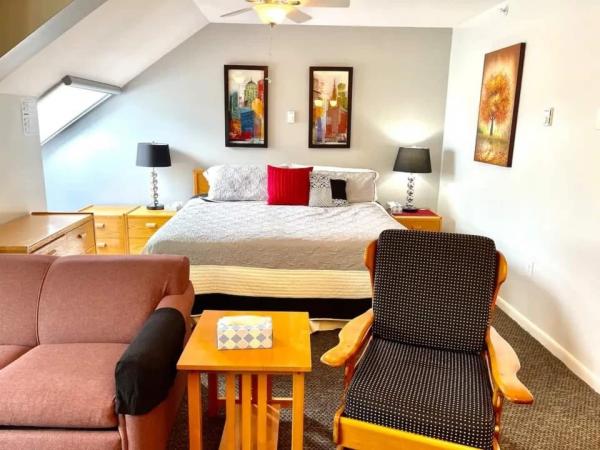

Ask about this property
Message Xander Paumgarten about MLS #5081881.
