

Request a showing
Pick a Saturday or another date in the next 4 weeks, then leave your contact details.
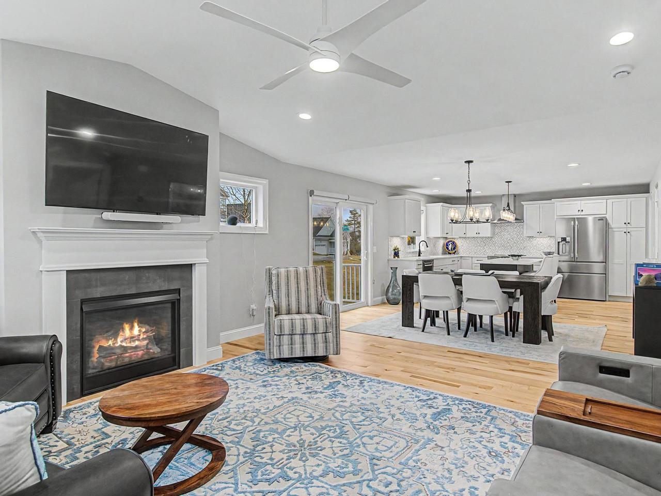
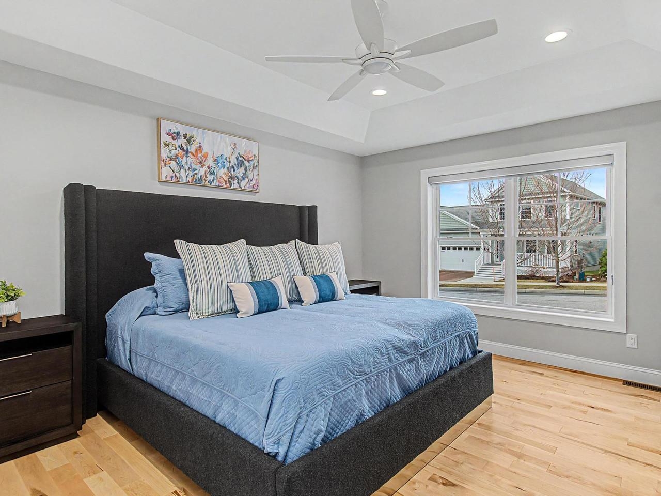
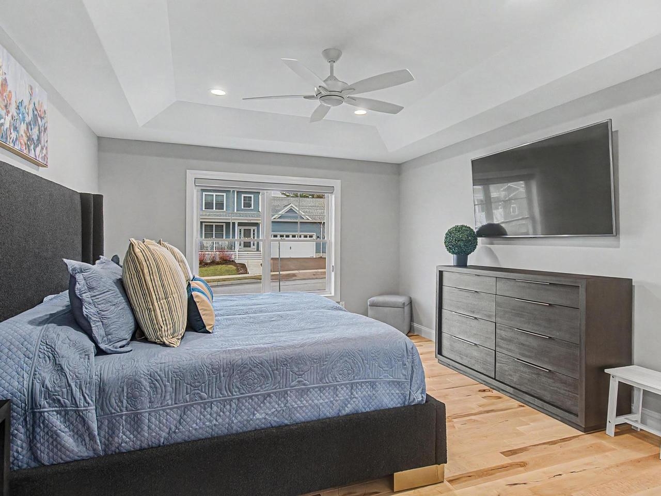
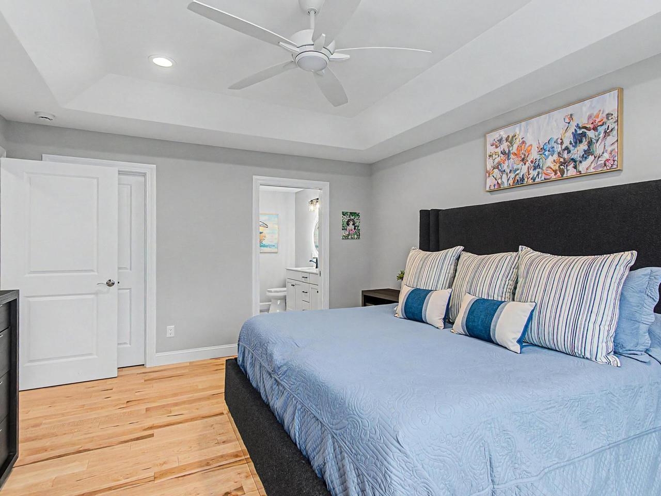
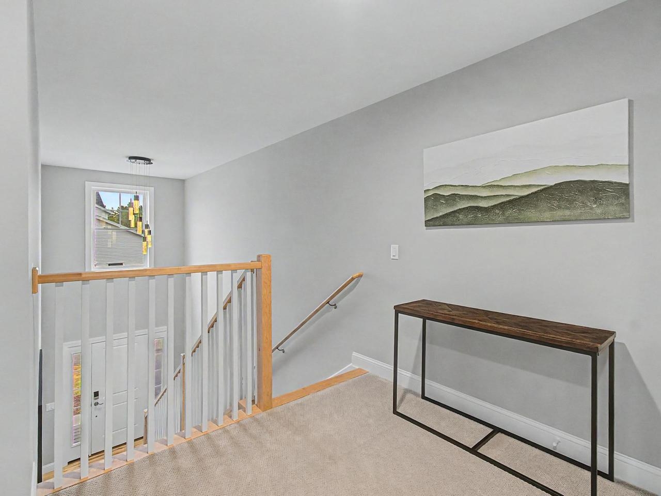
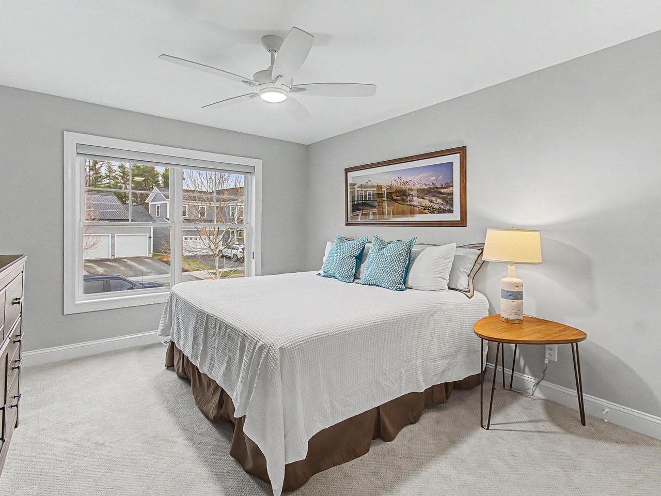
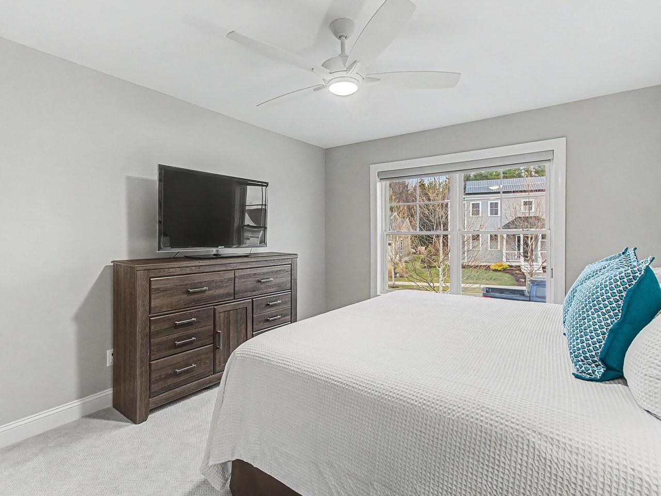
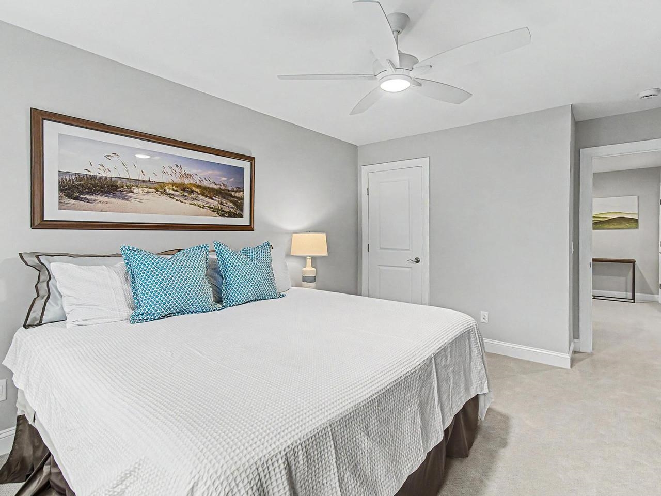
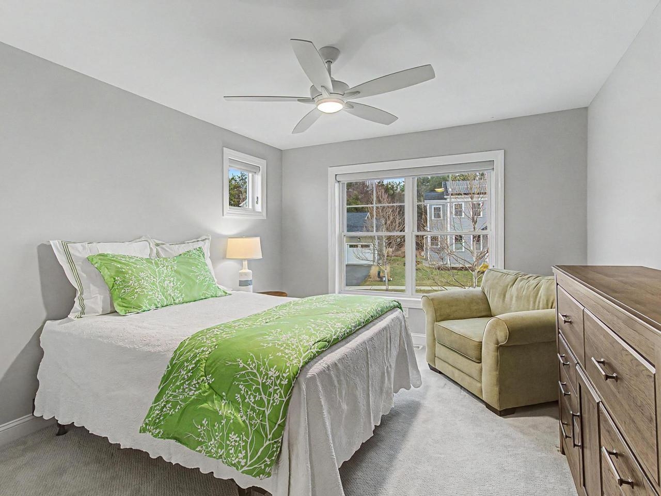

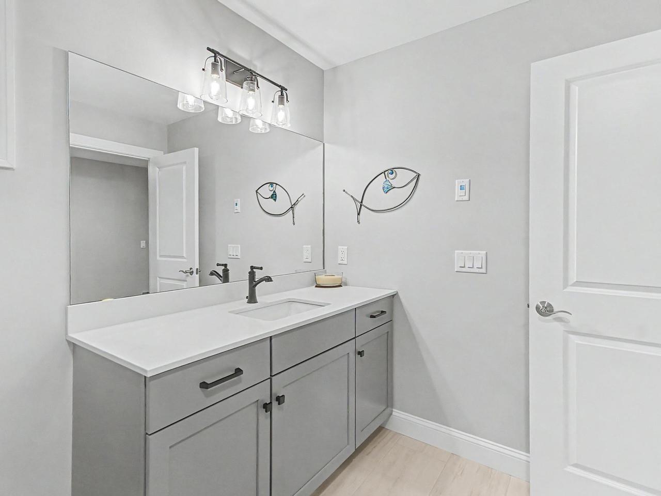
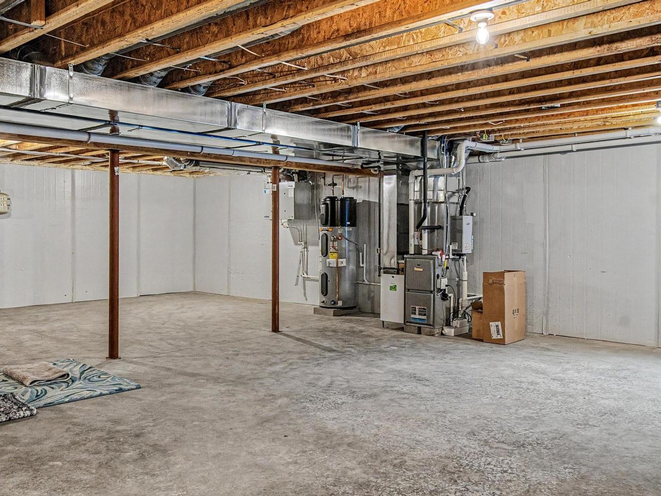


Listed by: Coldwell Banker Hickok and Boardman Nancy Warren
General Property Information
- Property Status
- Active
- Price
- $679, 000
- Property Type
- Condo
- County
- VT-Chittenden
- Agency / Brokerage
- Nancy Warren
Coldwell Banker Hickok and Boardman - List Date
- 4/2/2026 8:00 PM
- Unit Number
- 3
- Acres
- 0
- Year Built
- 2025
- Bedrooms
- 3
- Total Baths
- 3
- Sq. Ft. (Total)
- 2,083
- Tax Year
- 2025
- Taxes
- $11,244
- Association Fees
- $130

Description

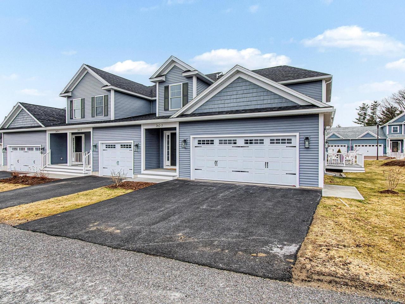
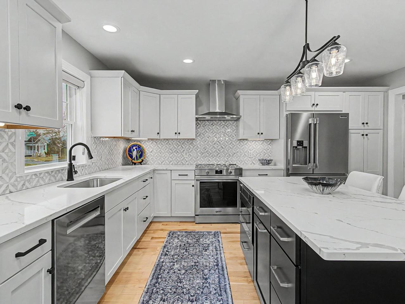
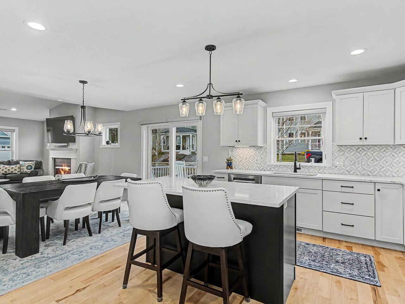
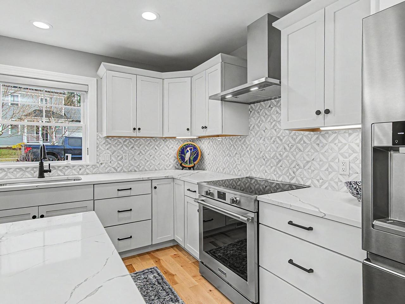
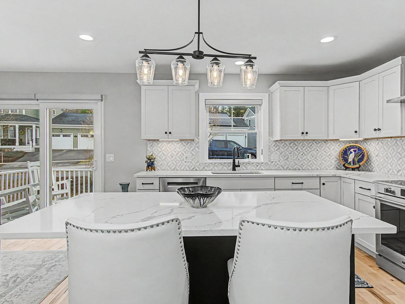
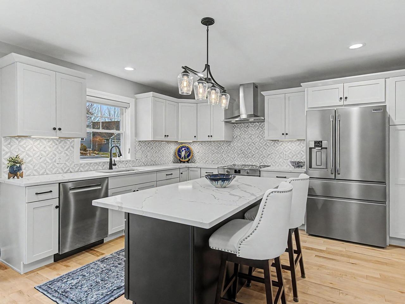
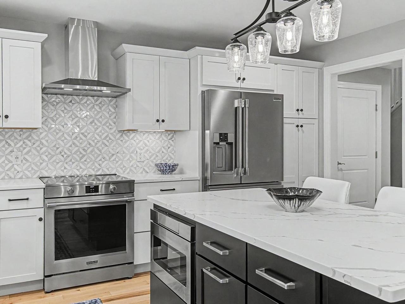
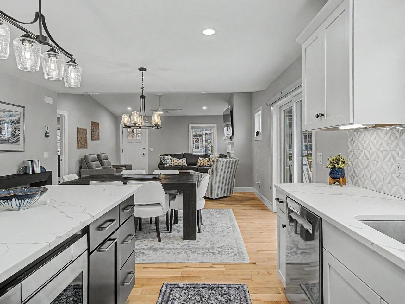
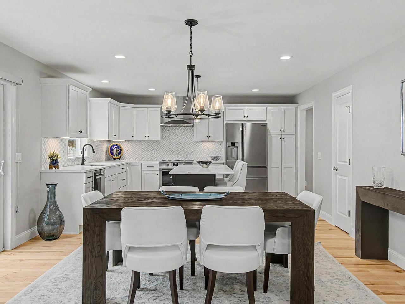
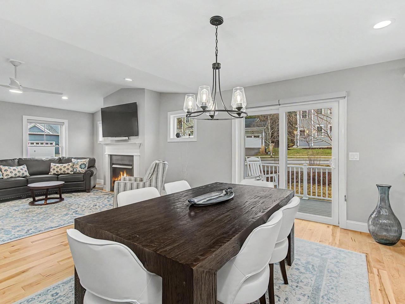
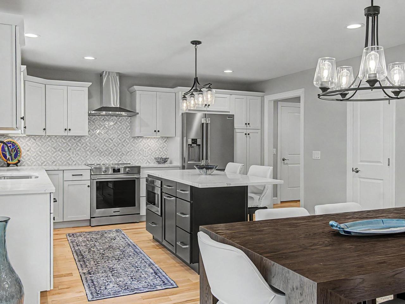
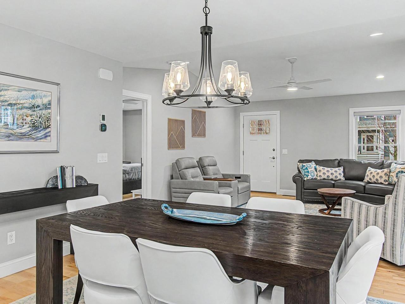
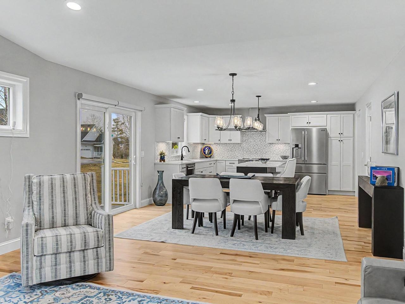
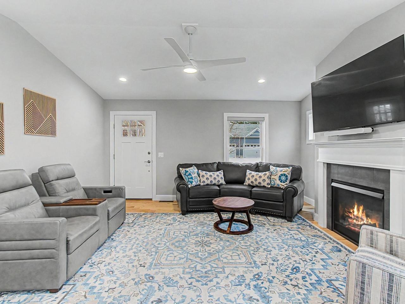
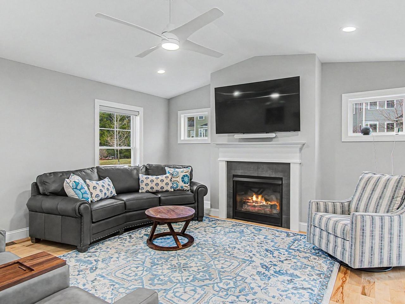
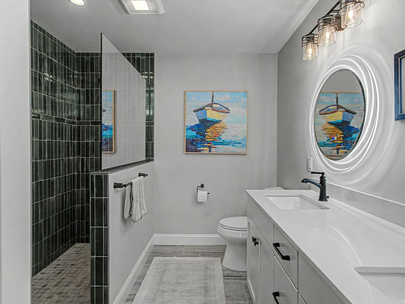
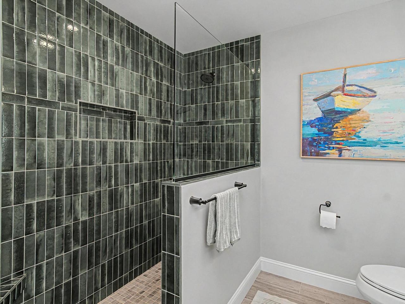
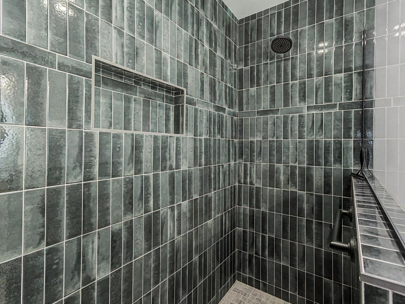
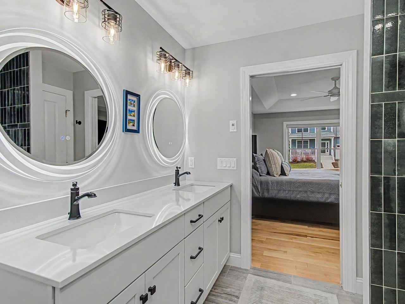
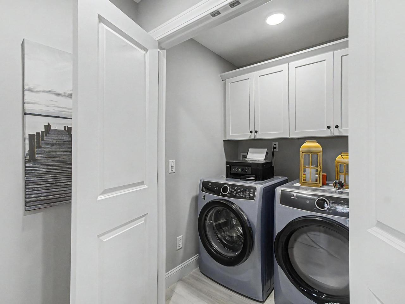
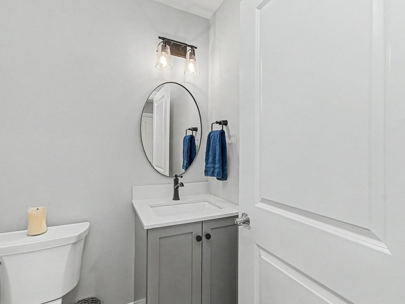
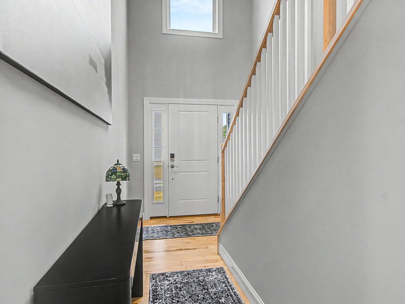
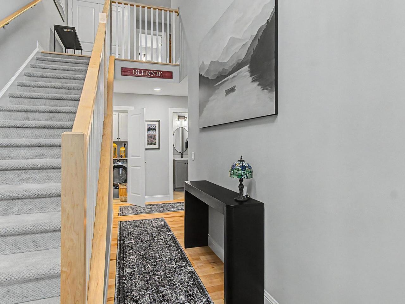
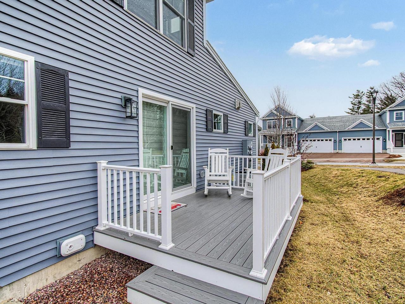
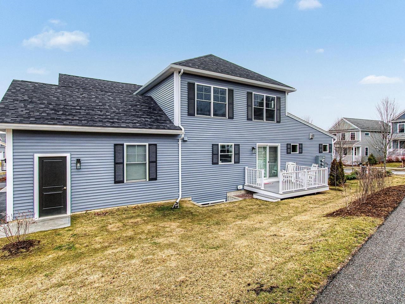
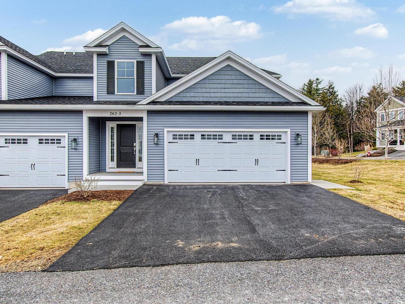
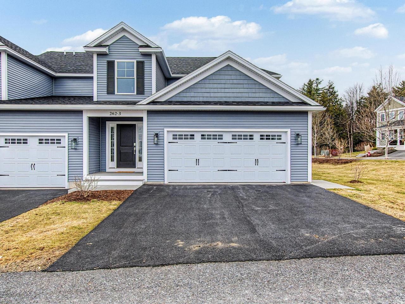
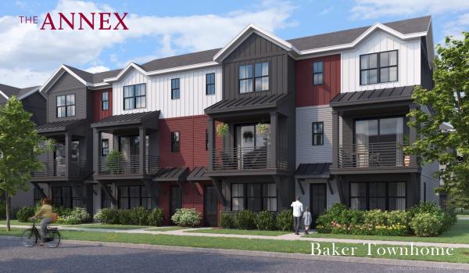
Constructed by Sheppard Homes less than two years ago, this end-unit home at South Village offers quality finishes and craftsmanship in a thoughtfully designed floor plan. The first floor features bright shaker cabinetry, quartz countertops, a designer tile backsplash, statement lighting, designer shades throughout, and hardwood flooring. The first-floor primary suite includes a spacious walk-in closet and beautifully finished en suite bath with double sinks and a walk-in shower featuring vertically stacked, deep-toned tile and a textured mosaic floor. First-floor laundry and a half bath add to the ease of single-level living. Upstairs, two sizable bedrooms with walk-in closets share a full bathroom, providing plenty of space for guests, family, or a home office. The open kitchen, dining, and living areas extend to a deck off the dining room, while a gas fireplace anchors the living space. An attached two-car garage and full basement with a garden window provide flexible storage and additional possibilities. Positioned at the end of a three-residence building, the home enjoys a corner setting with two accessible entrances. South Village is one of South Burlington's most connected neighborhoods, offering convenient access to shopping, dining, the interstate, recreation, and the bike path. With its first-floor primary suite, newer construction, and move-in-ready condition, this home offers an appealing combination of comfort, convenience, and modern design.
Map
Interior Features
- # Of Stories
- 2
- Sq. Ft. (Total)
- 2,083
- Sq. Ft. (Above Ground)
- 2,083
- Sq. Ft. (Below Ground)
- 0
- Sq. Ft. Unfinished
- 1,265
- Rooms
- 6
- Bedrooms
- 3
- Baths
- 3
- Interior Desc
- Ceiling Fan, Dining Area, 1 Fireplace, Kitchen Island, Primary BR w/ BA, 1st Floor Laundry
- Appliances Included
- Dishwasher, Disposal, Dryer, Range Hood, Microwave, Electric Range, Refrigerator, Washer
- Flooring
- Carpet, Tile, Wood
- Heating
- Natural Gas, Heat Pump, Hot Air
- Basement Desc
- Unfinished, Interior Access
Town Market Snapshot
Source: Data provided by PrimeMLS, graph generated by Pall Spera Company
Exterior Features
- Style of Residence
- Townhouse
- Time Share
- No
- Land Desc.
- PRD/PUD, Subdivision, Near Country Club, Near Golf Course
- Roof Desc.
- Shingle
- Driveway Desc.
- Paved
- Foundation Desc.
- Concrete
- Sewer Desc.
- Public
- Garage / Parking
- Yes
- Garage Spaces
- 2
- Road Frontage
- 0
- Zoning
- Res
- Middle School
- Frederick H. Tuttle Middle Sch
- High School
- South Burlington High School
Affordability Estimate
Quick payment estimate for this listing. Not a loan offer — rates and terms vary.
Est. monthly principal & interest —
Estimate excludes taxes, insurance, HOA, and PMI. Consult a lender for accurate figures.
You May Also Like
View more nearby
Ask about this property
Message Pall Spera about MLS #5081983.
