

Request a showing
Pick a Saturday or another date in the next 4 weeks, then leave your contact details.


Listed by: Lake Point Properties David Davidson
General Property Information
- Property Status
- Active
- Price
- $639, 000
- Property Type
- Single Family
- County
- VT-Chittenden
- Agency / Brokerage
- David Davidson
Lake Point Properties - List Date
- 4/1/2026 8:00 PM
- Acres
- 6.62
- Year Built
- 1976
- Bedrooms
- 4
- Total Baths
- 2
- Sq. Ft. (Total)
- 1,460
- Tax Year
- 2026
- Taxes
- $7,030

Description
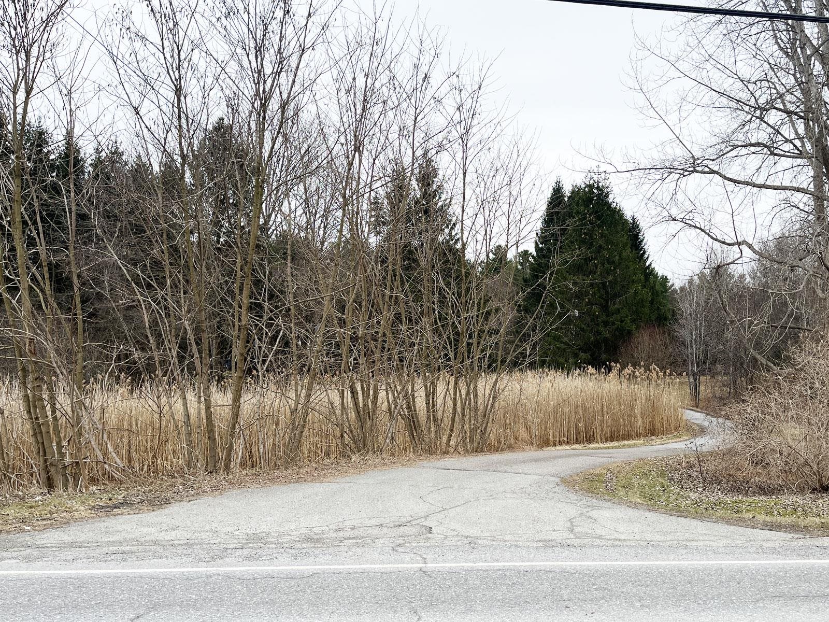
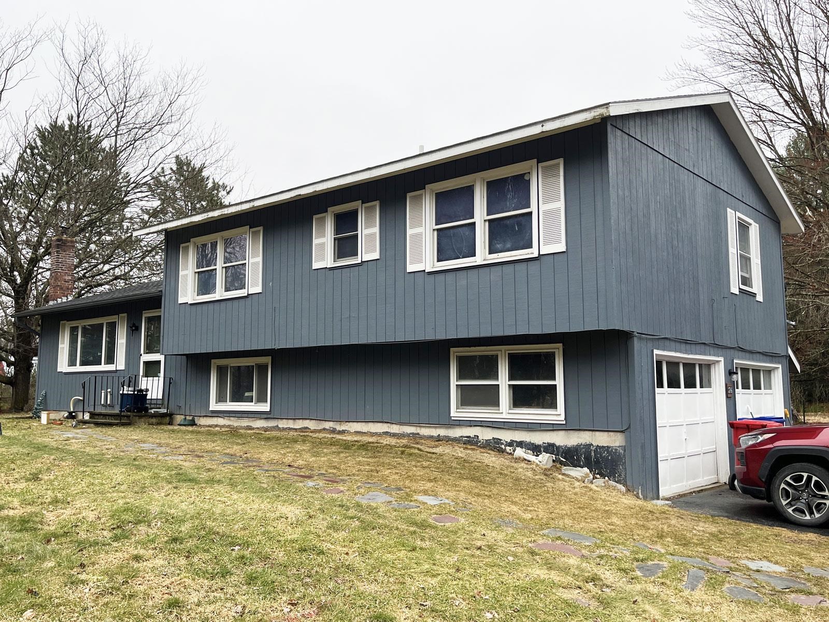
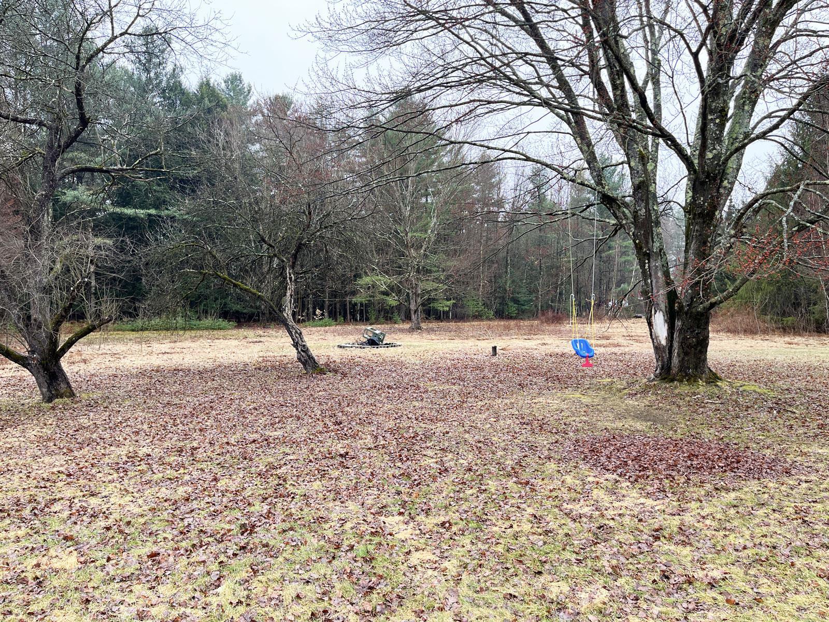
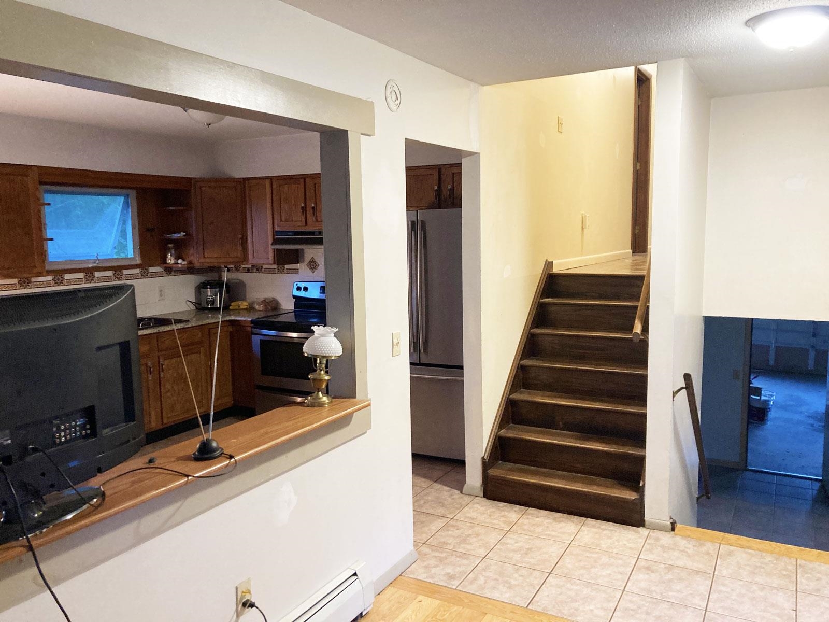
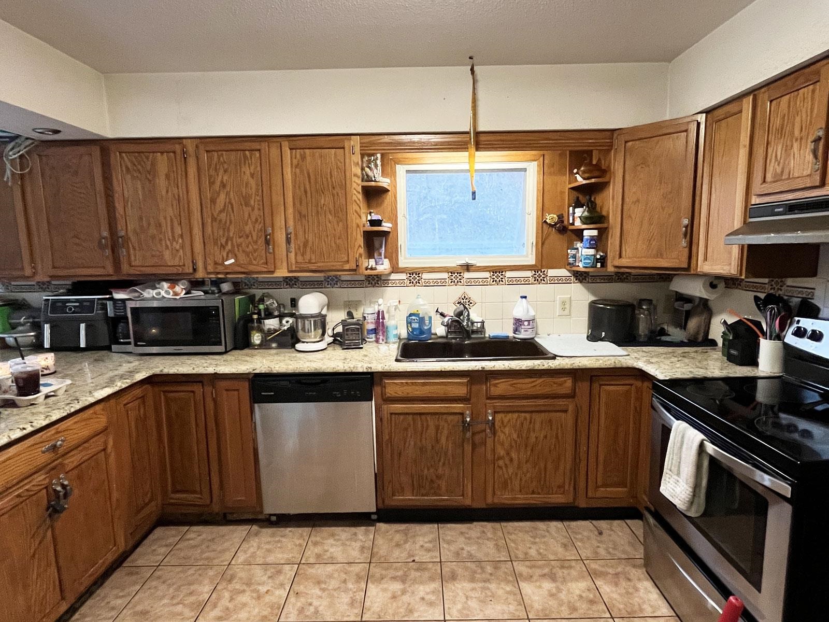
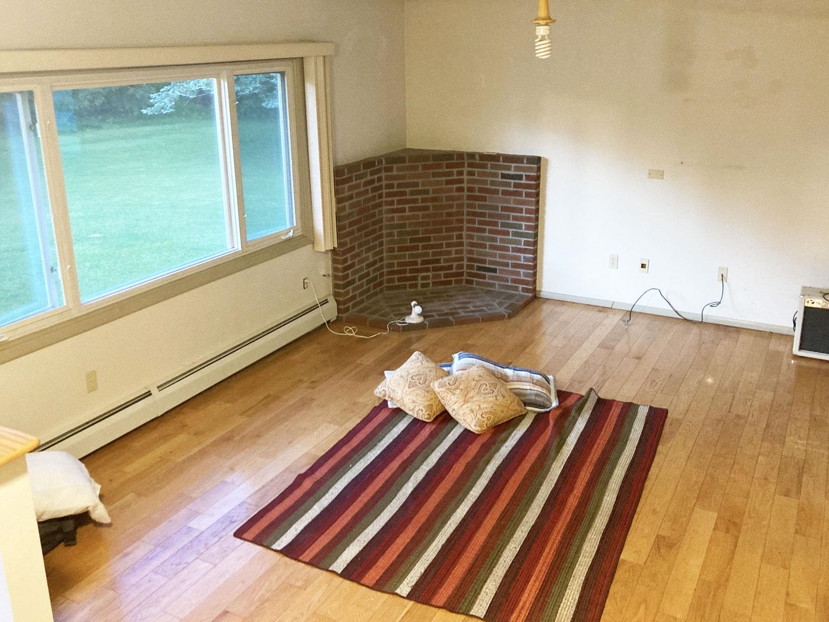
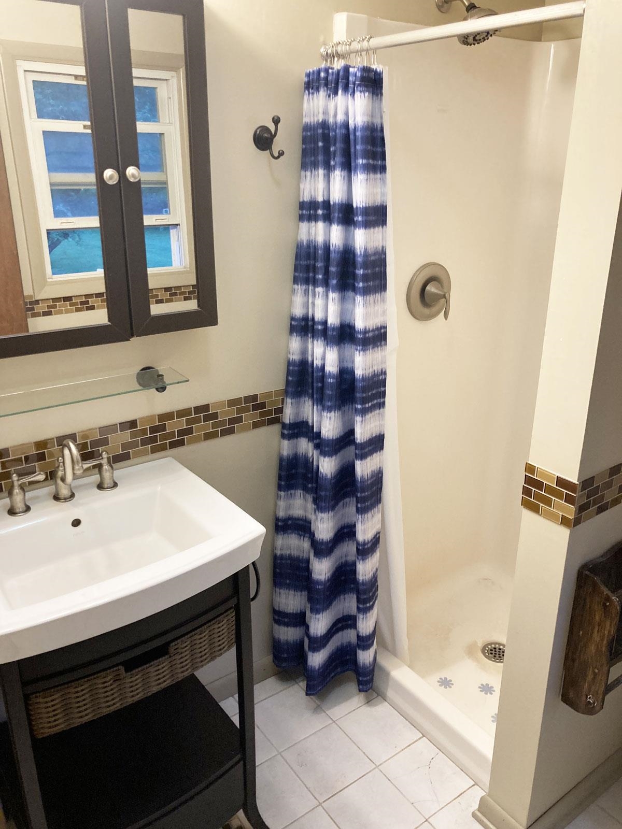
GOLDEN OPPORTUNITY! Welcome to 376 Mountain View: a wonderful 4-bed/2-bath split-level ranch set on 6.62 acres in one of Chittenden County’s most sought-after communities. Tucked away on a private, wooded parcel, this 1, 460 sqft home offers the space, flexibility, and natural setting that’s increasingly hard to find in the greater Burlington area. The comfortable split-level design provides four bedrooms, two bathrooms, inviting living spaces, and a practical layout suited to everyday living. Inside, you’ll find hardwood and tile flooring, a warm and functional kitchen, and easy access to the outdoors. A spacious deck provides a natural extension of the living space, perfect for morning coffee, summer gatherings, or simply enjoying the peaceful surroundings. The property also includes a two-car garage, storage shed, and 316 ft of road frontage. The expansive acreage offers room to garden, explore, or create outdoor living spaces in the privacy and beauty of your own Vermont landscape. This 6.62-acre residential parcel presents an exceptional opportunity for buyers looking for land and long-term flexibility! The property is favorably zoned, and numerous development possibilities exist for the site. Located in vibrant Williston, this property offers a rare combination of privacy, acreage, convenience and opportunity. Come see the possibilities and imagine what you could create here!
Map
Interior Features
- # Of Stories
- 3
- Sq. Ft. (Total)
- 1,460
- Sq. Ft. (Above Ground)
- 1,460
- Sq. Ft. (Below Ground)
- 0
- Sq. Ft. Unfinished
- 1,392
- Rooms
- 6
- Bedrooms
- 4
- Baths
- 2
- Flooring
- Hardwood, Tile
- Heating
- Oil, Boiler
- Basement Desc
- Concrete Floor, Interior Stairs, Interior Access
Town Market Snapshot
Source: Data provided by PrimeMLS, graph generated by Pall Spera Company
Exterior Features
- Style of Residence
- Split Level
- House Color
- Blue
- Time Share
- No
- Exterior Details
- Deck, Natural Shade, Shed
- Land Desc.
- Secluded, Wetlands
- Roof Desc.
- Asphalt Shingle
- Driveway Desc.
- Other
- Foundation Desc.
- Concrete
- Sewer Desc.
- Private, Septic
- Garage / Parking
- Yes
- Garage Spaces
- 2
- Road Frontage
- 316
- Zoning
- RZD
Affordability Estimate
Quick payment estimate for this listing. Not a loan offer — rates and terms vary.
Est. monthly principal & interest —
Estimate excludes taxes, insurance, HOA, and PMI. Consult a lender for accurate figures.
You May Also Like
View more nearby


Ask about this property
Message Teresa Merelman about MLS #5082011.
