

Request a showing
Pick a Saturday or another date in the next 4 weeks, then leave your contact details.
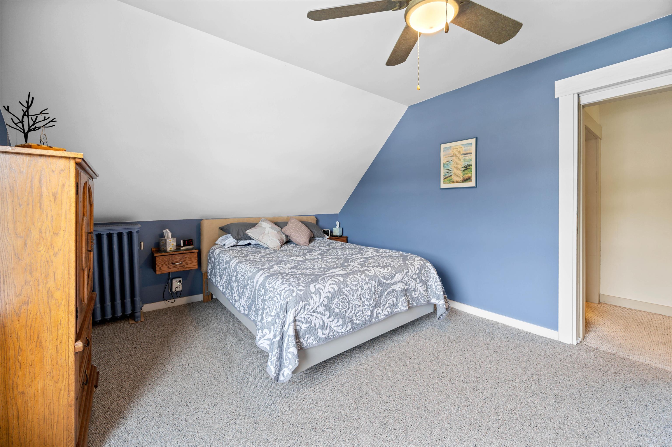
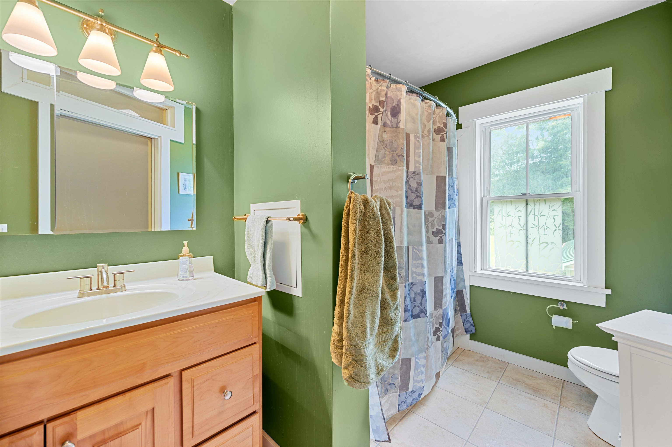
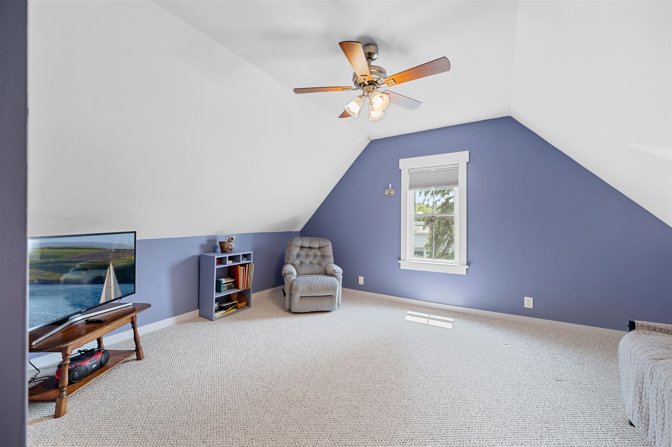
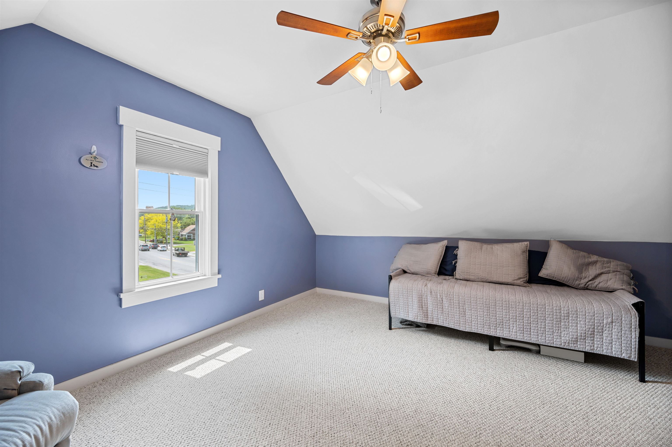
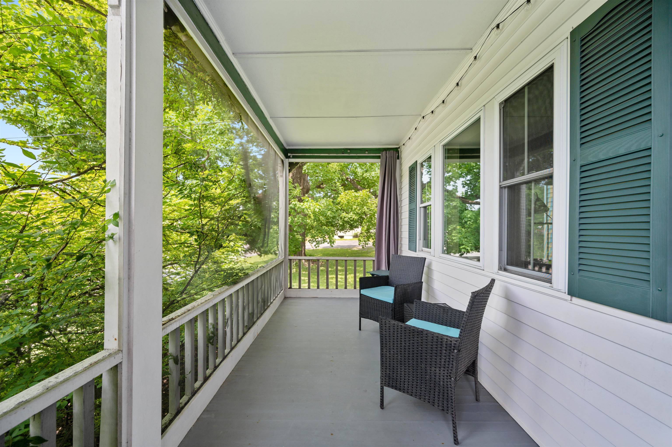
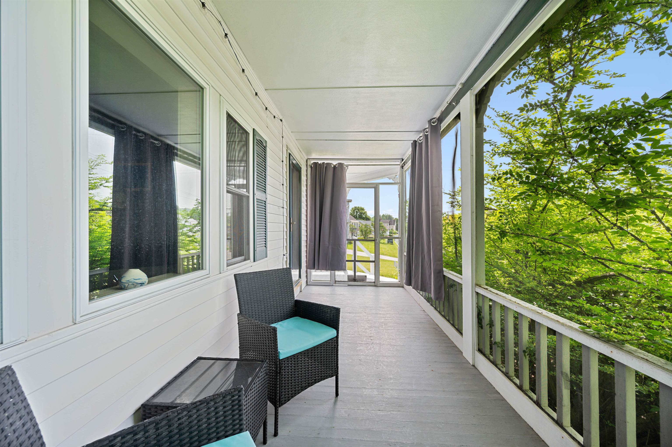
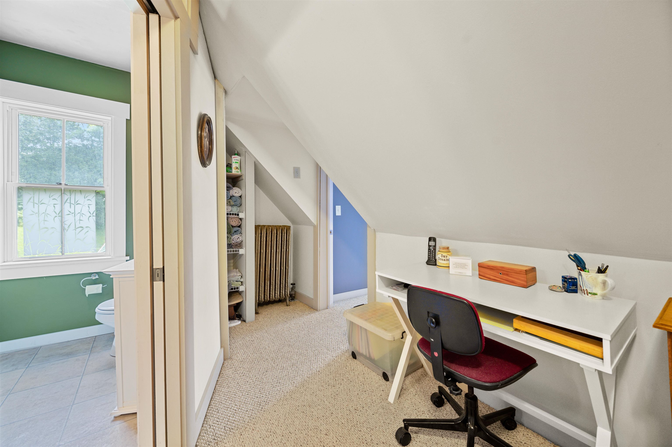
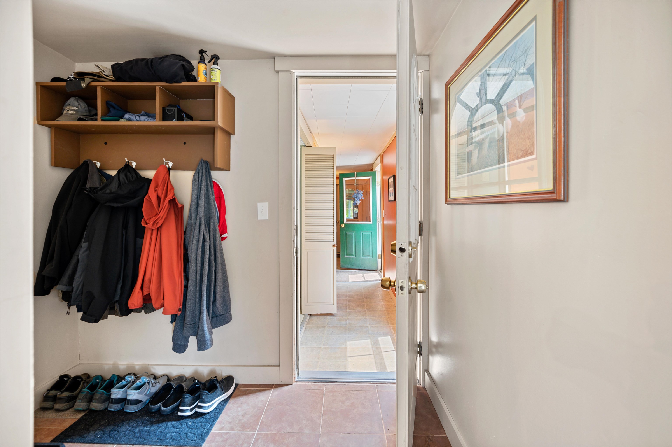
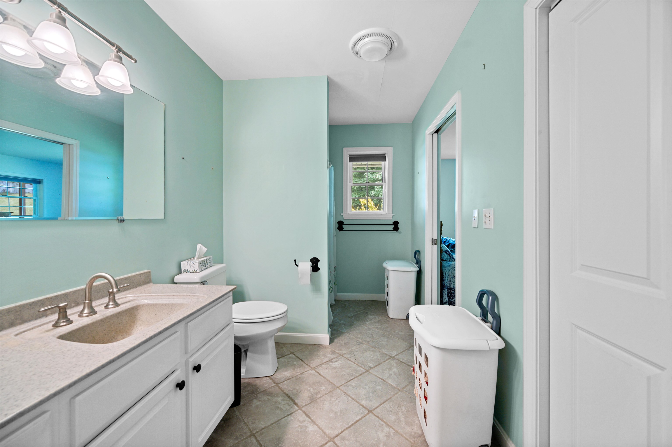
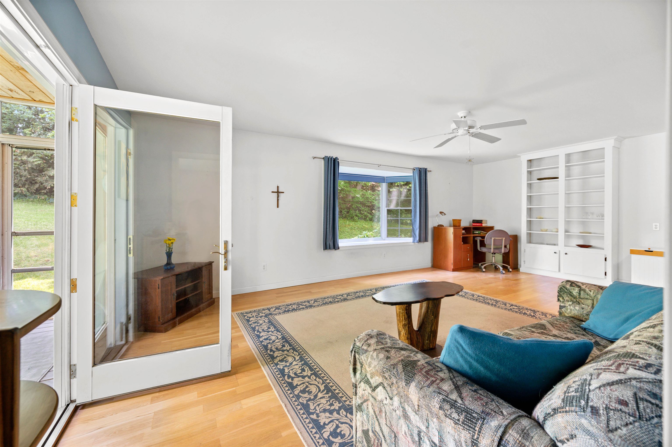
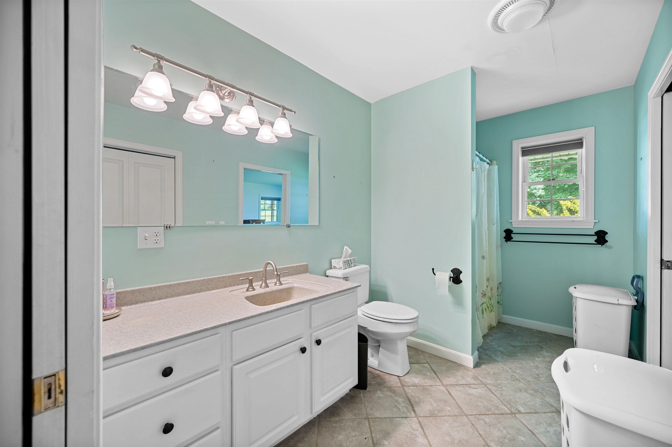
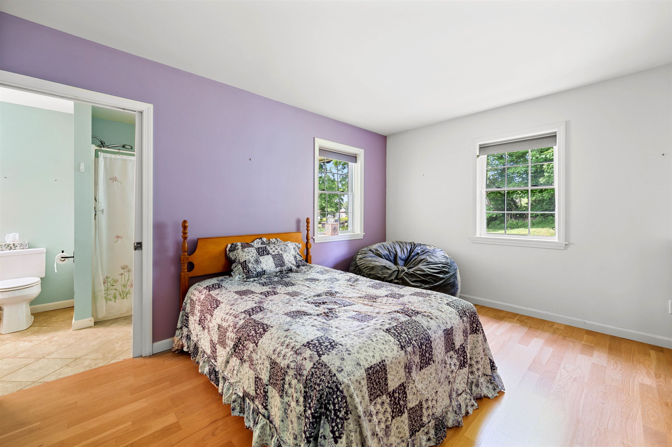
Listed by: Element Real Estate Michelle Gosselin
General Property Information
- Property Status
- Active
- Price
- $375, 000
- Property Type
- Single Family
- County
- VT-Washington
- Agency / Brokerage
- Michelle Gosselin
Element Real Estate - List Date
- 4/19/2026 8:00 PM
- Acres
- 0.54
- Year Built
- 1894
- Bedrooms
- 5
- Total Baths
- 3
- Sq. Ft. (Total)
- 2,991
- Tax Year
- 2025
- Taxes
- $8,789

Description
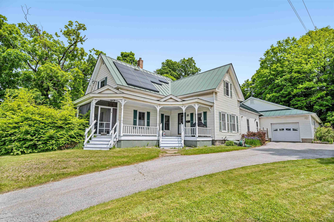
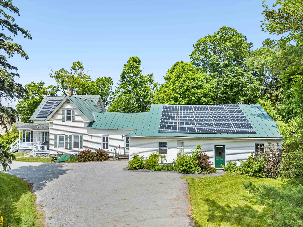
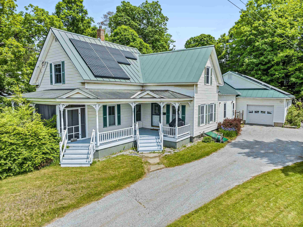
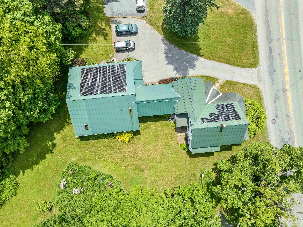
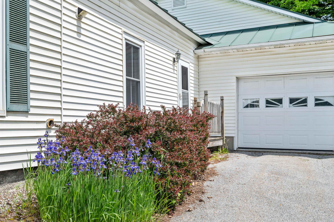
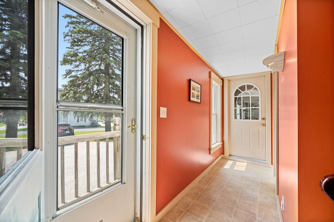
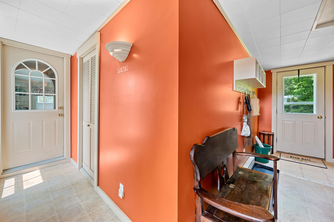
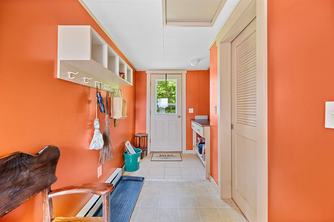
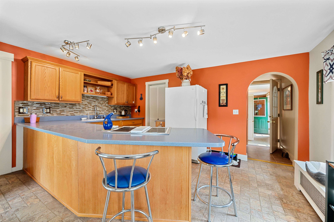
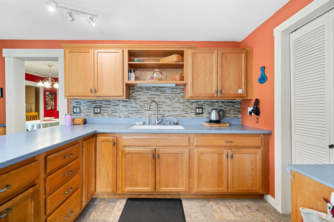
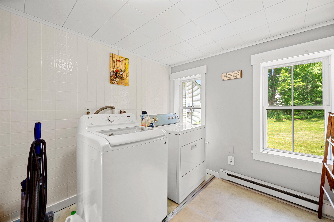
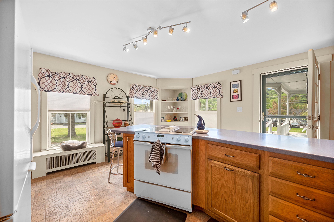
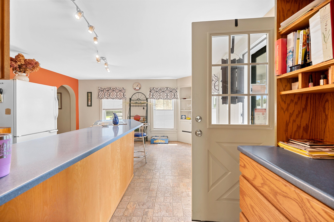
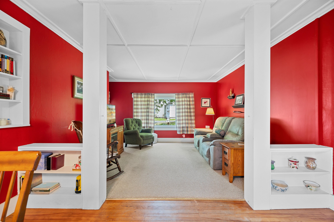
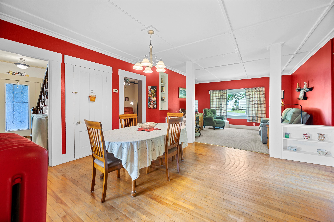
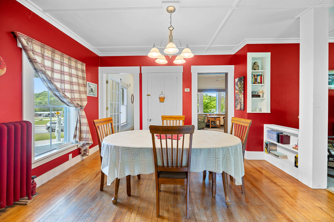
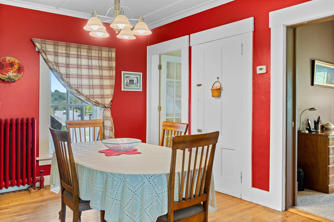
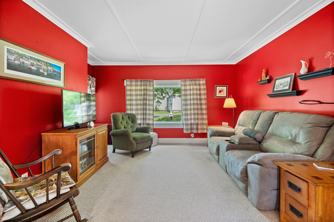
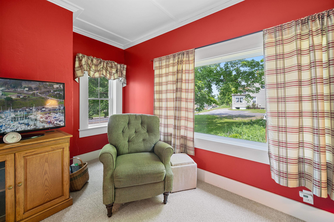
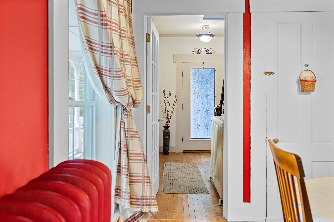
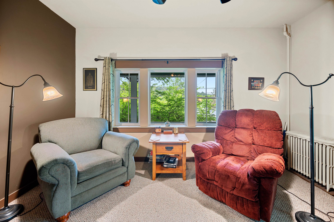
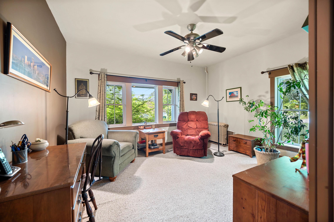
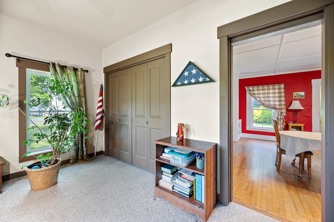
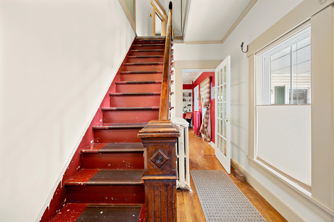
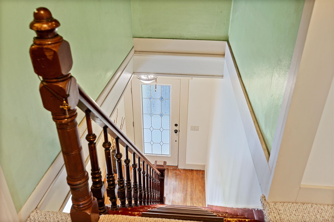
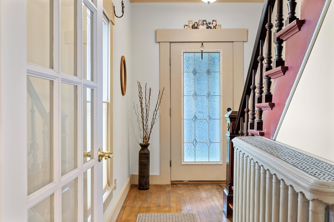
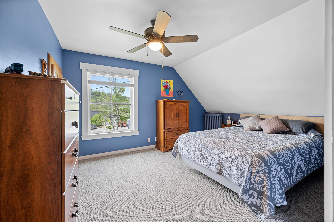
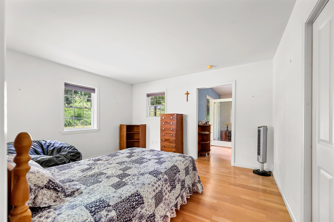
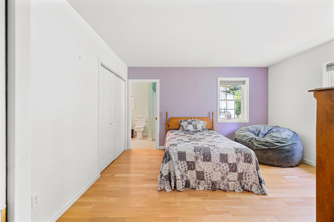
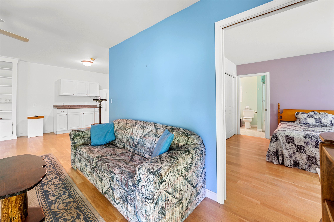
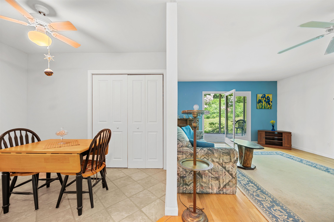
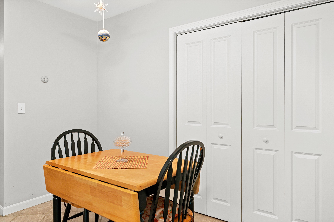
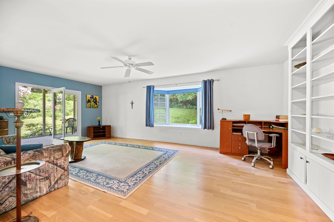
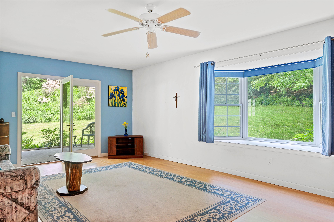
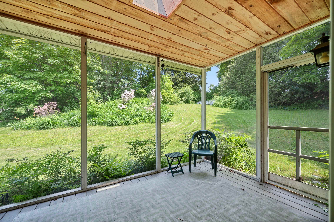
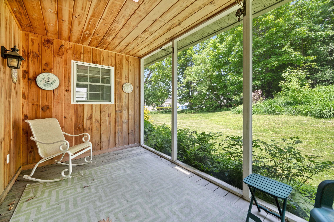
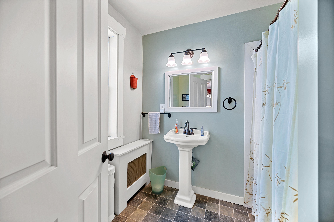
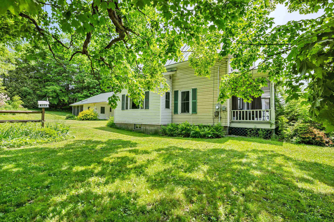
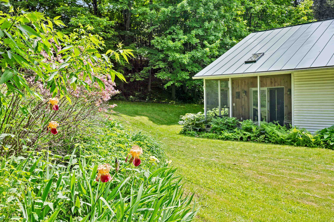
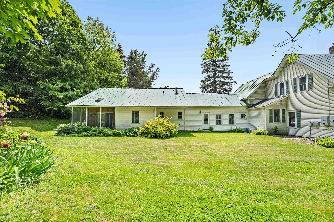
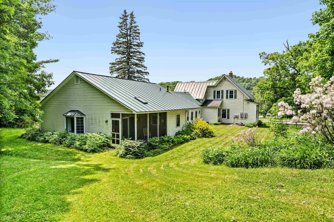
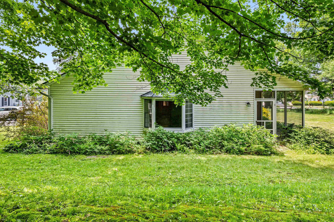
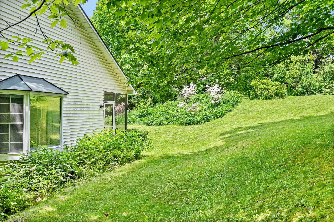
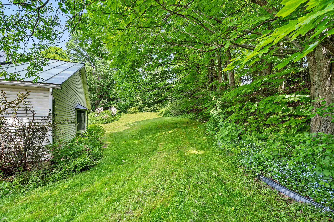
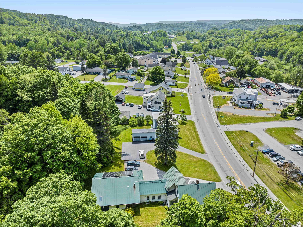
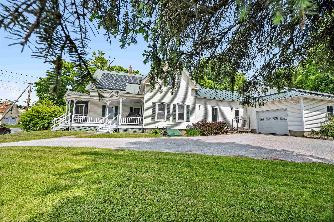
Classic New England charm meets thoughtful updates in this spacious single-family home with an accessory dwelling unit (ADU). Set on over half an acre and commercially zoned for many possibilities, the property features generous parking, inviting outdoor spaces, and a flexible layout ideal for multi-generational living or future rental potential. The main home offers a blend of character and convenience, including a beautifully updated kitchen, a large pantry, and breakfast bar that overlooks the covered front porch. A formal dining room, living room, full bath, laundry area, and a first-floor den or bedroom create the option for convenient one-level living. Upstairs, you'll find three additional well-sized bedrooms and storage. Added in 2004, the one-bedroom ADU is privately situated with its own entrance, plumbing for a kitchen, living and dining areas, full bath, and a cozy screened-in porch. With modern systems, including a leased solar array, and so much space both inside and out. This Lovely Home is just waiting for the right qualified buyer. A Private back yard space you would never even know is there. Showings start Saturday 4/25/26 at 10:00 with appointment
Map
Interior Features
- # Of Stories
- 1.5
- Sq. Ft. (Total)
- 2,991
- Sq. Ft. (Above Ground)
- 2,991
- Sq. Ft. (Below Ground)
- 0
- Sq. Ft. Unfinished
- 935
- Rooms
- 16
- Bedrooms
- 5
- Baths
- 3
- Interior Desc
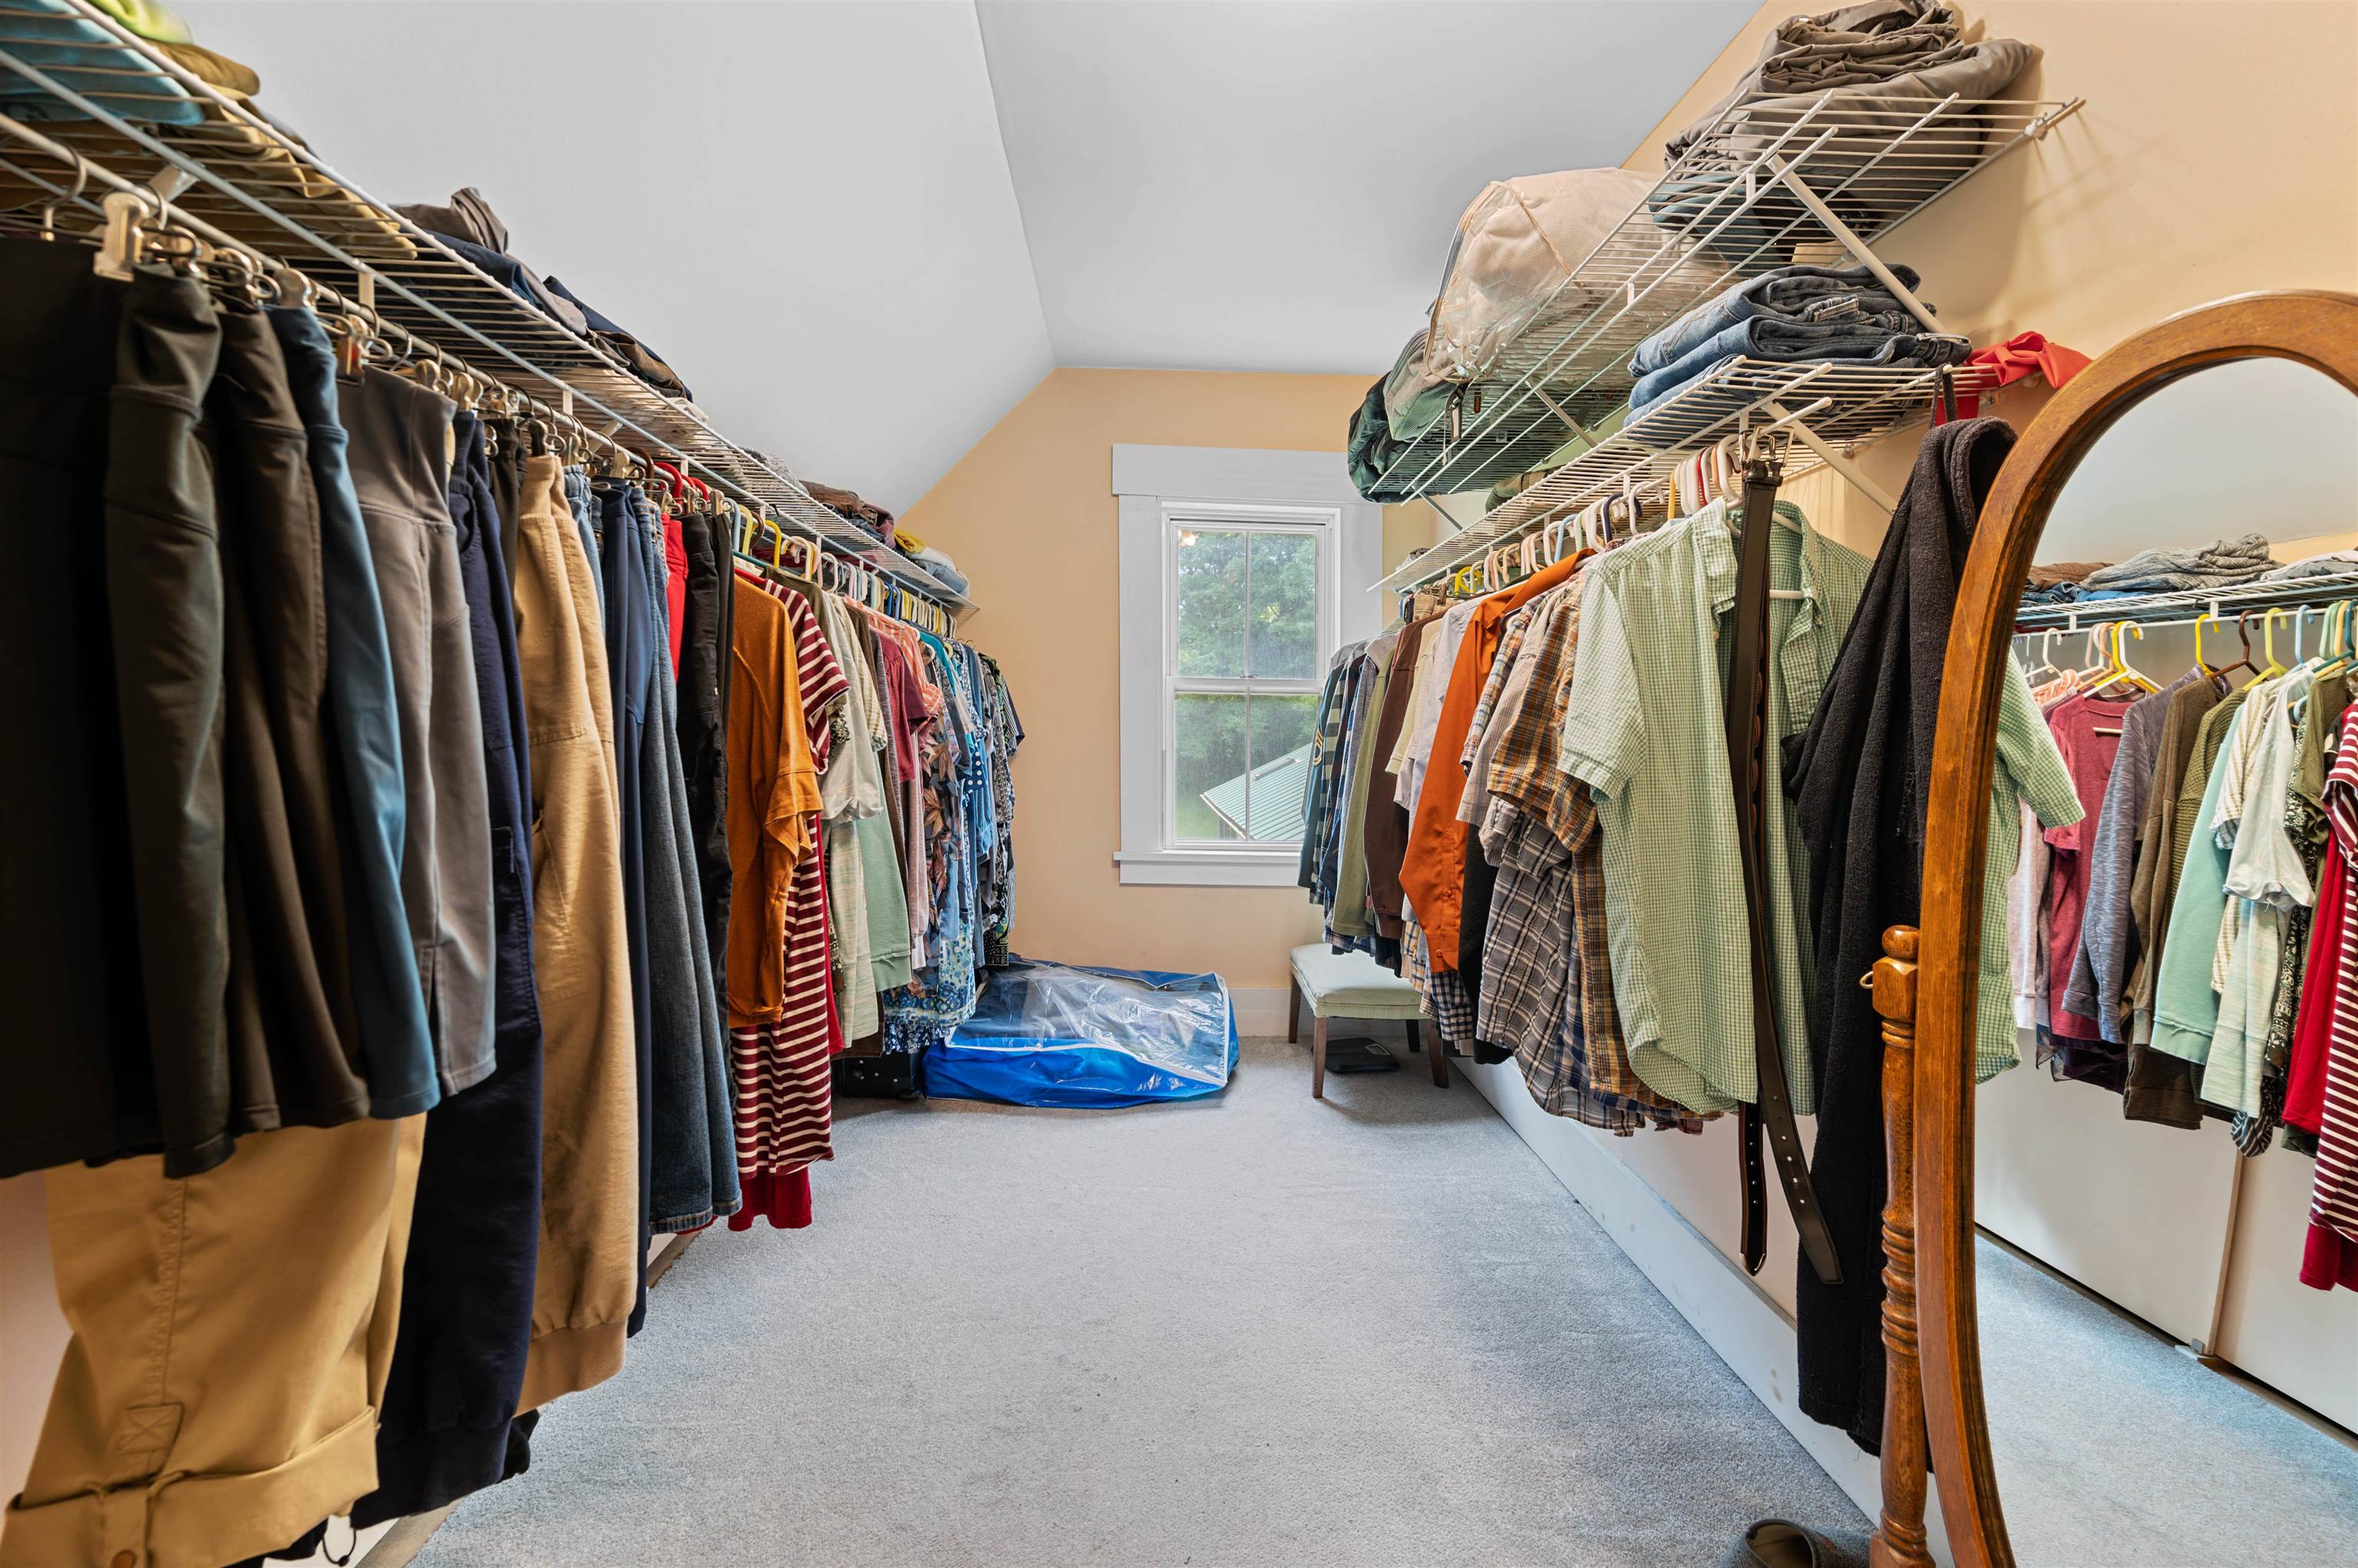
- Ceiling Fan, Dining Area, Draperies, In-Law/ADU, Laundry Hook-ups, Primary BR w/ BA, Natural Light, Natural Woodwork, Walk-in Closet, 1st Floor Laundry
- Appliances Included
- Dryer, Electric Range, Refrigerator, Washer, Electric Water Heater, Water Heater off Boiler, Owned Water Heater, Tank Water Heater
- Flooring
- Carpet, Laminate, Vinyl
- Heating
- Oil, Baseboard, Electric, Radiant, Steam
- Basement Desc
- Concrete Floor, Crawl Space, Slab, Unfinished
Town Market Snapshot
Source: Data provided by PrimeMLS, graph generated by Pall Spera Company
Exterior Features
- Style of Residence
- Cape, Victorian
- Time Share
- No
- Exterior Details
- Garden Space, Screened Porch
- Land Desc.
- Curbing, Level, Sidewalks, Near School(s)
- Suitable Land Usage
- Residential
- Roof Desc.
- Standing Seam
- Driveway Desc.
- Paved
- Foundation Desc.
- Concrete, Granite
- Sewer Desc.
- Public
- Garage / Parking
- Yes
- Garage Spaces
- 1
- Road Frontage
- 126
- Zoning
- UC-3
- Elementary School
- Barre City Elem & Middle Sch
- Middle School
- Barre City Elem & Middle Sch
- High School
- Spaulding High School
Affordability Estimate
Quick payment estimate for this listing. Not a loan offer — rates and terms vary.
Est. monthly principal & interest —
Estimate excludes taxes, insurance, HOA, and PMI. Consult a lender for accurate figures.
You May Also Like
View more nearby
Ask about this property
Message Nancy Durand about MLS #5084476.
