- $299,000
- MLS#: 5084579
- 1882
- SQ. Feet
- 0.25
- Acres
- 2
- Baths
- 4
- Bedrooms
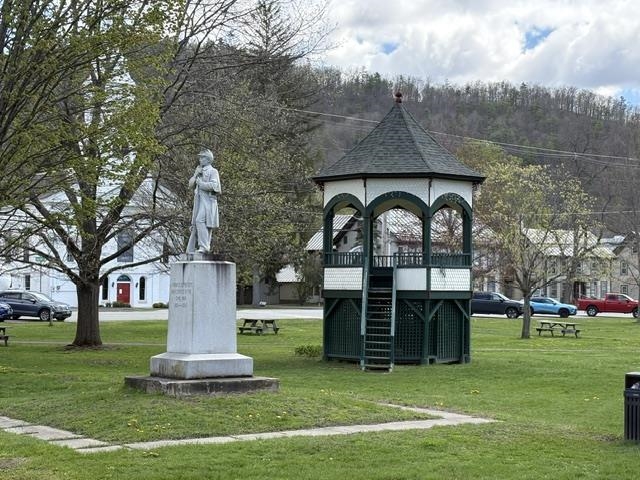
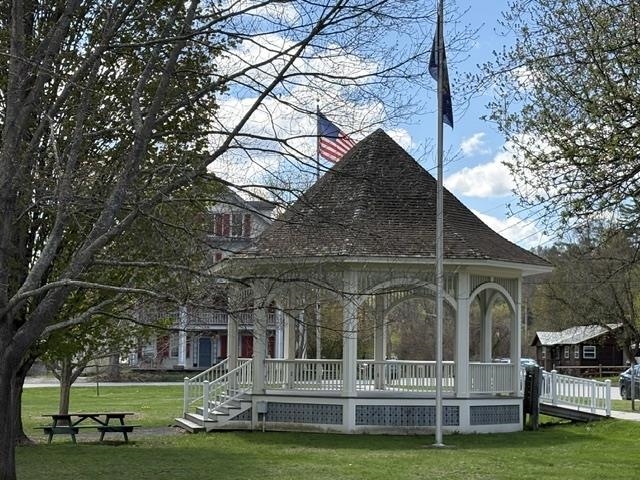
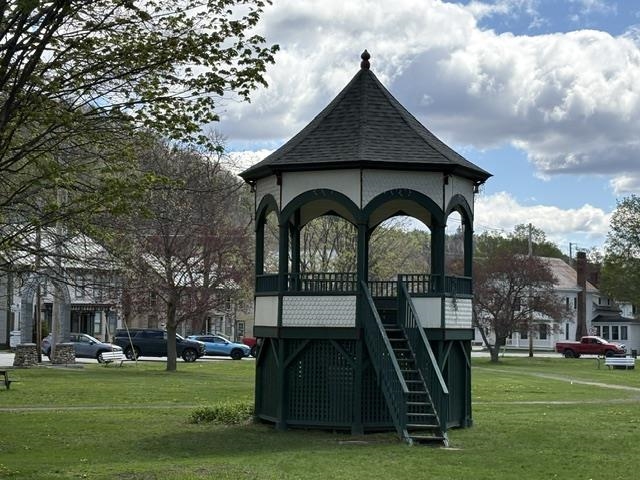
1 of 40
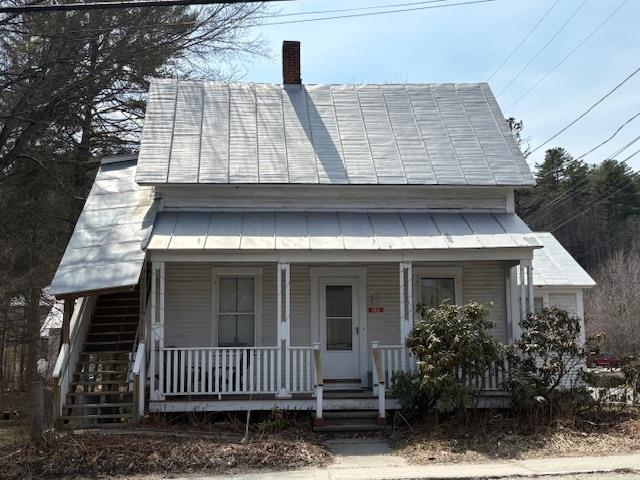
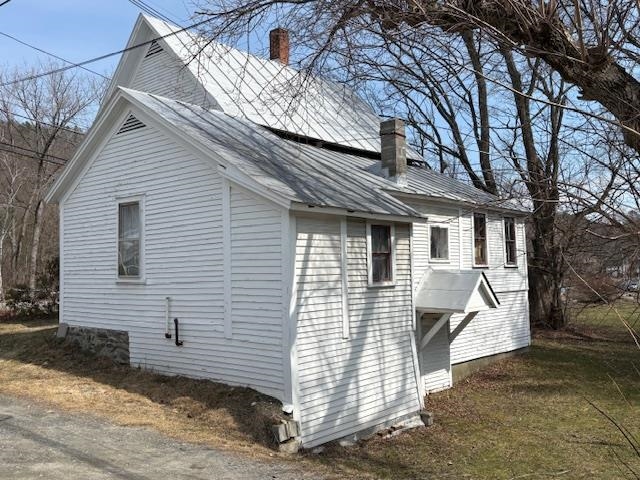
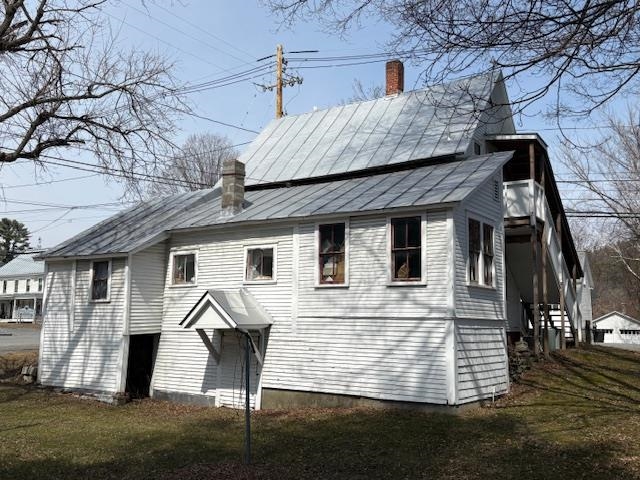
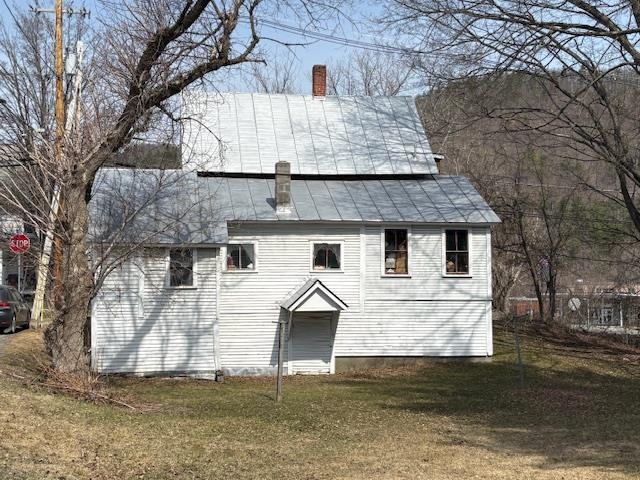

General Property Information
- Property Status:
- Active Under Contract
- Price:
- $299, 000
- Assessed:
- $0
- Assessed Year:
- County:
- VT-Windsor
- Acres:
- 0.25
- Property Type:
- Single Family
- Year Built:
- 1880
- Agency/Brokerage:
- John Wetmore
BCK Real Estate - Bedrooms:
- 4
- Total Baths:
- 2
- Sq. Ft. (Total):
- 1882
- Tax Year:
- 2025
- Taxes:
- $4, 117
- Association Fees:

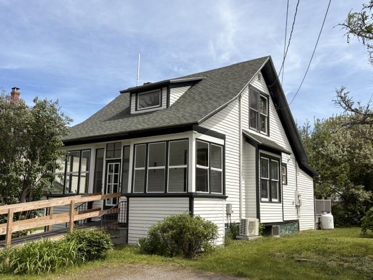
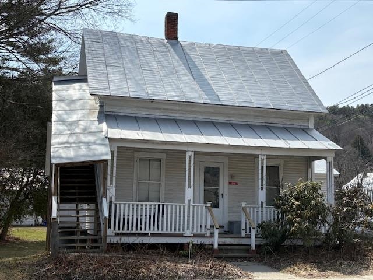
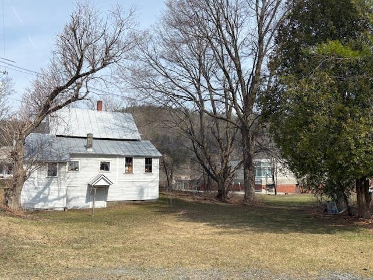
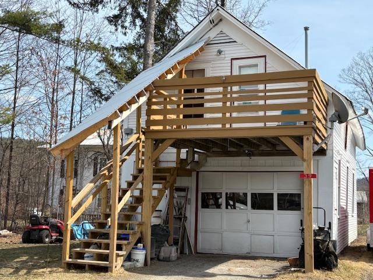
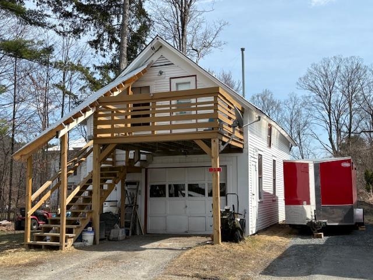
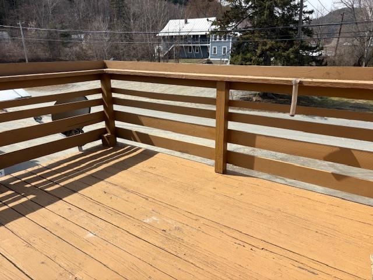
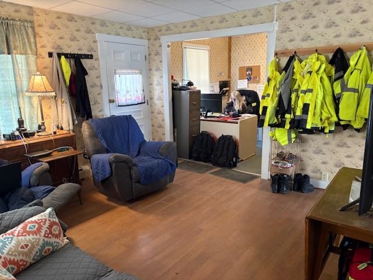
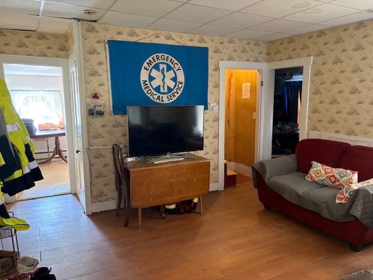
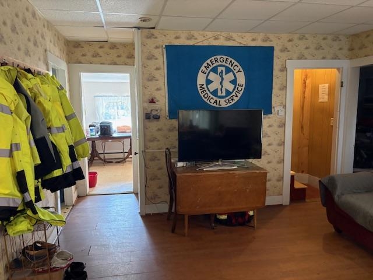
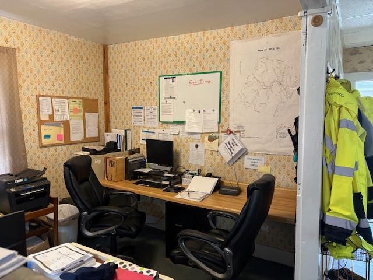
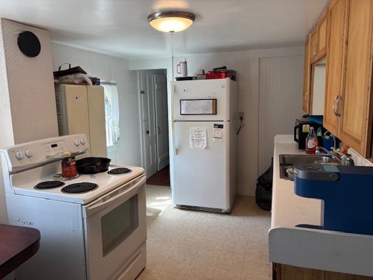
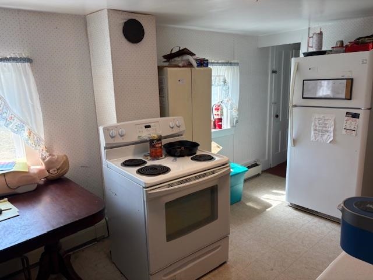
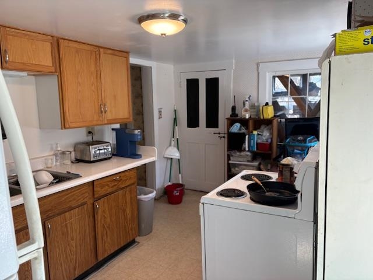
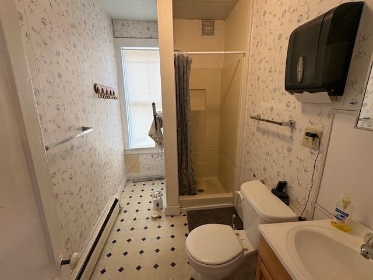
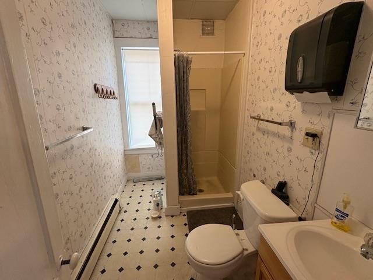
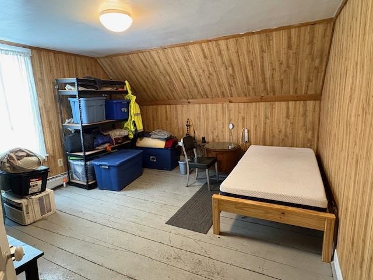
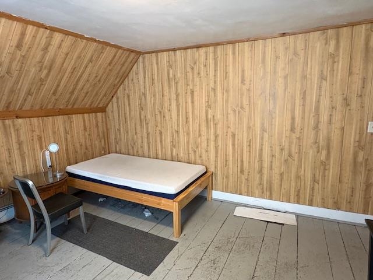
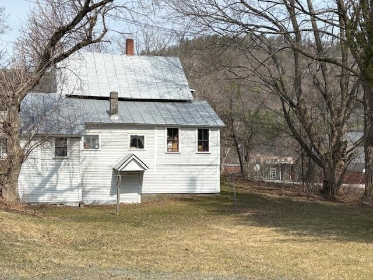
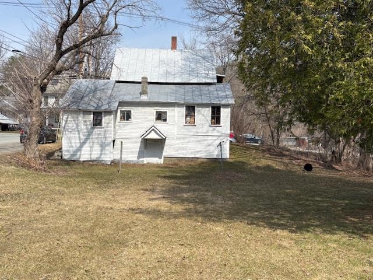
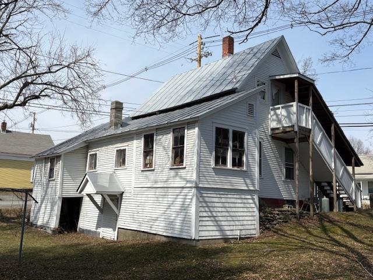
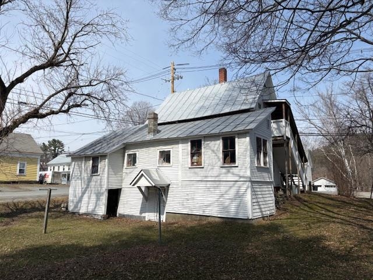
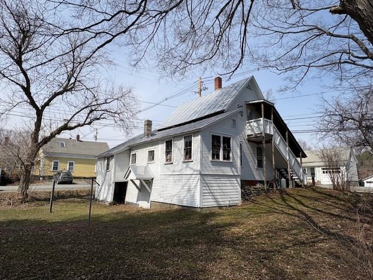
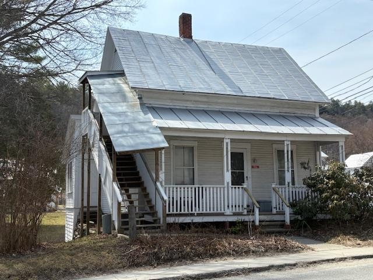
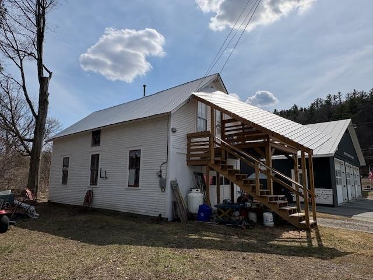
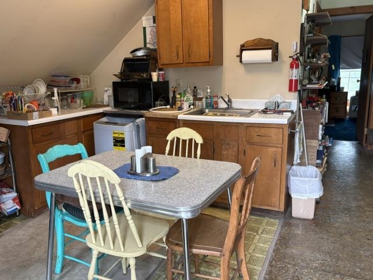
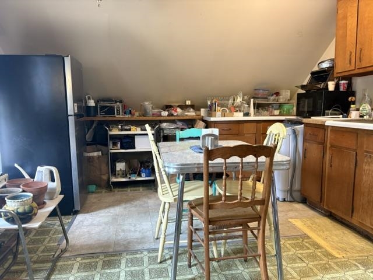
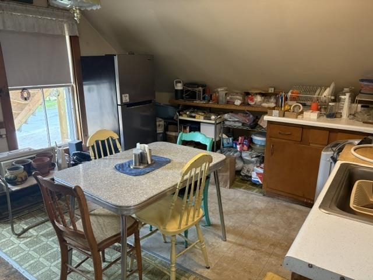
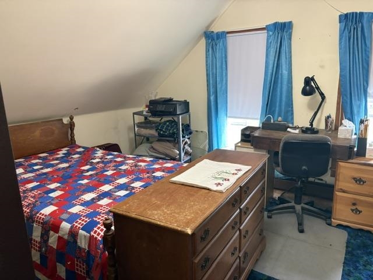
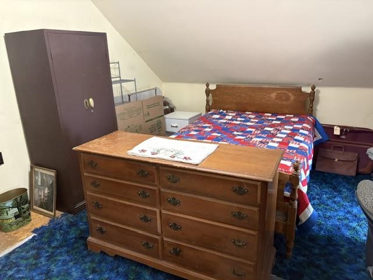
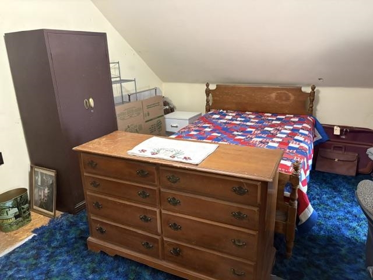
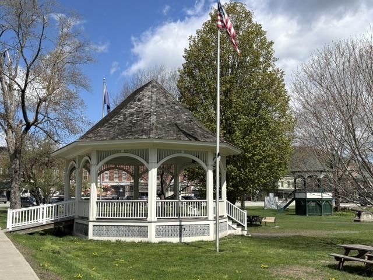
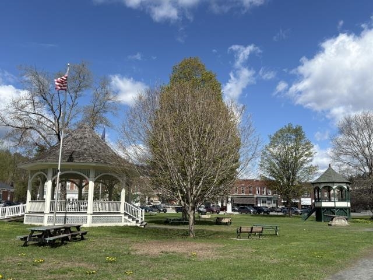
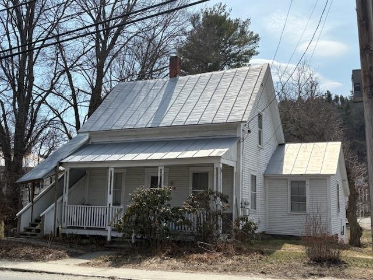
A good investment opportunity! Conveniently located, in the heart of South Royalton Village, is a traditional 3 bedroom home with the bonus of a detached garage that has a studio apartment above it. Within level walking distance from this property are the Vermont Law and Graduate School, the White River Valley High School, the South Royalton Health Center and shopping and dining in South Royalton Village. Historically, the student community of Law School and Graduate School students has provided a steady demand for rental housing in South Royalton Village. Currently, the residence is leased until September to a community based organization. The garage apartment is vacant. The property benefits from connection to the municipal sewer and municipal water! On the ground floor of the main residence is a living room, an office/study, a bedroom, a 3/4 bath, a bright kitchen and an enclosed unheated porch/storage room. The 2nd floor of the main residence has 2 bedrooms, with one of the bedrooms having an exterior door that leads to a covered exterior stairway. While the garage apartment was until recently a full time residence a new owner will most certainly make upgrades to that living space. Separating the the garage apartment from the rear of the residence is a level lawn area that provides opportunity for gardening or outdoor activities. The potential of the property is intriguing! South Royalton Village is a vibrant Vermont community offering much to its local residents. Perhaps this property provides your opportunity to enjoy small town living!
Interior Features
- # Of Stories:
- 1.5
- Sq. Ft. (Total):
- 1882
- Sq. Ft. (Above Ground):
- 1882
- Sq. Ft. (Below Ground):
- 0
- Sq. Ft. Unfinished:
- 1136
- Rooms:
- 9
- Bedrooms:
- 4
- Baths:
- 2
- Interior Desc:
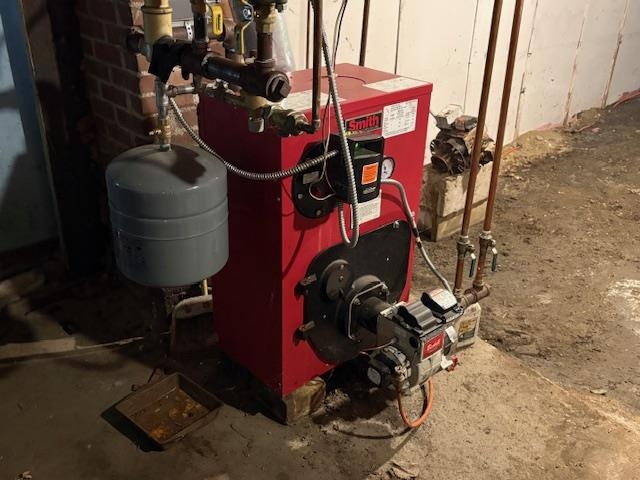
- Laundry Hook-ups, Living/Dining, Natural Light, Natural Woodwork, Indoor Storage, Basement Laundry
- Appliances Included:
- Dryer, Refrigerator, Washer, Electric Stove
- Flooring:
- Vinyl, Wood
- Heating Cooling Fuel:
- Water Heater:
- Basement Desc:
- Basement Stairs, Concrete Floor, Dirt Floor, Full, Interior Access, Interior Stairs, Unfinished
Exterior Features
- Style of Residence:
- New Englander
- House Color:
- Time Share:
- No
- Resort:
- No
- Exterior Desc:
- Exterior Details:
- Balcony, Garden Space, Natural Shade, Outbuilding, Porch, Covered Porch, Enclosed Porch, Storage, Storm Window(s)
- Amenities/Services:
- Land Desc.:
- Corner, Landscaped, Level, Open, Sidewalks, View, In Town, Near Shopping, Neighborhood, Near School(s)
- Suitable Land Usage:
- Residential
- Roof Desc.:
- Metal, Standing Seam
- Driveway Desc.:
- Gravel
- Foundation Desc.:
- Stone
- Sewer Desc.:
- Public
- Garage/Parking:
- Yes
- Garage Spaces:
- 1
- Road Frontage:
- 150
Other Information
- List Date:
- 2026-04-21
- Last Updated: