

Request a showing
Pick a Saturday or another date in the next 4 weeks, then leave your contact details.
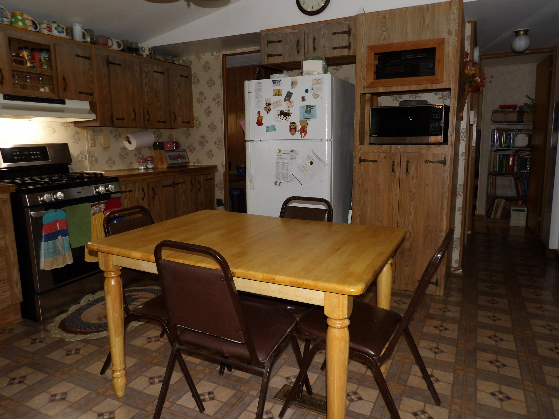
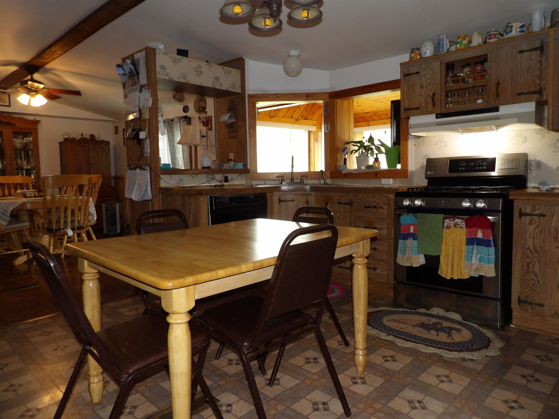
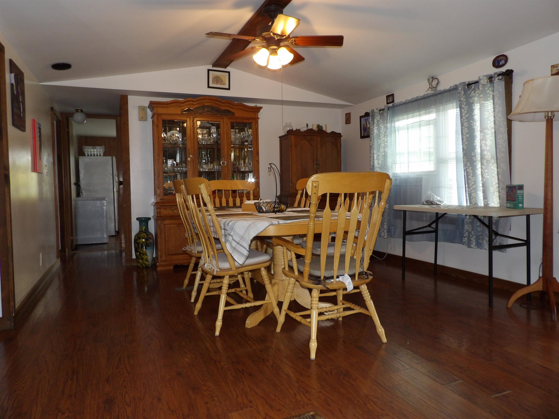
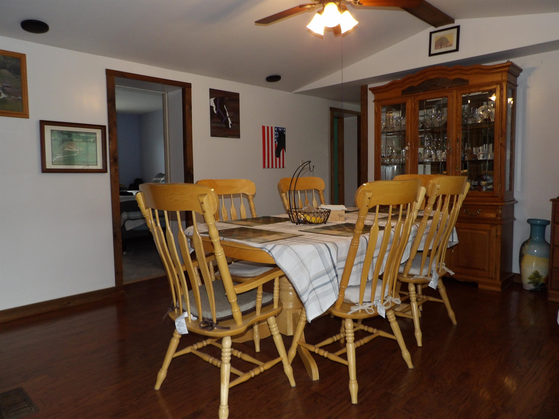
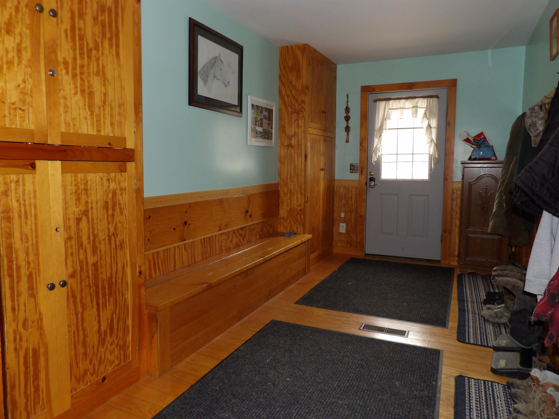
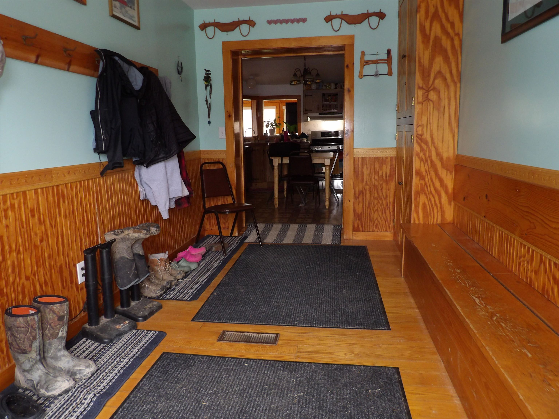
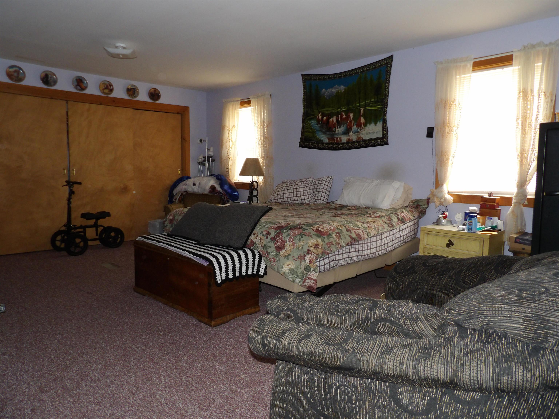
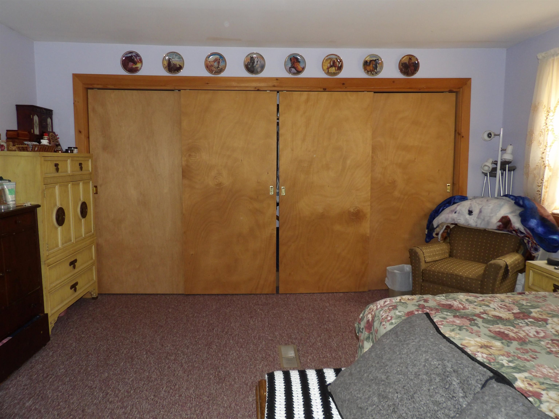
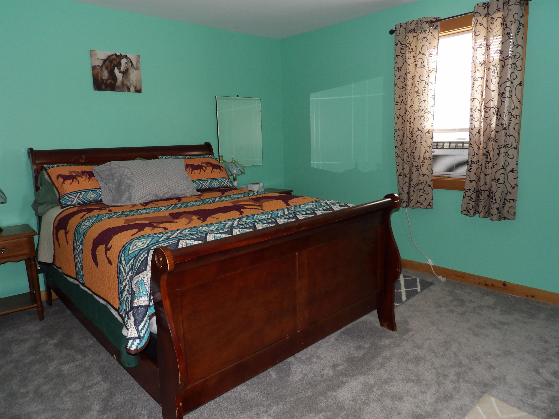
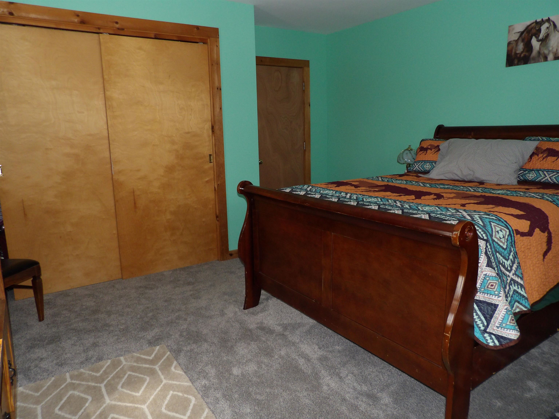
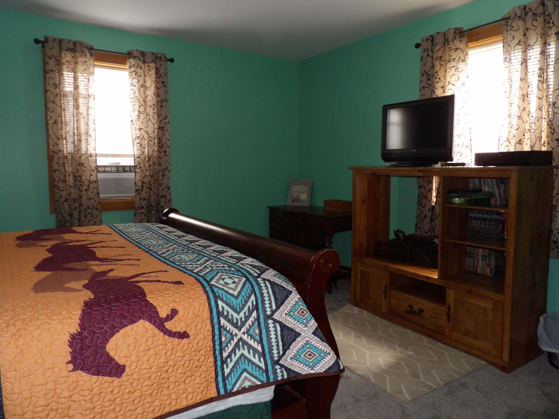
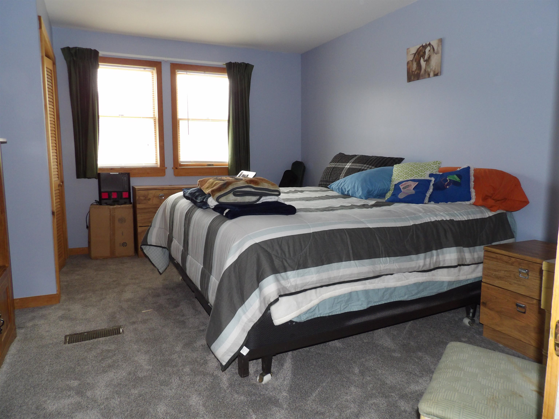
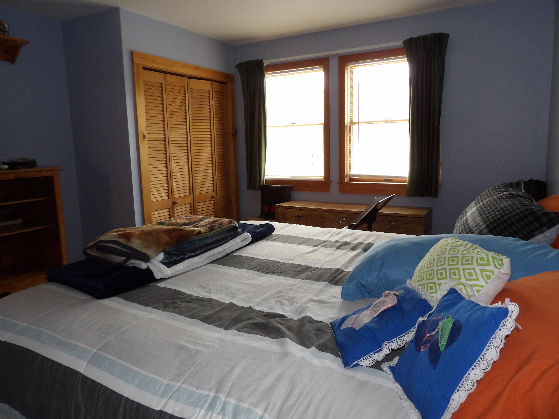
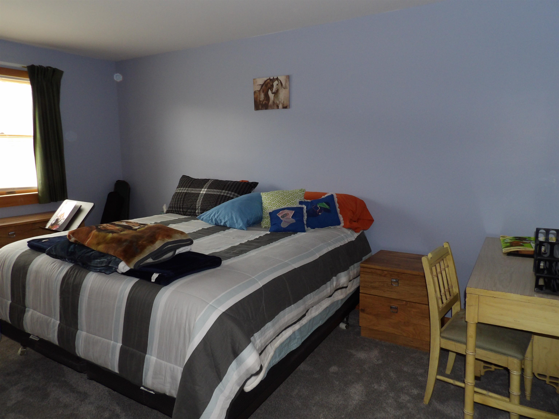
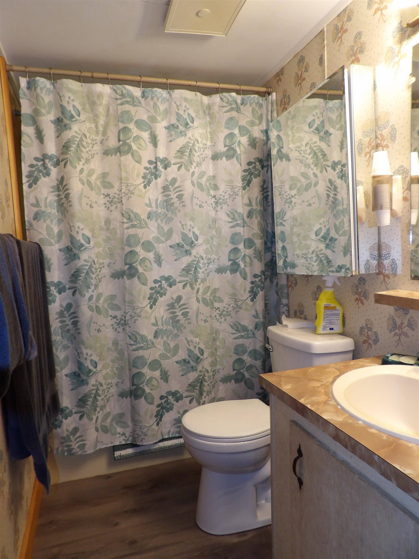
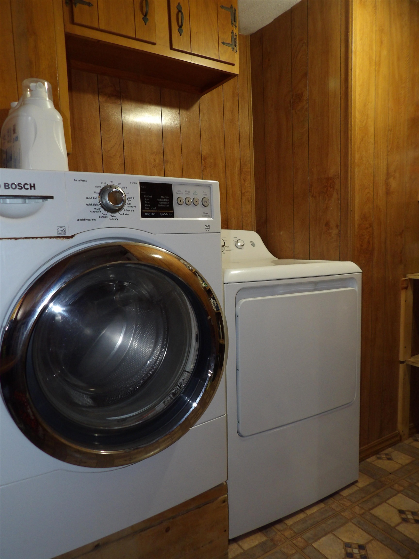
Listed by: Welcome Home Real Estate Rhonda Nash
General Property Information
- Property Status
- Active
- Price
- $900, 000
- Property Type
- Single Family
- County
- VT-Rutland
- Agency / Brokerage
- Rhonda Nash
Welcome Home Real Estate - List Date
- 4/22/2026 8:00 PM
- Acres
- 22.83
- Year Built
- 1997
- Bedrooms
- 3
- Total Baths
- 2
- Sq. Ft. (Total)
- 2,430
- Tax Year
- 2026
- Taxes
- $9,958

Description
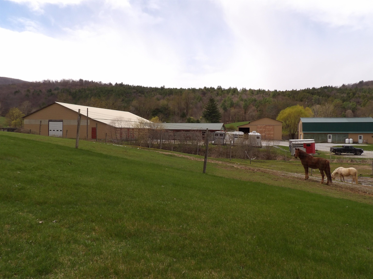
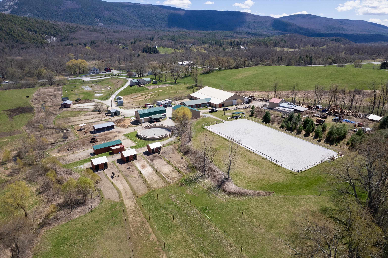
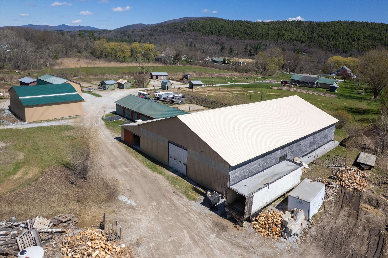
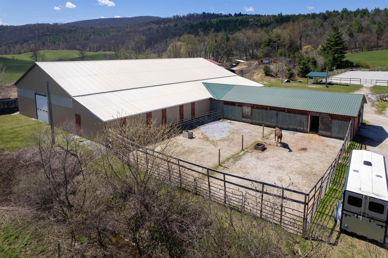
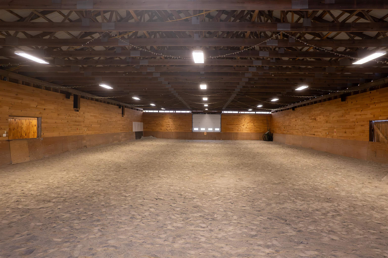
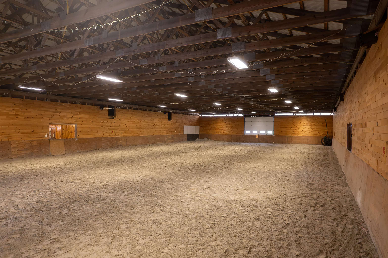
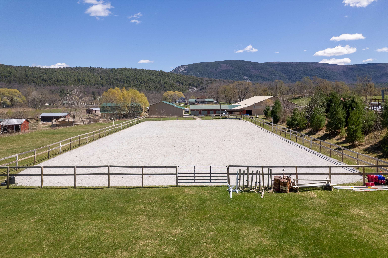
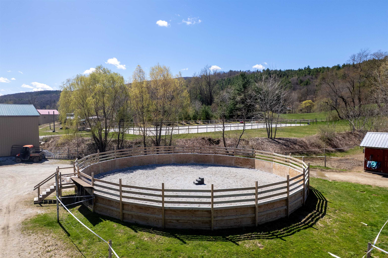
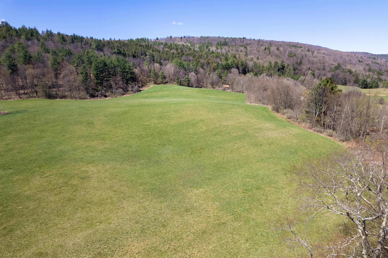
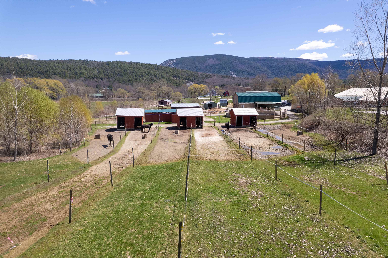
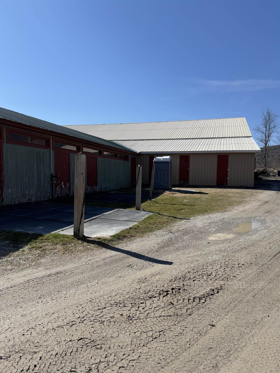
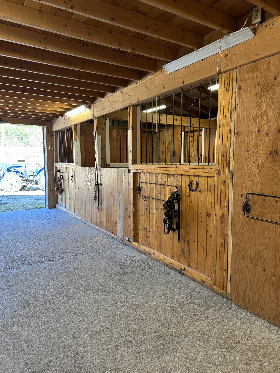
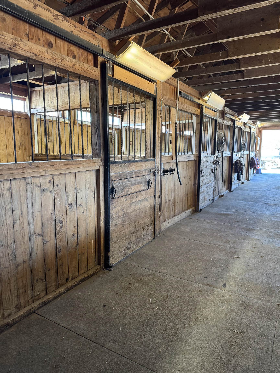
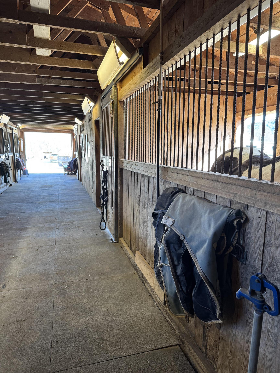
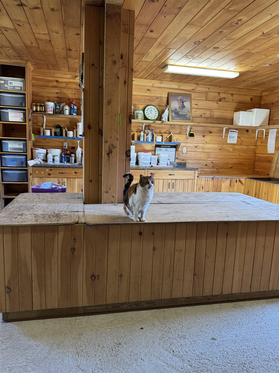
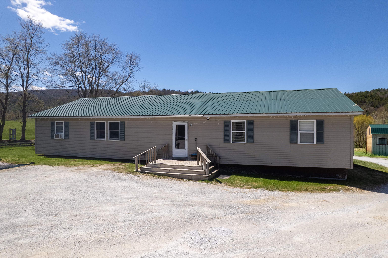
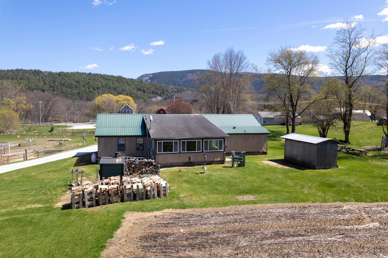
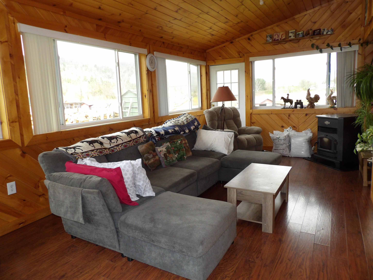
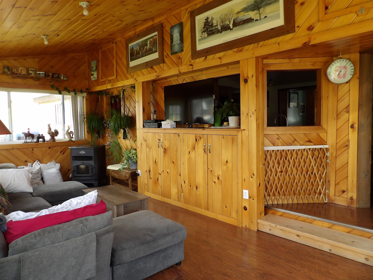
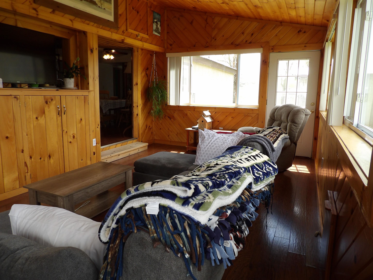
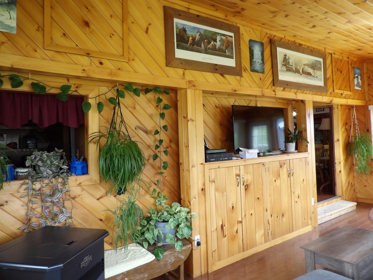
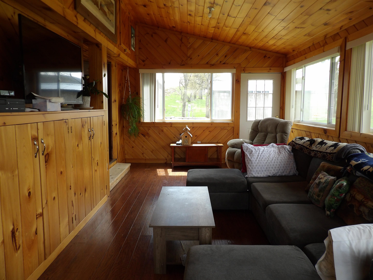
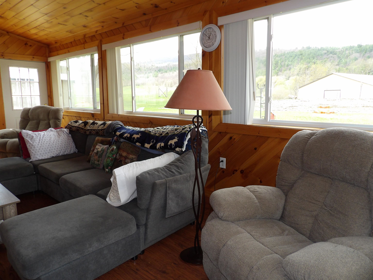
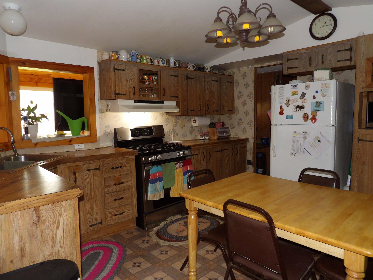
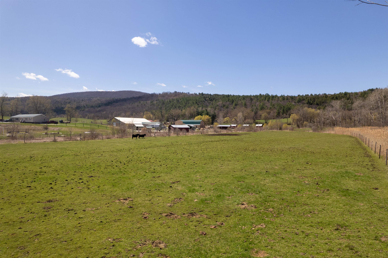
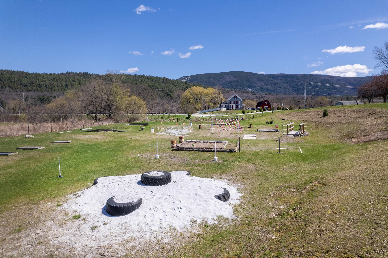
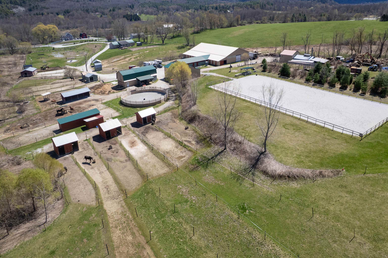
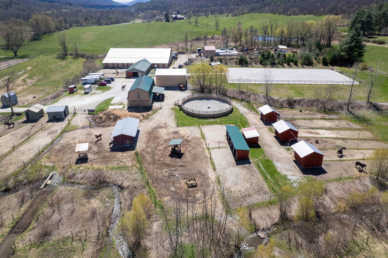
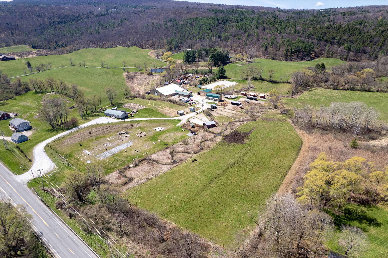
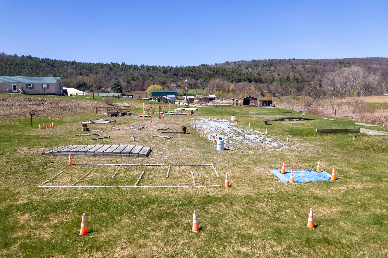
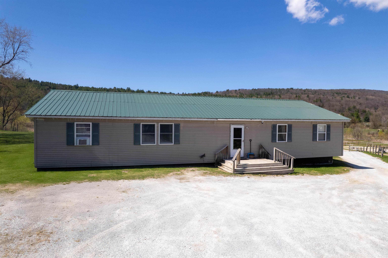
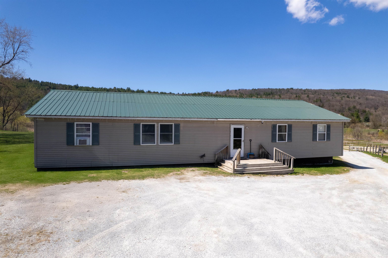
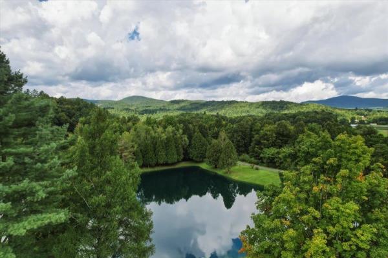
Nestled in the scenic countryside of Wallingford, Vermont, this exceptional equestrian property is a true horse lover’s dream. Set on nearly 23 picturesque acres with sweeping mountain and meadow views, this remarkable property offers everything needed for horses, hobbies, and country living. Designed with the equestrian enthusiast in mind, the property features a spacious 62’ x 120’ indoor riding arena, a well-appointed outdoor arena, 13 stalls, fenced pastures, and a round pen. Each paddock is thoughtfully equipped with its own run-in shed and water access, creating a functional and comfortable setup for horses year-round. Currently set up as a top notch boarding facility, this property was thoughtfully designed for the equestrian by an equestrian! The ease of day to day operation has already been established with functionality and efficiency in mind! With many functional outbuildings and a charming sugar house that adds classic Vermont character and offers endless possibilities. The inviting 3-bedroom, 2-bath home is filled with warmth and natural light, featuring a generous open floor plan ideal for everyday living and entertaining. Beautiful tongue-and-groove ceilings highlight the living room, while rich hardwood floors add timeless appeal. Large windows frame the stunning surrounding views and bring the beauty of the outdoors inside. Whether you are seeking a working horse property, a private retreat, or a place to enjoy the Vermont lifestyle, this one-of-a-kind property must be seen to be truly appreciated.
Map
Interior Features
- # Of Stories
- 1
- Sq. Ft. (Total)
- 2,430
- Sq. Ft. (Above Ground)
- 2,430
- Sq. Ft. (Below Ground)
- 0
- Rooms
- 6
- Bedrooms
- 3
- Baths
- 2
- Interior Desc
- Dining Area, Primary BR w/ BA, Natural Light, Natural Woodwork, Soaking Tub, Vaulted Ceiling
- Appliances Included
- Dishwasher, Dryer, Gas Range, Refrigerator, Water Heater
- Flooring
- Carpet, Hardwood, Laminate, Vinyl
- Heating
- Propane, Pellet Stove, Wood, Hot Air, Wood Furnace
- Basement Desc
- Crawl Space
Town Market Snapshot
Source: Data provided by PrimeMLS, graph generated by Pall Spera Company
Exterior Features
- Style of Residence
- Manuf/Mobile, Modified, Ranch, w/Addition, Single Level
- House Color
- Brown
- Time Share
- No
- Exterior Details
- Barn, Building, Garden Space, Outbuilding, Shed, Stable(s)
- Land Desc.
- Agricultural, Country Setting, Farm, Horse/Animal Farm, Level, Mountain View, Open, View
- Roof Desc.
- Metal
- Driveway Desc.
- Crushed Stone, Gravel
- Foundation Desc.
- Other, Pier/Column
- Sewer Desc.
- Septic
- Garage / Parking
- No
- Garage Spaces
- 0
- Road Frontage
- 566
- Zoning
- Residential
- Elementary School
- Wallingford Elementary
- Middle School
- Mill River Union High School
- High School
- Mill River Union High School
Affordability Estimate
Quick payment estimate for this listing. Not a loan offer — rates and terms vary.
Est. monthly principal & interest —
Estimate excludes taxes, insurance, HOA, and PMI. Consult a lender for accurate figures.
You May Also Like
View more nearby
Ask about this property
Message George Bambara about MLS #5085183.
