

Request a showing
Pick a Saturday or another date in the next 4 weeks, then leave your contact details.
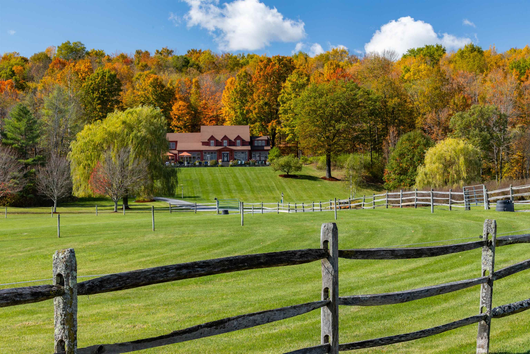
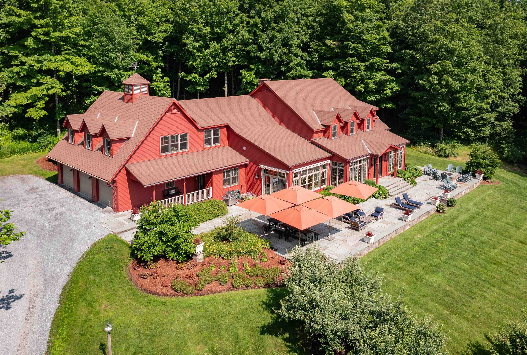
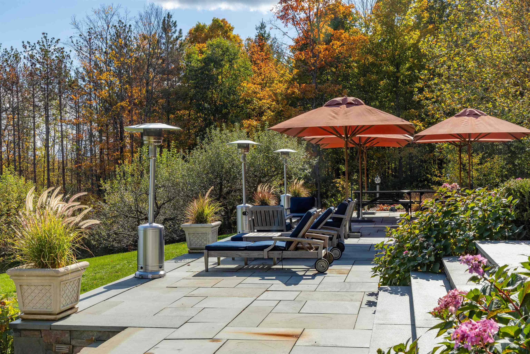
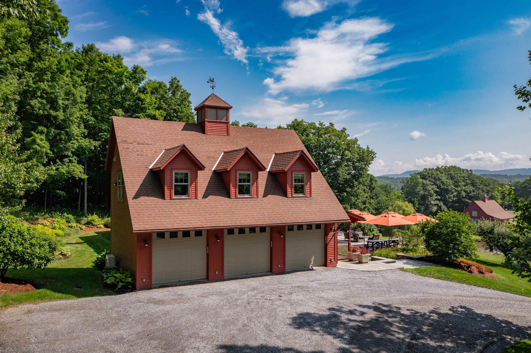
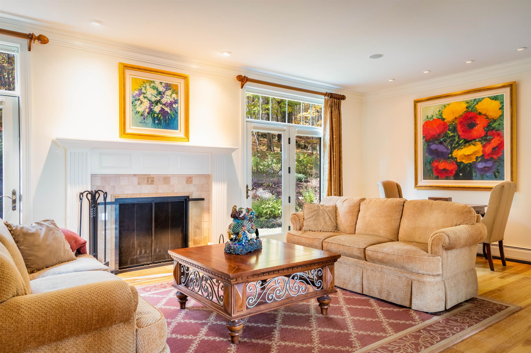
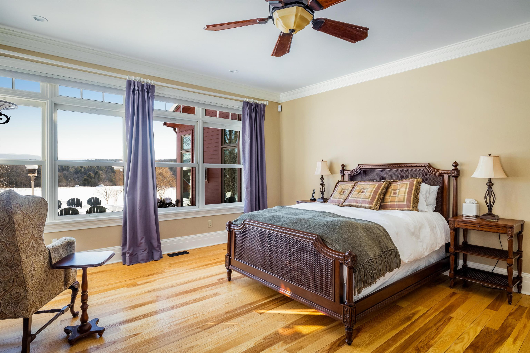
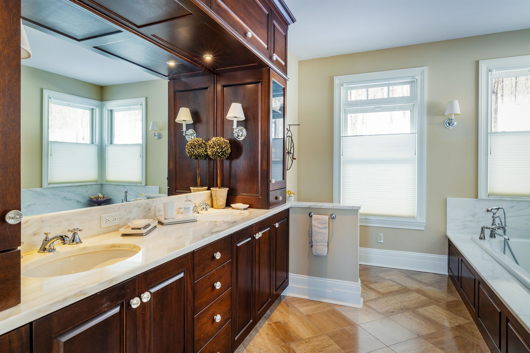
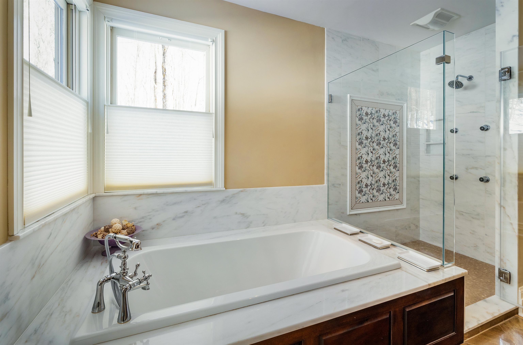
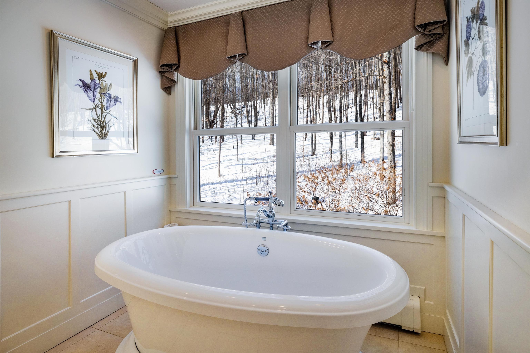
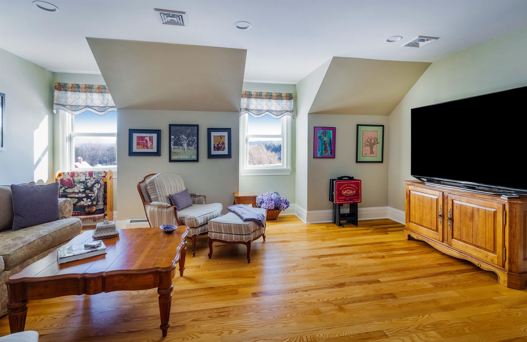
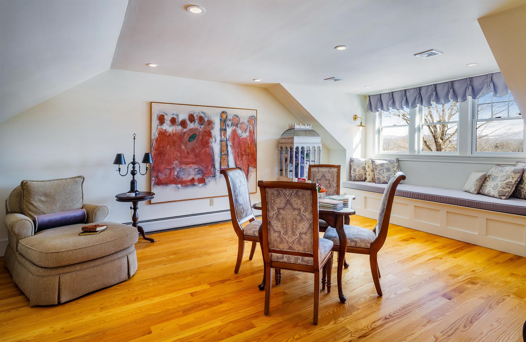
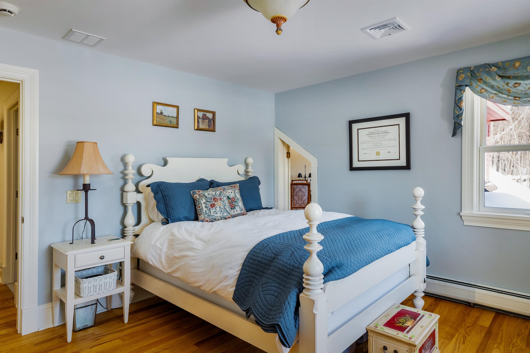
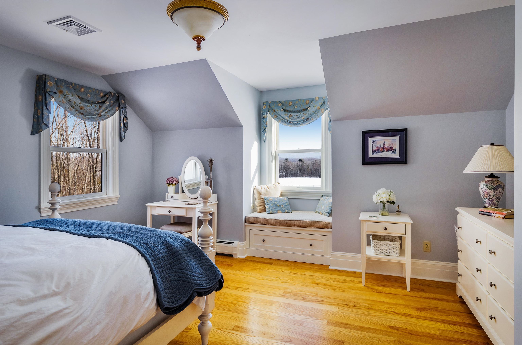
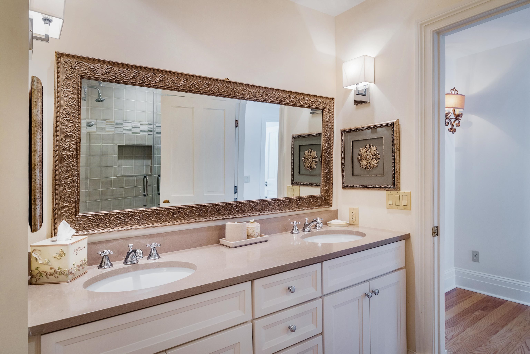
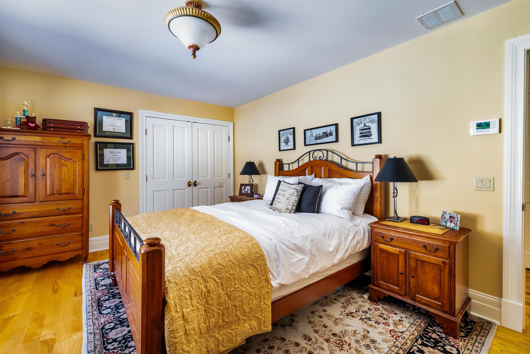
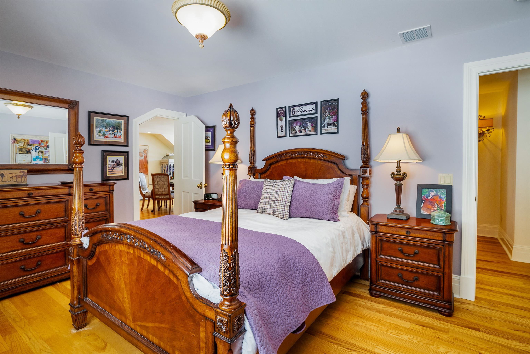
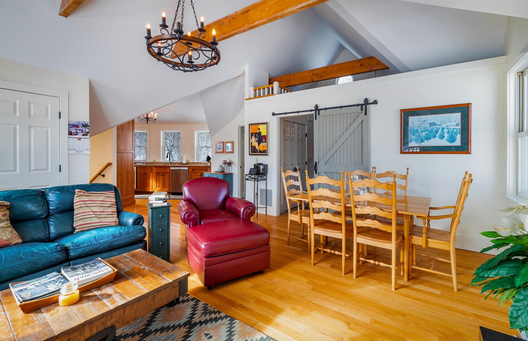
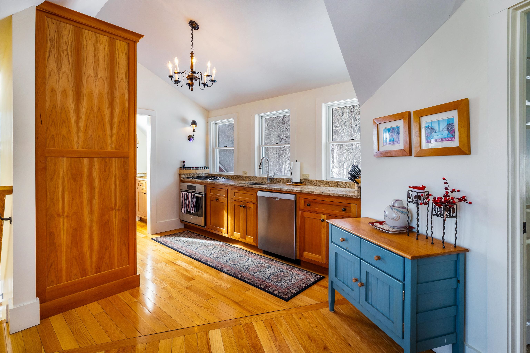
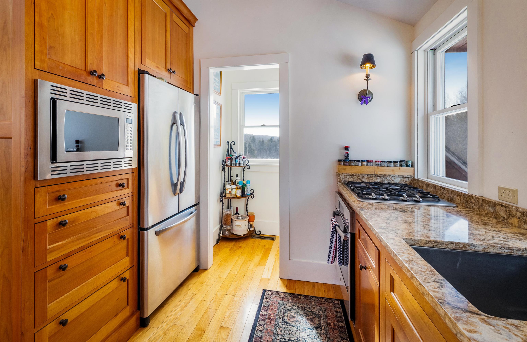
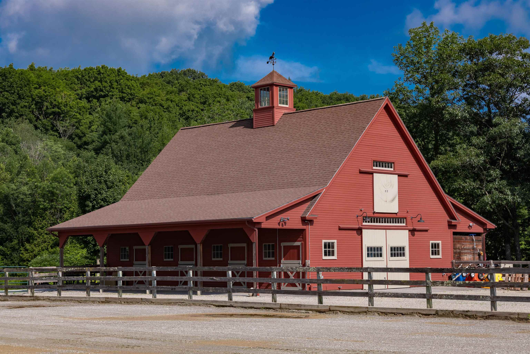
Listed by: Four Seasons Sotheby's Int'l Realty Kathleen OBrien
General Property Information
- Property Status
- Active
- Price
- $3, 595, 000
- Property Type
- Single Family
- County
- VT-Chittenden
- Agency / Brokerage
- Kathleen OBrien
Four Seasons Sotheby's Int'l Realty - List Date
- 4/23/2026 8:00 PM
- Acres
- 47.57
- Year Built
- 2007
- Bedrooms
- 5
- Total Baths
- 5
- Sq. Ft. (Total)
- 5,300
- Tax Year
- 2026
- Taxes
- $33,696

Description
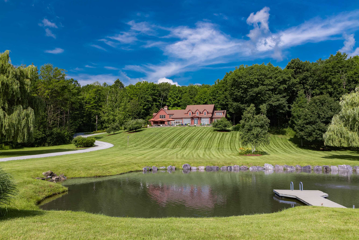
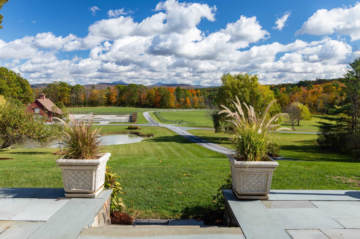
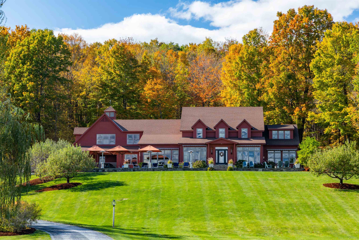
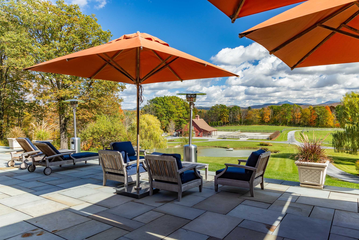
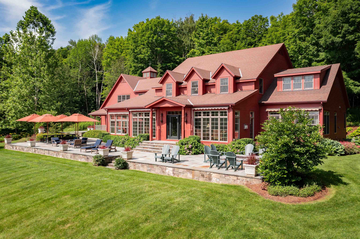
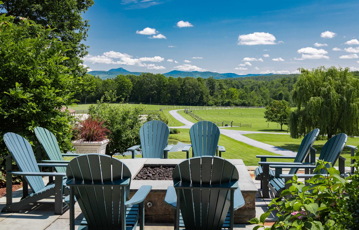
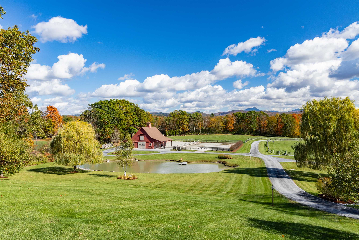
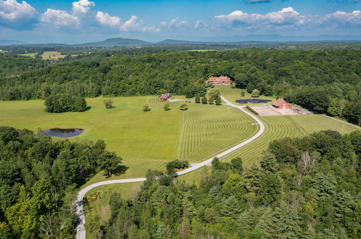
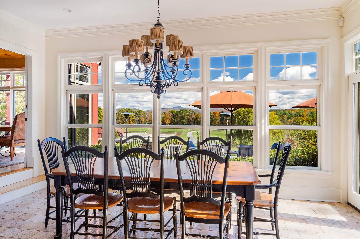
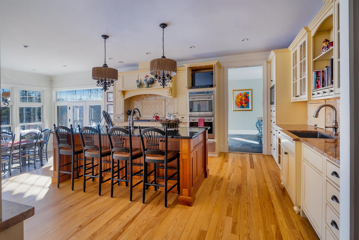
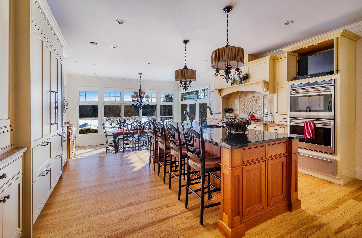
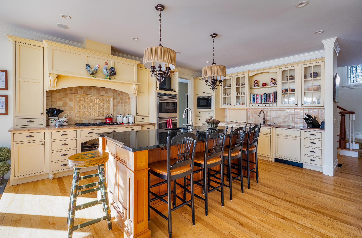
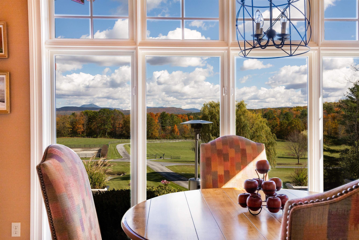
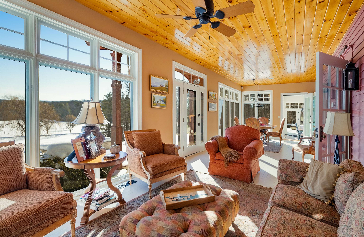
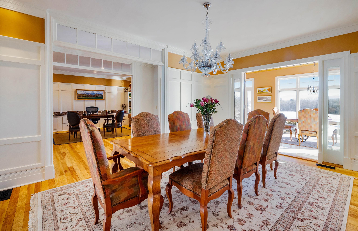
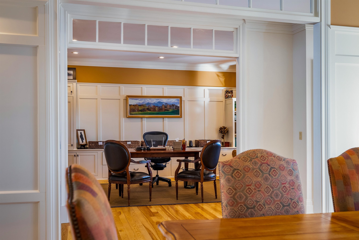
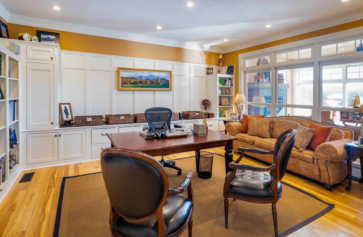
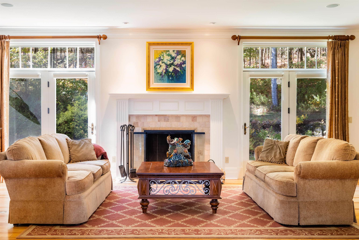
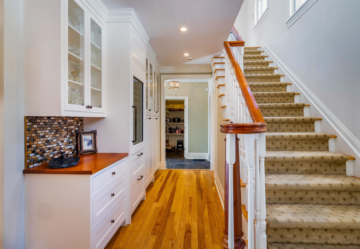
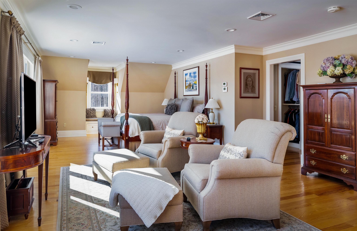
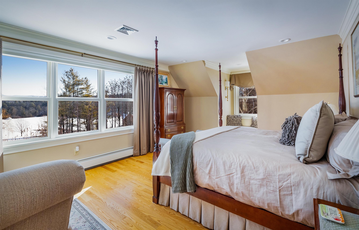
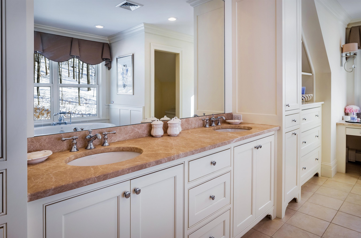
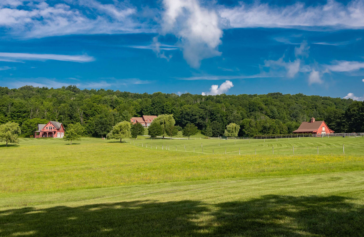
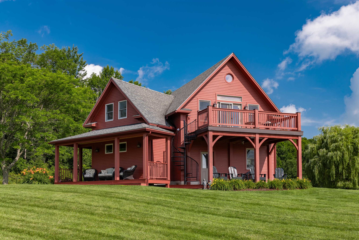
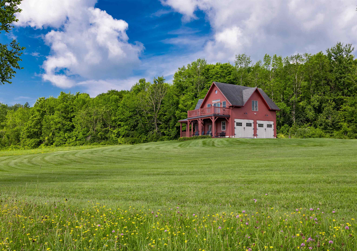
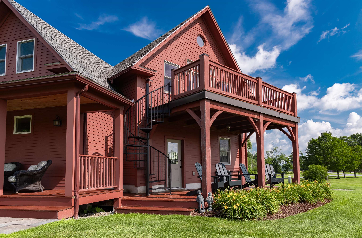
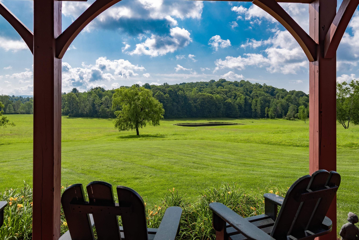
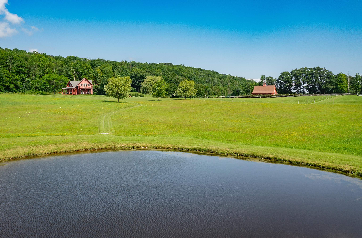
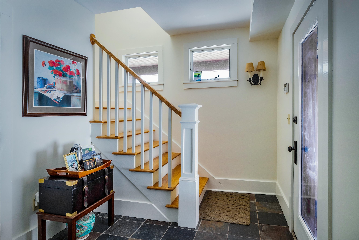
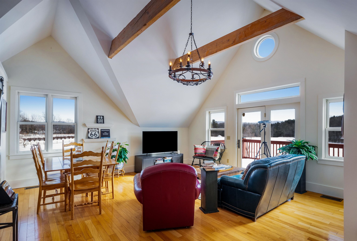
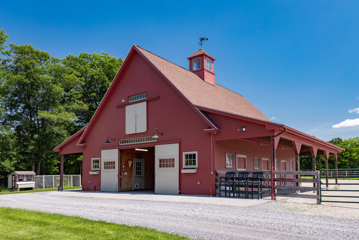
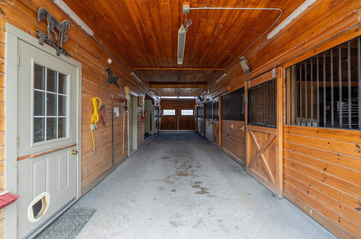
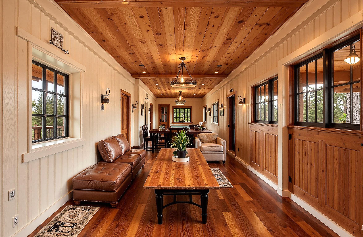
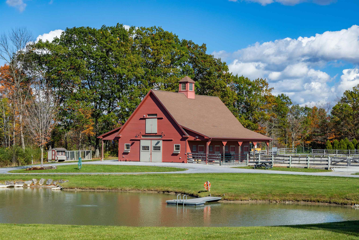
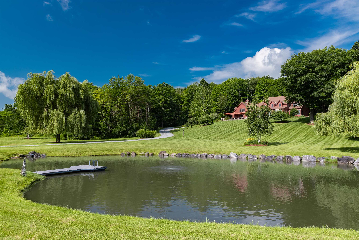
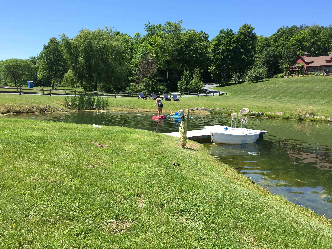
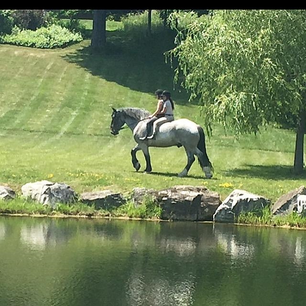
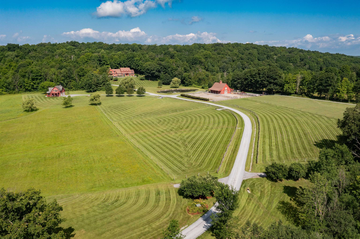
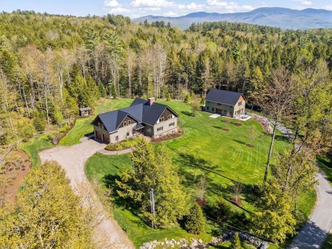
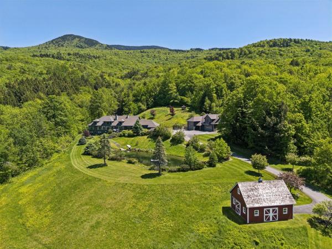
Welcome to your own slice of Vermont paradise on 47 private acres with jaw-dropping 180-degree views of the Green Mountains and room to truly live. The main house is designed for comfort and connection, with two primary en-suites (one on each level), three additional bedrooms, a terrific high-end country kitchen, and bright, open living spaces that flow onto a cozy front porch with a fireplace perfect for soaking in those sunsets. The patio is a standout feature, positioned to take in the views, with a spacious fire pit ready for cozy evenings. Set out your Adirondack chairs, sip your morning coffee, and watch the sunrise paint the mountains. Guests will never want to leave the charming Adirondack-style guest house, offering about 1, 000 square feet of inviting space with a vaulted great room, one bedroom, full bath, and its own two-car garage. Outside, the fun really begins to explore open meadows and wooded trails, take a dip in your private swimming pond complete with a dock, or simply enjoy the peace and privacy of your surroundings. The classic barn with five horse stalls and a tack room is ready for equestrian pursuits or could easily transform into the ultimate game room, fitness studio, or creative escape. There’s even a buildable lot for bringing family or friends along to create your own mini compound. Dreaming of gardens, farm to table living, or even a small vineyard? This sunny property is ready for it all. And when you do feel like venturing out, you’re just 15 minutes from Lake Champlain, 20 minutes to Burlington, and 50 minutes to Sugarbush Resort for year-round adventure. Be sure to watch the walk through and lifestyle videos!
Map
Interior Features
- # Of Stories
- 2
- Sq. Ft. (Total)
- 5,300
- Sq. Ft. (Above Ground)
- 5,300
- Sq. Ft. (Below Ground)
- 0
- Sq. Ft. Unfinished
- 2,268
- Rooms
- 16
- Bedrooms
- 5
- Baths
- 5
- Interior Desc
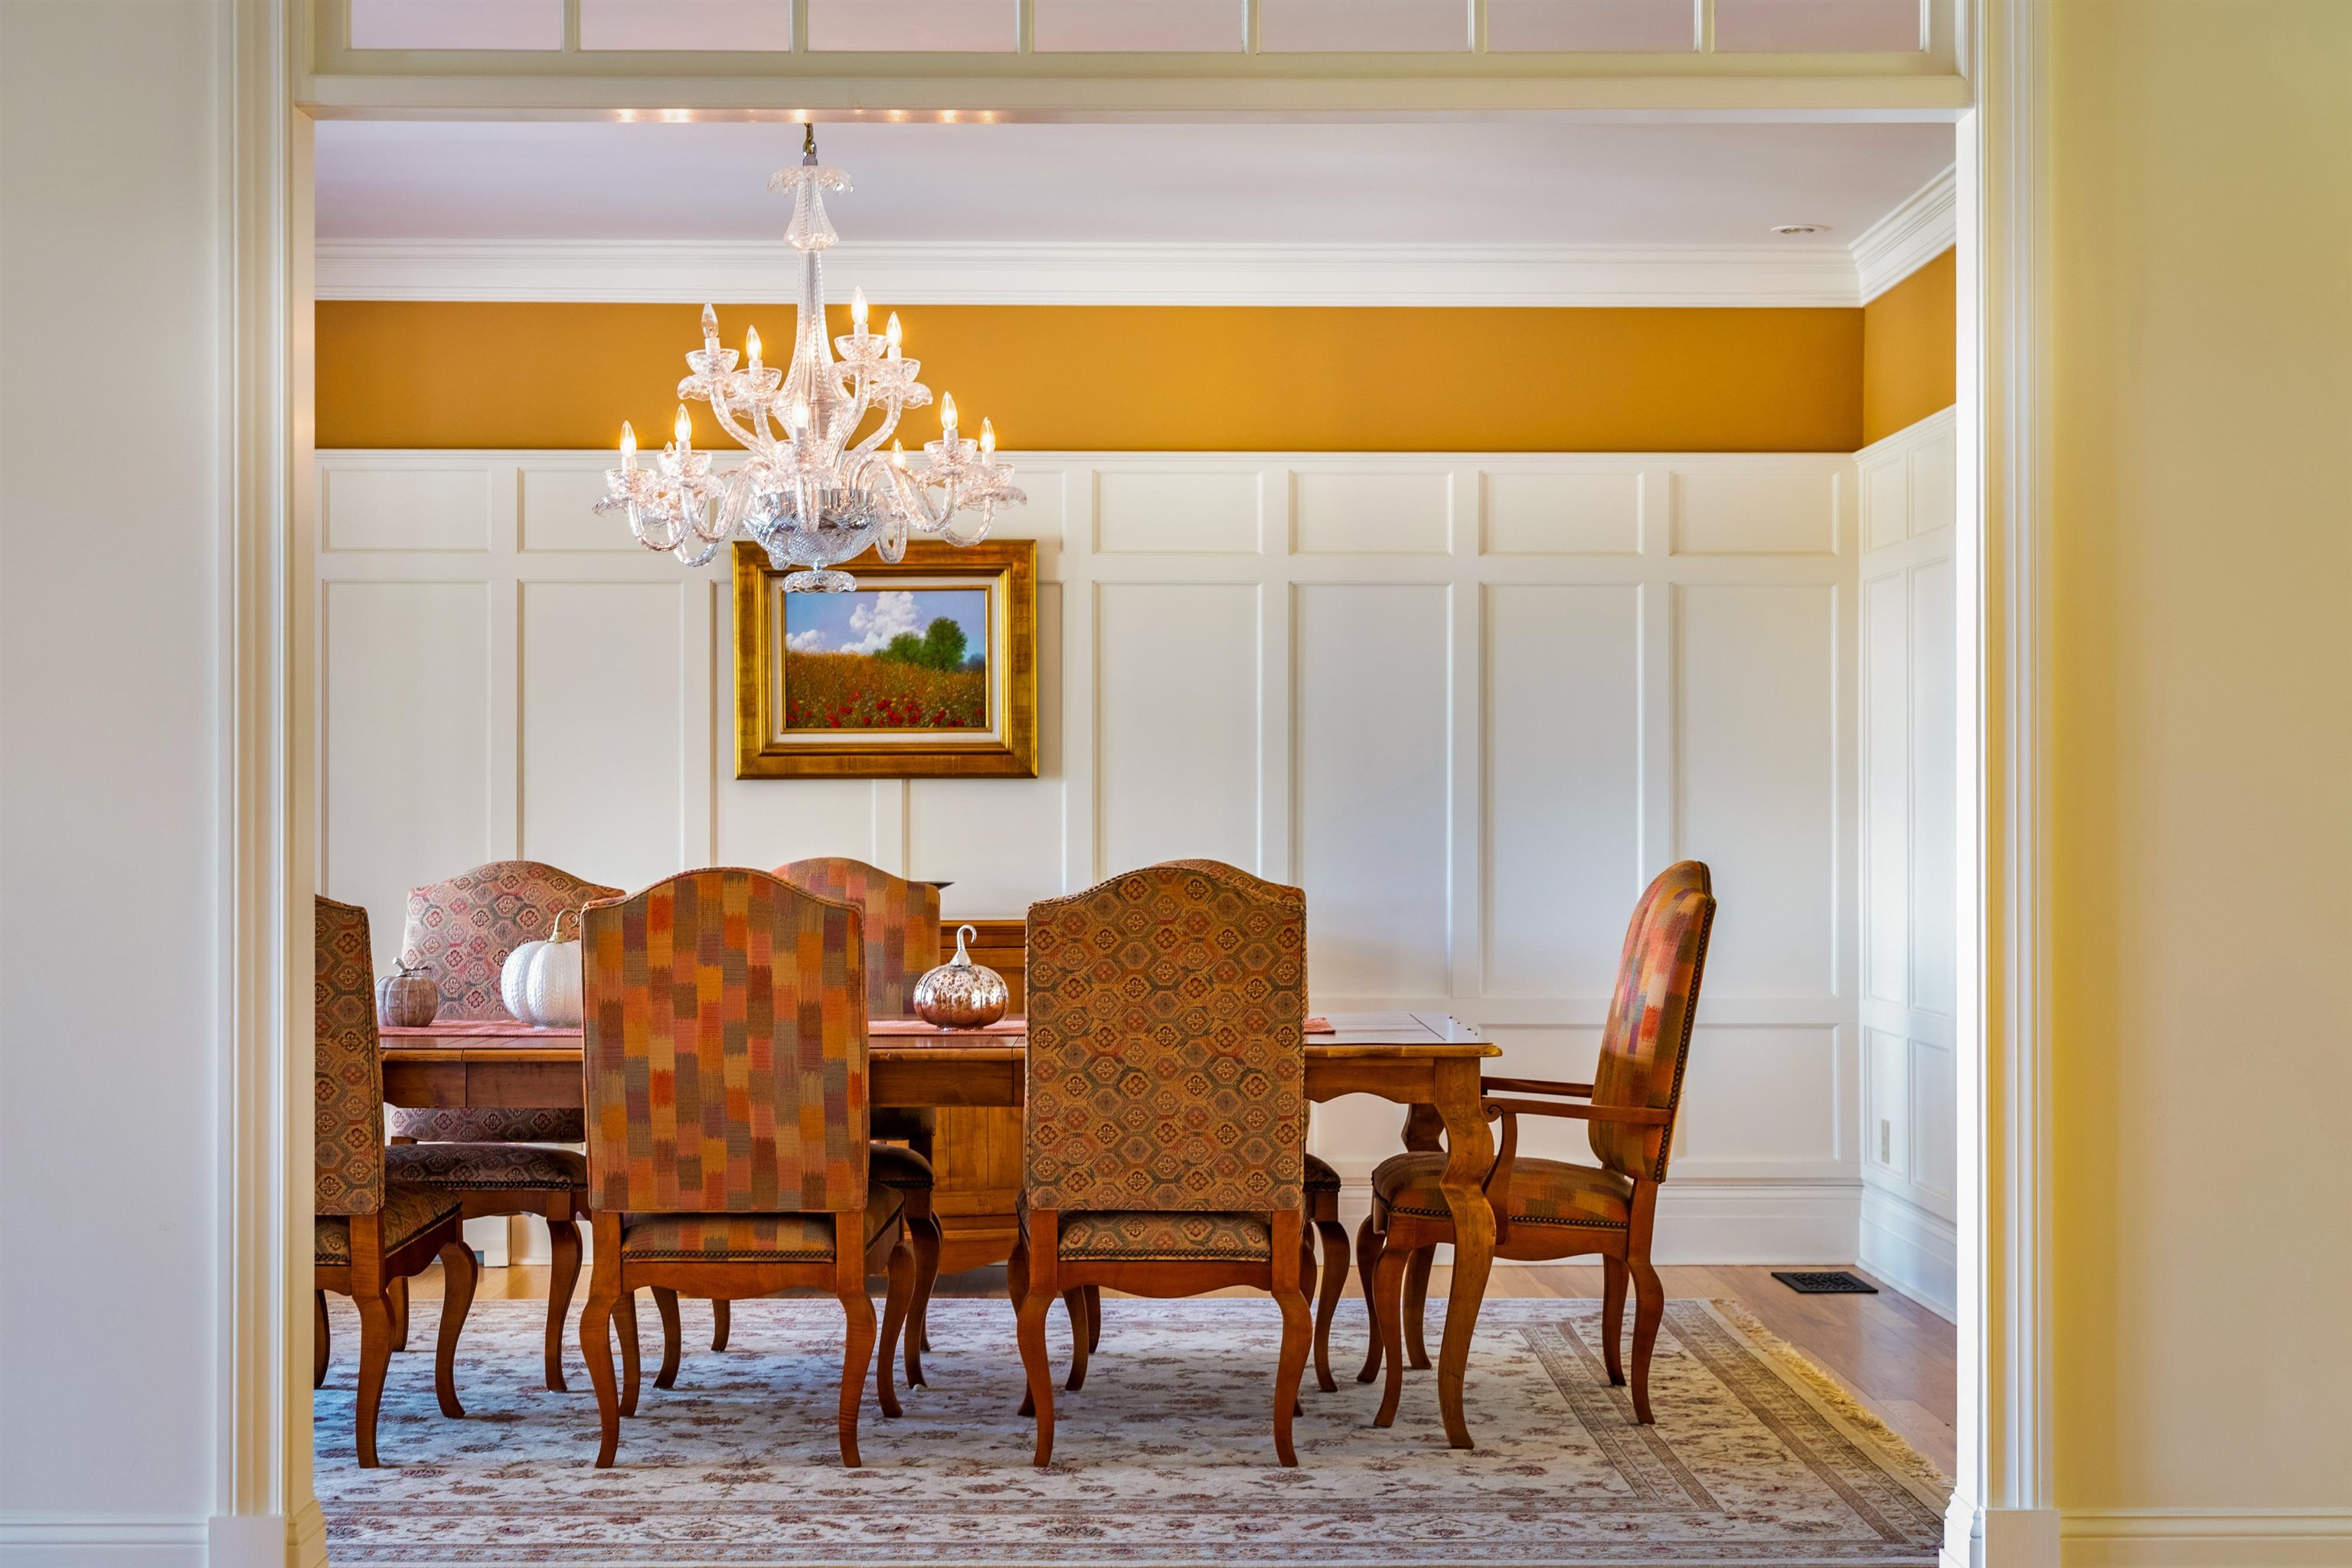
- Ceiling Fan, Dining Area, Gas Fireplace, Fireplace Screens/Equip, Wood Fireplace, In-Law/ADU, Kitchen Island, Primary BR w/ BA, Natural Light, Security, Indoor Storage, Surround Sound Wiring, Walk-in Closet, Walk-in Pantry, Whirlpool Tub, Window Treatment, Programmable Thermostat, 1st Floor Laundry
- Appliances Included
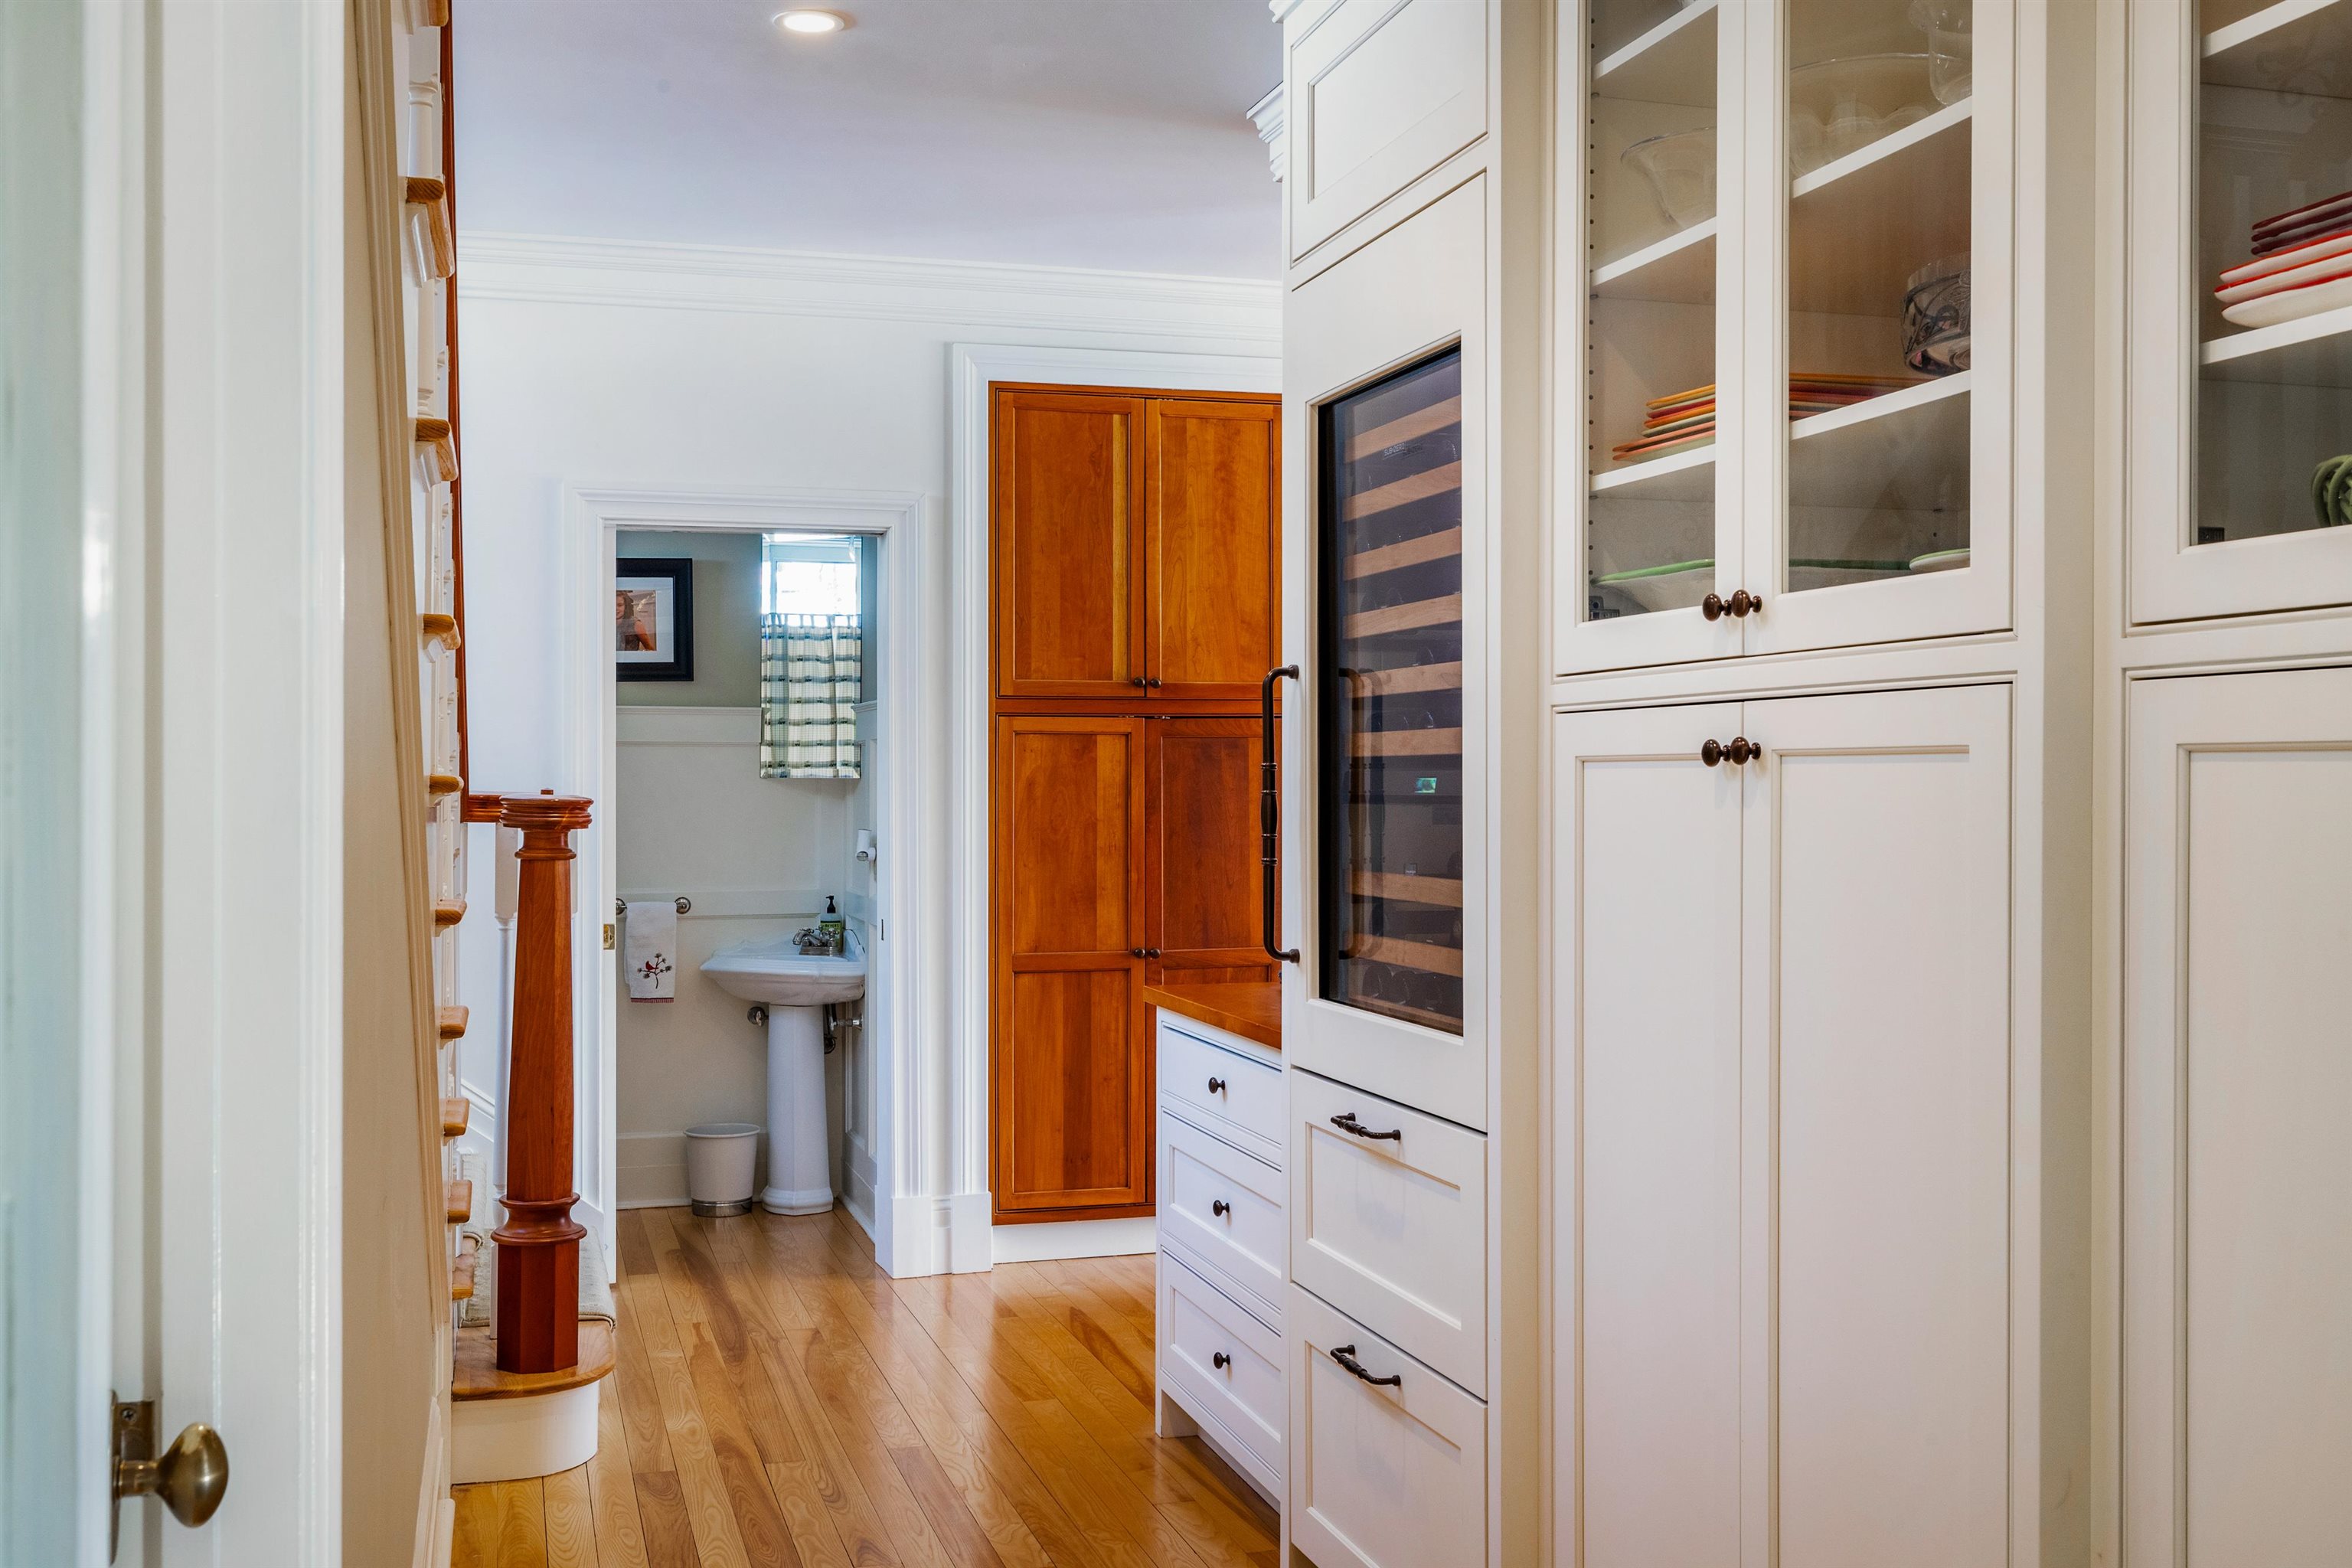
- Gas Cooktop, Dishwasher, Dryer, Freezer, Microwave, Double Oven, Wall Oven, Refrigerator, Washer, Owned Water Heater, Wine Cooler, Exhaust Fan
- Flooring
- Hardwood, Slate/Stone, Tile
- Heating
- Oil, Baseboard, Hot Water, Multi Zone, Radiant, Mini Split
- Basement Desc
- Bulkhead, Interior Stairs, Unfinished, Interior Access, Exterior Access, Basement Stairs
Town Market Snapshot
Source: Data provided by PrimeMLS, graph generated by Pall Spera Company
Exterior Features
- Style of Residence
- Cape, Contemporary
- House Color
- Red
- Time Share
- No
- Exterior Details
- Docks, Barn, Deck, Garden Space, Guest House, Covered Porch, Enclosed Porch, Window Screens, Double Pane Window(s)
- Land Desc.
- Country Setting, Horse/Animal Farm, Field/Pasture, Landscaped, Mountain View, Open, Pond, Recreational, View, Wooded, Near Country Club, Near Golf Course, Near Hospital, Near School(s), Private
- Suitable Land Usage
- Horse/Animal Farm, Field/Pasture, Recreation, Residential
- Roof Desc.
- Architectural Shingle
- Driveway Desc.
- Circular, Crushed Stone, Gravel
- Foundation Desc.
- Poured Concrete
- Sewer Desc.
- 1000 Gallon, Concrete, Conventional Leach Field, On-Site Septic Exists, Private, Pumping Station, Septic Design Available, Septic
- Garage / Parking
- Yes
- Garage Spaces
- 3
- Road Frontage
- 0
- Zoning
- Residential
- Elementary School
- Charlotte Central School
- Middle School
- Charlotte Central School
- High School
- Champlain Valley UHSD #15
Affordability Estimate
Quick payment estimate for this listing. Not a loan offer — rates and terms vary.
Est. monthly principal & interest —
Estimate excludes taxes, insurance, HOA, and PMI. Consult a lender for accurate figures.
You May Also Like
View more nearby
Ask about this property
Message Ryan Aughey about MLS #5085219.
