

Request a showing
Pick a Saturday or another date in the next 4 weeks, then leave your contact details.
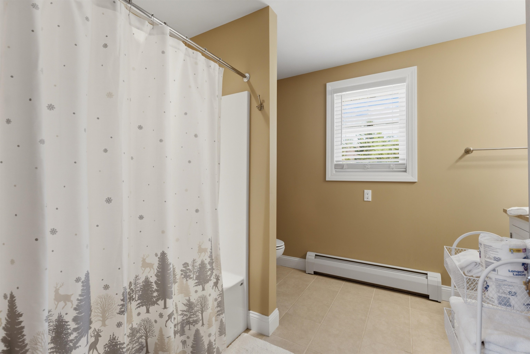
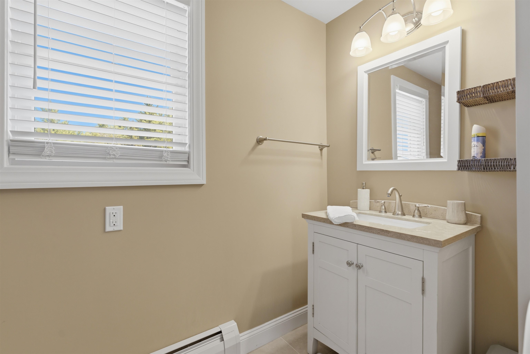
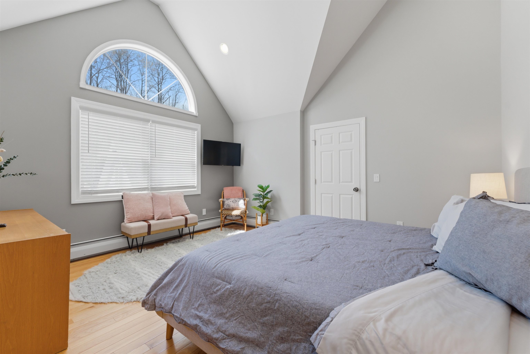
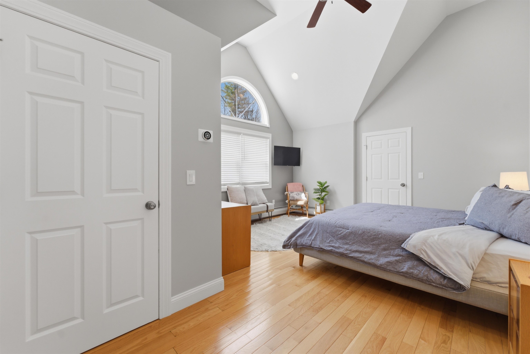
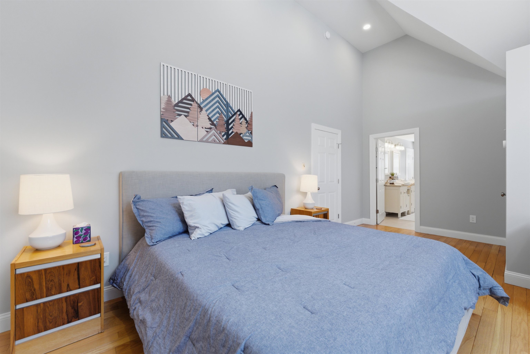
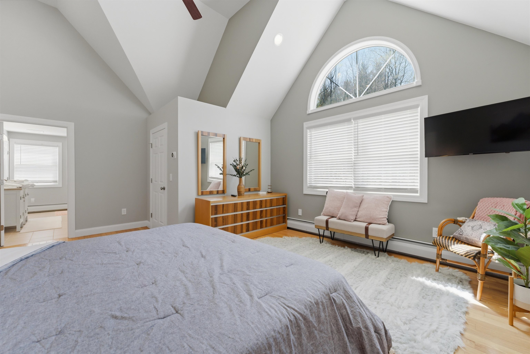
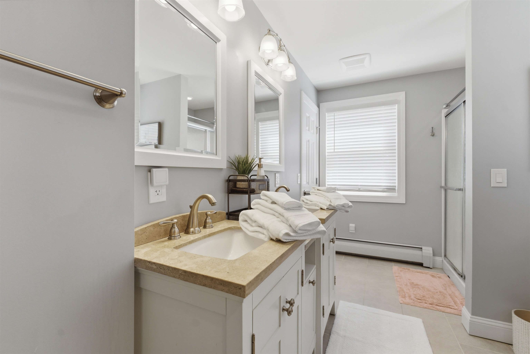
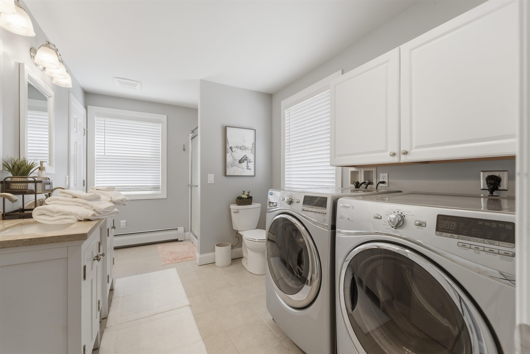
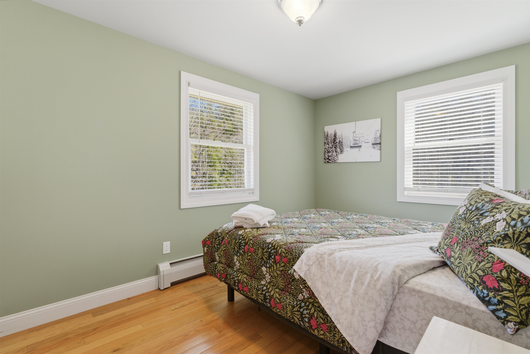
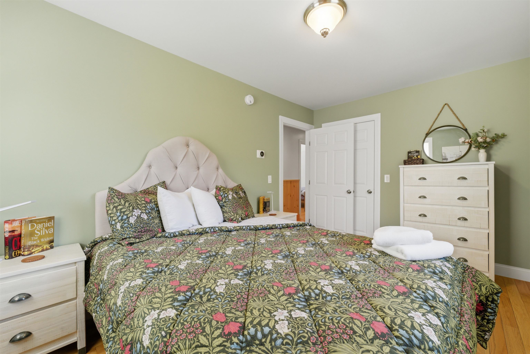
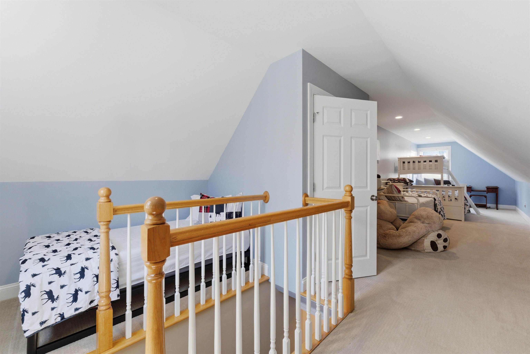
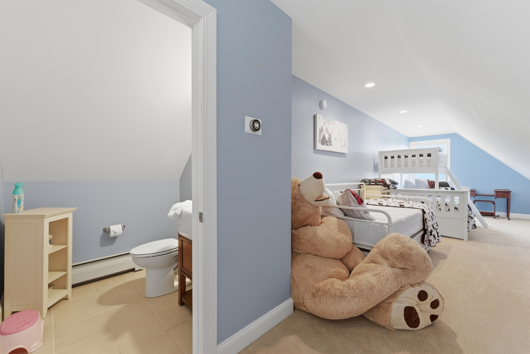
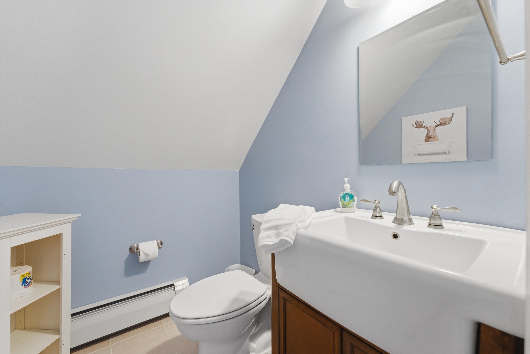
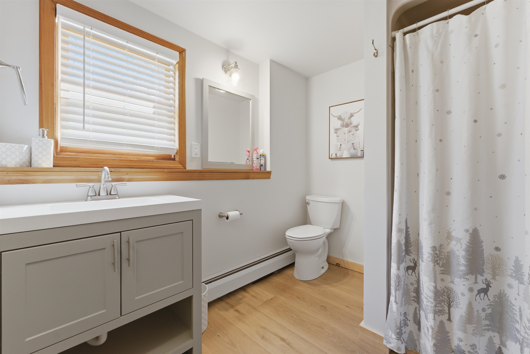
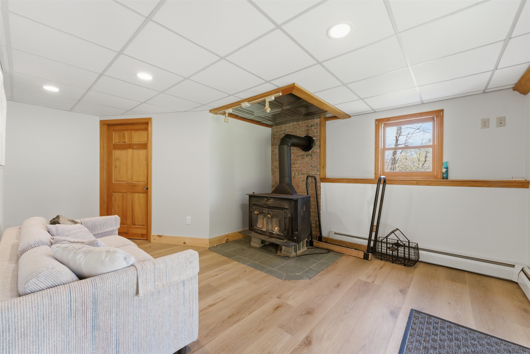
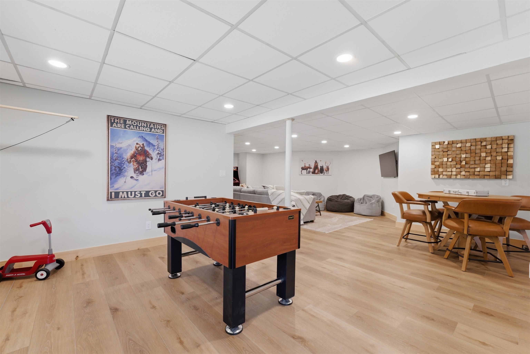
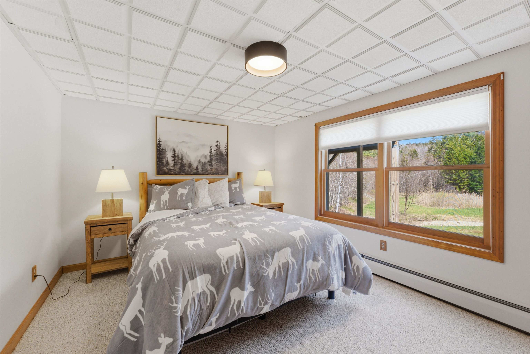
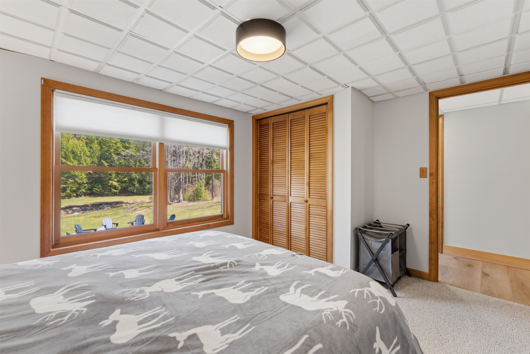
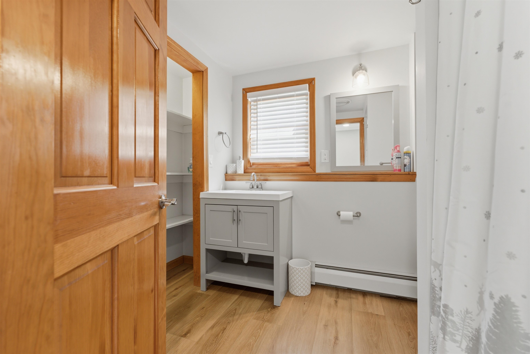
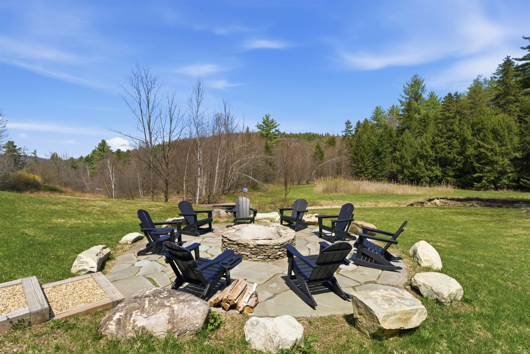
Listed by: Stratton Real Estate Jamie Wylie
General Property Information
- Property Status
- Active
- Price
- $799, 000
- Property Type
- Single Family
- County
- VT-Windham
- Agency / Brokerage
- Jamie Wylie
Stratton Real Estate - List Date
- 4/30/2026 8:00 PM
- Acres
- 17.1
- Year Built
- 1986
- Bedrooms
- 4
- Total Baths
- 5
- Sq. Ft. (Total)
- 3,992
- Tax Year
- 2025
- Taxes
- $10,779

Virtual Tour
Description
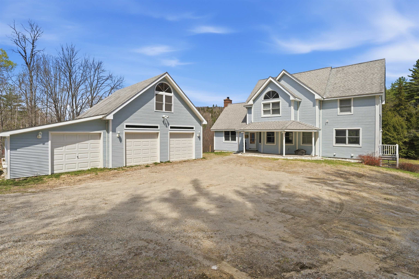
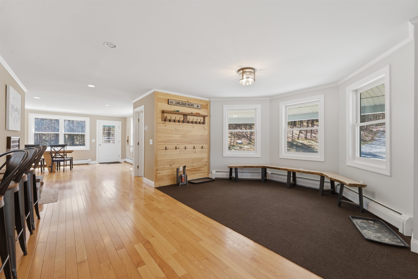
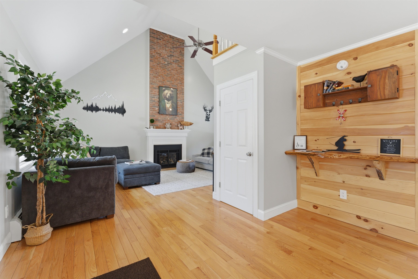
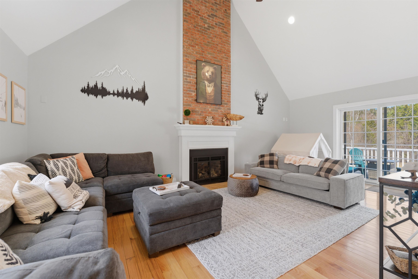
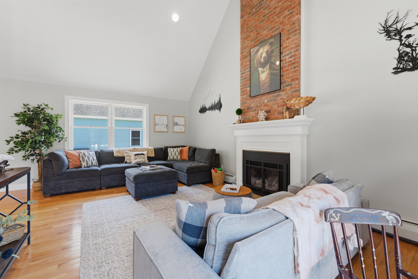
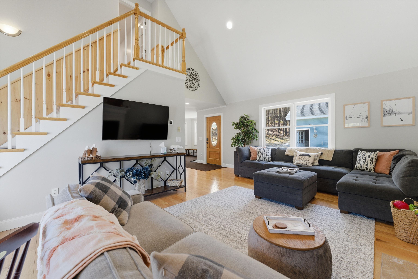
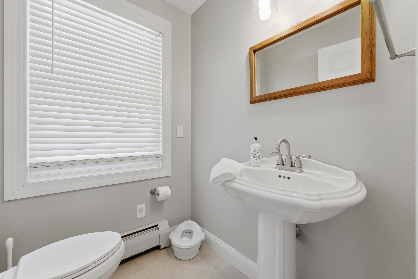
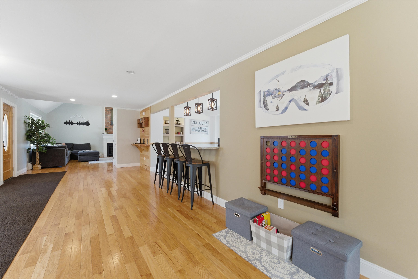
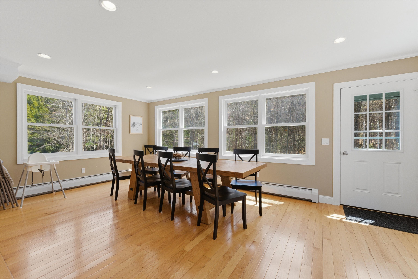
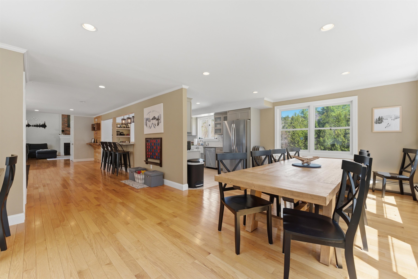
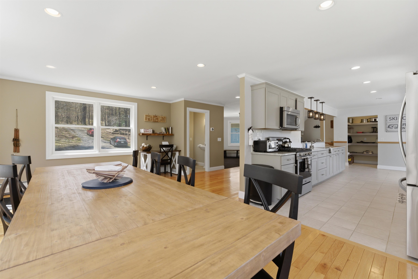
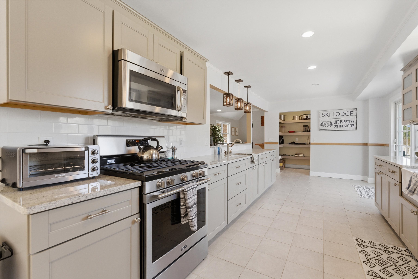
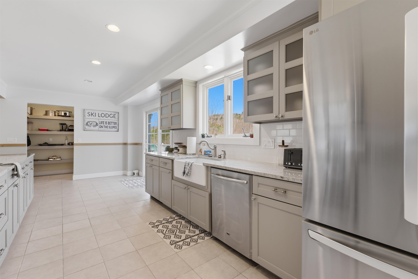
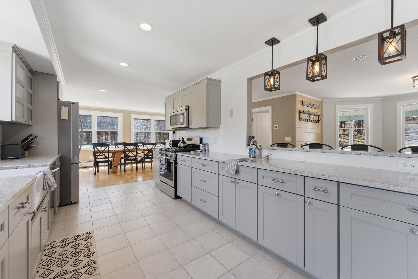
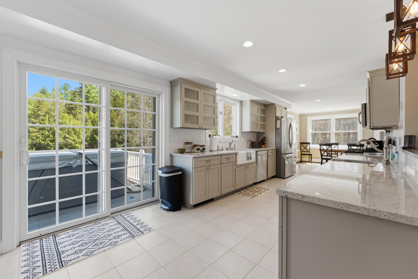
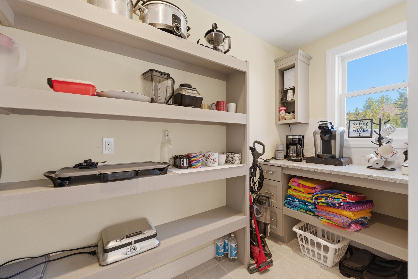
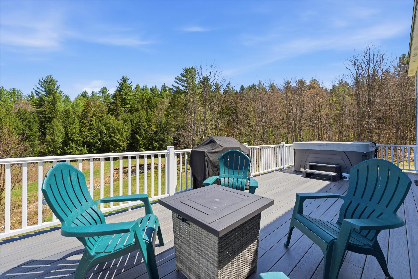
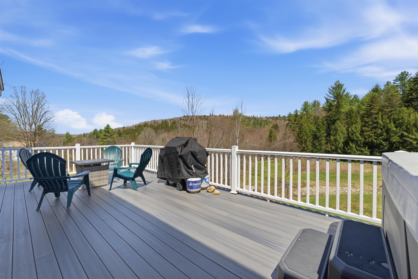
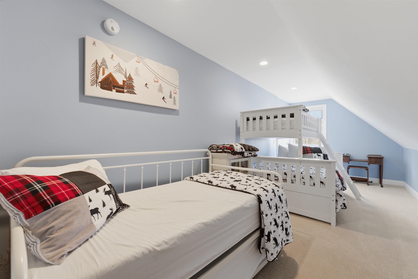
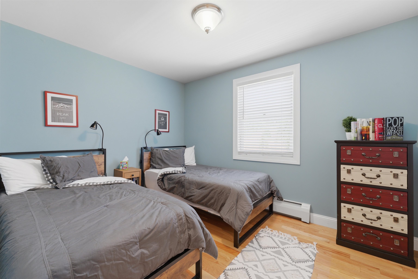
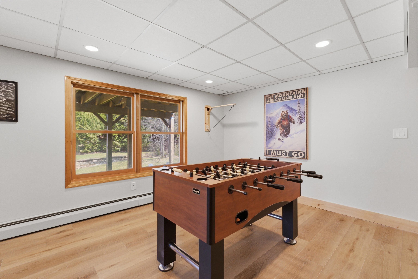
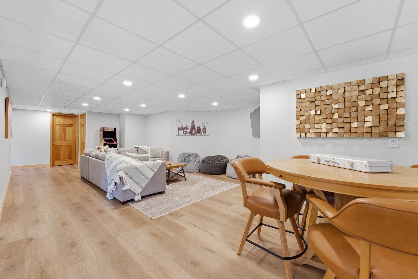
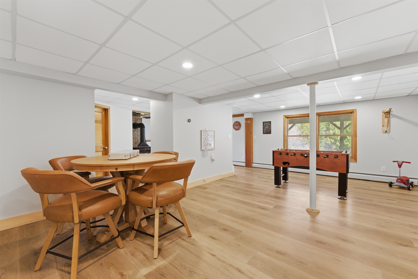
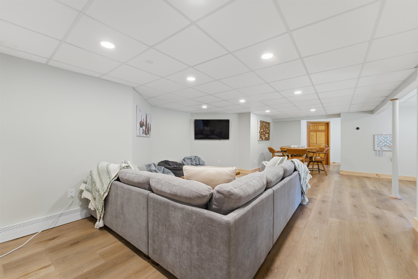
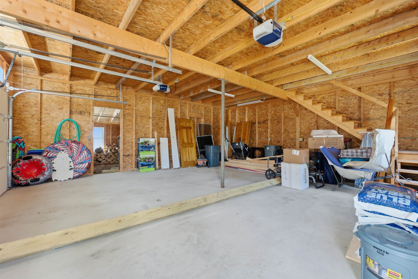
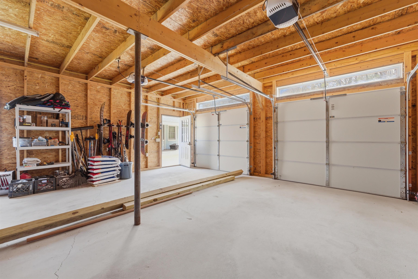
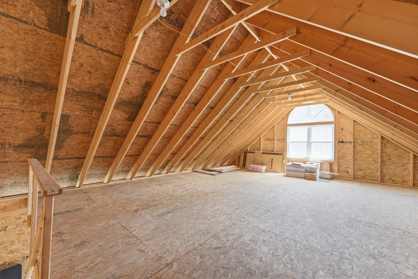
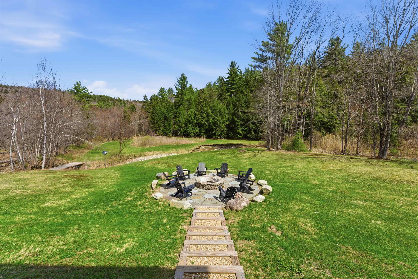
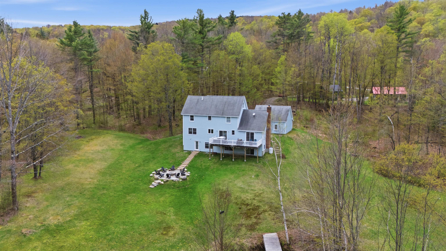
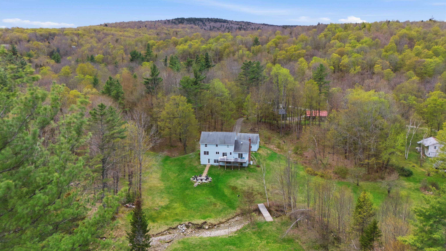
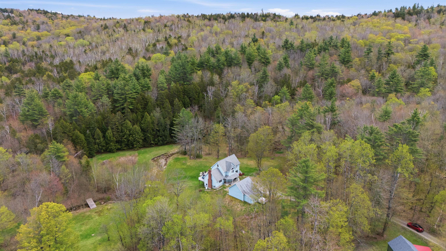
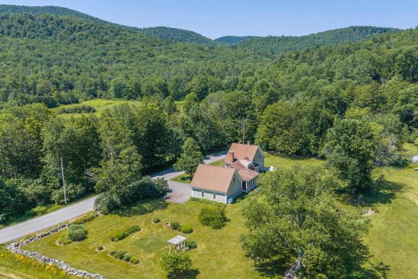
Set on 17 private acres off Route 121, this Windham property delivers the space, flexibility, and access buyers are looking for in Southern Vermont. The open-concept main level is anchored by a grand living room with cathedral ceilings, hardwood floors, and a gas fireplace, flowing easily into a generous dining area designed to host large gatherings and a well-equipped kitchen with coffee bar. A dedicated entry drop zone keeps gear organized after long days outdoors. The layout offers strong separation of space across three levels, including an en-suite primary, additional bedrooms, and a top-floor loft ideal for overflow sleeping or a recreation zone. The lower level adds a second living area with a wood-burning stove, plus guest accommodations. Outdoor living is equally dialed in, with an upper deck featuring a brand-new hot tub, a newly built firepit, and a natural landscape that includes meadow, stream, and wooded acreage. A three-car garage adds practical year-round convenience. Located within a 20-minute drive to Stratton, Magic, and Bromley, and directly adjacent to the VAST snowmobile trail system, this property offers immediate access to Vermont’s top winter and summer activities.
Map
Interior Features
- # Of Stories
- 2.5
- Sq. Ft. (Total)
- 3,992
- Sq. Ft. (Above Ground)
- 2,667
- Sq. Ft. (Below Ground)
- 1,325
- Rooms
- 8
- Bedrooms
- 4
- Baths
- 5
- Interior Desc
- Cathedral Ceiling, Ceiling Fan, Dining Area, Gas Fireplace, Hot Tub, Kitchen/Dining, Natural Light, Walk-in Pantry, Smart Thermostat
- Appliances Included
- Dishwasher, Dryer, Microwave, Refrigerator, Washer, Gas Stove, Electric Water Heater
- Flooring
- Carpet, Hardwood, Manufactured, Tile
- Heating
- Propane, Oil, Baseboard, Wood Stove
- Basement Desc
- Concrete Floor, Finished, Interior Stairs, Walkout, Exterior Access
Town Market Snapshot
Source: Data provided by PrimeMLS, graph generated by Pall Spera Company
Exterior Features
- Style of Residence
- Colonial
- House Color
- Blue
- Time Share
- No
- Exterior Details
- Deck, Hot Tub, Covered Porch, Storage
- Land Desc.
- Country Setting, Hilly, Open, Pond Site, Sloping, Stream, Wooded
- Roof Desc.
- Shingle
- Driveway Desc.
- Gravel
- Foundation Desc.
- Poured Concrete
- Sewer Desc.
- Septic
- Garage / Parking
- Yes
- Garage Spaces
- 3
- Road Frontage
- 25
- Zoning
- Residential
- Elementary School
- Windham Elementary School
Affordability Estimate
Quick payment estimate for this listing. Not a loan offer — rates and terms vary.
Est. monthly principal & interest —
Estimate excludes taxes, insurance, HOA, and PMI. Consult a lender for accurate figures.
You May Also Like
View more nearby

Ask about this property
Message Kimberly Gravel about MLS #5086432.
