- $875,000
- MLS#: 5086806
- 1820
- SQ. Feet
- 10.26
- Acres
- 2
- Baths
- 2
- Bedrooms
1 of 43

General Property Information
- Property Status:
- Active
- Price:
- $875, 000
- Assessed:
- $0
- Assessed Year:
- County:
- VT-Windsor
- Acres:
- 10.26
- Property Type:
- Single Family
- Year Built:
- 2007
- Agency/Brokerage:
- Danny Kogut
Williamson Group Sothebys Intl. Realty - Bedrooms:
- 2
- Total Baths:
- 2
- Sq. Ft. (Total):
- 1820
- Tax Year:
- 2026
- Taxes:
- $9, 650
- Association Fees:

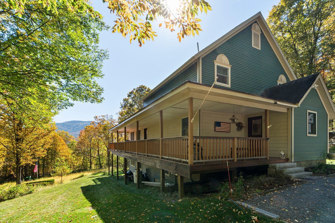
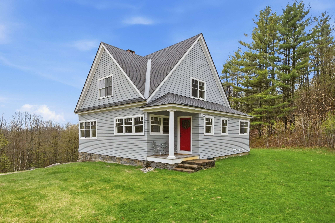
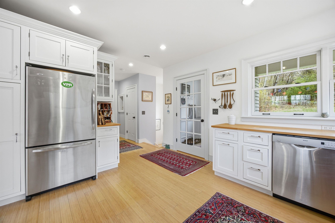
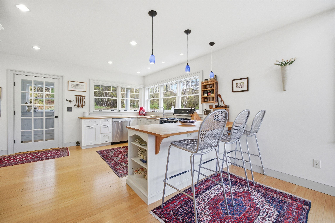
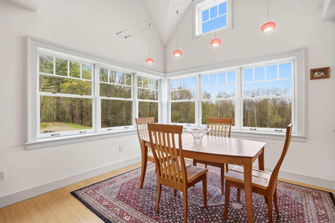
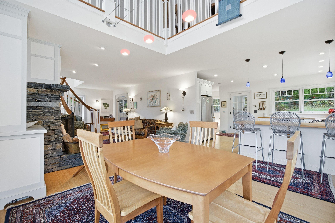
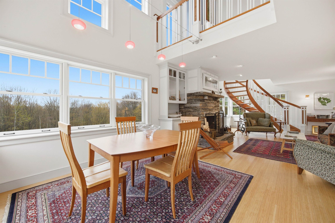
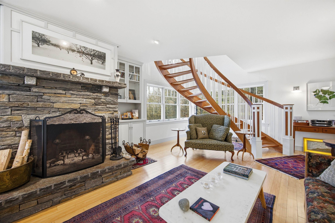
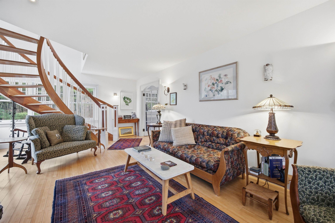
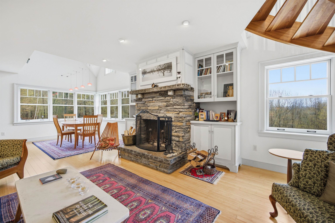
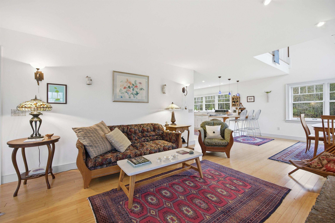
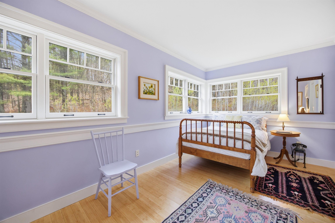
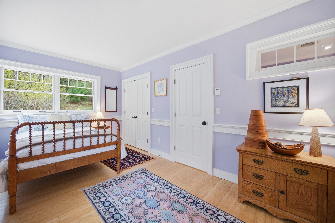
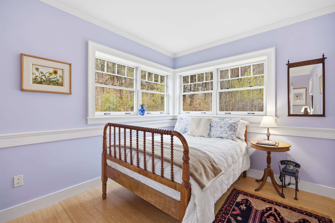
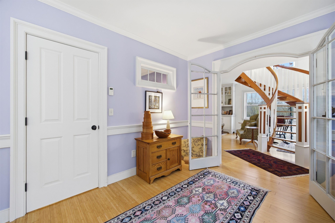
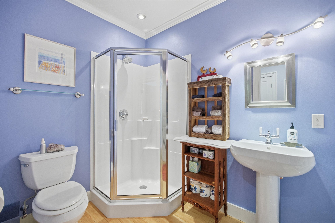
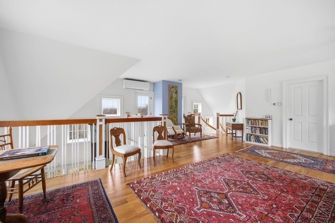
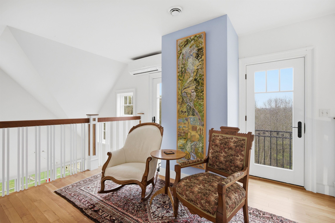
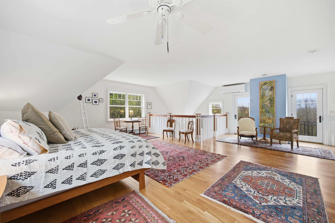
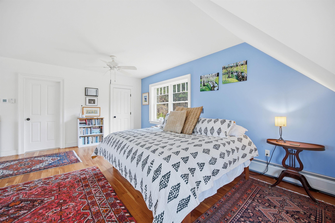
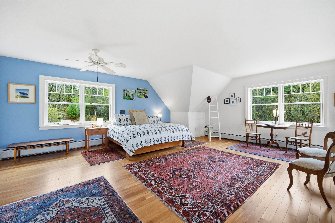
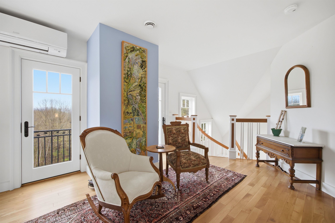
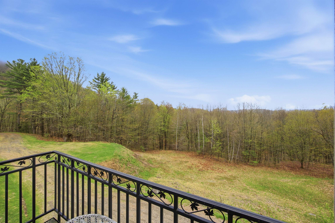
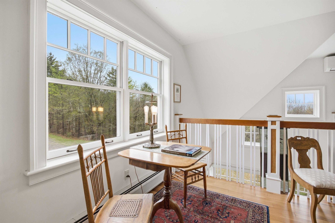
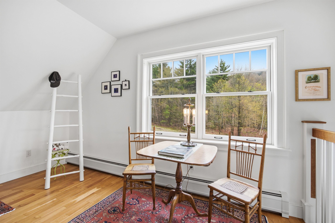
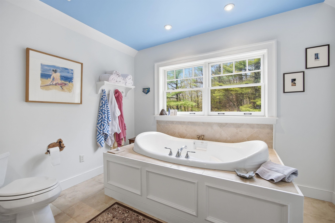
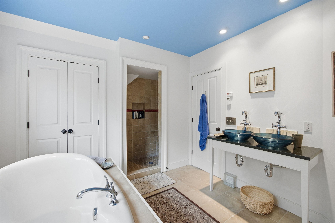
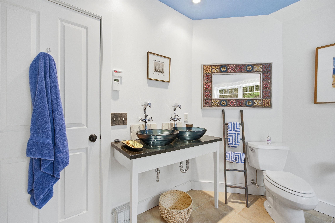
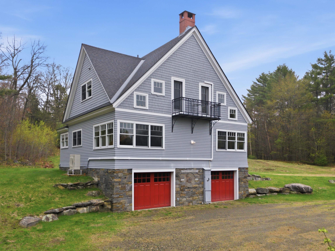
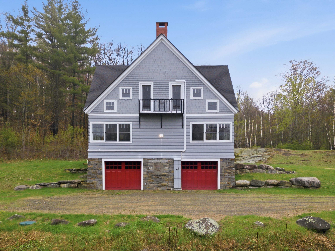
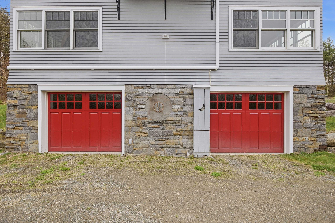
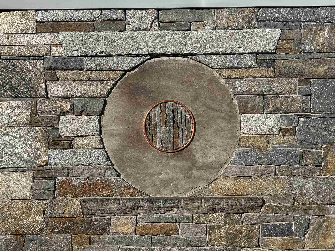
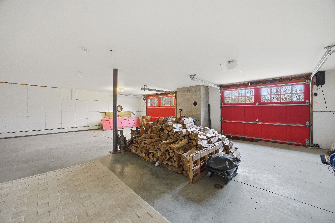
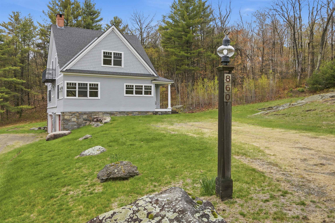
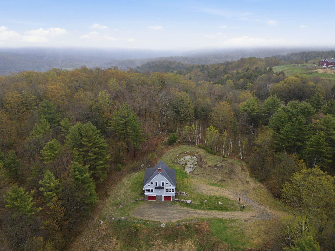
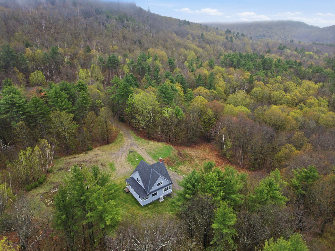
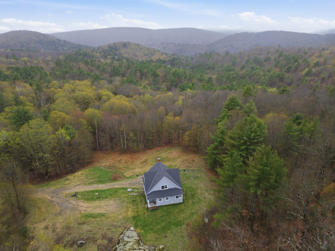
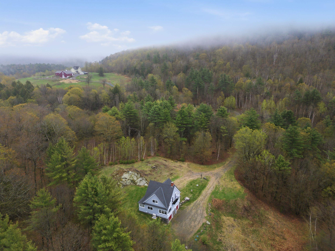
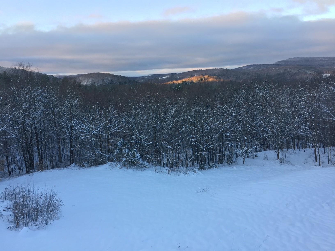
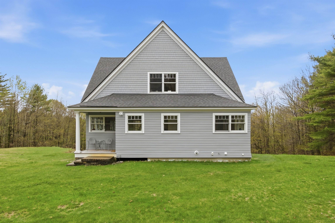
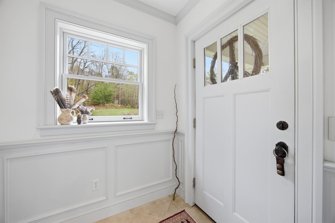
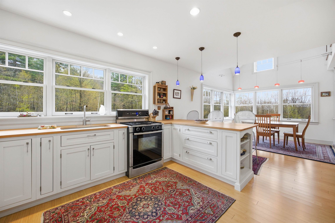
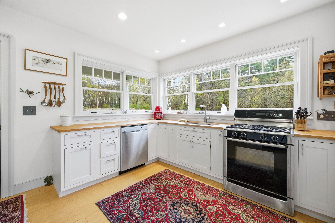
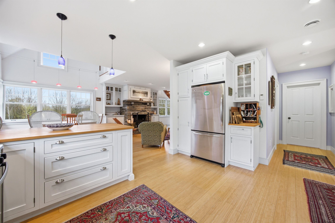
This impeccably orchestrated cottage style contemporary home was crafted by Ennis Builders in 2006 with an eye to meticulous detail. The sweeping cherry spiral staircase, beautiful stonework and superior fit and finish imbue a quality of workmanship that reflects throughout the home. The main level features an open-concept kitchen with maple butcher block counters, and quality stainless steel appliances, a dining area with a bank of Pella windows providing plenty of natural light throughout the day. The living room is anchored by a fieldstone fireplace designed and built by master stonemason, Hector Santos flanked by custom cabinetry. There is a guest bedroom/office, and ¾ bathroom. Moving upstairs, the generous primary suite has a walk in closet and luxury spa bathroom. Watch sunsets from the west facing Juliet balcony. The basement level has laundry/utility room with excellent quality Veissmann boiler, and heated two car garage. Central vacuum, radiant and baseboard heat. Mini split to cool those hot summer days. Bamboo floors run throughout main floor, and cherry on second level. Tranquil, private end of road location with sweeping westerly views over an expansive open field. Close proximity to State Forest for hiking, 35 miles of biking trails on Mt Ascutney. Easy access to Interstate, Woodstock, and Hanover NH, and all recreation.
Interior Features
- # Of Stories:
- 1.5
- Sq. Ft. (Total):
- 1820
- Sq. Ft. (Above Ground):
- 1820
- Sq. Ft. (Below Ground):
- 0
- Sq. Ft. Unfinished:
- 1108
- Rooms:
- 5
- Bedrooms:
- 2
- Baths:
- 2
- Interior Desc:
- Appliances Included:
- Flooring:
- Heating Cooling Fuel:
- Water Heater:
- Basement Desc:
- Concrete, Interior Stairs, Storage Space, Unfinished, Walkout, Basement Stairs
Exterior Features
- Style of Residence:
- Bungalow, Contemporary
- House Color:
- Time Share:
- No
- Resort:
- Exterior Desc:
- Exterior Details:
- Amenities/Services:
- Land Desc.:
- Country Setting, Interior Lot, Mountain View, Open, Secluded, Ski Area, Trail/Near Trail, Wooded, Near Skiing, Near Snowmobile Trails, Private
- Suitable Land Usage:
- Roof Desc.:
- Shingle
- Driveway Desc.:
- Common/Shared, Gravel, Right-Of-Way (ROW)
- Foundation Desc.:
- Concrete
- Sewer Desc.:
- On-Site Septic Exists
- Garage/Parking:
- Yes
- Garage Spaces:
- 2
- Road Frontage:
- 0
Other Information
- List Date:
- 2026-05-04
- Last Updated: