- $299,000
- MLS#: 5087666
- 1496
- SQ. Feet
- 1.95
- Acres
- 2
- Baths
- 3
- Bedrooms
1 of 15

General Property Information
- Property Status:
- Active Under Contract
- Price:
- $299, 000
- Assessed:
- $0
- Assessed Year:
- County:
- VT-Bennington
- Acres:
- 1.95
- Property Type:
- Single Family
- Year Built:
- 1970
- Agency/Brokerage:
- Lori Hurley
Four Corner Properties LLC - Bedrooms:
- 3
- Total Baths:
- 2
- Sq. Ft. (Total):
- 1496
- Tax Year:
- 2026
- Taxes:
- $3, 894
- Association Fees:

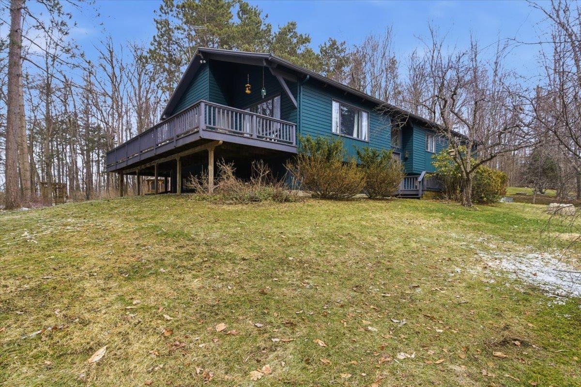
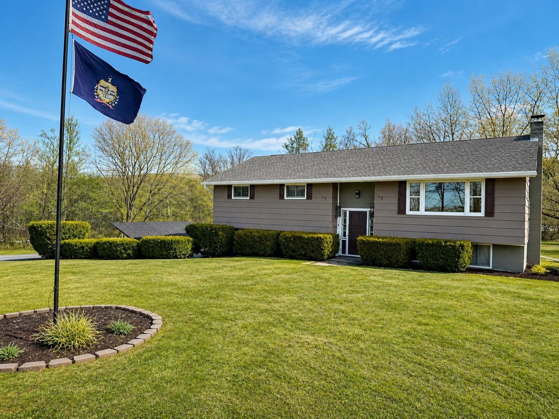
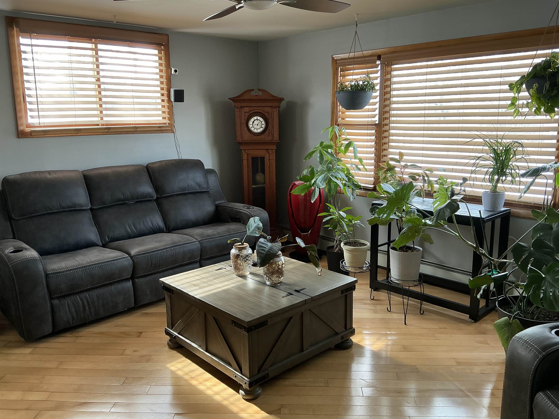
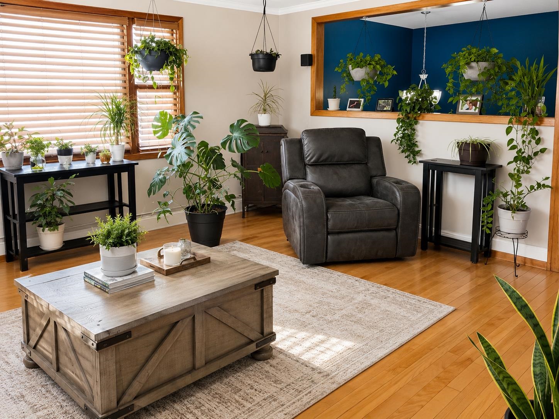
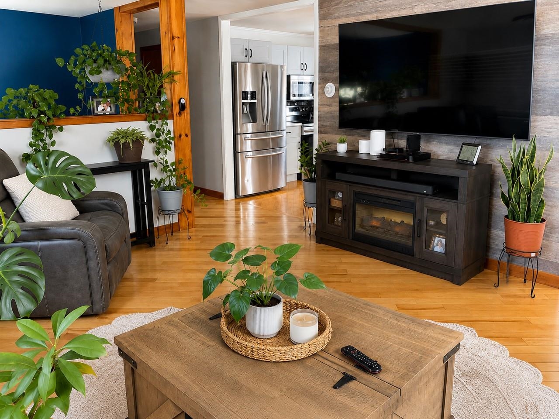
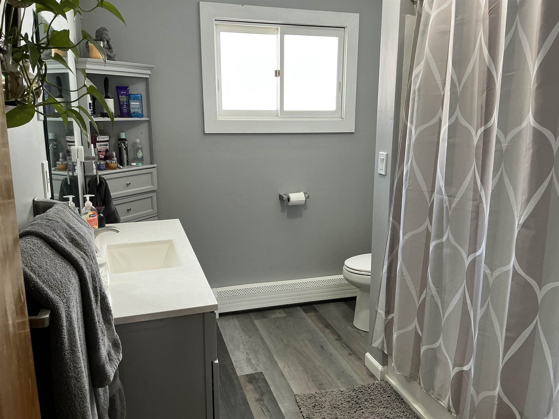
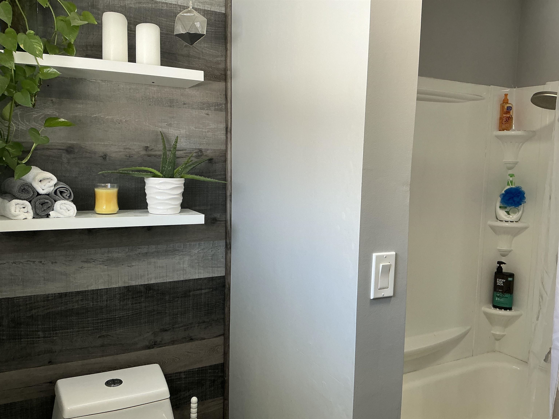
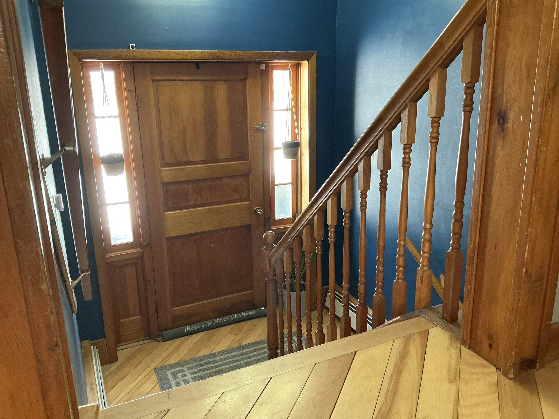
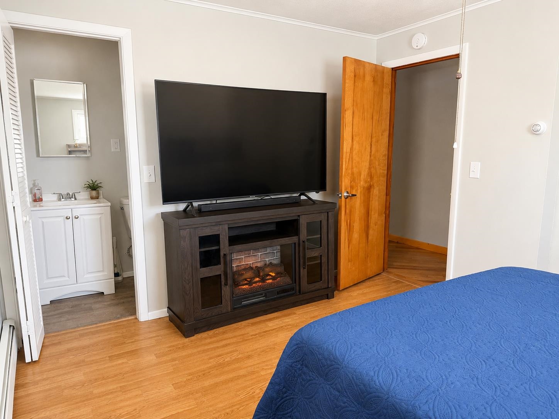
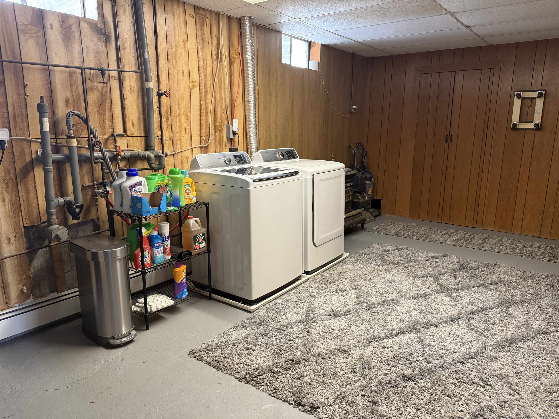
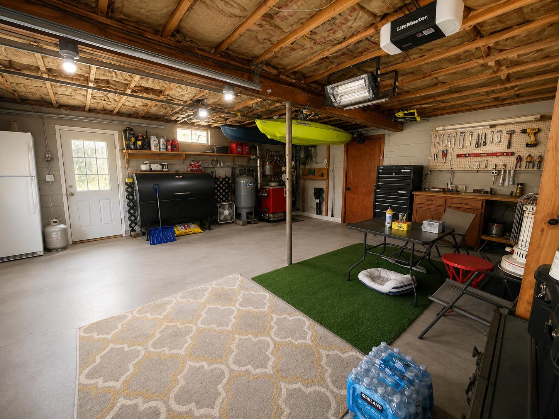
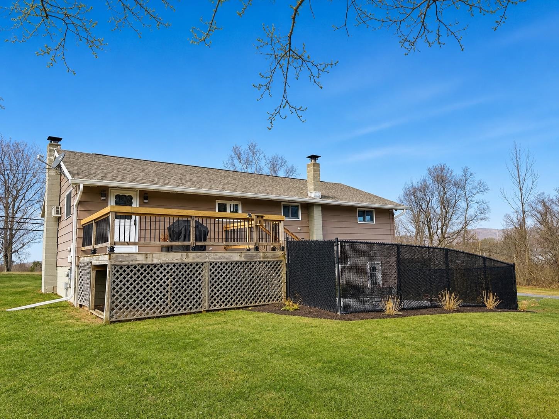
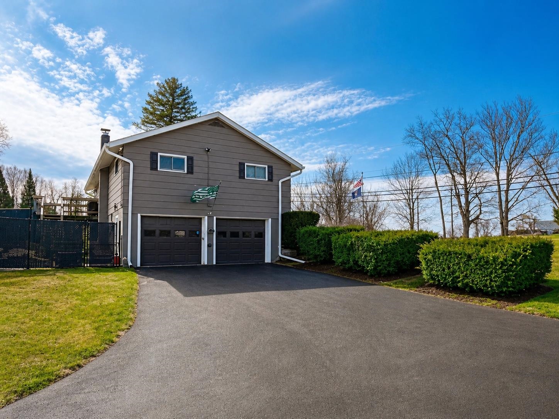
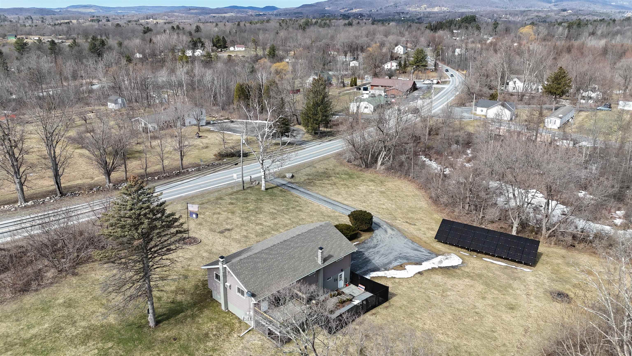
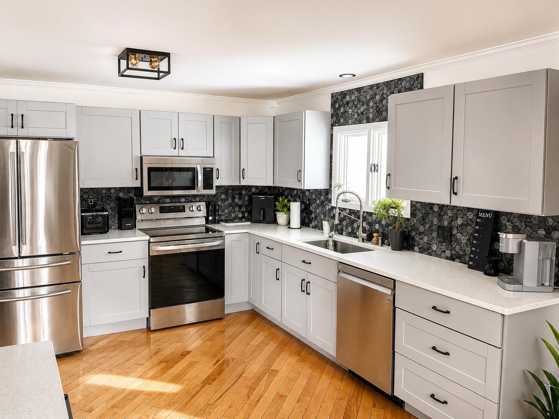
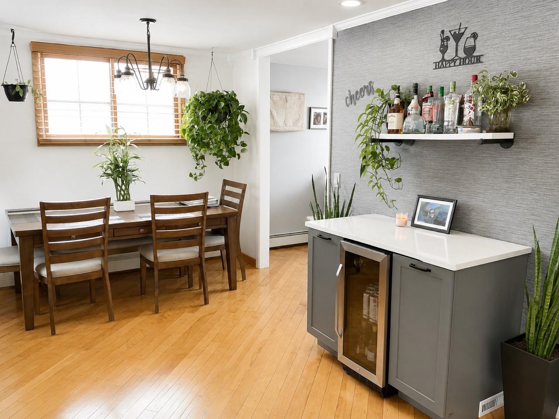
Set on a spacious lot and move-in ready raised ranch offers major updates, flexible living space, and excellent value. Recent improvements include a brand-new septic system, new roof, beautifully renovated kitchen, and new deck — giving buyers peace of mind and modern comfort from day one. The versatile lower level provides additional finished space ideal for a home office, family room, guest area, gym, or hobby space, offering flexibility to fit today’s lifestyles. The raised ranch layout provides separation between living and recreation spaces while maintaining an open, functional flow upstairs. Solar panels help offset energy costs and are currently leased; the new owner may choose to continue the lease or have the system removed. Conveniently located with easy access to Manchester, this home offers a great balance of country living and accessibility to shopping, dining, recreation, and everyday amenities. Enjoy outdoor living, updated systems, and a location close to downtown Bennington and Southern Vermont attractions.
Interior Features
- # Of Stories:
- 1
- Sq. Ft. (Total):
- 1496
- Sq. Ft. (Above Ground):
- 1236
- Sq. Ft. (Below Ground):
- 260
- Sq. Ft. Unfinished:
- 976
- Rooms:
- 7
- Bedrooms:
- 3
- Baths:
- 2
- Interior Desc:
- Appliances Included:
- Flooring:
- Heating Cooling Fuel:
- Water Heater:
- Basement Desc:
- Daylight, Insulated, Partially Finished, Slab, Interior Stairs, Walkout
Exterior Features
- Style of Residence:
- Raised Ranch
- House Color:
- Brown
- Time Share:
- No
- Resort:
- No
- Exterior Desc:
- Exterior Details:
- Amenities/Services:
- Land Desc.:
- Country Setting, Landscaped, Level, Mountain View
- Suitable Land Usage:
- Roof Desc.:
- Shingle
- Driveway Desc.:
- Paved
- Foundation Desc.:
- Concrete Slab
- Sewer Desc.:
- 1000 Gallon, Septic
- Garage/Parking:
- Yes
- Garage Spaces:
- 2
- Road Frontage:
- 375
Other Information
- List Date:
- 2026-05-07
- Last Updated: