

Request a showing
Pick a Saturday or another date in the next 4 weeks, then leave your contact details.
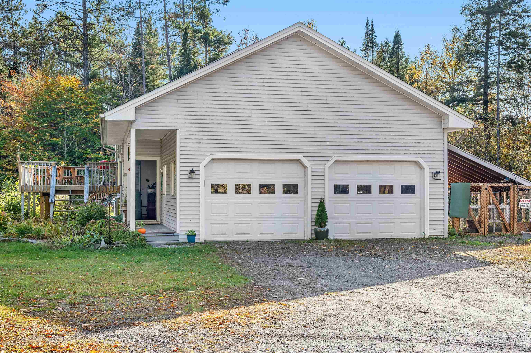
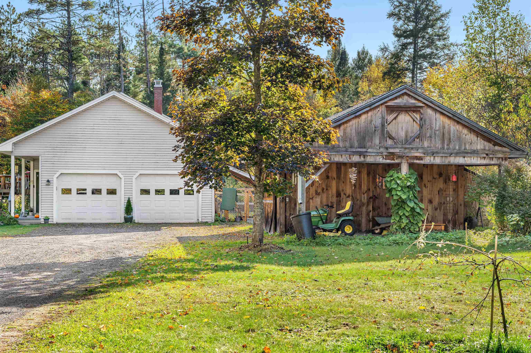
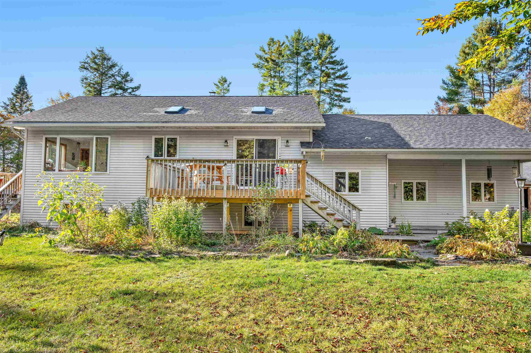
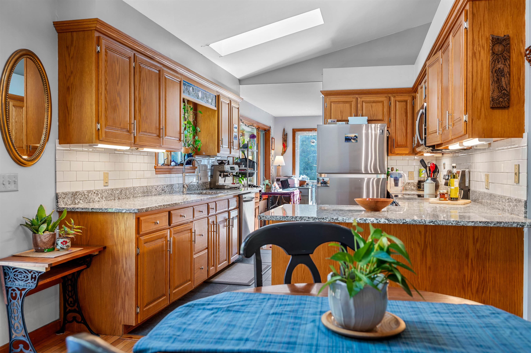
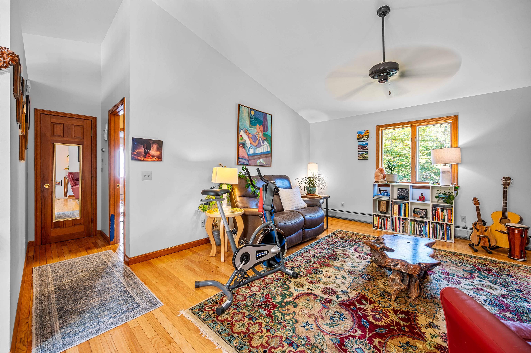
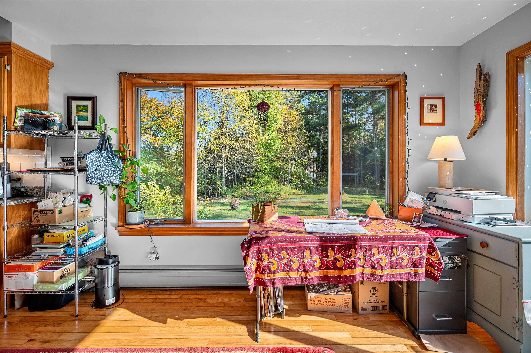
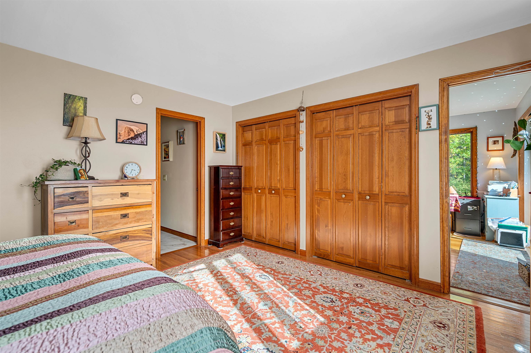
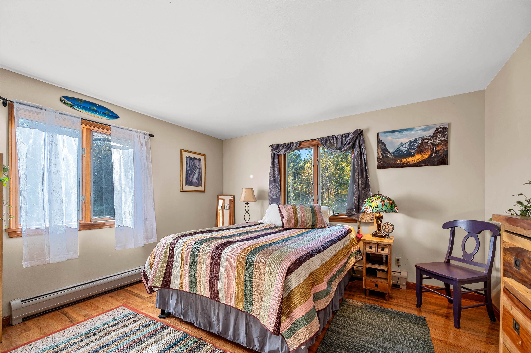
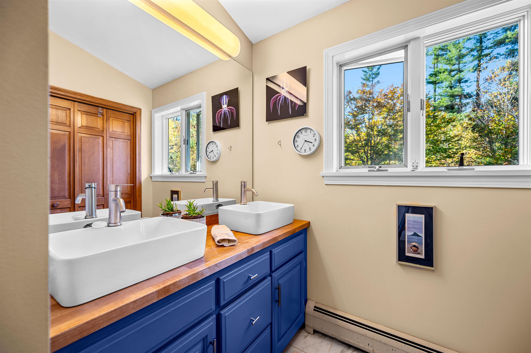
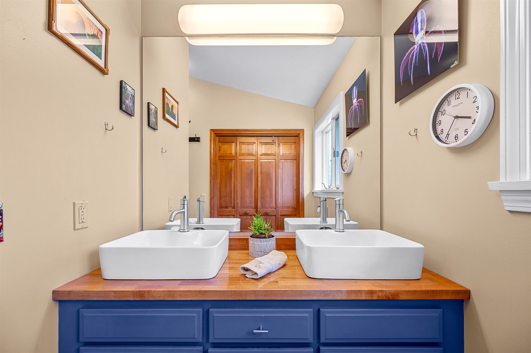
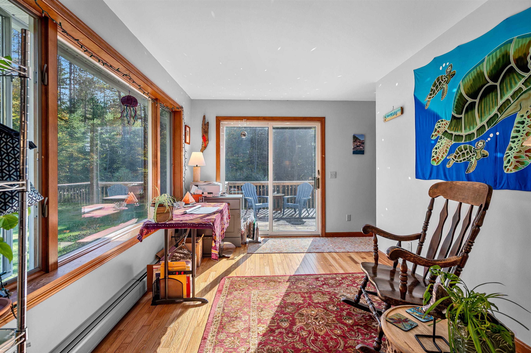
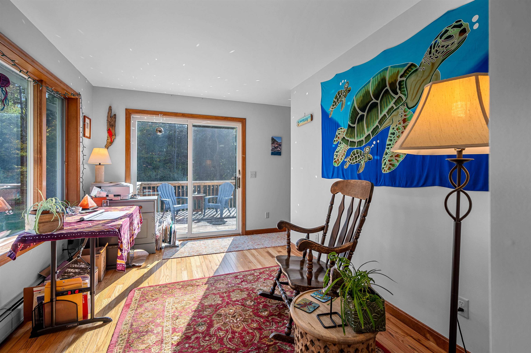

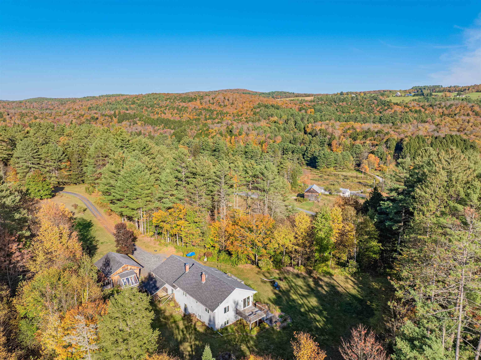
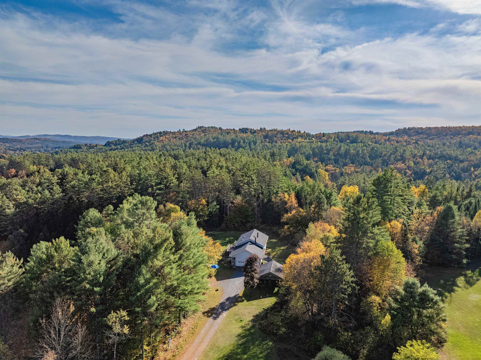
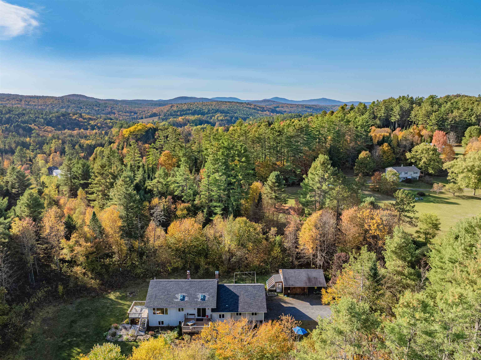
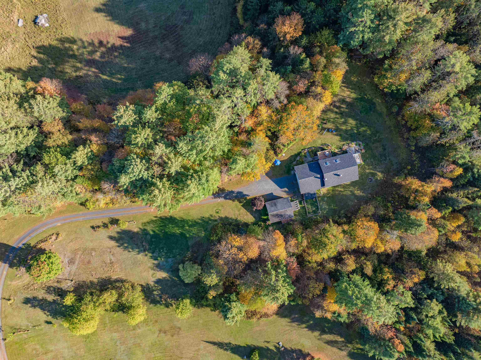
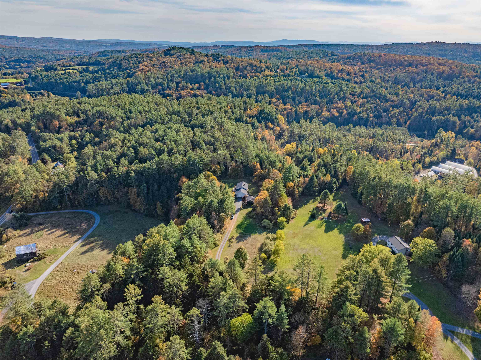
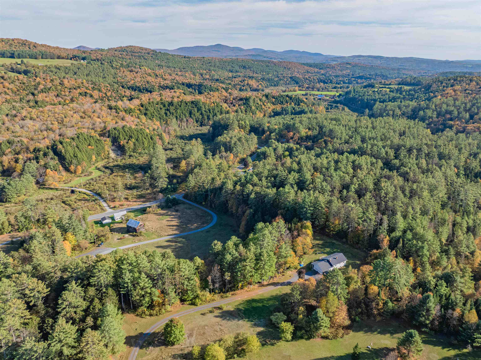
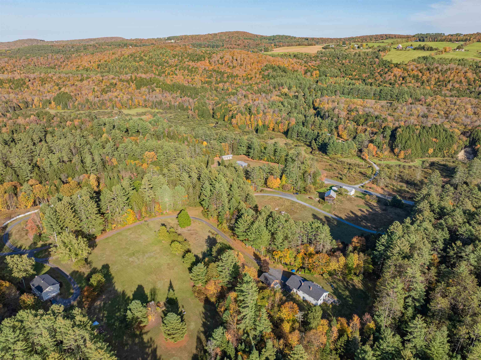
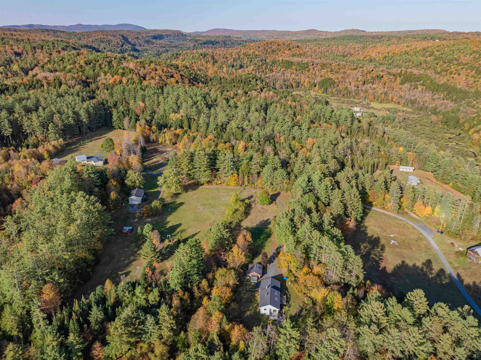
Listed by: Peter D Watson Agency David Rowell
General Property Information
- Property Status
- Active
- Price
- $539, 000
- Property Type
- Single Family
- County
- VT-Washington
- Agency / Brokerage
- David Rowell
Peter D Watson Agency - List Date
- 5/8/2026 8:00 PM
- Acres
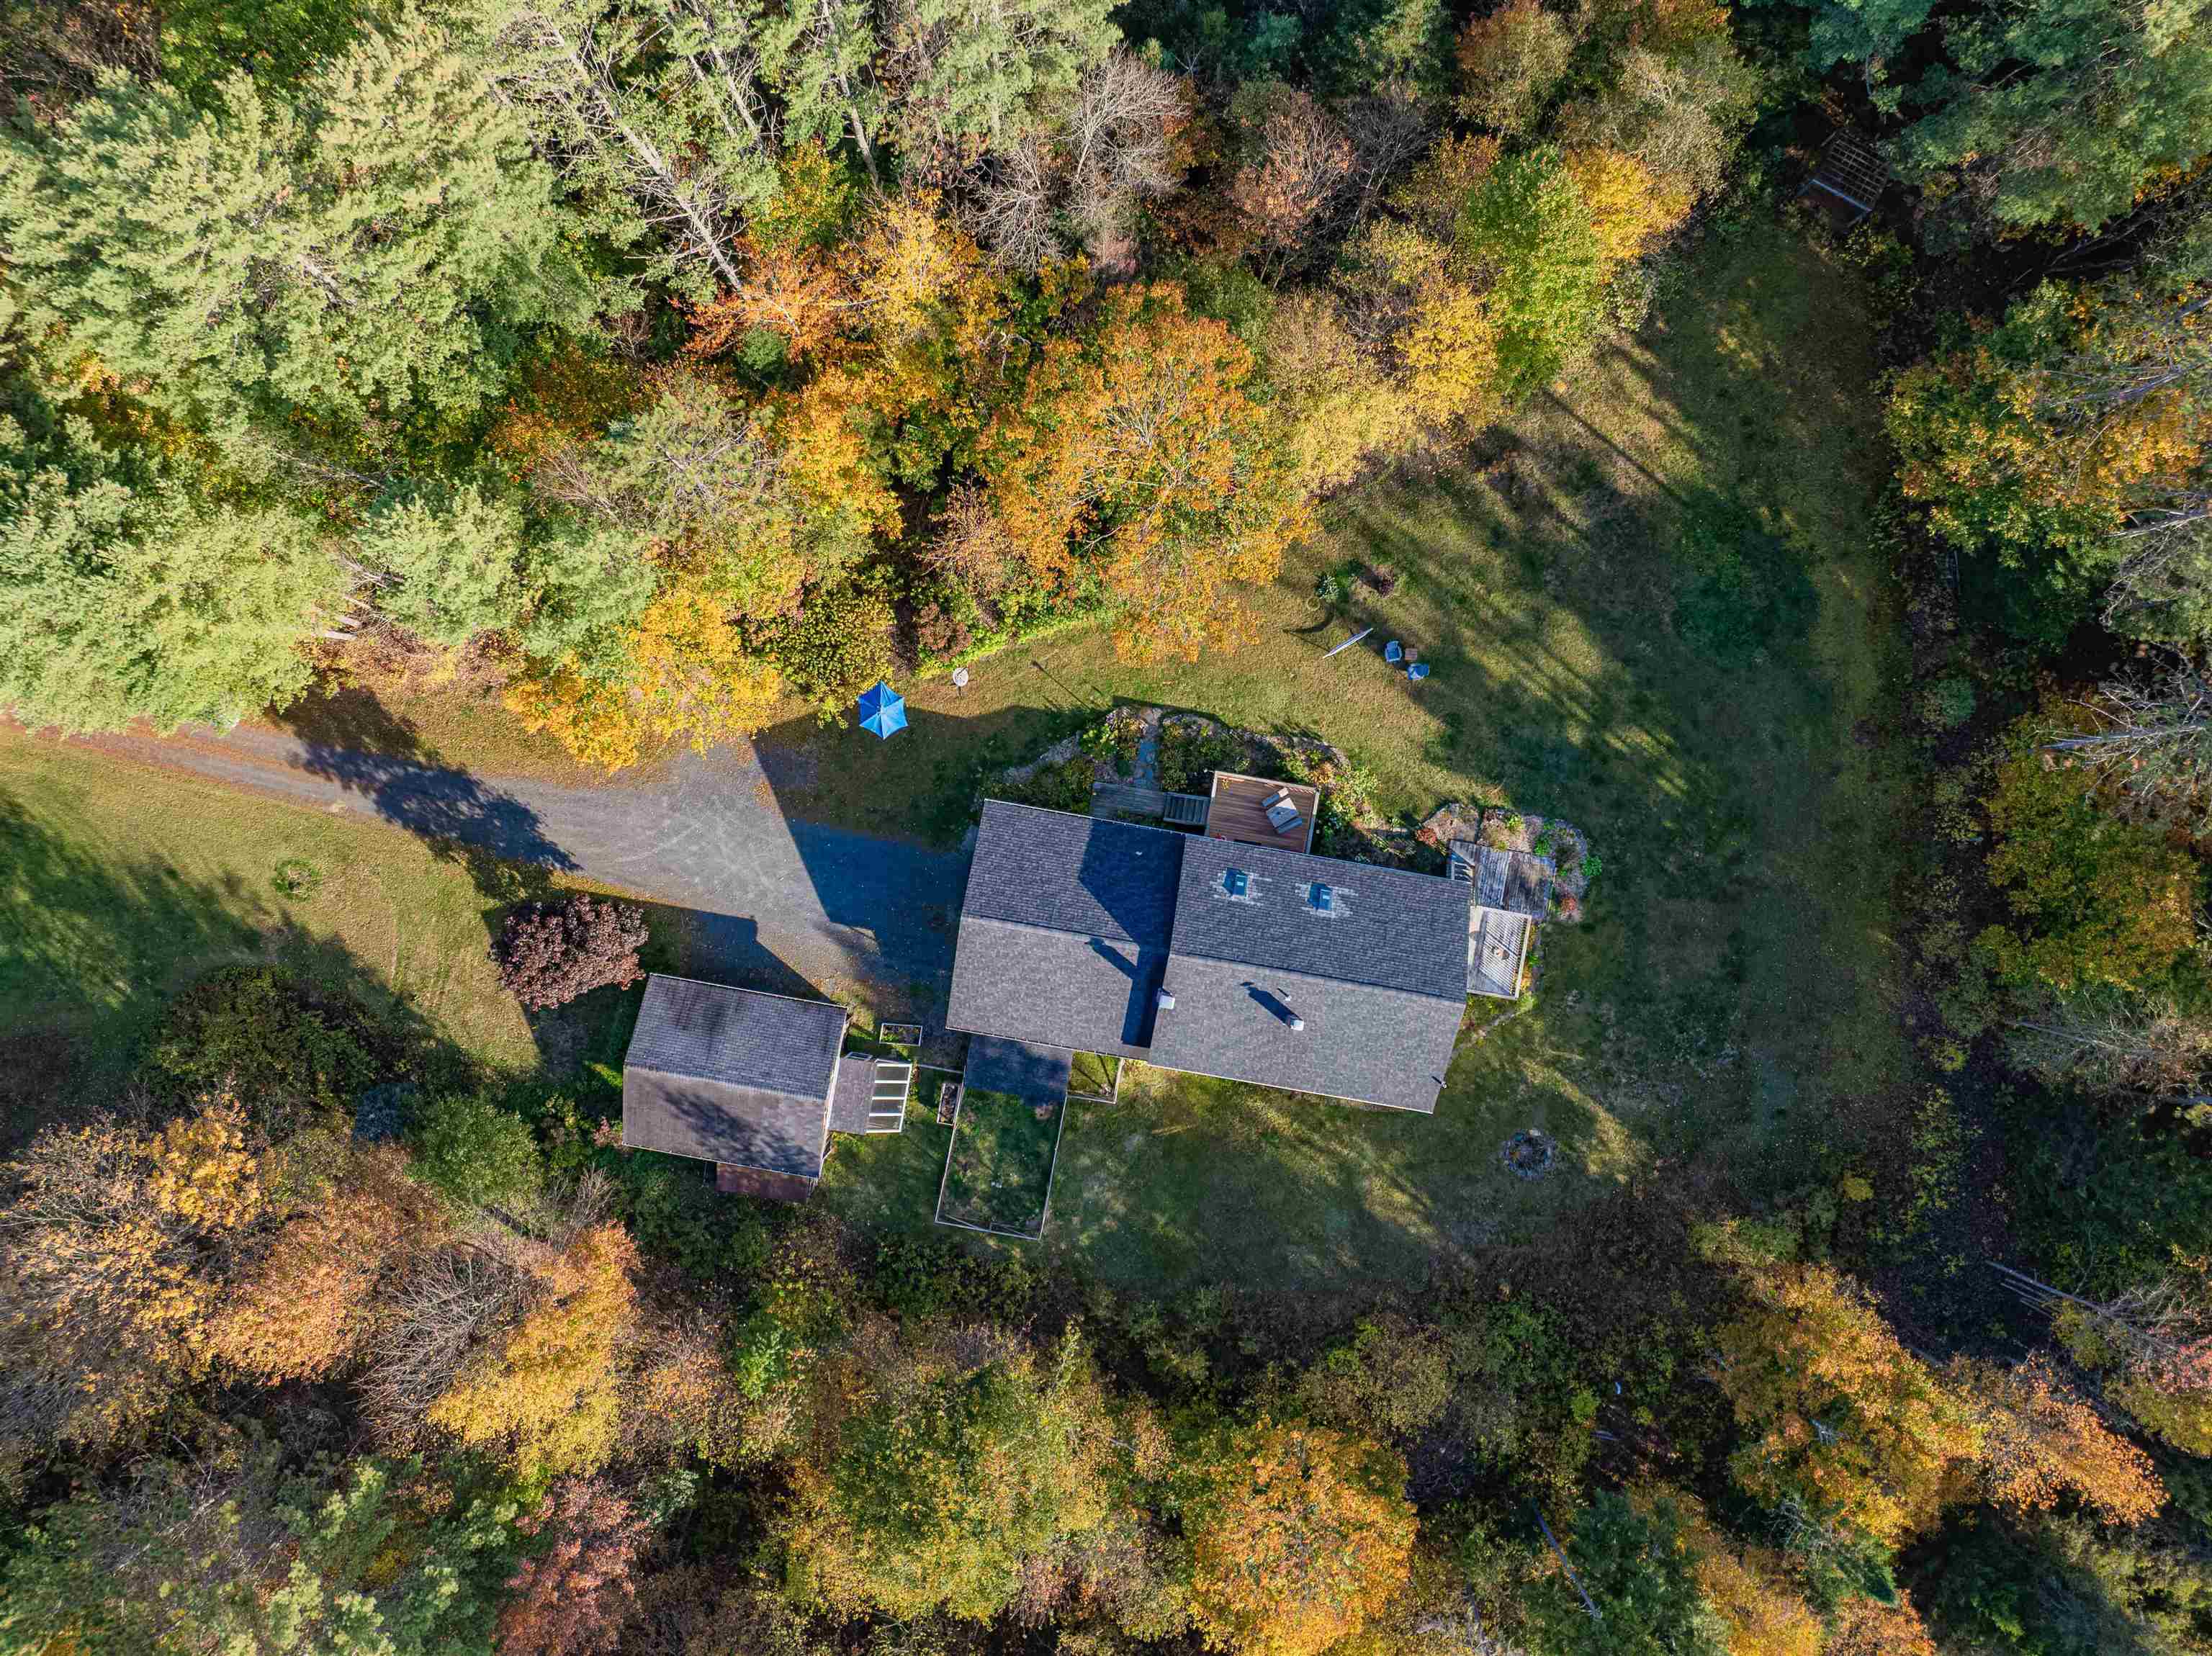
- 4.4
- Year Built
- 1995
- Bedrooms
- 3
- Total Baths
- 2
- Sq. Ft. (Total)
- 2,288
- Tax Year
- 2025
- Taxes
- $7,303

Description
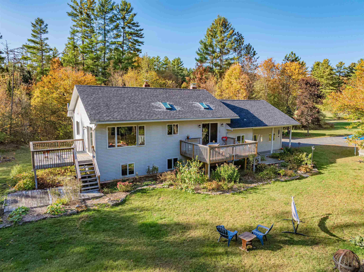
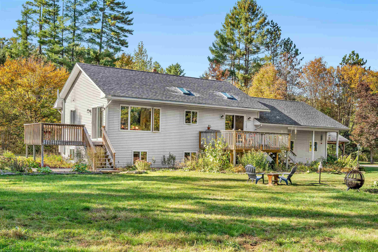
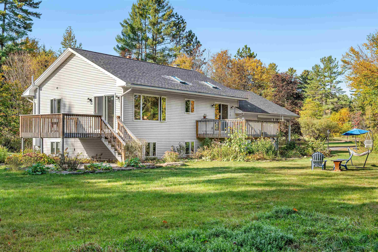
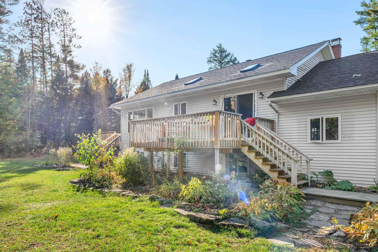
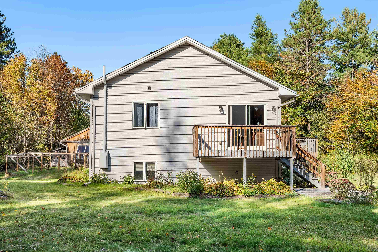
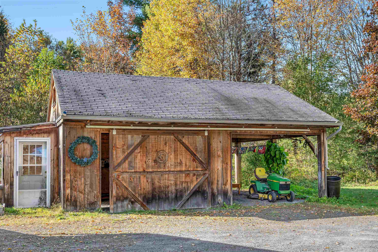
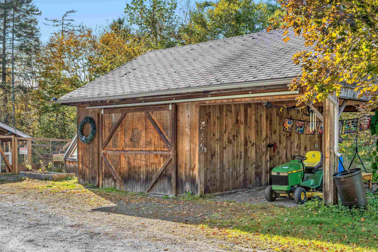
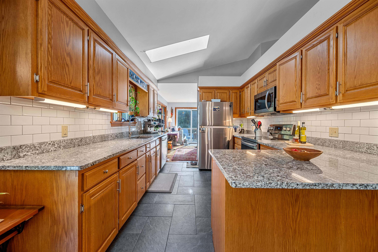
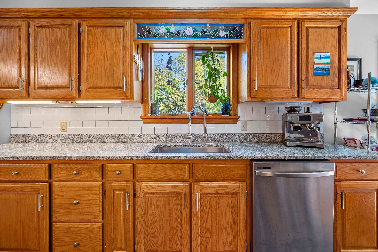
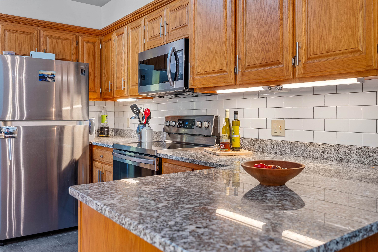
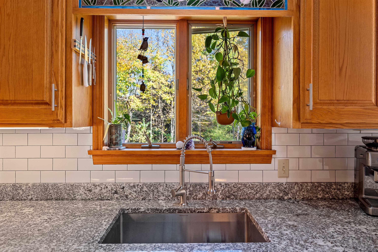
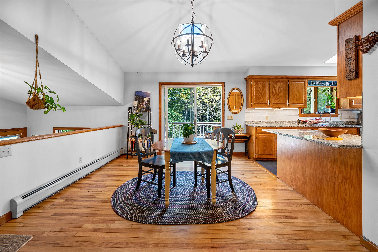
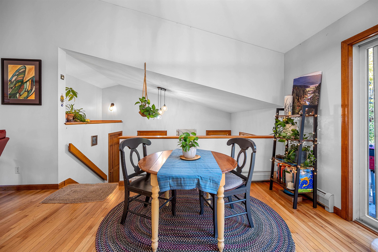
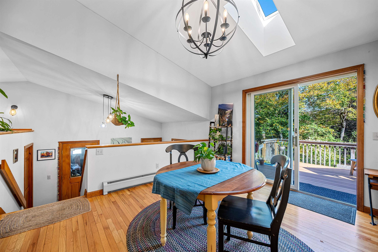
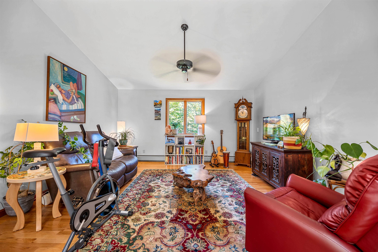
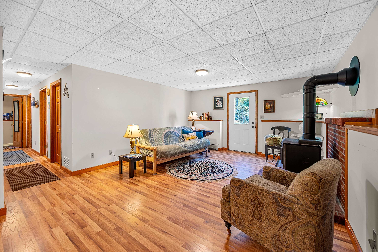
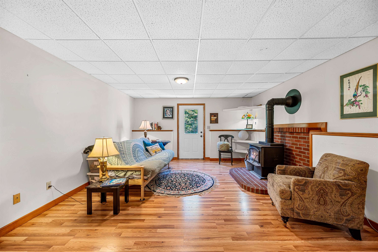
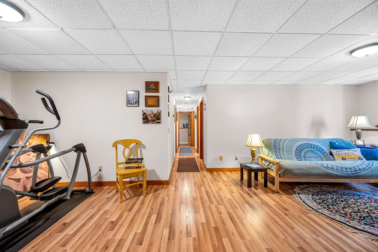
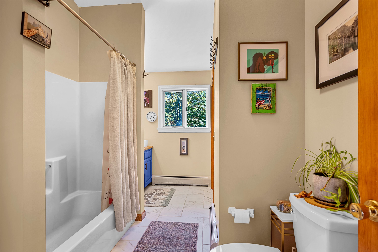
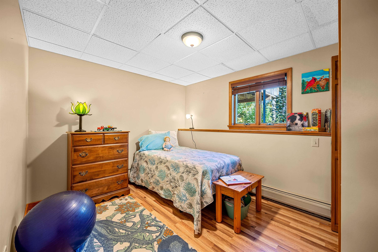
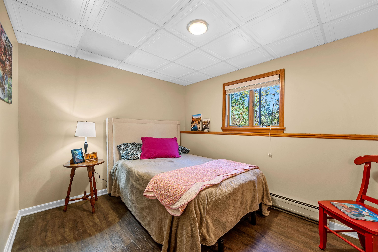
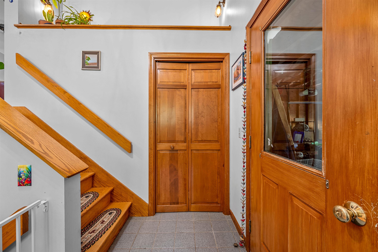
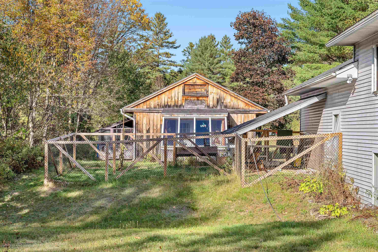
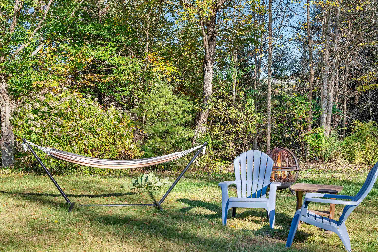
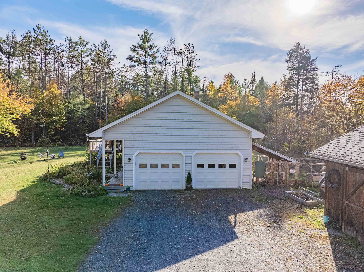
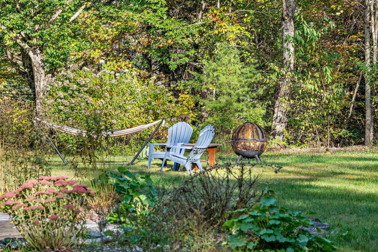
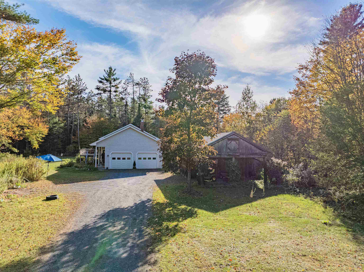
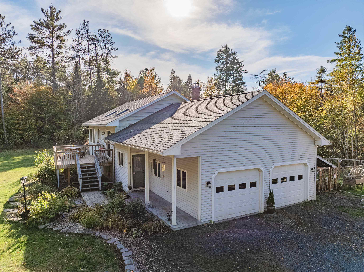
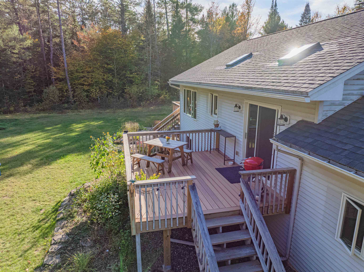
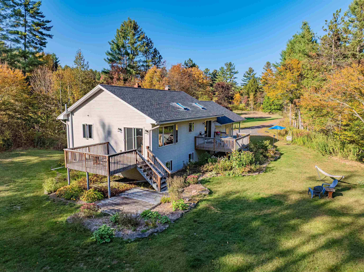
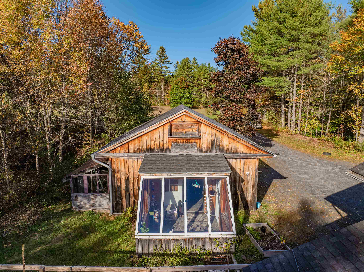
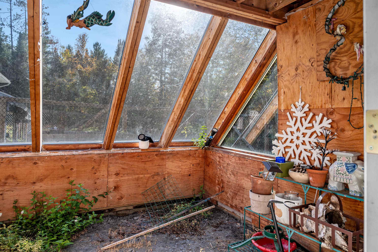
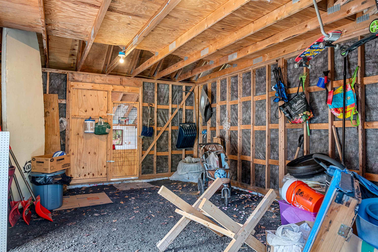
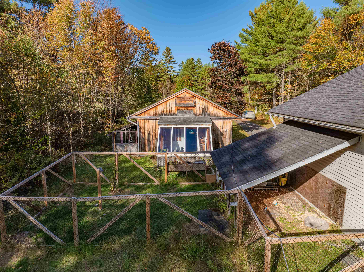
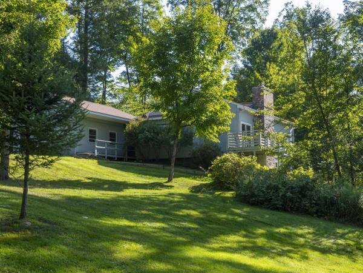
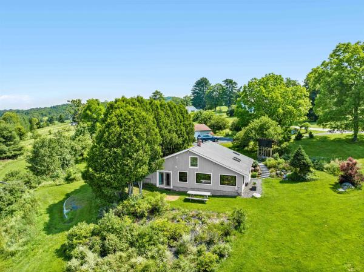
Lovely single story home sitting on 4.4 acres with mature trees, berry bushes, and apple trees in East Calais. The main living area, kitchen and dining areas flood with natural light. New kitchen in 2020 with stone counters. oak cabinets, and stainless appliances. There is a front deck with trex flooring overlooking the beautiful landscape. Primary bedroom and full bath, a corner den/office and a second deck finish the first floor. Downstairs there is a large game room with wood stove, 2 bedrooms, laundry, 3/4 bath, and a possible 3rd bath with plumbing roughed in and tile floor. The attached 2 car garage has extra storage space. A detached barn with green house space offers plenty of room for workshop, garage space and storage. behind the house and barn is a fenced-in area for pets/chickens. Located in the U-32 school district with plenty of area lakes and ponds to enjoy. Convenient to Montpelier area, and the new East Calais Store. A lovely place to call home.
Map
Interior Features
- # Of Stories
- 1
- Sq. Ft. (Total)
- 2,288
- Sq. Ft. (Above Ground)
- 1,224
- Sq. Ft. (Below Ground)
- 1,064
- Rooms
- 8
- Bedrooms
- 3
- Baths
- 2
- Interior Desc
- Ceiling Fan, Dining Area, Kitchen/Dining, Natural Light, Natural Woodwork, Skylight, Vaulted Ceiling, Basement Laundry
- Appliances Included
- Dishwasher, Microwave, Electric Range, Refrigerator
- Flooring
- Tile, Vinyl, Wood
- Heating
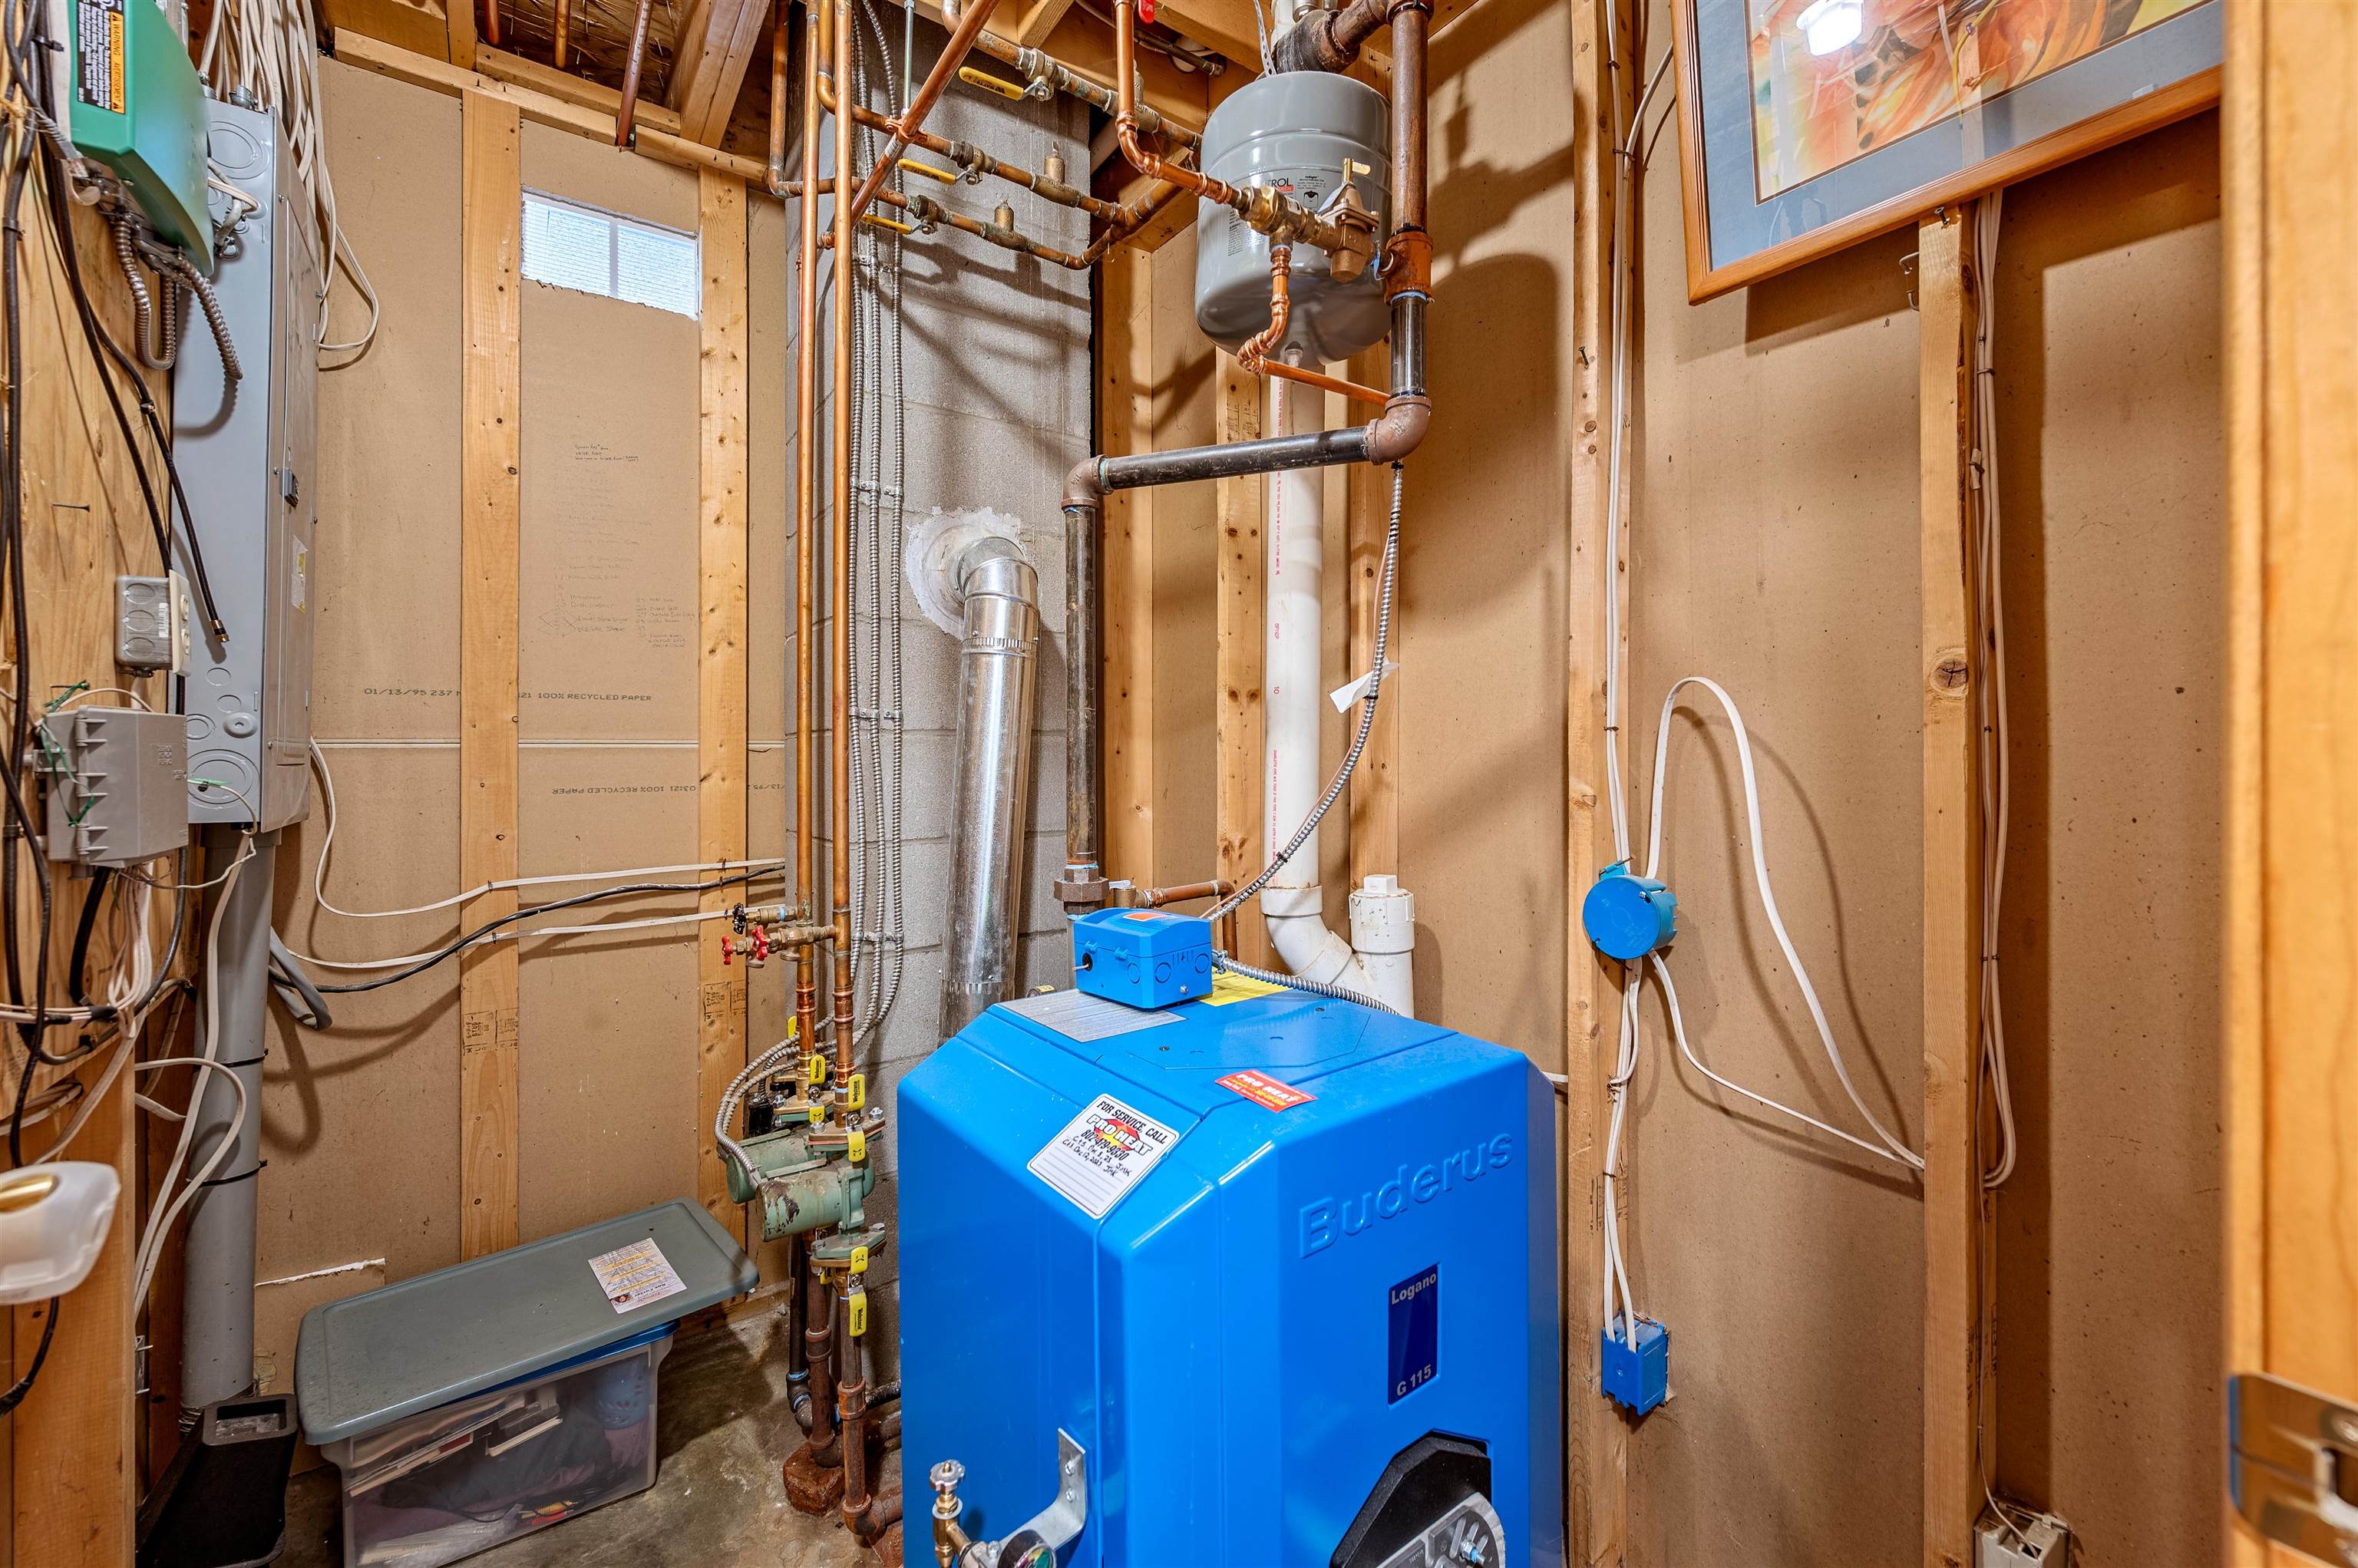
- Baseboard, Wood Stove
- Basement Desc
- Climate Controlled, Concrete Floor, Daylight, Full, Interior Stairs, Walkout
Town Market Snapshot
Source: Data provided by PrimeMLS, graph generated by Pall Spera Company
Exterior Features
- Style of Residence
- Ranch
- House Color
- Gray
- Time Share
- No
- Exterior Details
- Deck, Partial Fence , Garden Space, Outbuilding, Shed
- Land Desc.
- Level, Open, Recreational, Rural
- Roof Desc.
- Shingle
- Driveway Desc.
- Crushed Stone
- Foundation Desc.
- Concrete, Concrete Slab
- Sewer Desc.
- 1000 Gallon, Concrete, Leach Field
- Garage / Parking
- Yes
- Garage Spaces
- 2
- Road Frontage
- 0
- Zoning
- yes
Affordability Estimate
Quick payment estimate for this listing. Not a loan offer — rates and terms vary.
Est. monthly principal & interest —
Estimate excludes taxes, insurance, HOA, and PMI. Consult a lender for accurate figures.
You May Also Like
View more nearby
Ask about this property
Message Teresa Merelman about MLS #5087987.
