

Request a showing
Pick a Saturday or another date in the next 4 weeks, then leave your contact details.

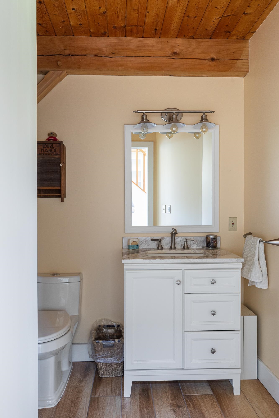
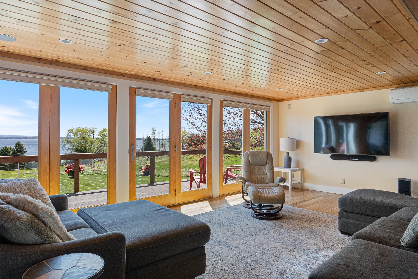
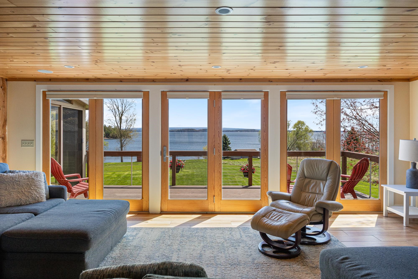
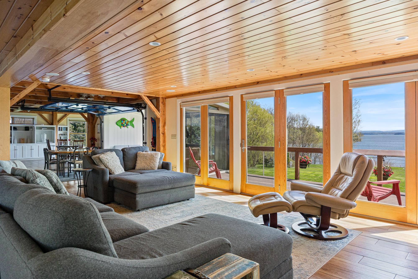
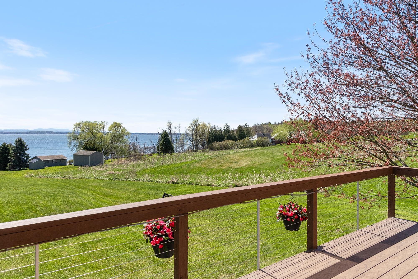
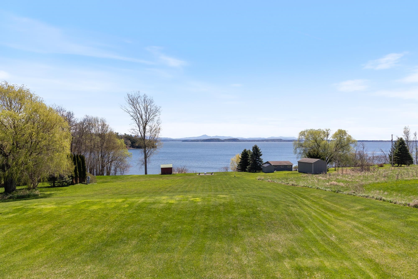
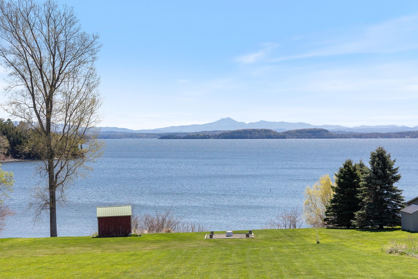
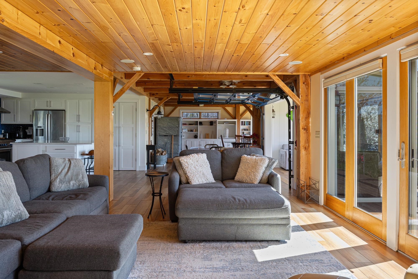
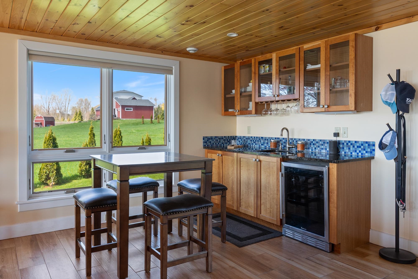
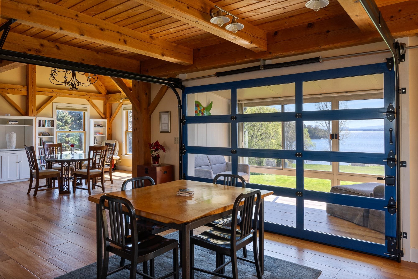
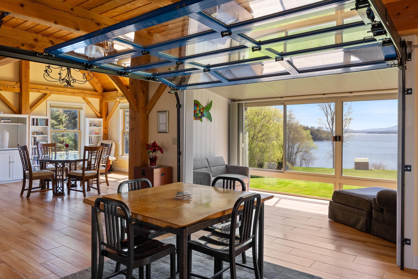
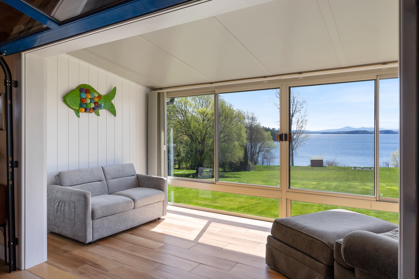
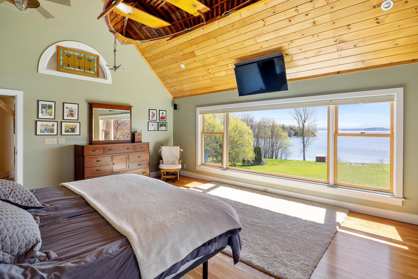
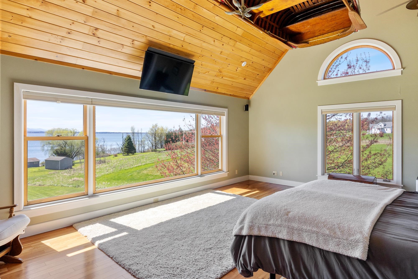
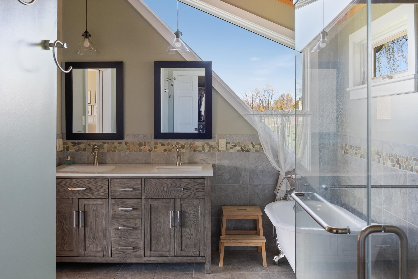
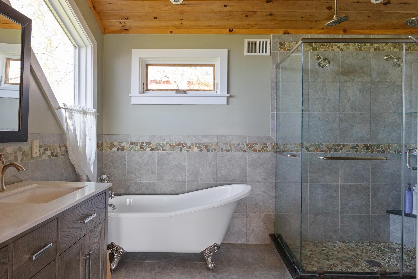
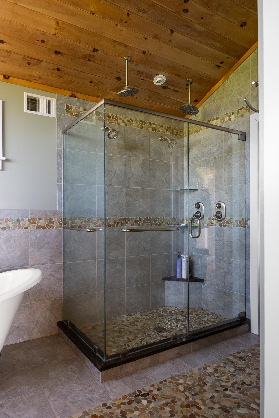
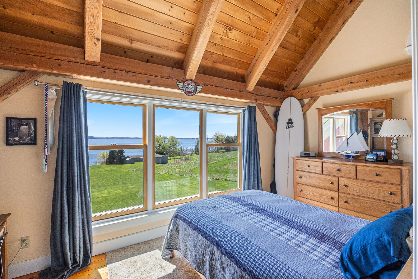
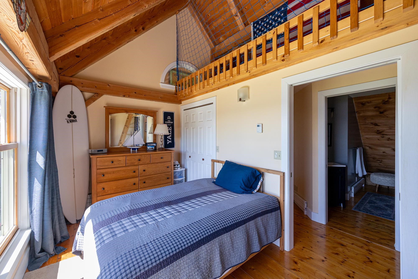
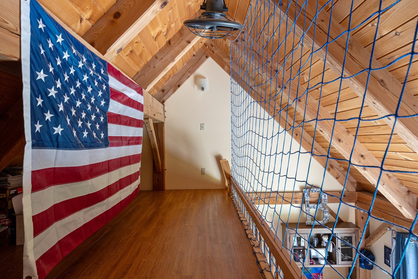
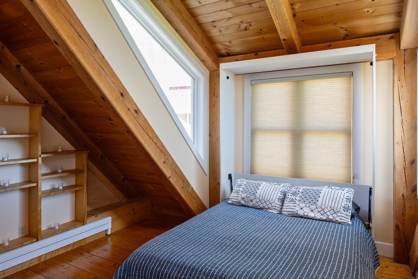
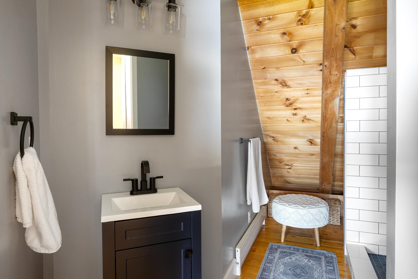
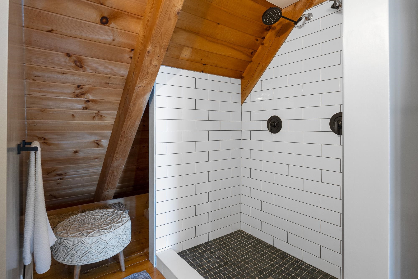
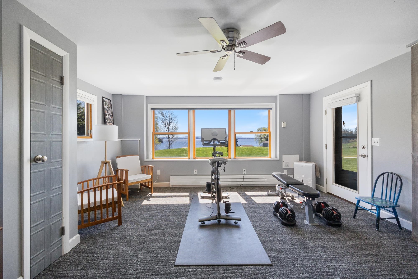
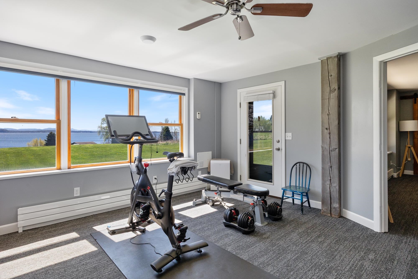
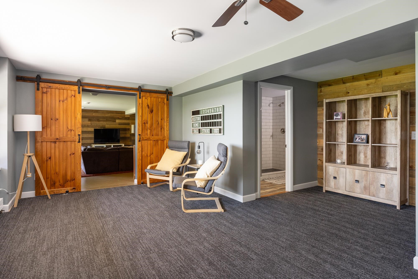
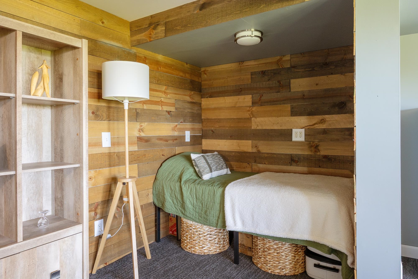
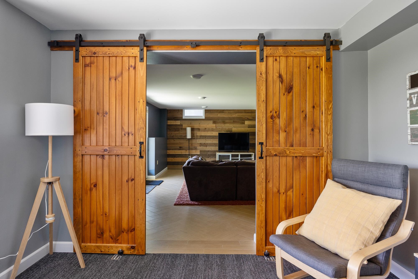
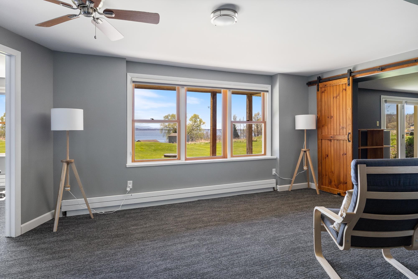
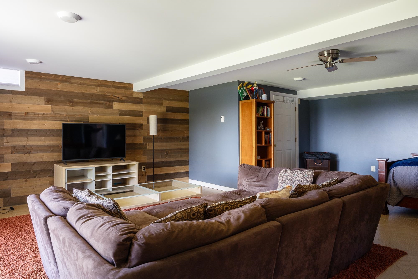
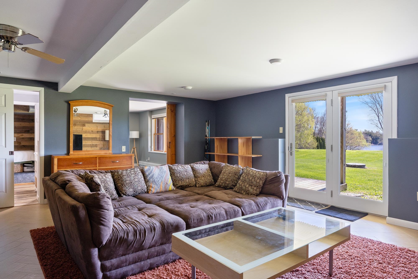
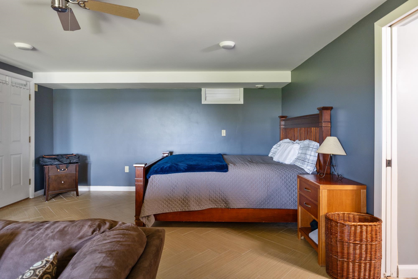
Listed by: RE/MAX North Professionals Matt Hurlburt
General Property Information
- Property Status
- Active
- Price
- $1, 899, 000
- Property Type
- Single Family
- County
- VT-Grand Isle
- Agency / Brokerage
- Matt Hurlburt
RE/MAX North Professionals - List Date
- 5/10/2026 8:00 PM
- Acres
- 1.8
- Year Built
- 1998
- Bedrooms
- 3
- Total Baths
- 5
- Sq. Ft. (Total)
- 4,238
- Tax Year
- 2026
- Taxes
- $16,191

Description
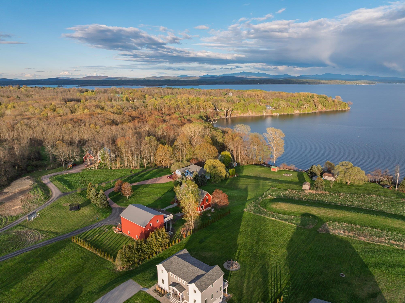
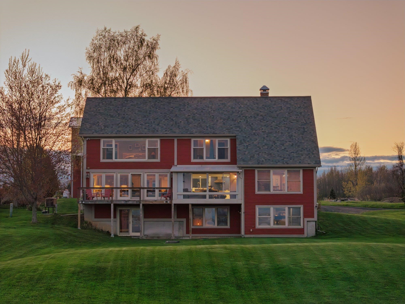
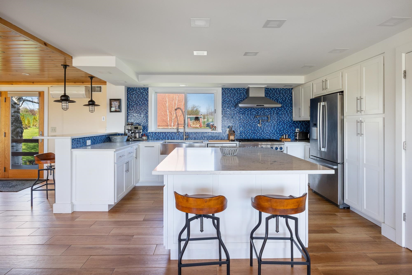
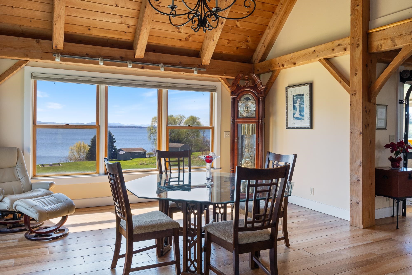
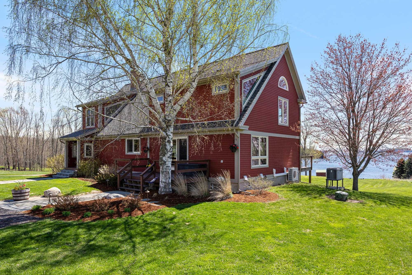
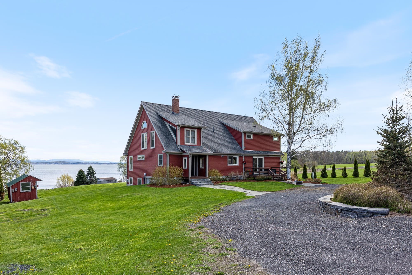
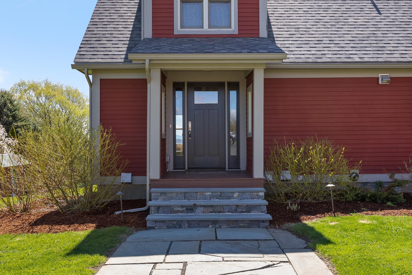
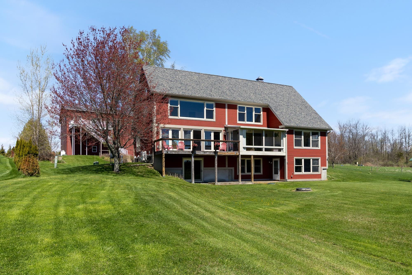
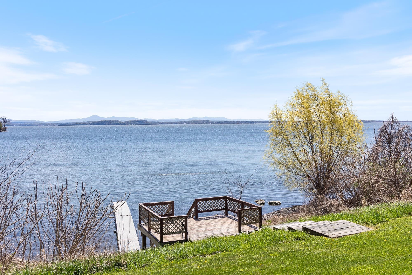
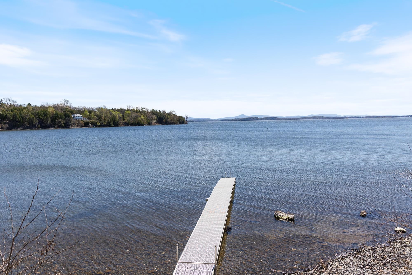
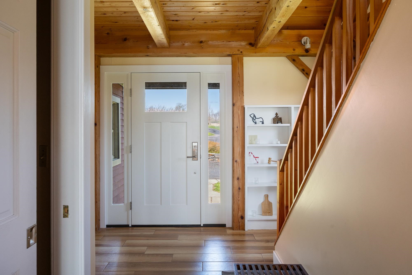
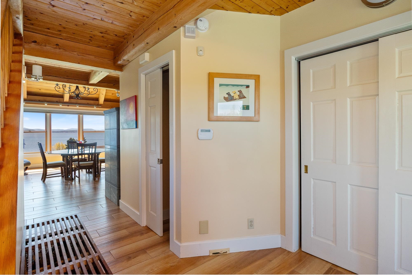
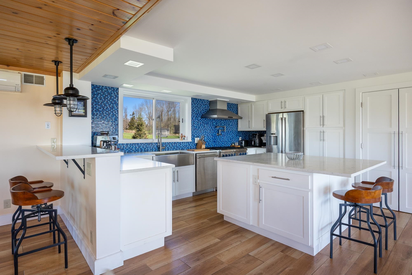
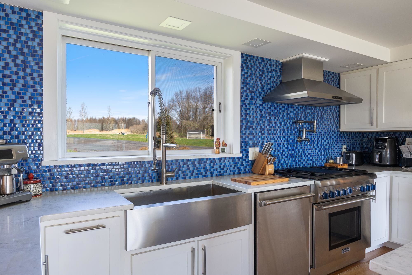
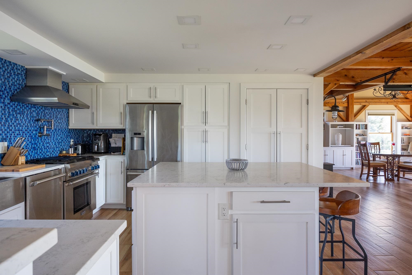
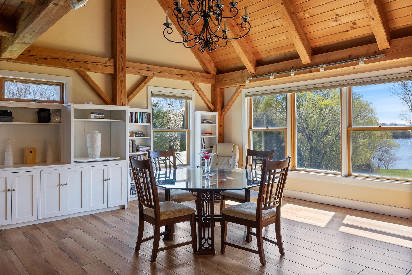
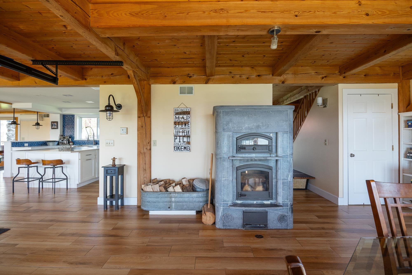
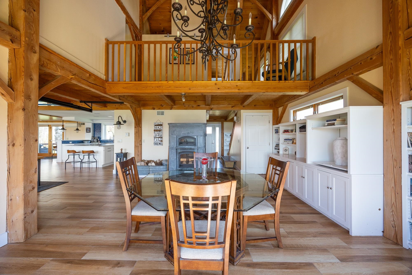
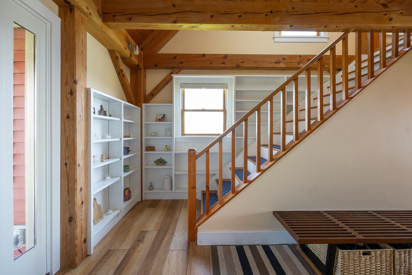
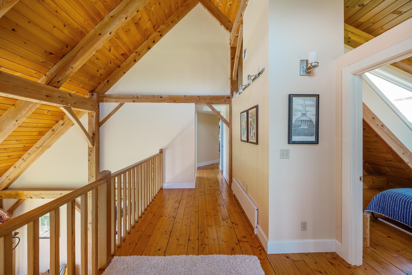
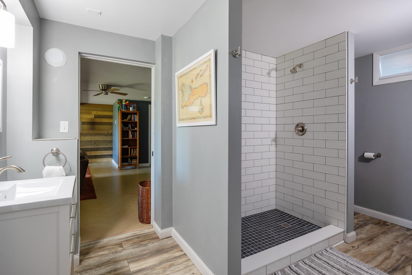
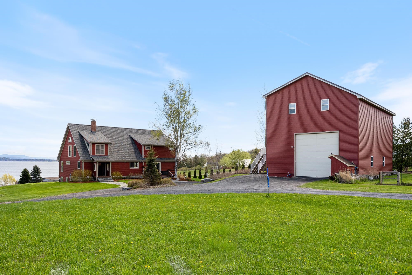
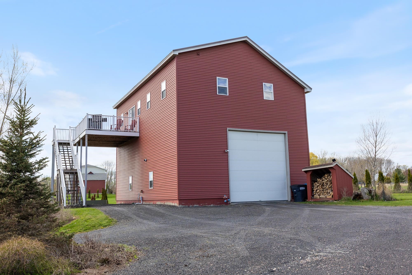
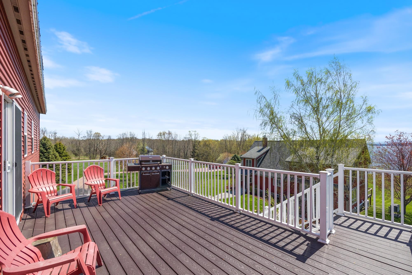
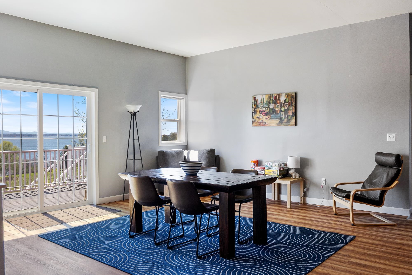
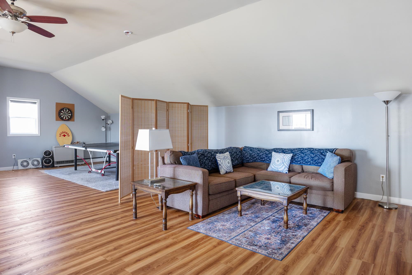
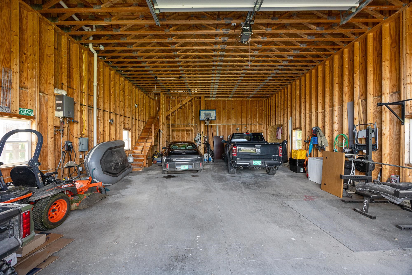
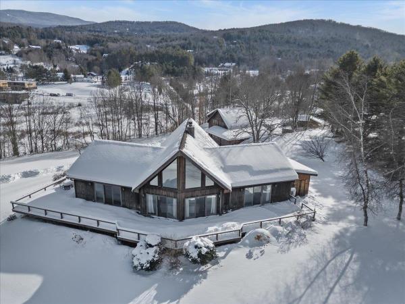
Life on Turtle Bay brings together substantial year-round living on Lake Champlain, offering 101’ of private lake frontage, exceptional indoor and outdoor spaces, and a remarkable carriage barn, all set within the small community of South Hero just a few minutes by car to the Sand Bar. The lake becomes part of everyday life. Enjoy ever changing views from across all aspects of the home in all seasons through time at the waterfront, fire pit, kayaking or paddleboarding, and the three season porch and elevated deck. Somehow, the hand of the clock sweeps slower here. Island life moves at a different pace, yet the hustle and bustle of downtown Burlington, Burlington International Airport, and even Montreal is closer than you think. Inside, the original post and beam spaces blend seamlessly with the newer addition constructed in 2013 highlighting radiant in-floor heat, chef’s kitchen with Thermador range and quartz island, luxurious primary suite and spa bath, and generous living spaces that create a home that is equally suited to daily life and entertaining. The generous carriage barn provides flexible space for vehicles, equipment, and even a full-sized motorcoach, with a finished upper level with ¾ bathroom for office, studio, or retreat. Recent improvements include a brand-new heating boiler, custom front door and surround, two family baths with custom tile showers, exterior painted in 2025, and extensive landscaping including stone walkways, custom walls of stone with lighting, and a circular driveway. Life in South Hero offers local farms, markets, cycling, paddling, restaurants, breweries, and vineyards, with Burlington conveniently accessible. Invest in this little slice of paradise.
Map
Interior Features
- # Of Stories
- 2
- Sq. Ft. (Total)
- 4,238
- Sq. Ft. (Above Ground)
- 2,888
- Sq. Ft. (Below Ground)
- 1,350
- Sq. Ft. Unfinished
- 271
- Rooms
- 9
- Bedrooms
- 3
- Baths
- 5
- Interior Desc
- Central Vacuum, Blinds, Cathedral Ceiling, Ceiling Fan, Kitchen Island, Kitchen/Dining, Kitchen/Living, Laundry Hook-ups, Primary BR w/ BA, Natural Light, Soaking Tub, Indoor Storage, Walk-in Closet, Wet Bar, Programmable Thermostat, 2nd Floor Laundry, Basement Laundry, Pot Filler
- Appliances Included
- Dishwasher, Dryer, Range Hood, Microwave, Gas Range, Refrigerator, Washer, Wood Cook Stove, Owned Water Heater, Tankless Water Heater, Wine Cooler, Vented Exhaust Fan
- Flooring
- Carpet, Hardwood, Tile
- Heating
- Propane, Baseboard, Hot Water, Radiant Floor
- Basement Desc
- Climate Controlled, Concrete Floor, Finished, Insulated, Interior Stairs, Walkout, Interior Access, Exterior Access, Basement Stairs
Town Market Snapshot
Source: Data provided by PrimeMLS, graph generated by Pall Spera Company
Exterior Features
- Style of Residence
- Cape, Contemporary
- House Color
- red
- Time Share
- No
- Resort
- No
- Exterior Details
- Boat Mooring, Deck, Guest House, Natural Shade, Outbuilding, Enclosed Porch, Private Dock, Storage, Double Pane Window(s)
- Land Desc.
- Country Setting, Landscaped, Level, Rolling, View
- Suitable Land Usage
- Residential
- Roof Desc.
- Architectural Shingle
- Driveway Desc.
- Circular, Crushed Stone, Gravel
- Foundation Desc.
- Poured Concrete
- Sewer Desc.
- 1000 Gallon, Concrete, Mound Leach Field, On-Site Septic Exists, Private, Pumping Station, Septic Design Available
- Garage / Parking
- Yes
- Garage Spaces
- 4
- Road Frontage
- 26
- Zoning
- Residential
- Elementary School
- Folsom Comm Ctr
- Middle School
- Folsom Ed. and Community Ctr
- High School
- Choice
Affordability Estimate
Quick payment estimate for this listing. Not a loan offer — rates and terms vary.
Est. monthly principal & interest —
Estimate excludes taxes, insurance, HOA, and PMI. Consult a lender for accurate figures.
You May Also Like
View more nearby


Ask about this property
Message Kimberly Gravel about MLS #5088034.
