- $319,000
- MLS#: 5089017
- 1365
- SQ. Feet
- 0.84
- Acres
- 1
- Baths
- 3
- Bedrooms
1 of 33

General Property Information
- Property Status:
- Active Under Contract
- Price:
- $319, 000
- Assessed:
- $0
- Assessed Year:
- County:
- VT-Rutland
- Acres:
- 0.84
- Property Type:
- Single Family
- Year Built:
- 1958
- Agency/Brokerage:
- Elissa Scully
Mary W. Davis Realtor & Assoc., Inc. - Bedrooms:
- 3
- Total Baths:
- 1
- Sq. Ft. (Total):
- 1365
- Tax Year:
- 2025
- Taxes:
- $2, 747
- Association Fees:

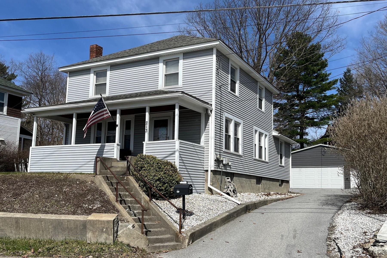
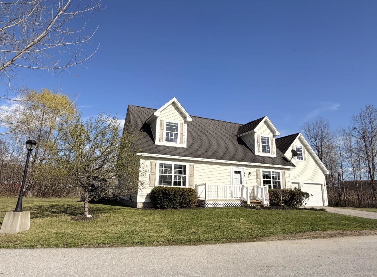
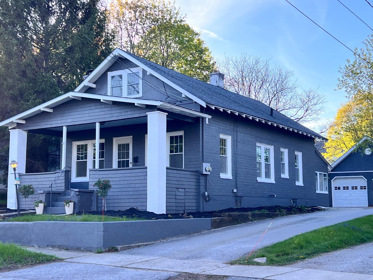
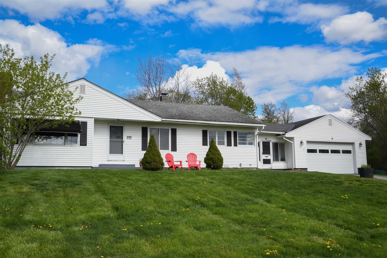
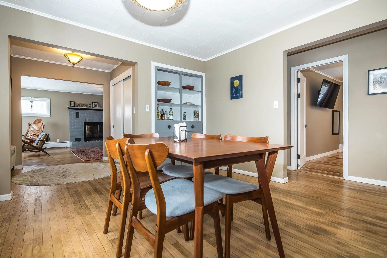
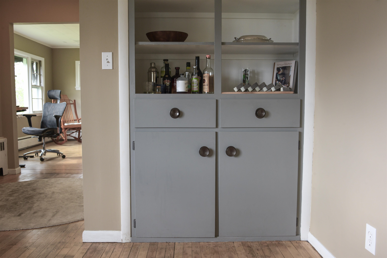
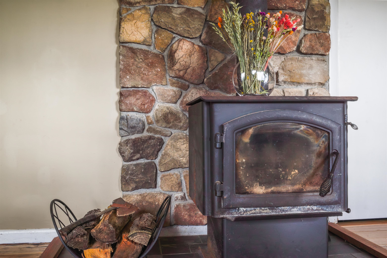
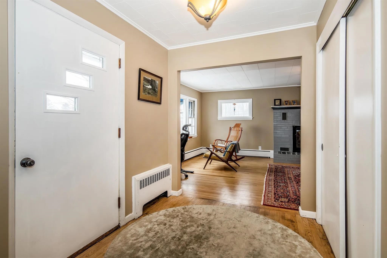
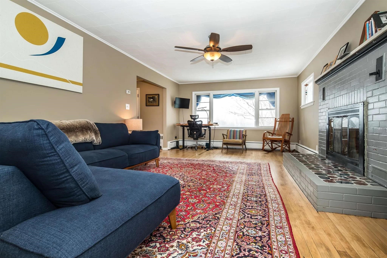
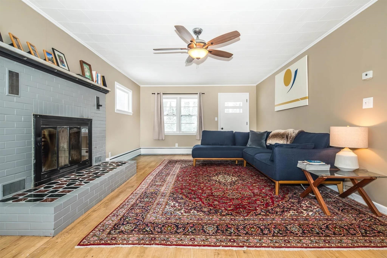
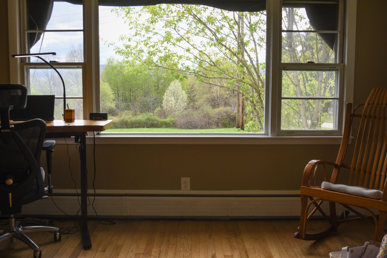
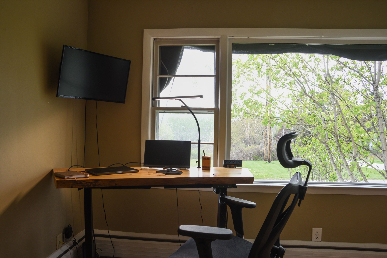
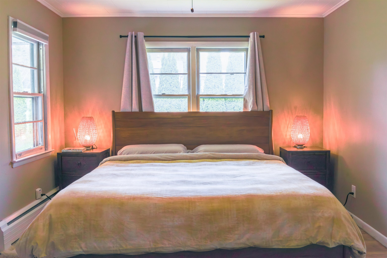
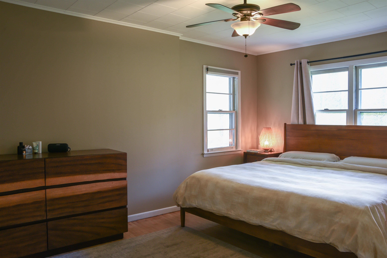
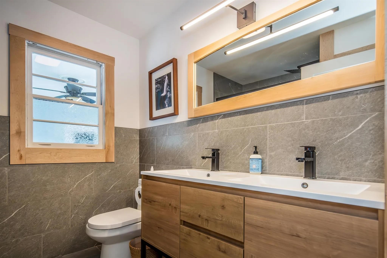
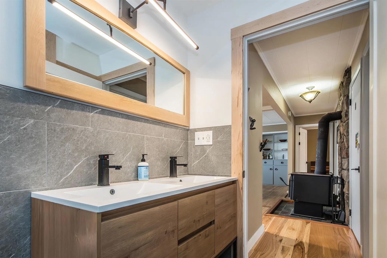
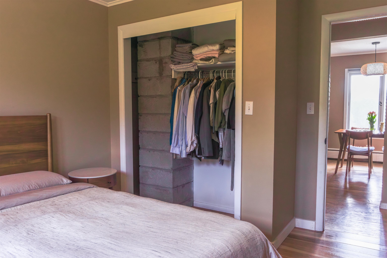
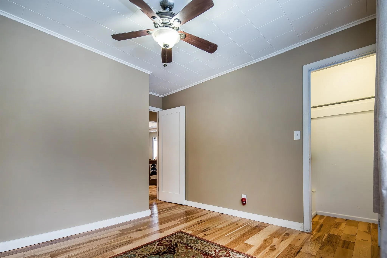
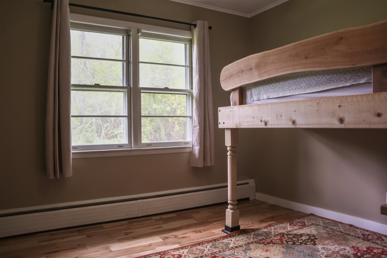
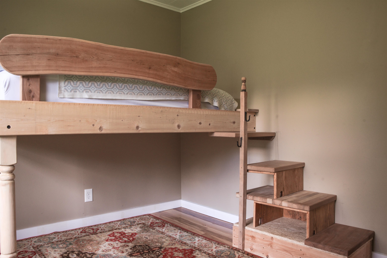
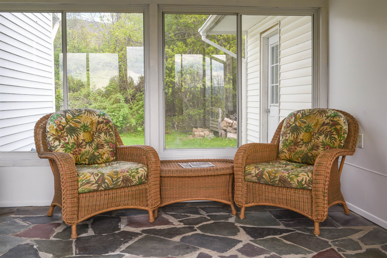
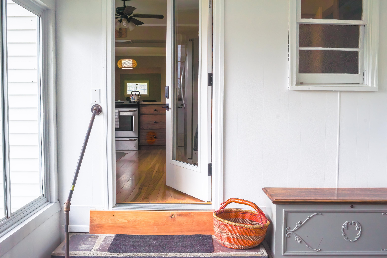
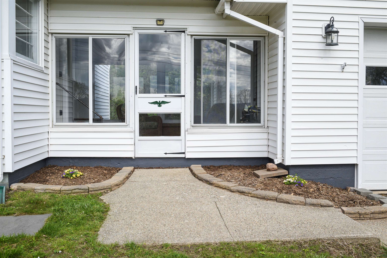
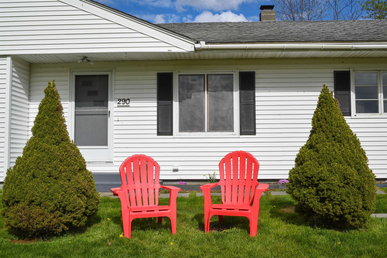
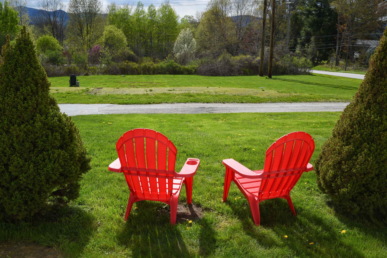
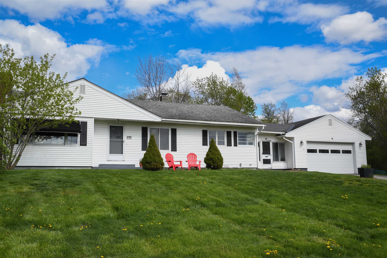
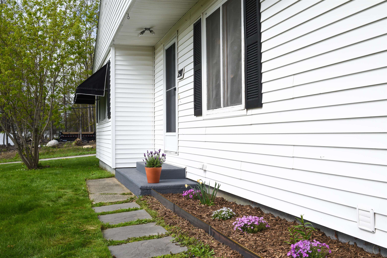
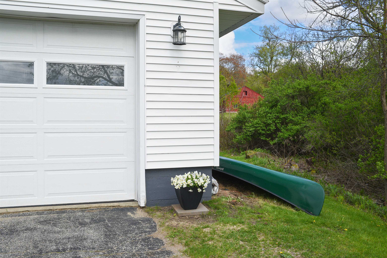
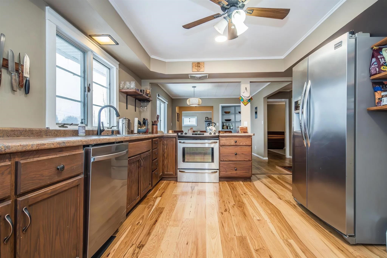
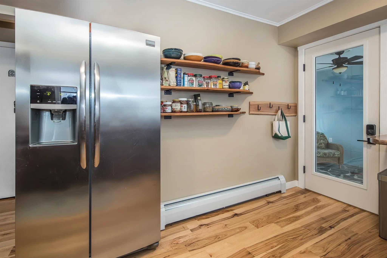
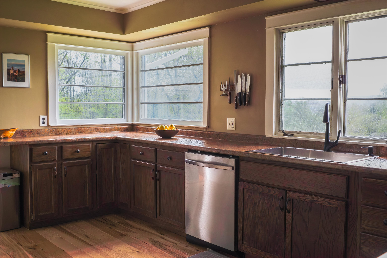
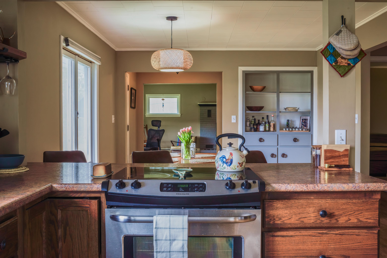
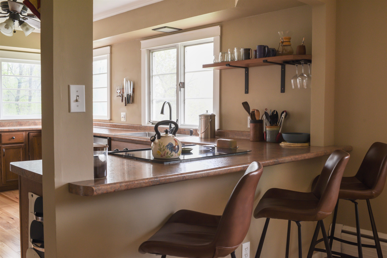
Warm and inviting single-story living awaits in this beautiful Rutland Town home, nestled within a lovely neighborhood known for its great school system. This move-in-ready property has been newly painted throughout, creating a bright and refreshed atmosphere from the moment you step inside. The heart of the home features an open kitchen and dining room layout complete with charming built-ins, ideal for both daily living and effortless entertaining. A cozy wood stove serves as a warm focal point for the main living area, perfect for chilly Vermont evenings. The thoughtful floor plan includes three comfortable bedrooms and one nicely remodeled bathroom featuring modern finishes. A practical breezeway connects the home to the garage, providing convenient shelter from the elements. For those seeking additional space, the full basement offers incredible potential to be finished into a family room, home gym, or workshop. Combining a prime location, modern updates, and future expansion potential, this exceptional property is ready to welcome its next owners.
Interior Features
- # Of Stories:
- 1
- Sq. Ft. (Total):
- 1365
- Sq. Ft. (Above Ground):
- 1365
- Sq. Ft. (Below Ground):
- 0
- Sq. Ft. Unfinished:
- 1100
- Rooms:
- 8
- Bedrooms:
- 3
- Baths:
- 1
- Interior Desc:
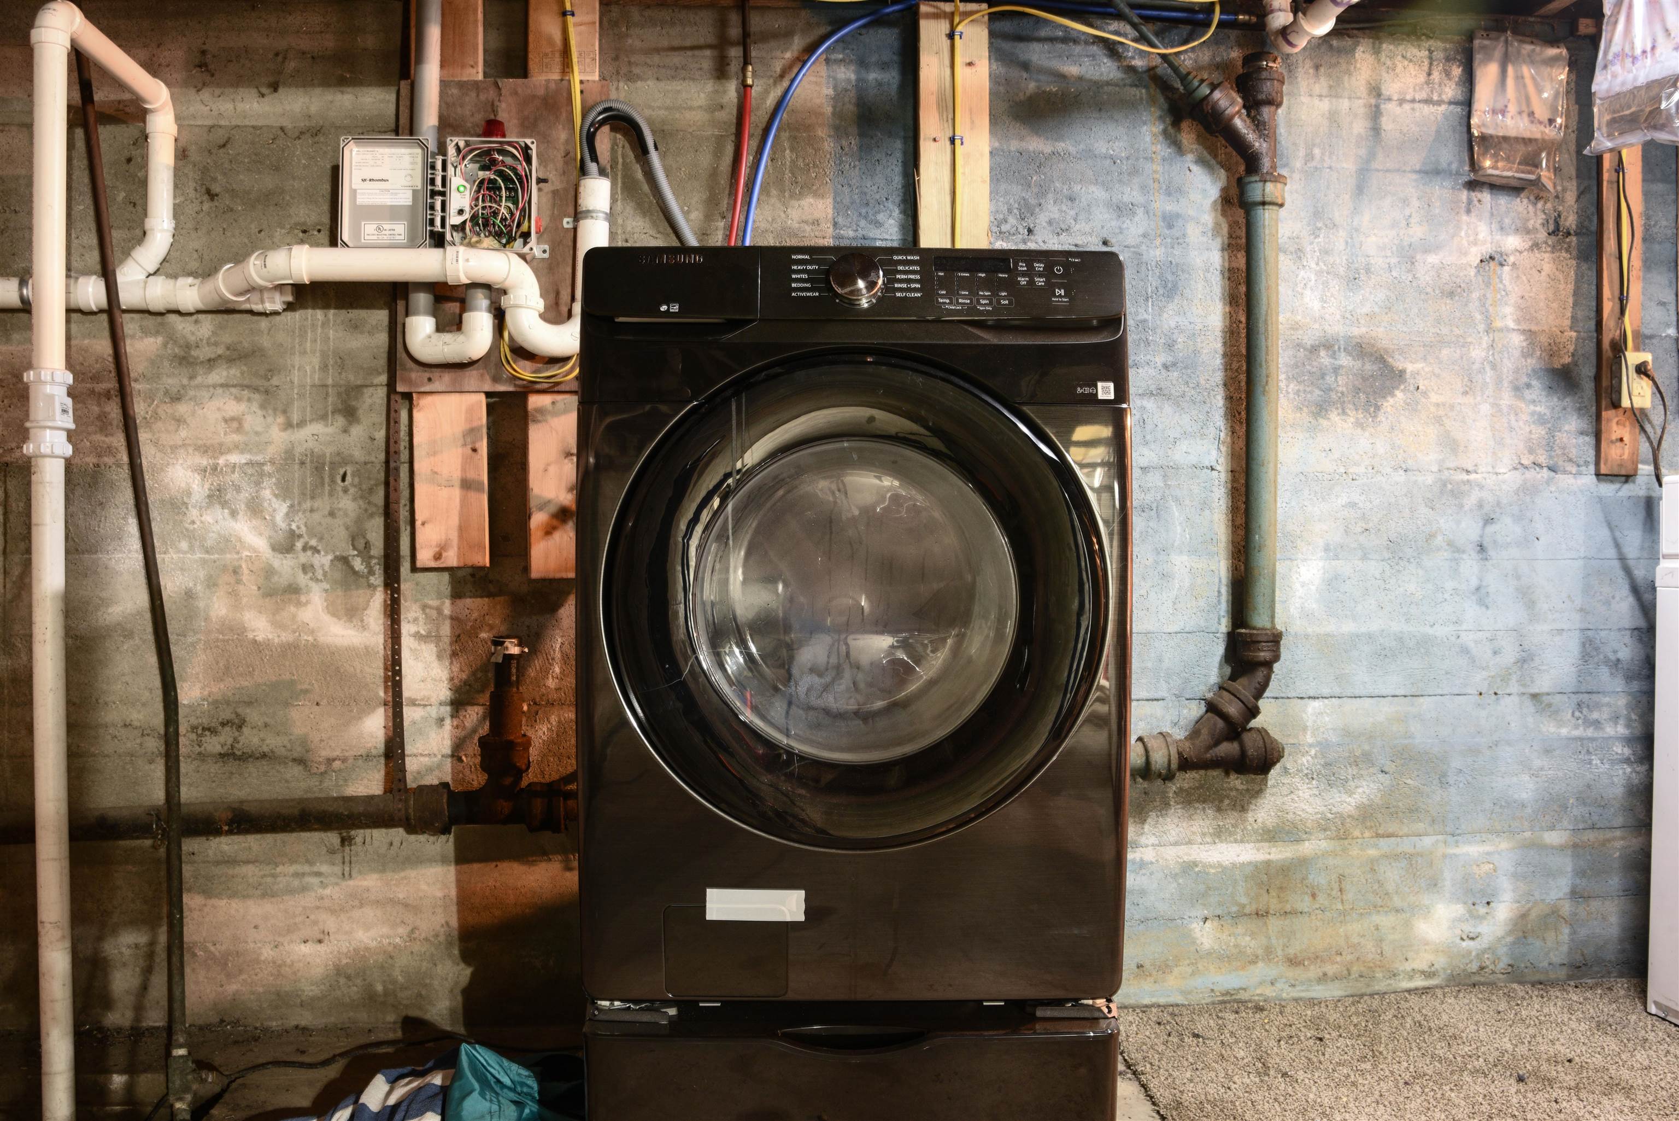
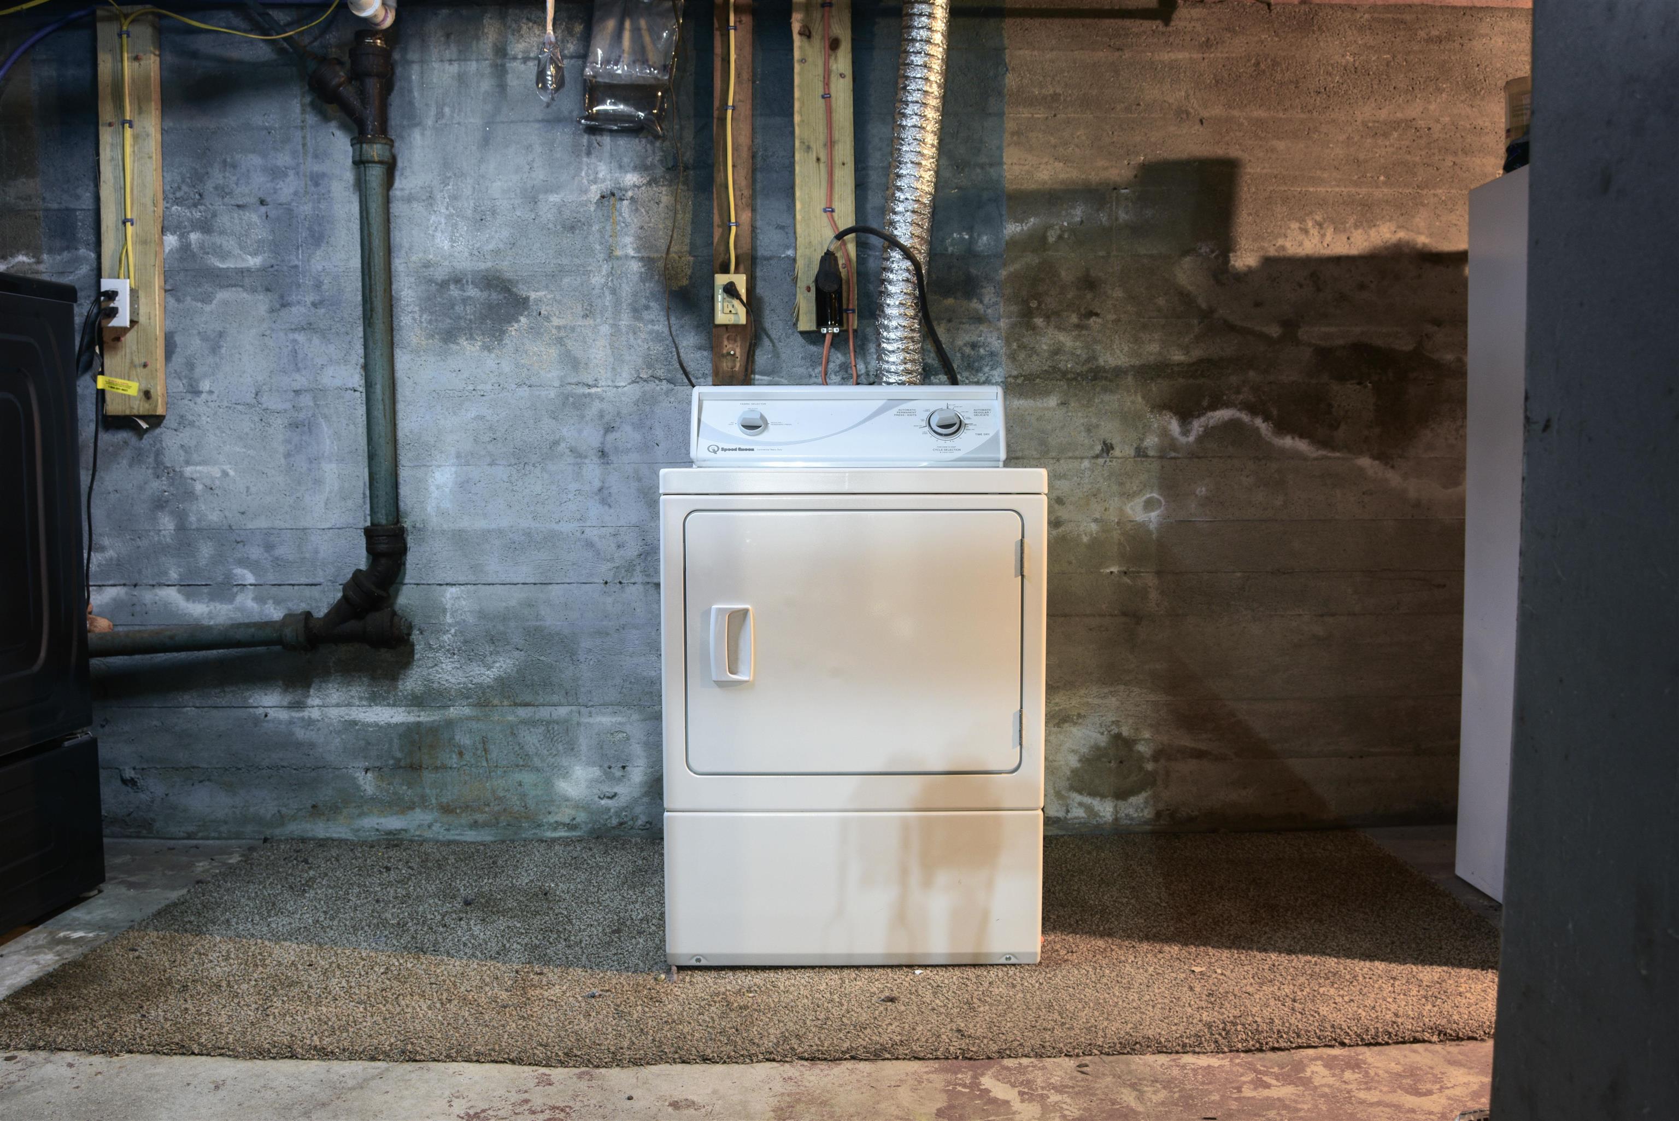
- Attic with Hatch/Scuttle, Ceiling Fan, Dining Area, Wood Fireplace, 1 Fireplace, Kitchen/Dining, Laundry Hook-ups, Indoor Storage, Window Treatment, Wood Stove Hook-up, Basement Laundry
- Appliances Included:
- Dishwasher, Dryer, Freezer, Electric Range, ENERGY STAR Qual Fridge, Electric Water Heater, Heat Pump Water Heater, Water Heater
- Flooring:
- Carpet, Vinyl, Wood
- Heating Cooling Fuel:
- Water Heater:
- Basement Desc:
- Full, Interior Stairs, Storage Space, Unfinished, Interior Access
Exterior Features
- Style of Residence:
- Freestanding, Ranch
- House Color:
- Time Share:
- No
- Resort:
- Exterior Desc:
- Exterior Details:
- Garden Space
- Amenities/Services:
- Land Desc.:
- Corner, Interior Lot, Sloping, In Town, Near Shopping, Neighborhood, Near Public Transportatn, Near School(s)
- Suitable Land Usage:
- Roof Desc.:
- Asphalt Shingle
- Driveway Desc.:
- Gravel
- Foundation Desc.:
- Concrete
- Sewer Desc.:
- On-Site Septic Exists, Septic
- Garage/Parking:
- Yes
- Garage Spaces:
- 2
- Road Frontage:
- 273
Other Information
- List Date:
- 2026-05-14
- Last Updated: