- $295,000
- MLS#: 5089120
- 2753
- SQ. Feet
- 3.20
- Acres
- 2
- Baths
- 3
- Bedrooms
1 of 48

General Property Information
- Property Status:
- Active
- Price:
- $295, 000
- Assessed:
- $0
- Assessed Year:
- County:
- VT-Bennington
- Acres:
- 3.20
- Property Type:
- Single Family
- Year Built:
- 1964
- Agency/Brokerage:
- Monique Geannelis
Mahar McCarthy Real Estate - Bedrooms:
- 3
- Total Baths:
- 2
- Sq. Ft. (Total):
- 2753
- Tax Year:
- 2026
- Taxes:
- $8, 596
- Association Fees:

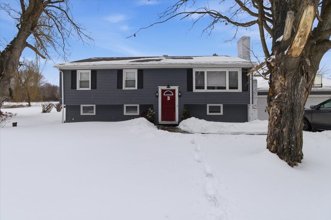
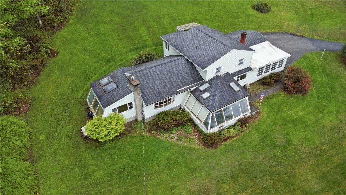
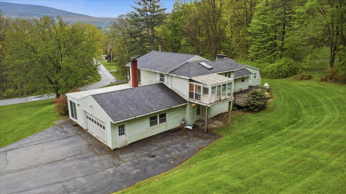
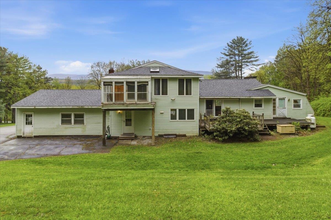
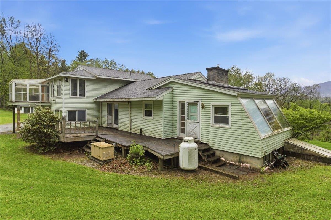
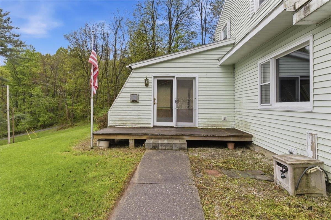
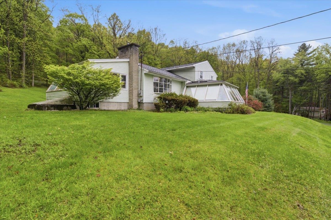
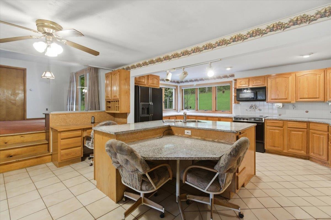
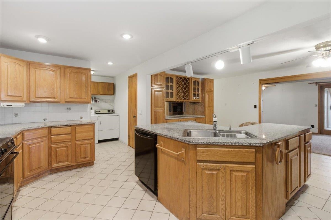
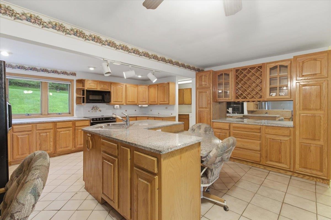
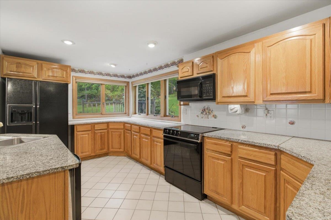
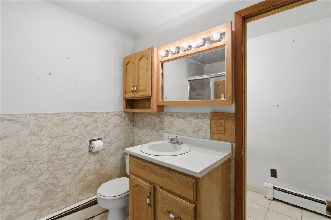
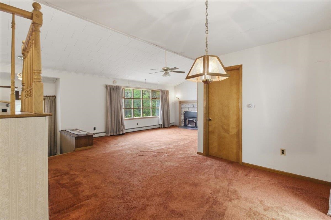
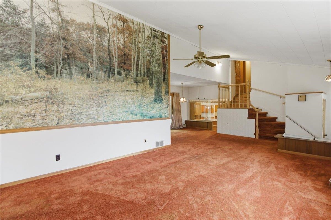
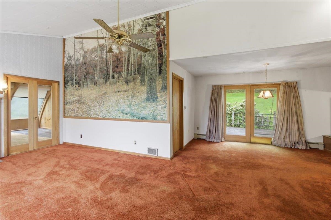
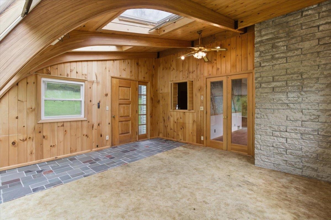
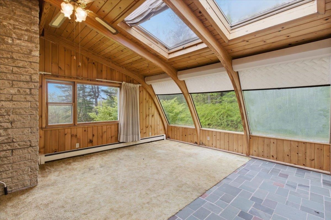
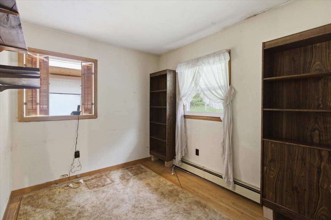
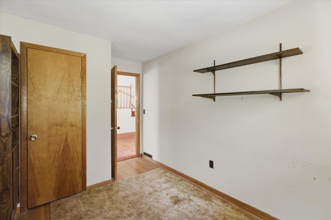
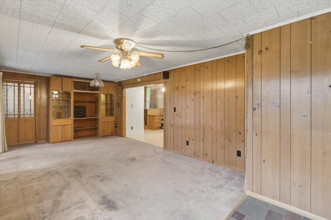
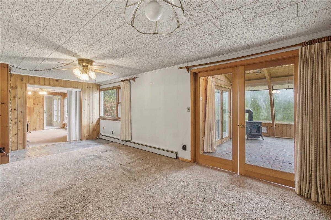
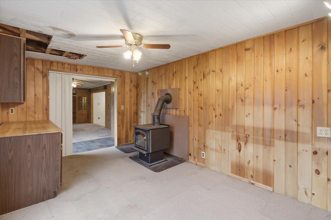
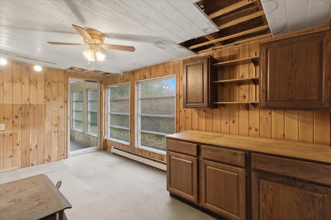
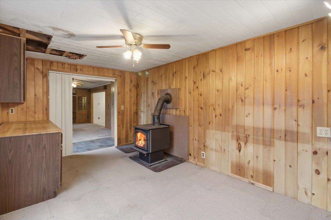
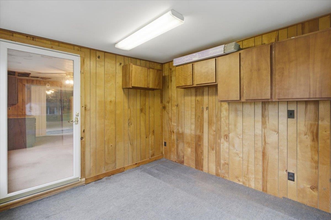
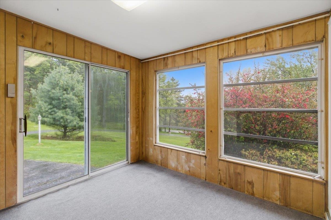
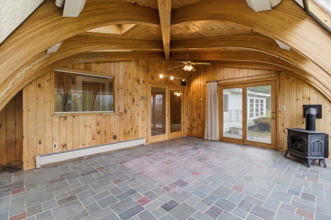
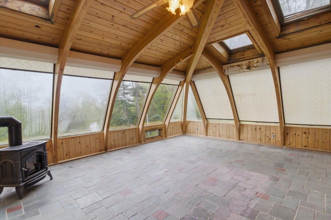
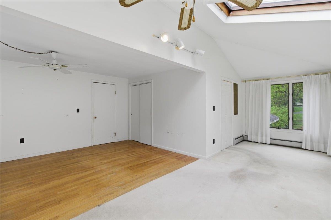
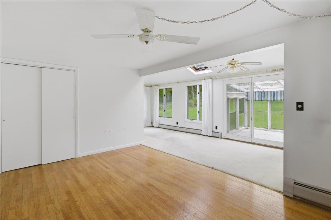
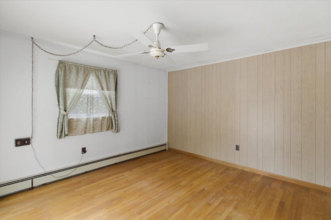
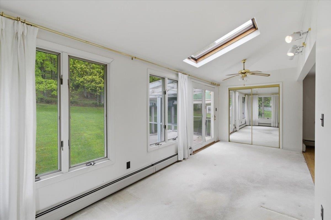
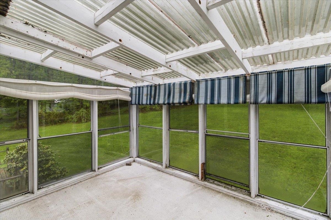
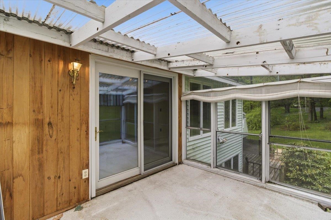
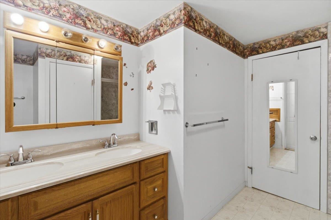
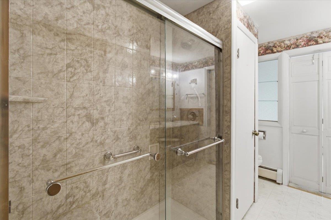
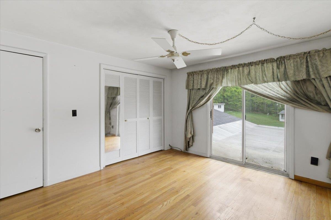
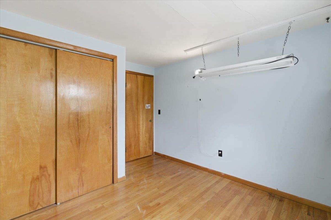
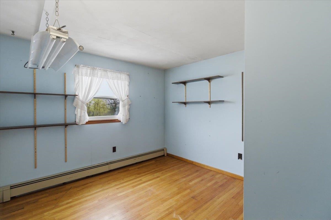
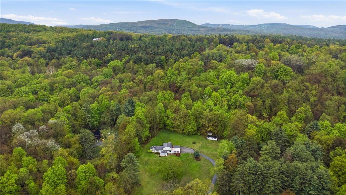
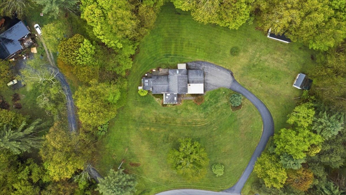
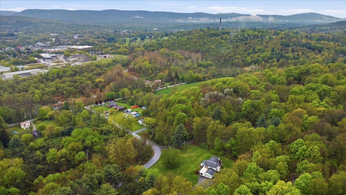
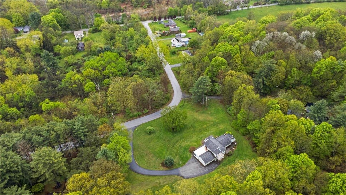
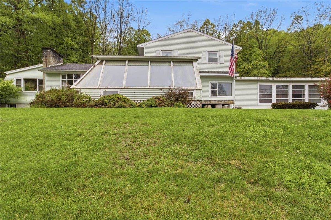
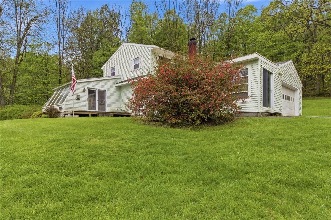
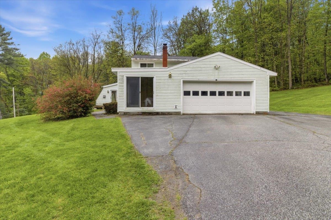
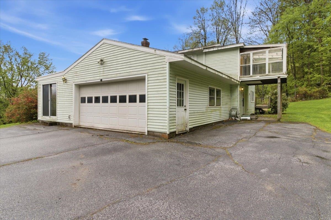
Discover the charm and potential of this one-of-a-kind mid-century home, offered for sale for the first time. Set on 3.20 private acres with mature, lush landscaping, this spacious property offers a peaceful and serene setting while remaining conveniently close to shopping, schools, restaurants, and the hospital. Originally built in 1964, the home has grown through multiple additions over the years, creating a distinctive layout filled with character and generous living space. Offering 3 bedrooms, 2 full bathrooms, multiple porches, and two sunrooms, this home provides endless possibilities for comfortable living, entertaining, or creating your own private retreat. Additional features include a Buderus furnace and a generator with its own dedicated propane tank, offering comfort and peace of mind year-round. Ready for its next chapter, the property will benefit from some TLC to restore its warmth and beauty. Whether you're looking for a full-time residence or a weekend escape, this special home presents a wonderful opportunity to make it your own. Ideally located just 3 hours from NYC and Boston, and only 45 minutes from Albany International Airport, this rare offering combines privacy, convenience, and timeless appeal. Come explore the possibilities and bring new life to a home ready to be loved again.
Interior Features
- # Of Stories:
- 2
- Sq. Ft. (Total):
- 2753
- Sq. Ft. (Above Ground):
- 2753
- Sq. Ft. (Below Ground):
- 0
- Sq. Ft. Unfinished:
- 710
- Rooms:
- 8
- Bedrooms:
- 3
- Baths:
- 2
- Interior Desc:
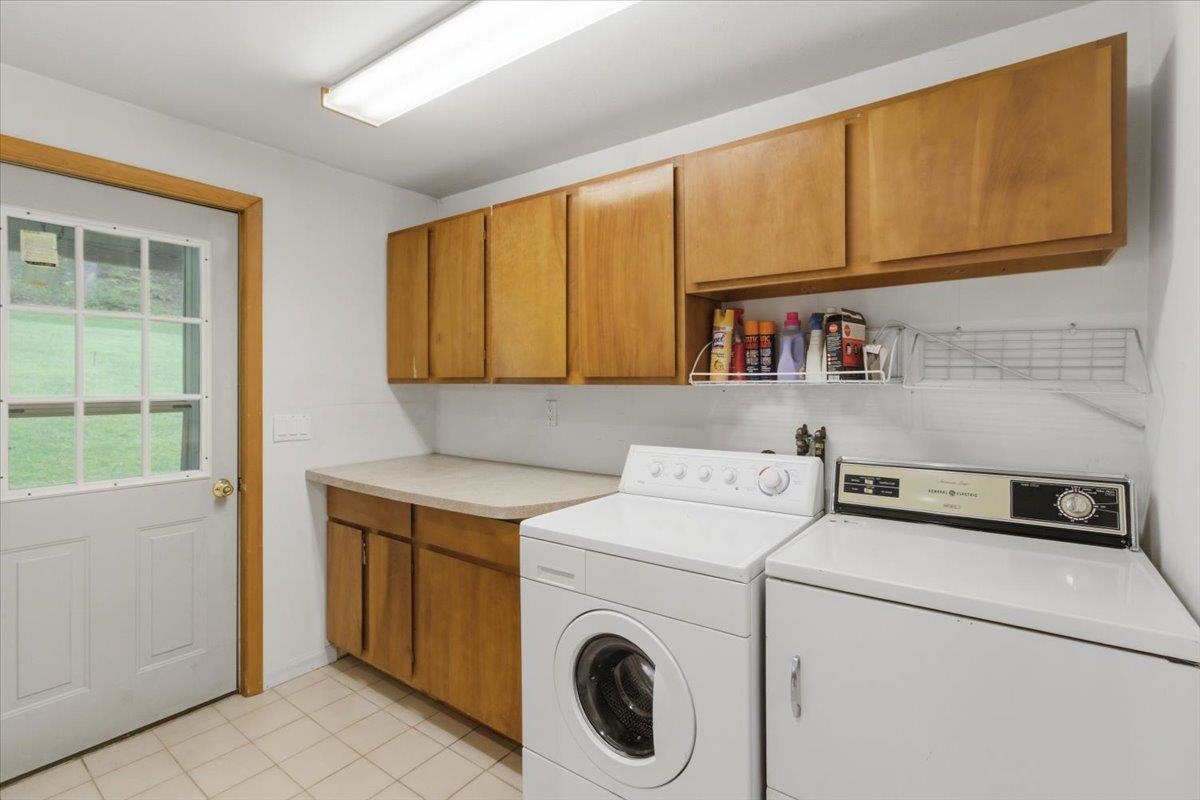
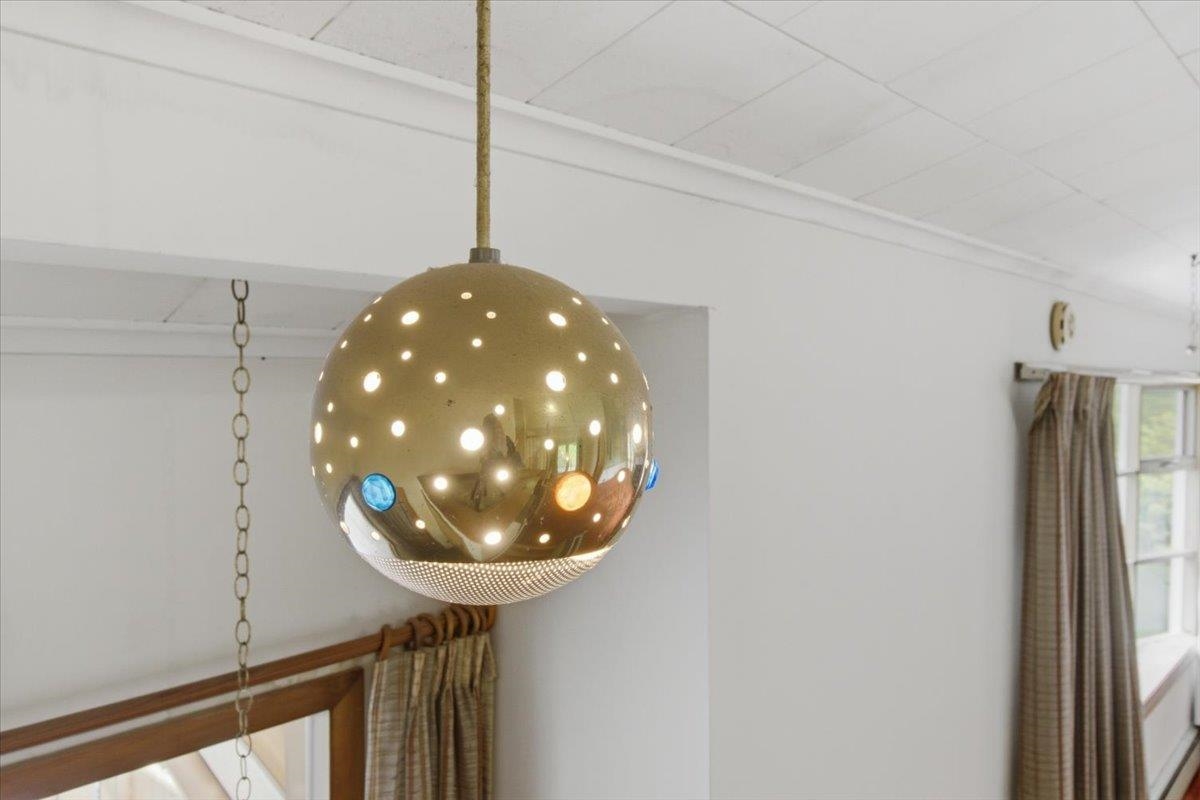
- Bar, Blinds, Cathedral Ceiling, Ceiling Fan, Dining Area, Draperies, Gas Fireplace, 1 Fireplace, Kitchen Island, Kitchen/Dining, Lead/Stain Glass, Living/Dining, Primary BR w/ BA, Natural Light, Skylight, Wood Stove Hook-up, 1st Floor Laundry
- Appliances Included:
- Electric Cooktop, Dishwasher, Dryer, Refrigerator, Washer
- Flooring:
- Carpet, Ceramic Tile, Hardwood, Wood
- Heating Cooling Fuel:
- Water Heater:
- Basement Desc:
- Concrete, Concrete Floor, Interior Stairs, Storage Space, Sump Pump, Unfinished, Interior Access, Basement Stairs
Exterior Features
- Style of Residence:
- Multi-Level, Split Level
- House Color:
- green
- Time Share:
- No
- Resort:
- No
- Exterior Desc:
- Exterior Details:
- Deck, Outbuilding, Enclosed Porch, Shed, Storage
- Amenities/Services:
- Land Desc.:
- Country Setting, Landscaped, Major Road Frontage, Sloping, Wooded, Near Country Club, Near Golf Course, Near Shopping, Neighborhood, Near School(s), Private
- Suitable Land Usage:
- Residential
- Roof Desc.:
- Shingle
- Driveway Desc.:
- Paved
- Foundation Desc.:
- Concrete
- Sewer Desc.:
- Private
- Garage/Parking:
- Yes
- Garage Spaces:
- 2
- Road Frontage:
- 0
Other Information
- List Date:
- 2026-05-15
- Last Updated: