- $259,000
- MLS#: 5089214
- 1196
- SQ. Feet
- 0.12
- Acres
- 2
- Baths
- 3
- Bedrooms
1 of 26

General Property Information
- Property Status:
- Active Under Contract
- Price:
- $259, 000
- Assessed:
- $0
- Assessed Year:
- County:
- VT-Orleans
- Acres:
- 0.12
- Property Type:
- Single Family
- Year Built:
- 1910
- Agency/Brokerage:
- Ryan Pronto
Jim Campbell Real Estate - Bedrooms:
- 3
- Total Baths:
- 2
- Sq. Ft. (Total):
- 1196
- Tax Year:
- 2025
- Taxes:
- $2, 588
- Association Fees:

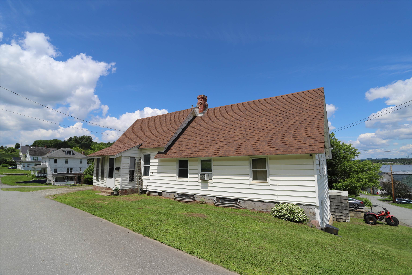
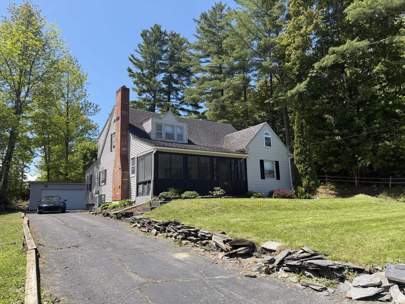
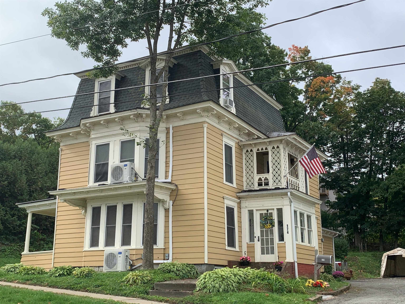
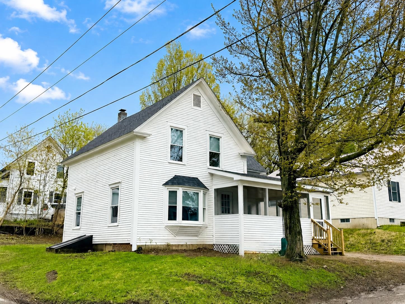
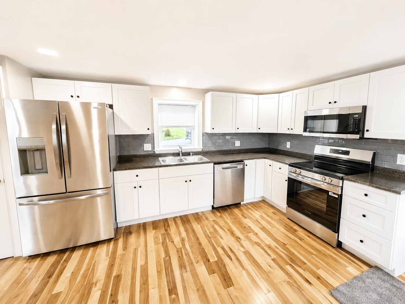
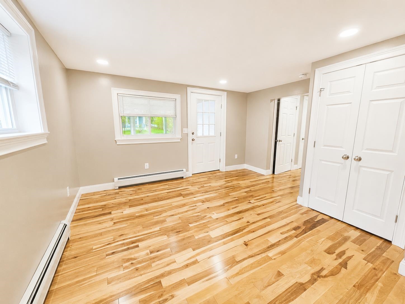
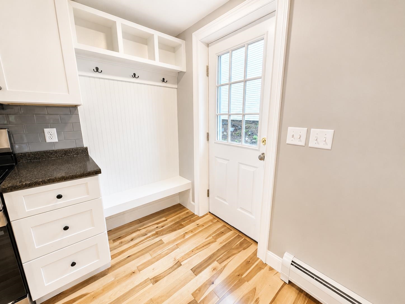
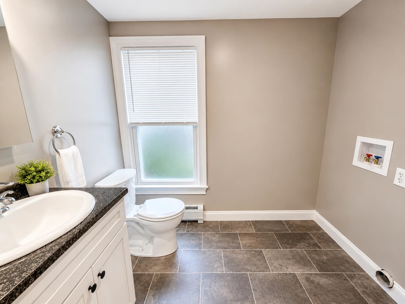
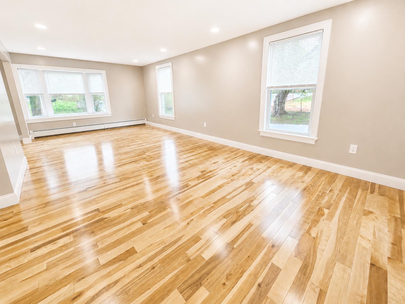
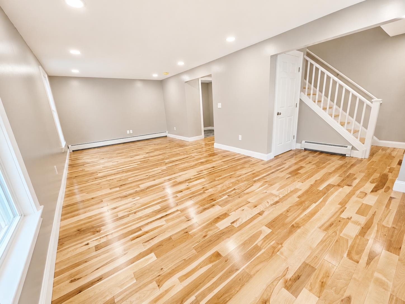
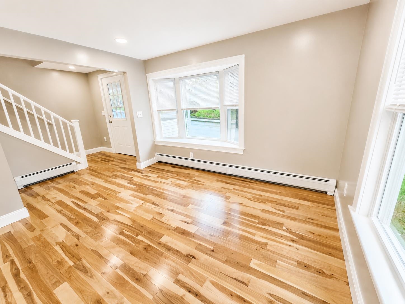
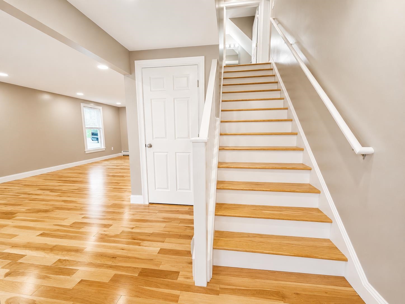
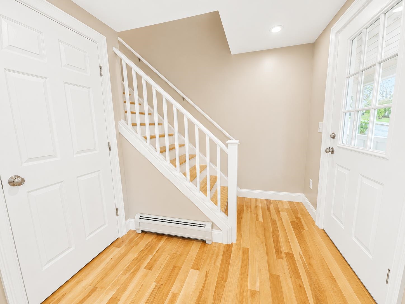
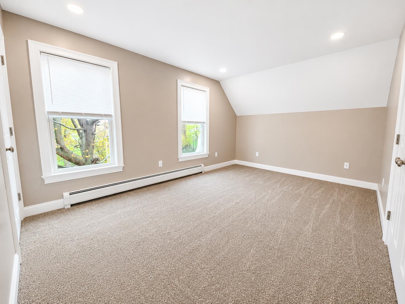
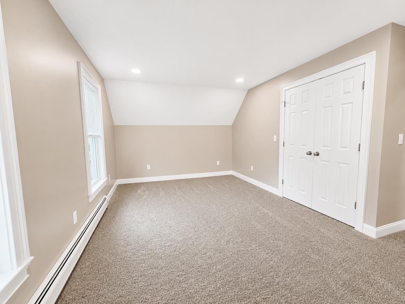
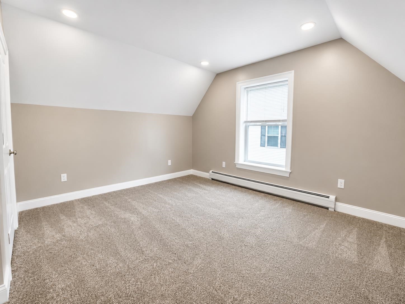
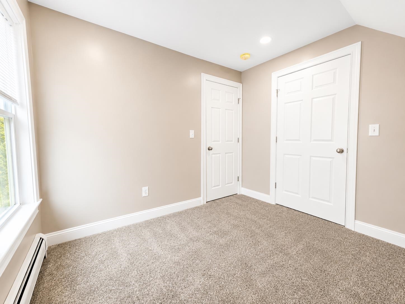
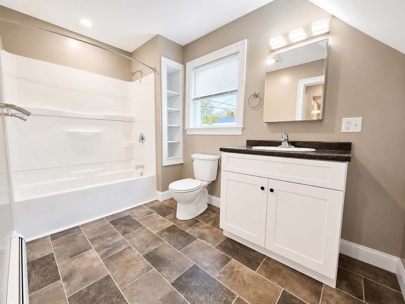
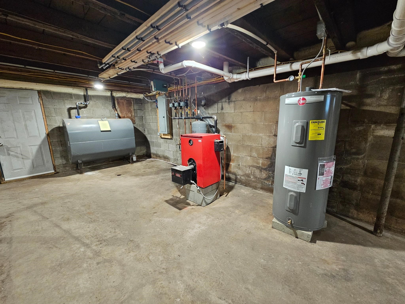
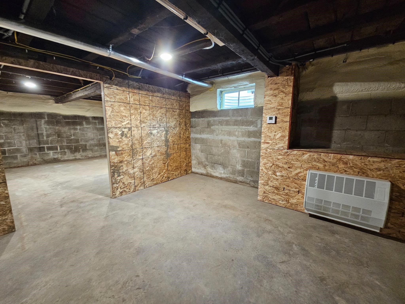
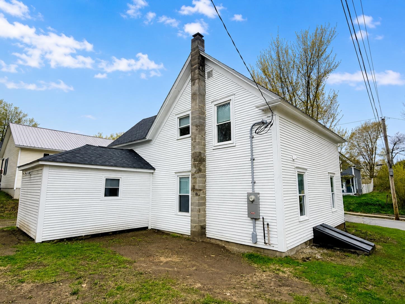
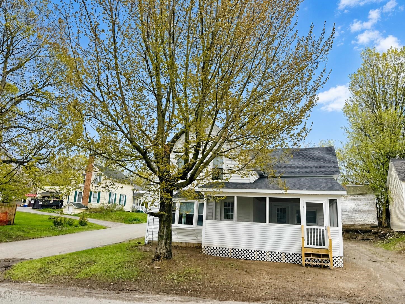
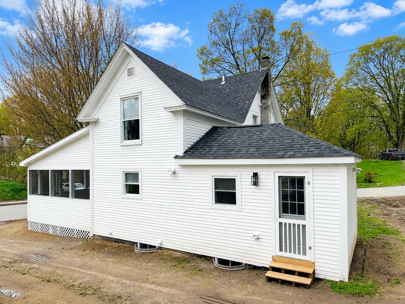
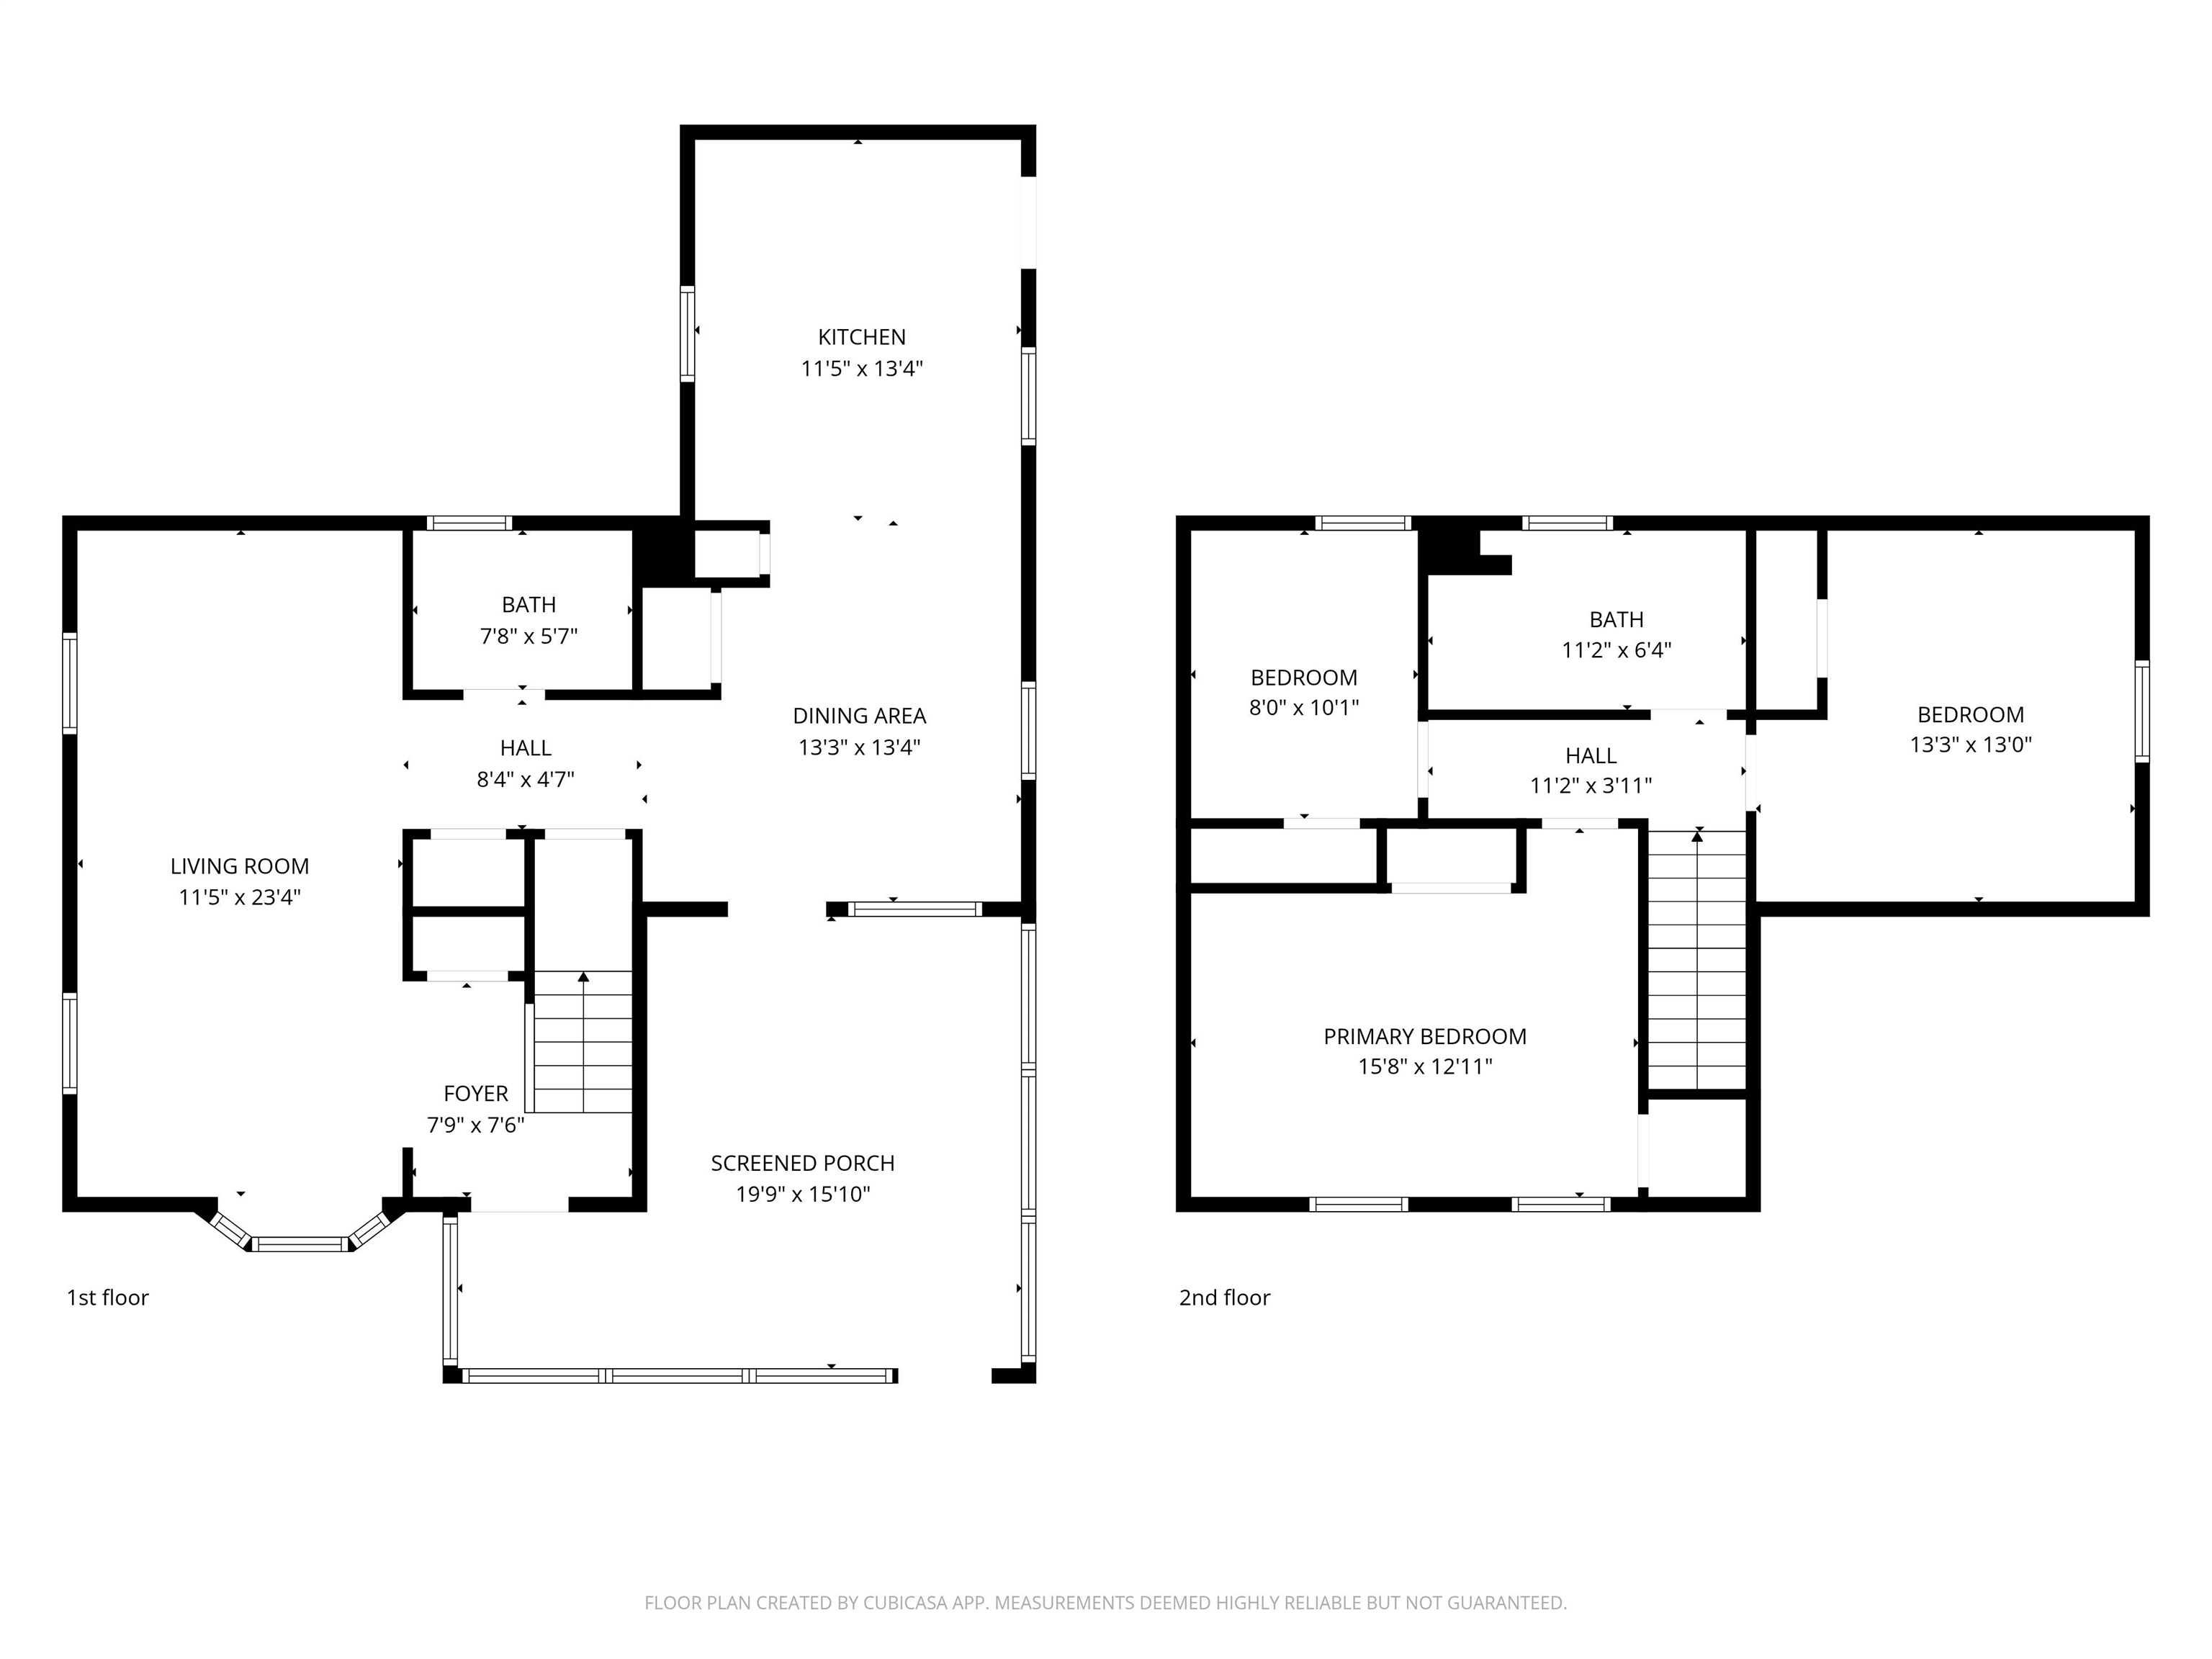
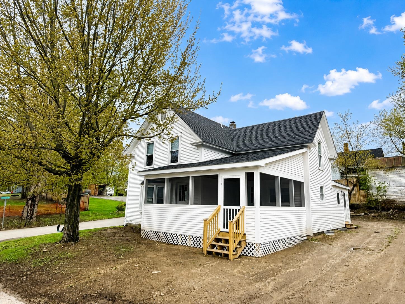
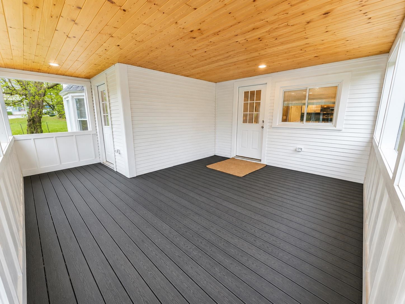
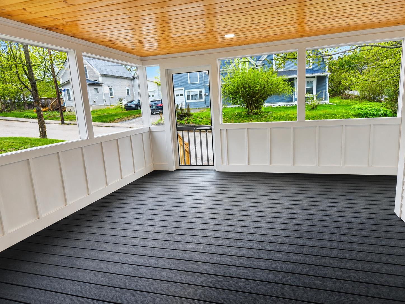
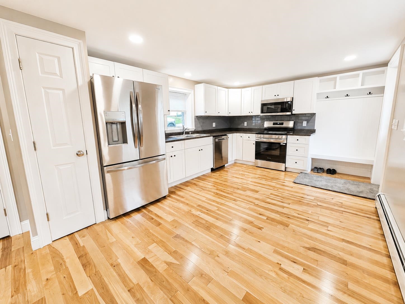
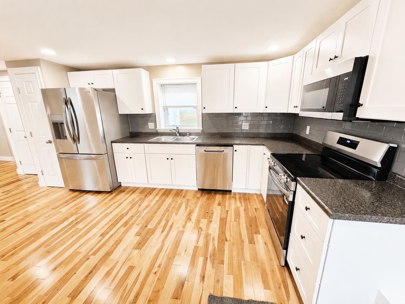
Recently updated inside and out, this 3-bedroom, 2-bath home shows like new following an extensive renovation completed with quality materials and craftsmanship throughout. Improvements include a new shingled roof, spray foam insulated basement & walls, blown-in insulation in the attic, updated electrical and plumbing, a beautifully renovated kitchen featuring stainless steel appliances, tiled backsplash and beautiful cabinetry, and two updated bathrooms. Hardwood flooring runs throughout most of the home, adding warmth and character to the bright, inviting interior. A standout feature is the fully screened-in covered porch complete with composite decking and a tongue-and-groove ceiling — the perfect space to relax or entertain. The second level offers 3 bedrooms and a full bathroom, while ample closet space throughout the home provides excellent storage. The mechanical systems have also been updated and include a 200-amp electrical service, oil-fired boiler providing baseboard heat, and electric water heater. Municipal water and sewer lines have also been replaced. Truly move-in ready with all the major improvements already completed, this property is expected to meet most financing guidelines. Schedule your showing today.
Interior Features
- # Of Stories:
- 1.5
- Sq. Ft. (Total):
- 1196
- Sq. Ft. (Above Ground):
- 1196
- Sq. Ft. (Below Ground):
- 0
- Sq. Ft. Unfinished:
- 858
- Rooms:
- 6
- Bedrooms:
- 3
- Baths:
- 2
- Interior Desc:
- Blinds, Dining Area, Kitchen/Dining, 1st Floor Laundry
- Appliances Included:
- Dishwasher, Disposal, Microwave, Electric Range, Refrigerator, Electric Water Heater, Exhaust Fan
- Flooring:
- Carpet, Hardwood, Vinyl
- Heating Cooling Fuel:
- Water Heater:
- Basement Desc:
- Bulkhead, Climate Controlled, Concrete Floor, Full, Insulated, Interior Stairs, Unfinished, Exterior Access
Exterior Features
- Style of Residence:
- New Englander, Other
- House Color:
- White
- Time Share:
- No
- Resort:
- Exterior Desc:
- Exterior Details:
- Covered Porch, Screened Porch, Window Screens
- Amenities/Services:
- Land Desc.:
- Corner, In Town, Near Shopping, Neighborhood, Near Public Transportatn, Near School(s)
- Suitable Land Usage:
- Residential
- Roof Desc.:
- Shingle
- Driveway Desc.:
- Gravel
- Foundation Desc.:
- Stone
- Sewer Desc.:
- Public
- Garage/Parking:
- No
- Garage Spaces:
- 0
- Road Frontage:
- 144
Other Information
- List Date:
- 2026-05-15
- Last Updated: