- $450,000
- MLS#: 5089360
- 2096
- SQ. Feet
- 0.00
- Acres
- 2
- Baths
- 2
- Bedrooms
1 of 55

General Property Information
- Property Status:
- Active
- Price:
- $450, 000
- Assessed:
- $0
- Assessed Year:
- County:
- VT-Rutland
- Acres:
- 0.00
- Property Type:
- Condo
- Year Built:
- 1988
- Agency/Brokerage:
- Karen Heath
Four Seasons Sotheby's Int'l Realty - Bedrooms:
- 2
- Total Baths:
- 2
- Sq. Ft. (Total):
- 2096
- Tax Year:
- 2025
- Taxes:
- $4, 281
- Association Fees:

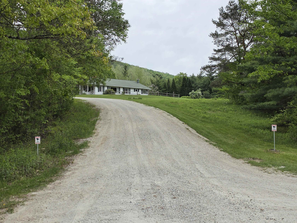

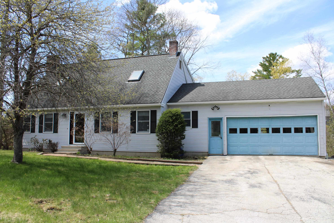
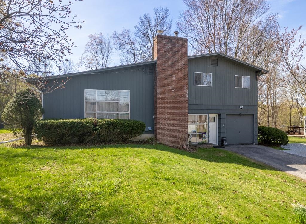
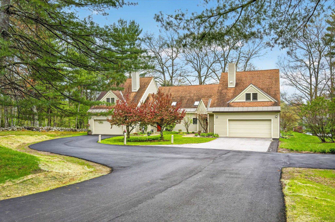
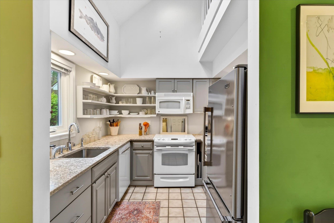
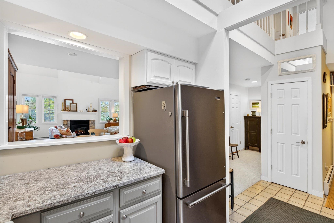
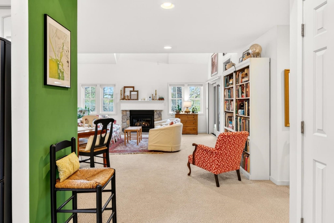
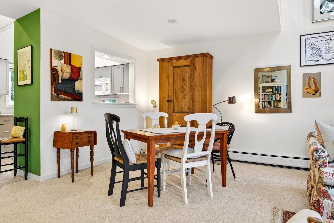
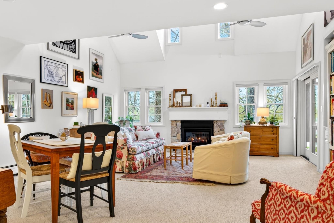
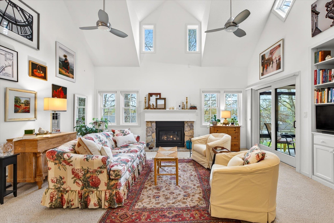
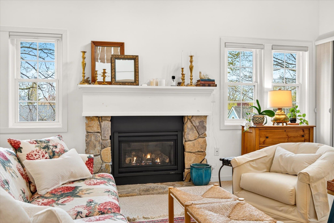
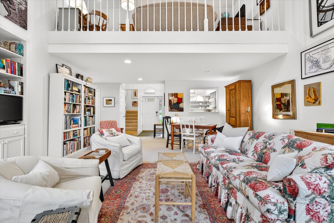
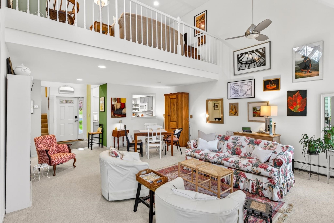
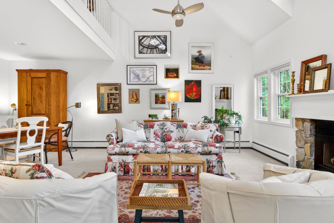
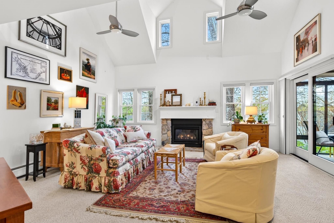
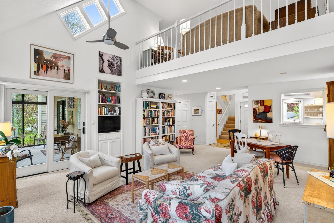
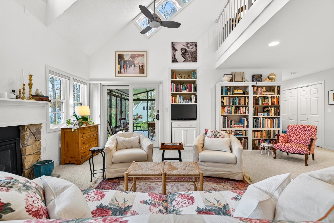
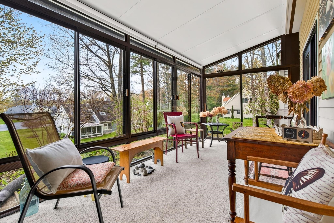
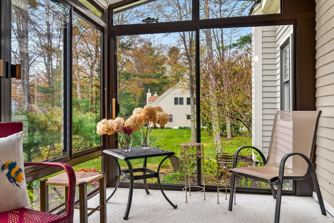
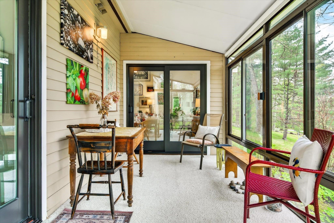
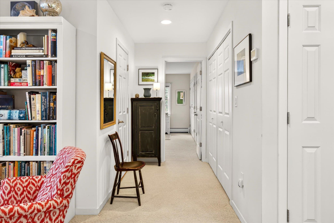
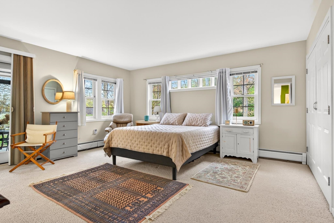
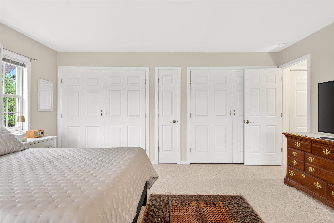
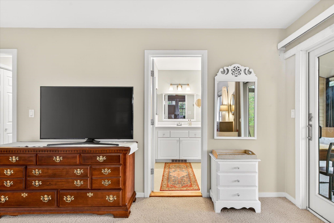
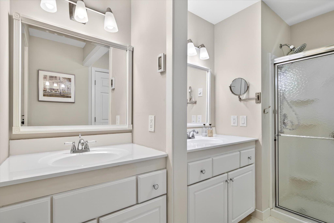
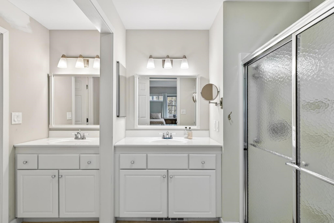
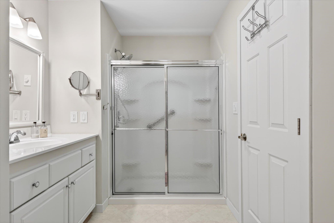
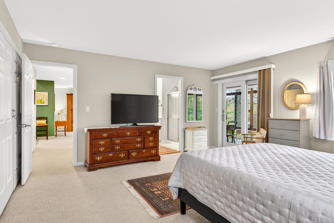
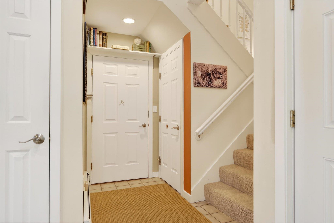
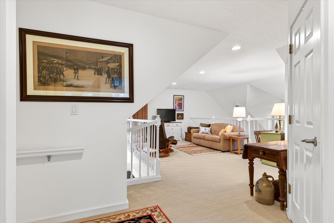
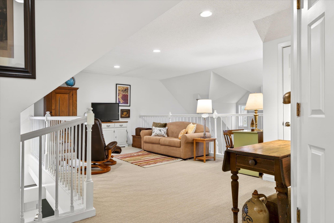
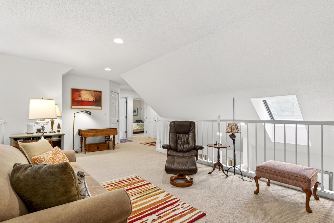
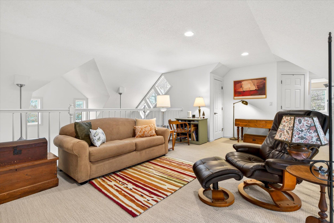
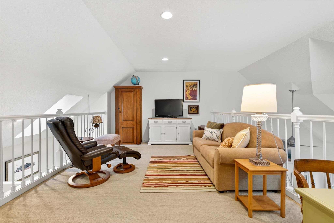
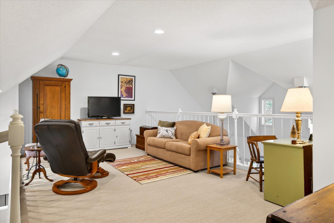
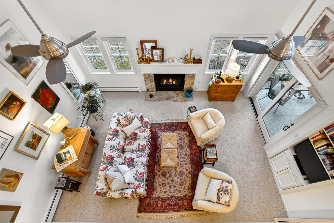
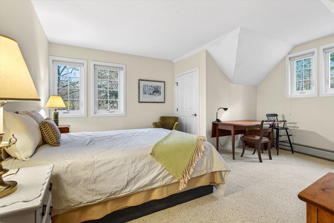
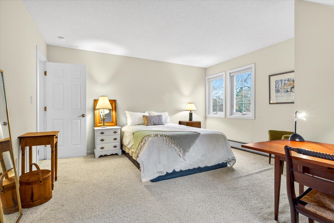
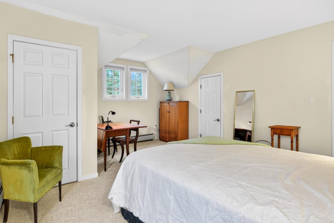
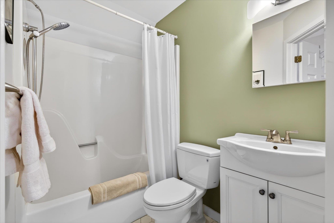
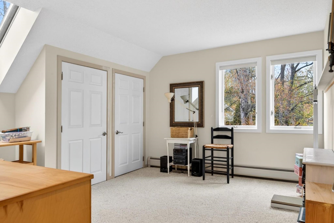
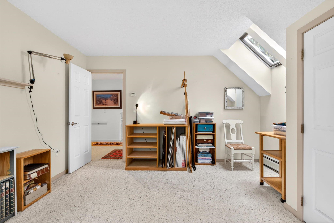
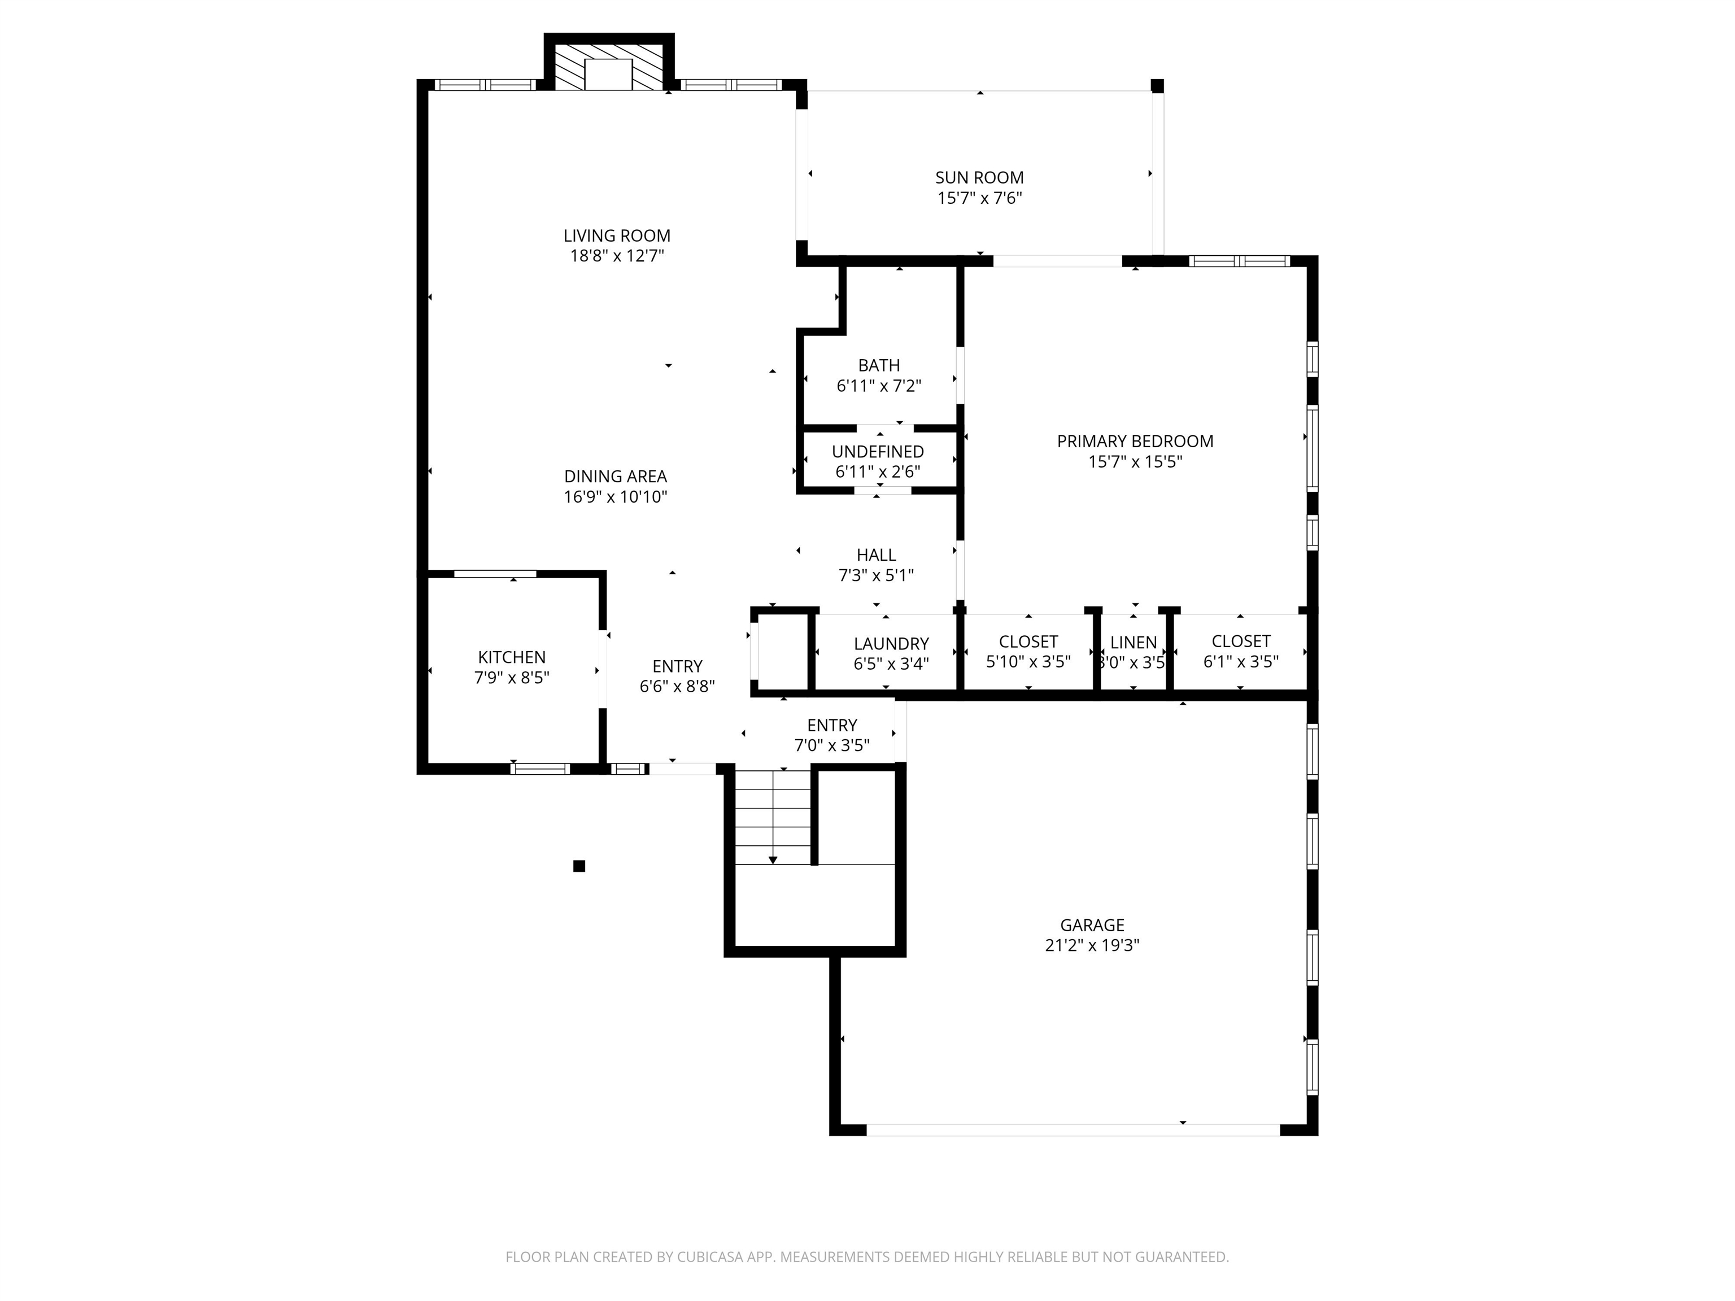
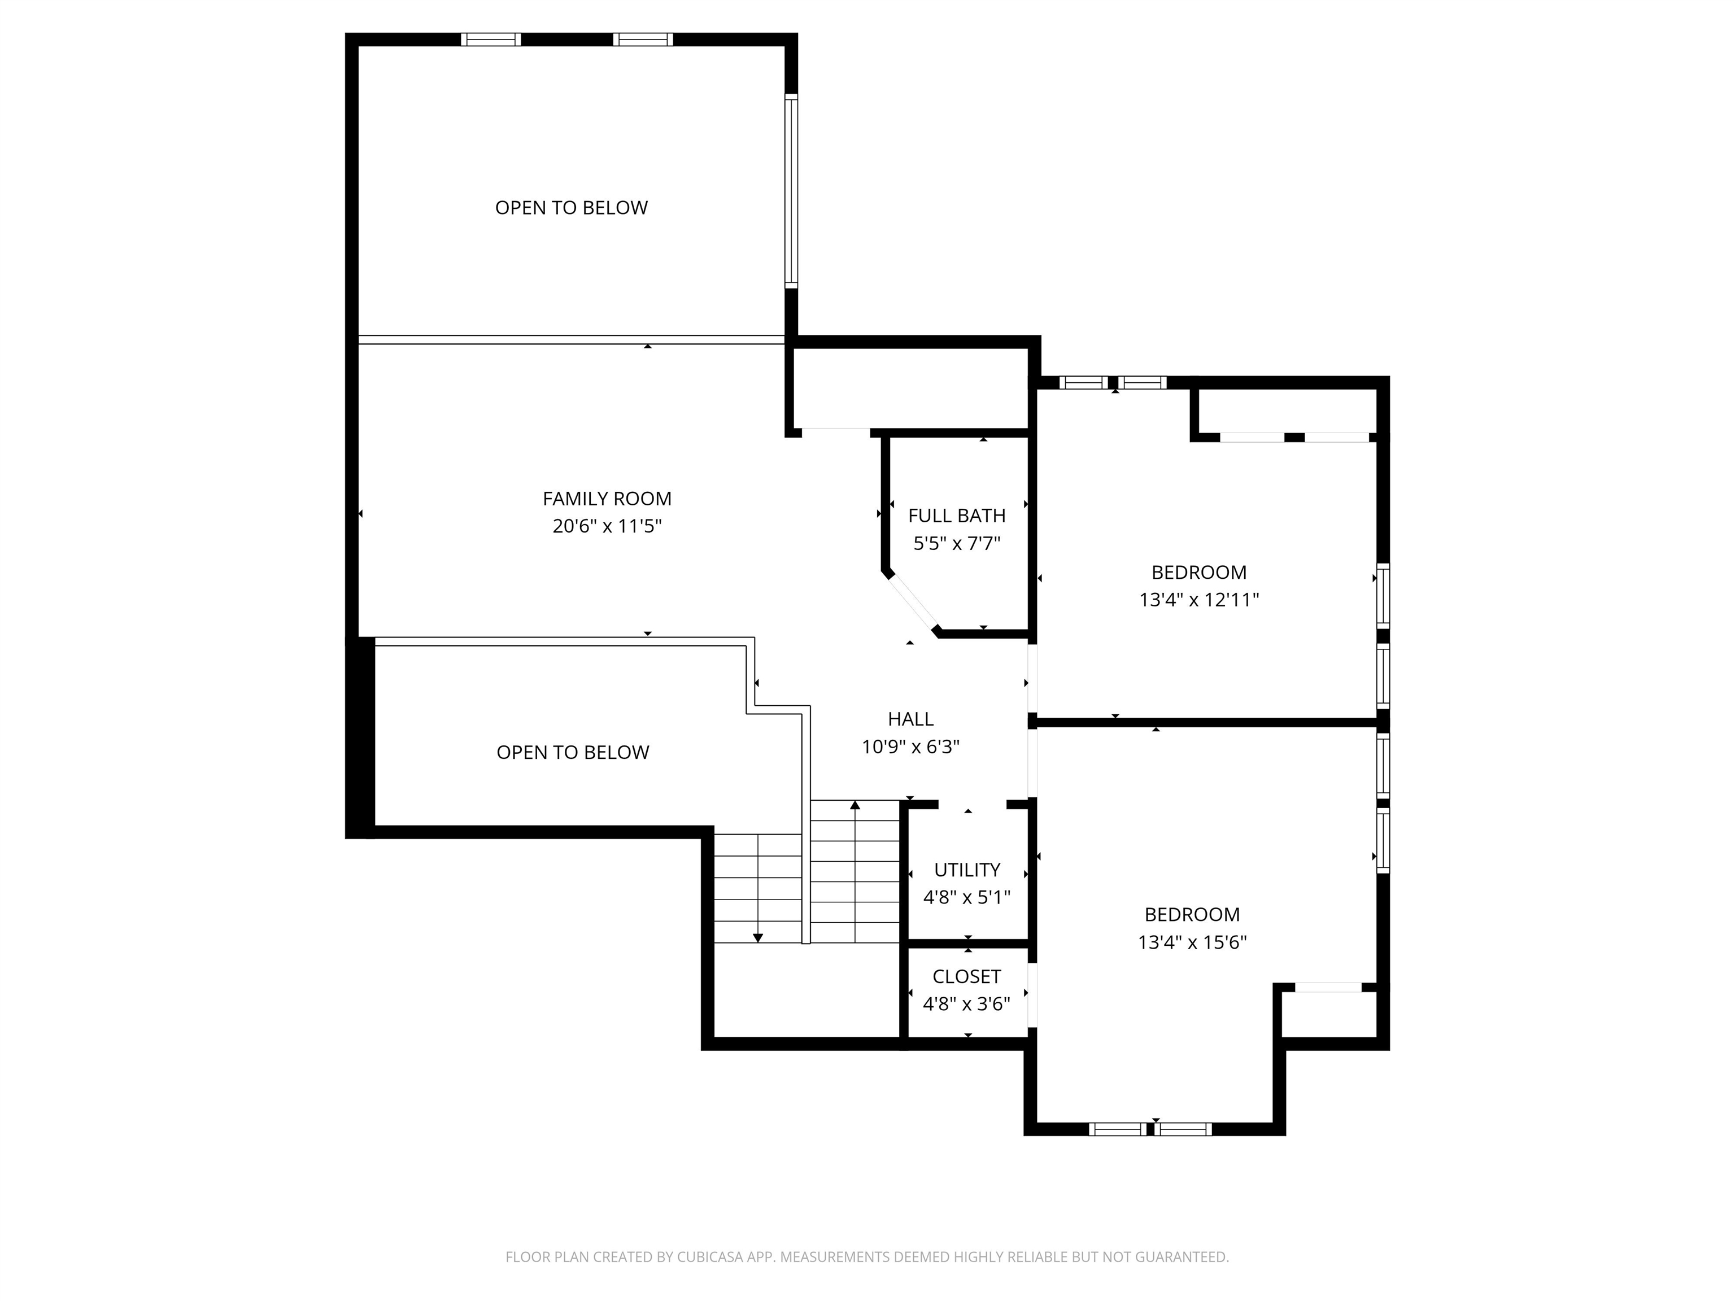
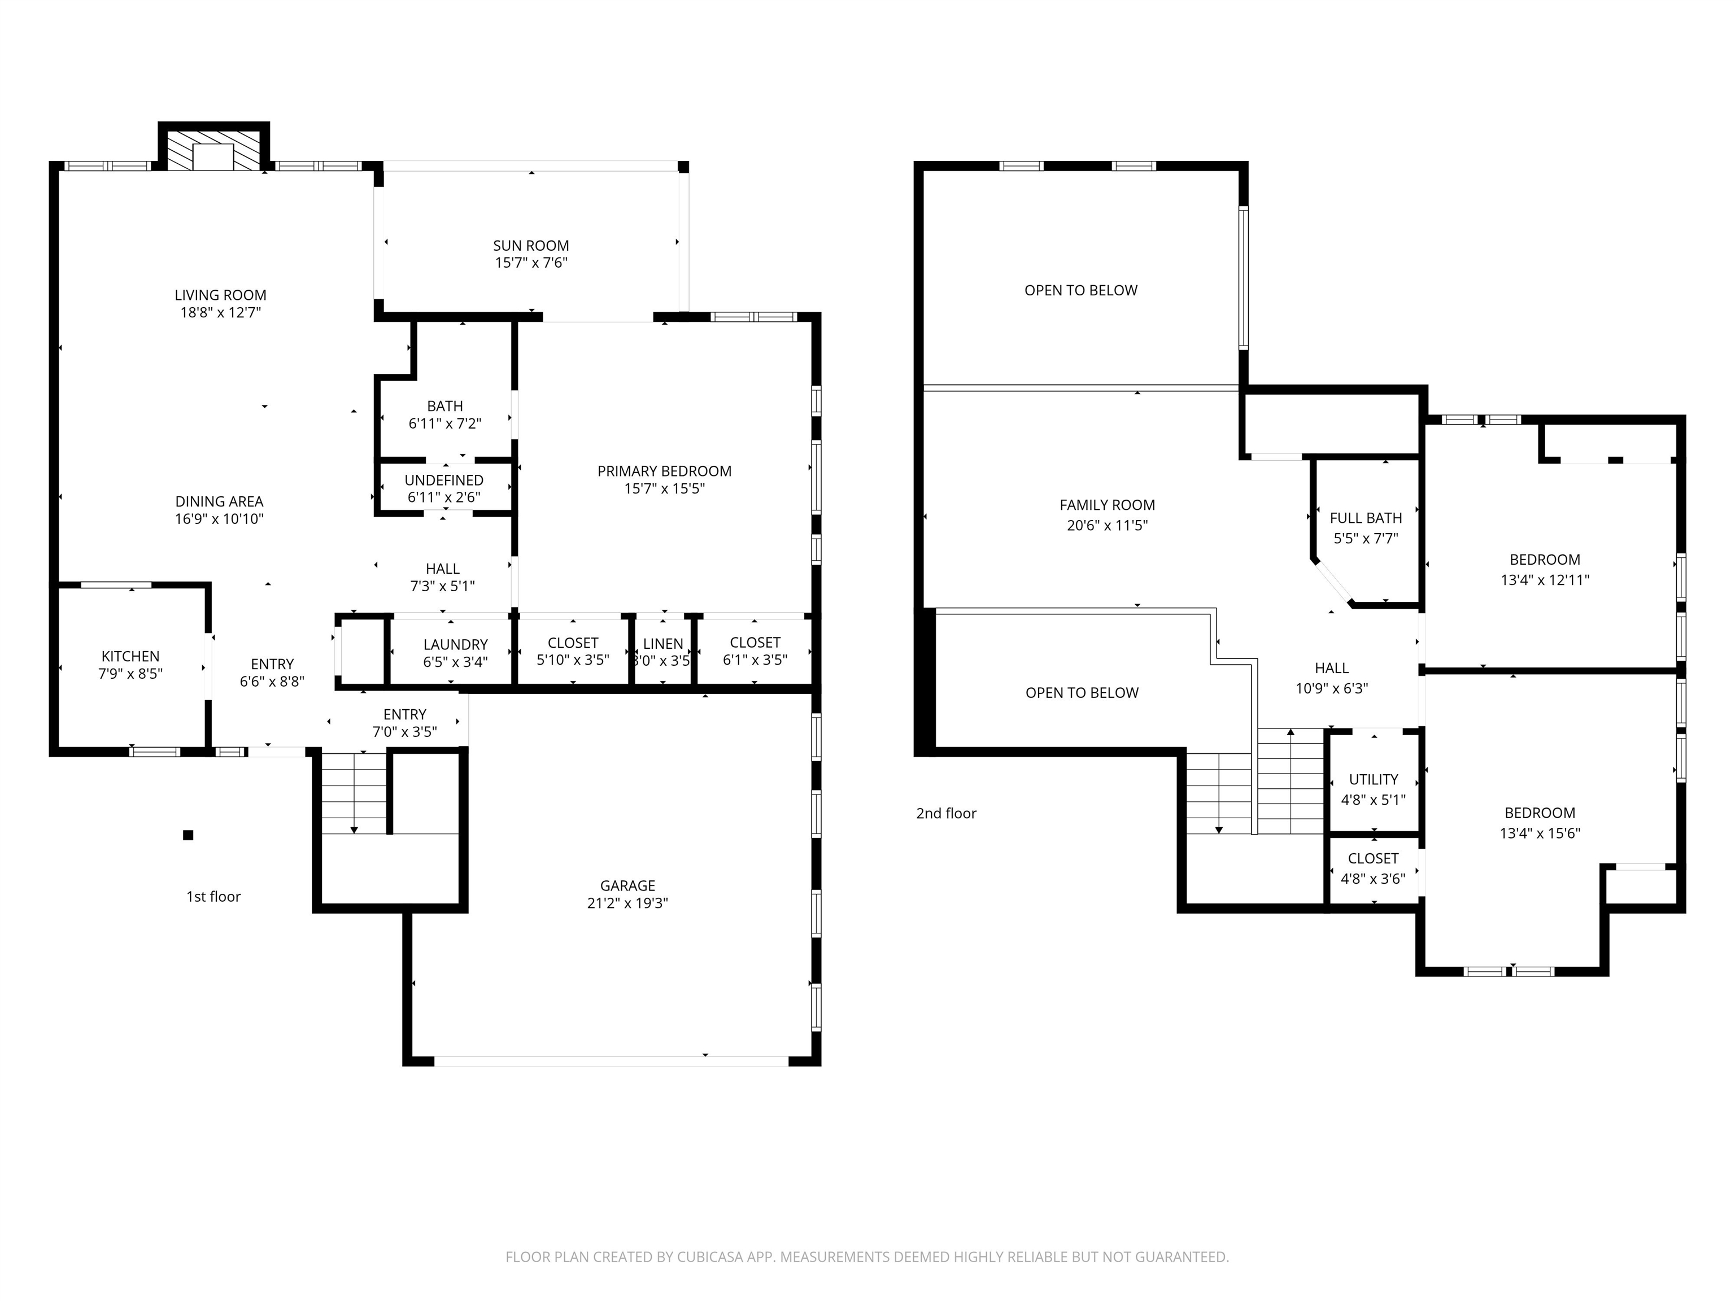
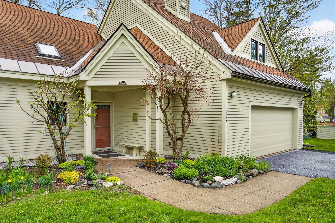
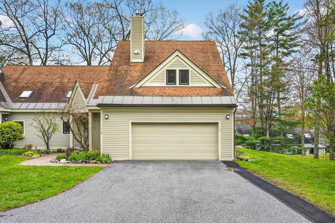
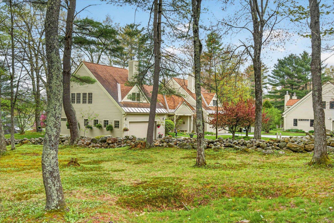
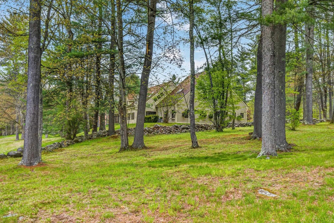
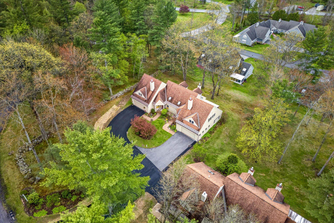
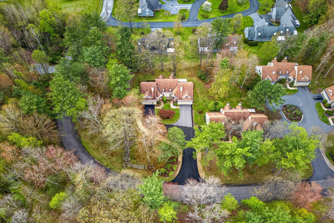
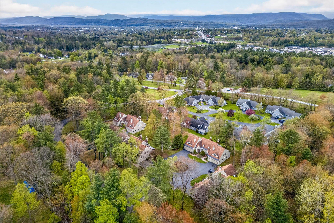
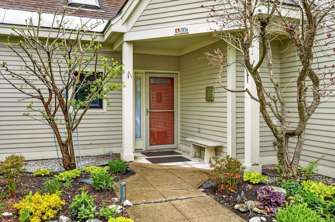
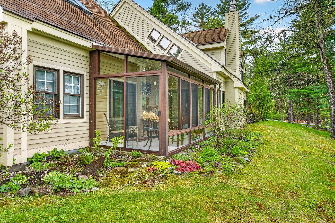
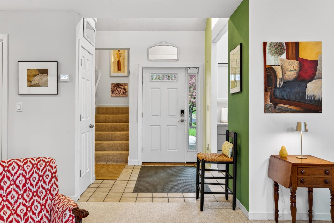
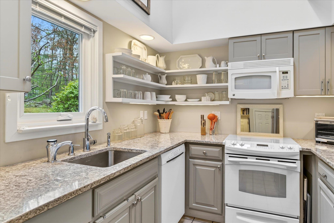
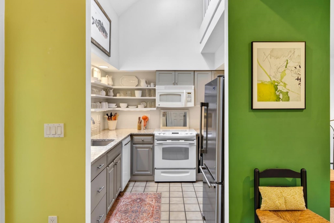
Wonderful townhouse in highly sought-after Heritage Hill offering an open layout, over 2, 000 square feet of finished living space, abundant natural light, and airy, comfortable living areas throughout. A truly inviting home that combines space, style, smart design, and easy living in one of the area’s most desirable neighborhoods. This spacious two-bedroom, two-bath townhouse features a thoughtfully designed kitchen with quartz countertops, attractive cabinetry, floating shelves, clever storage solutions, and an adjacent dining area ideal for everyday living and entertaining. The sun-filled living room is rich with character and warmth, highlighted by dramatic 18-foot cathedral ceilings, unique architectural windows, gas fireplace, and custom built-in bookcases. A beautiful sunroom provides additional living space with sliding windows and roll-down shades, creating a relaxing retreat to enjoy throughout the seasons. The first-floor primary bedroom offers comfort and convenience with an attached bath and three closets, providing a peaceful and functional private space. Upstairs, a loft area with skylights overlooks the main living space and leads to two additional rooms and a full bath, perfect for guests, office space, studio or hobbies. Storage is abundant throughout the home, and the tiled entry offers direct access to the oversized attached garage with even more storage space. Additional highlights include a modern high-efficiency boiler with on-demand hot water, landscaped grounds, low-traffic surroundings, and an attractive neighborhood setting. Heritage Hill living at its best!
Interior Features
- # Of Stories:
- 1.5
- Sq. Ft. (Total):
- 2096
- Sq. Ft. (Above Ground):
- 2096
- Sq. Ft. (Below Ground):
- 0
- Sq. Ft. Unfinished:
- 0
- Rooms:
- 6
- Bedrooms:
- 2
- Baths:
- 2
- Interior Desc:
- Blinds, Cathedral Ceiling, Ceiling Fan, Dining Area, Gas Fireplace, 1 Fireplace, Hearth, Living/Dining, Primary BR w/ BA, Natural Light, Skylight, 1st Floor Laundry
- Appliances Included:
- Dishwasher, Dryer, Microwave, Electric Range, Refrigerator, Washer, On Demand Water Heater
- Flooring:
- Carpet, Ceramic Tile, Tile
- Heating Cooling Fuel:
- Water Heater:
- Basement Desc:
- Slab
Exterior Features
- Style of Residence:
- Townhouse
- House Color:
- Tan
- Time Share:
- No
- Resort:
- Exterior Desc:
- Exterior Details:
- Natural Shade
- Amenities/Services:
- Land Desc.:
- Condo Development, Landscaped, Level, Slight
- Suitable Land Usage:
- Roof Desc.:
- Shingle
- Driveway Desc.:
- Paved
- Foundation Desc.:
- Concrete Slab
- Sewer Desc.:
- Metered, Public
- Garage/Parking:
- Yes
- Garage Spaces:
- 2
- Road Frontage:
- 0
Other Information
- List Date:
- 2026-05-16
- Last Updated: