- $319,000
- MLS#: 5089558
- 1552
- SQ. Feet
- 3.00
- Acres
- 1
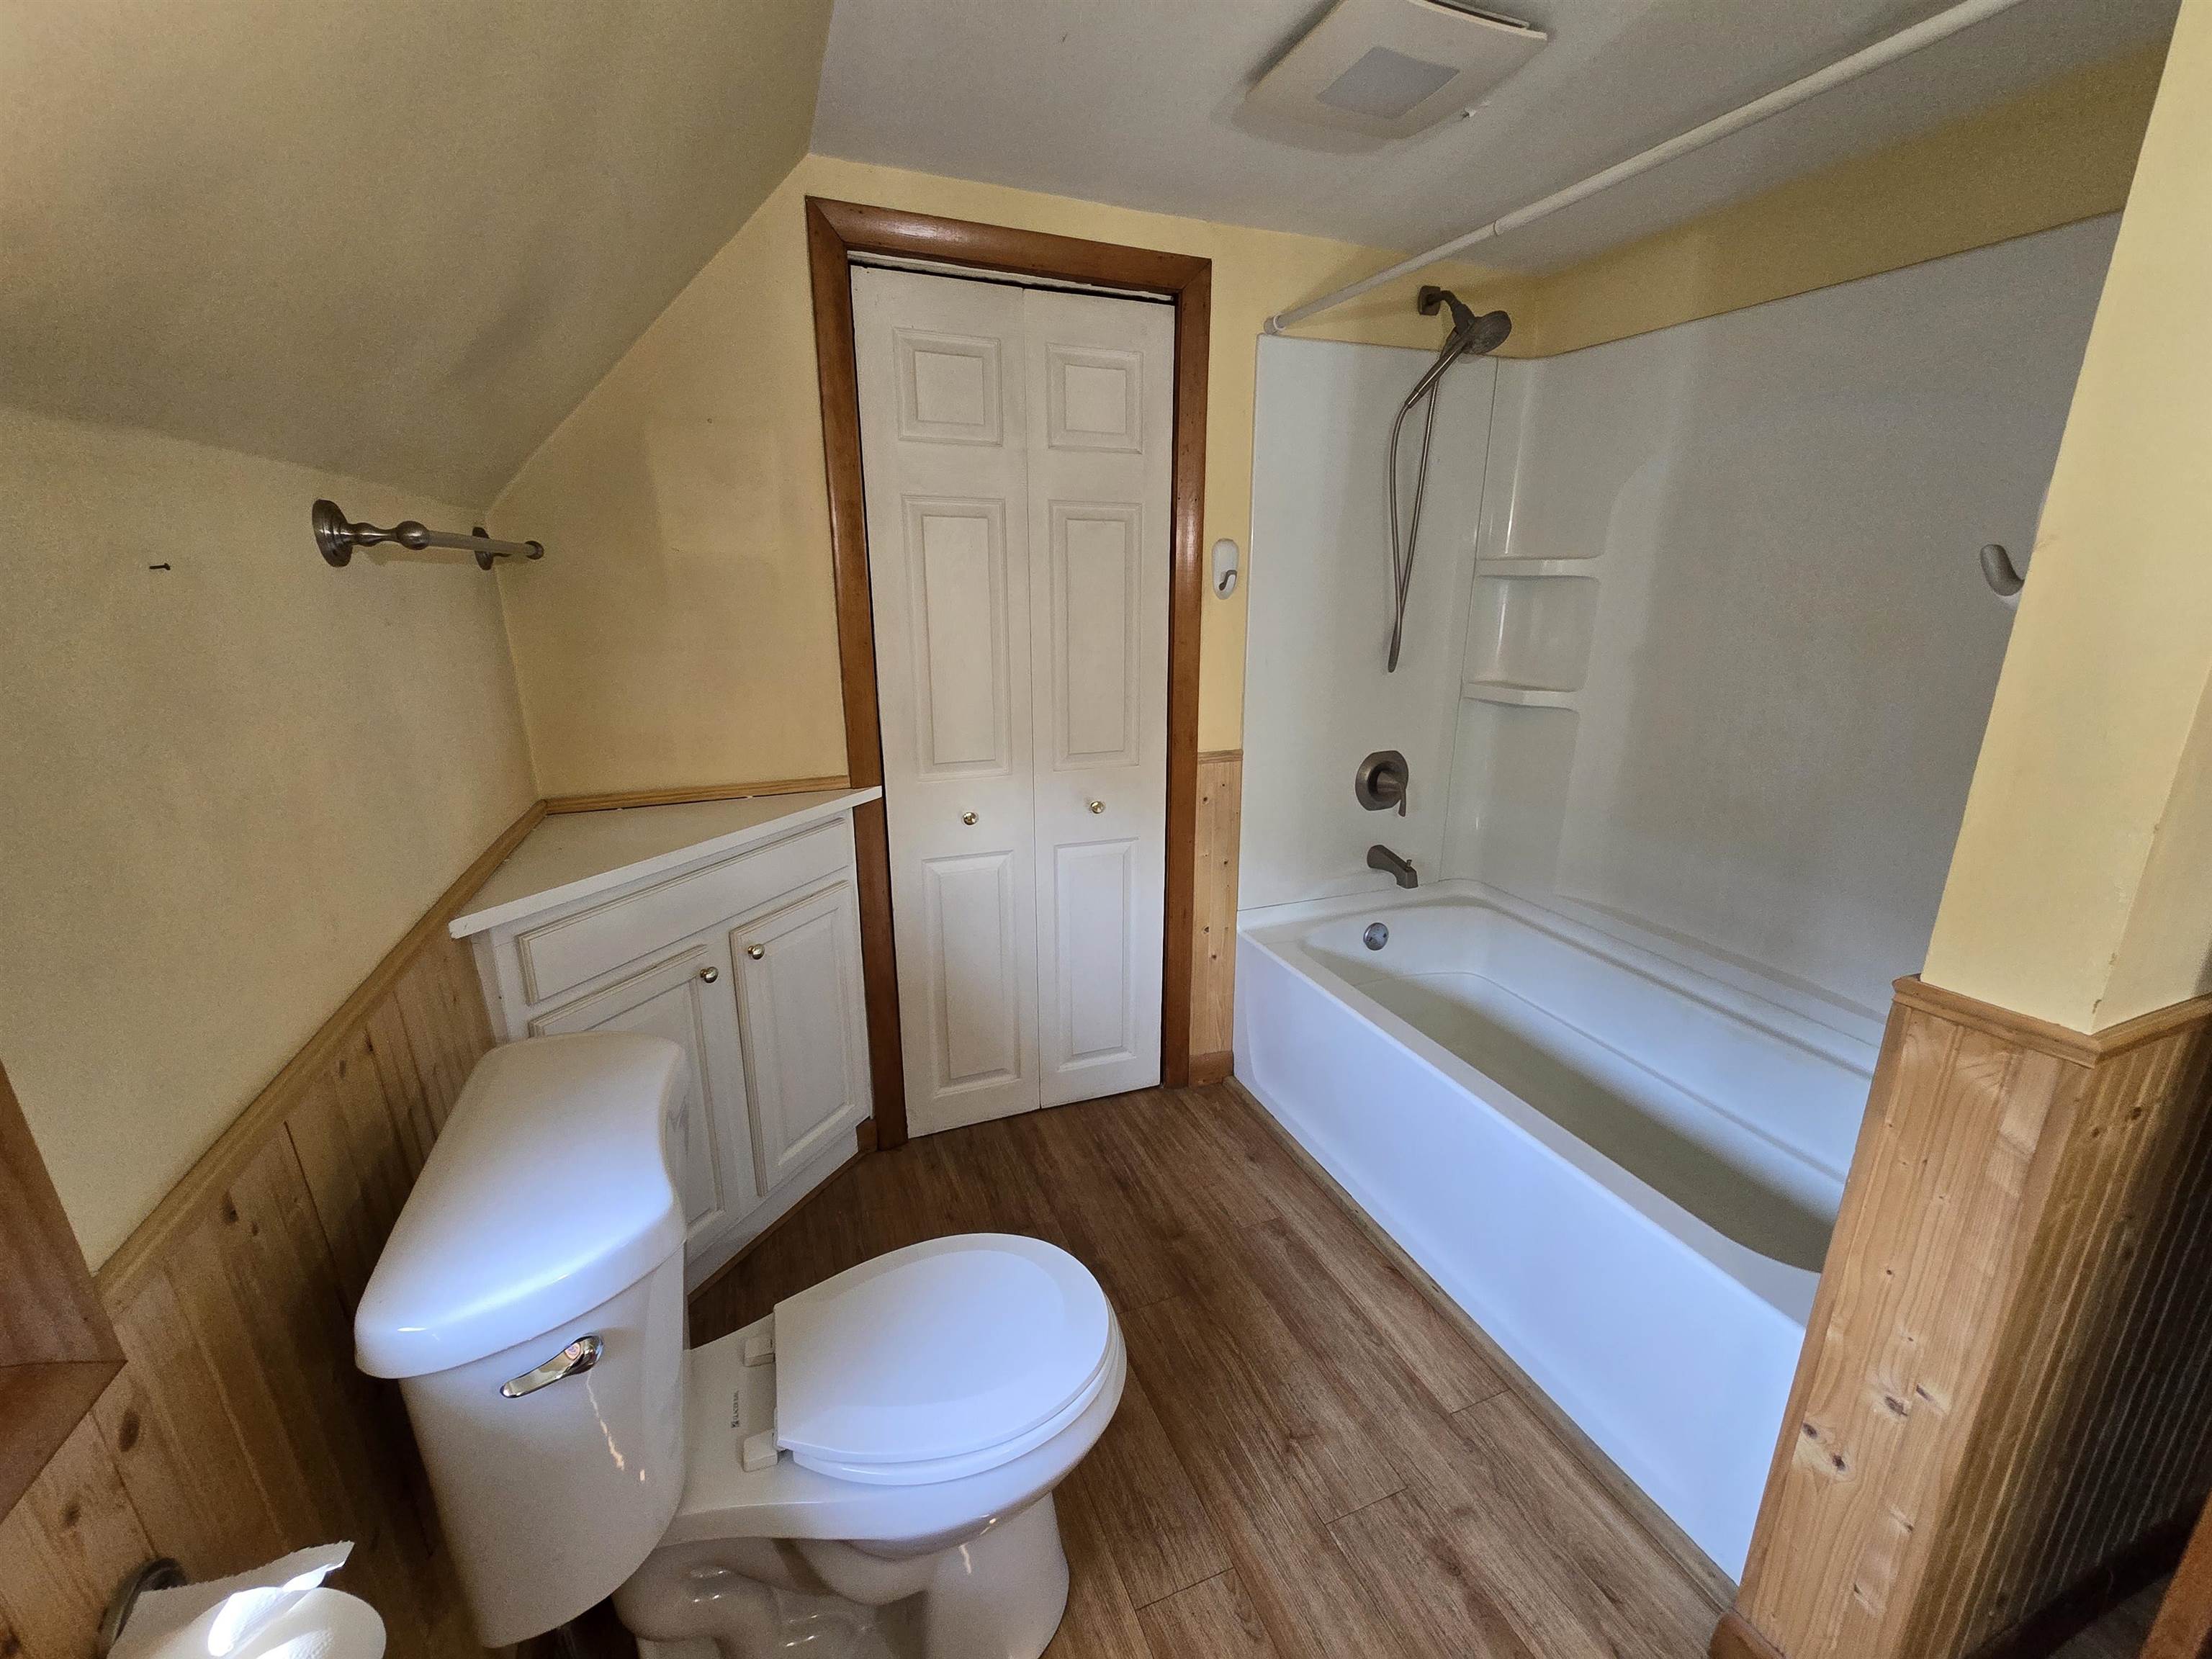
- Baths
- 2
- Bedrooms
1 of 45

General Property Information
- Property Status:
- Active
- Price:
- $319, 000
- Assessed:
- $0
- Assessed Year:
- County:
- VT-Orleans
- Acres:
- 3.00
- Property Type:
- Single Family
- Year Built:
- 1972
- Agency/Brokerage:
- Jeffrey Harper
Rowell Realty LLC - Bedrooms:
- 2
- Total Baths:
- 1
- Sq. Ft. (Total):
- 1552
- Tax Year:
- 2025
- Taxes:
- $3, 136
- Association Fees:

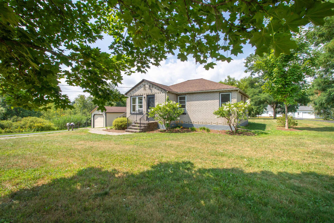
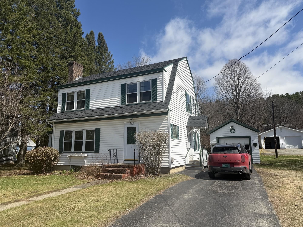
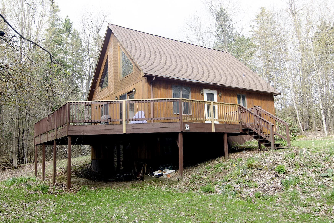
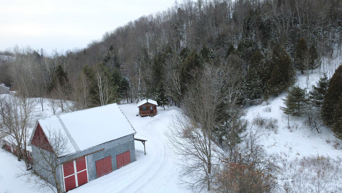
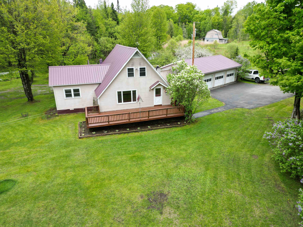
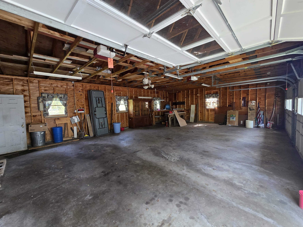
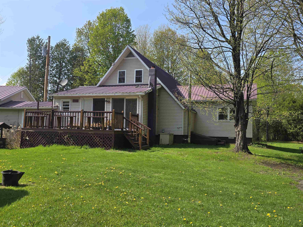
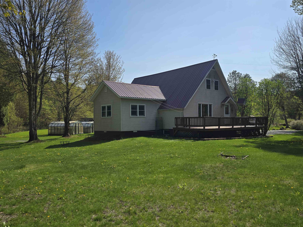
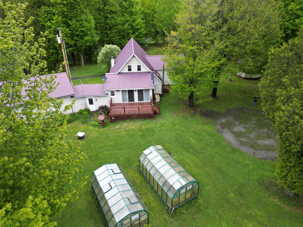
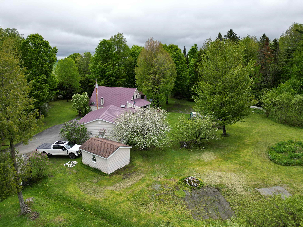
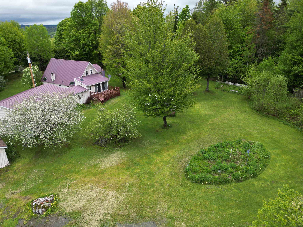
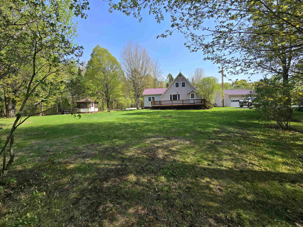
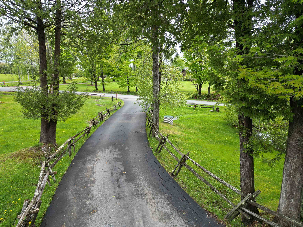
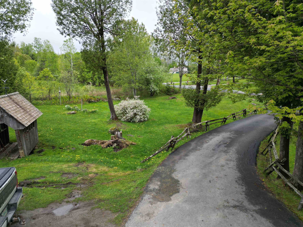
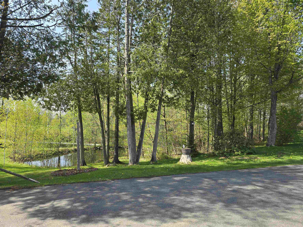
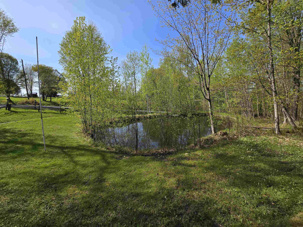
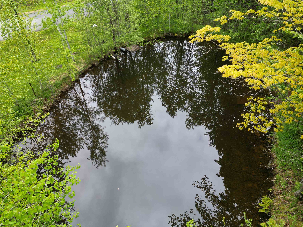
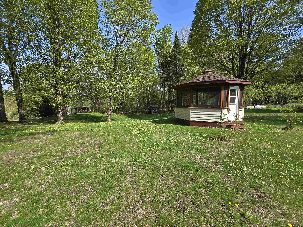
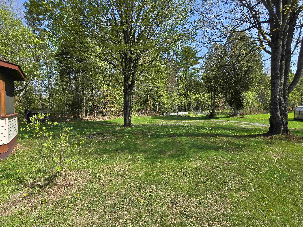
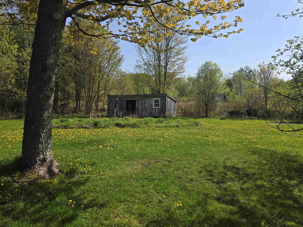
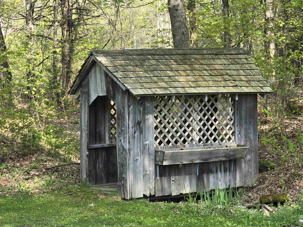
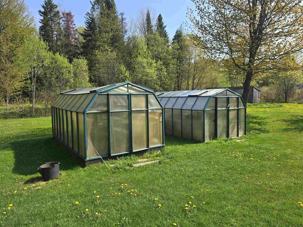
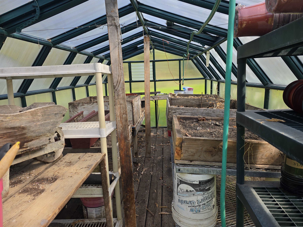
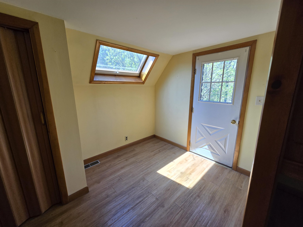
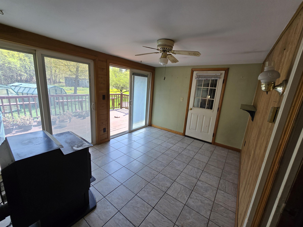
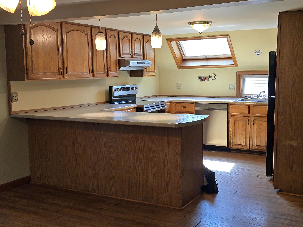
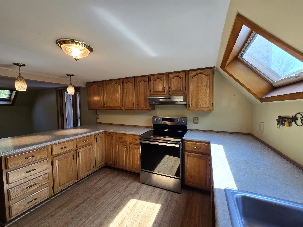
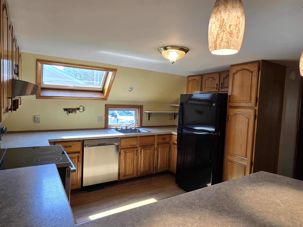
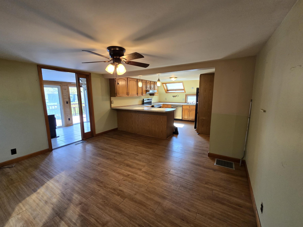
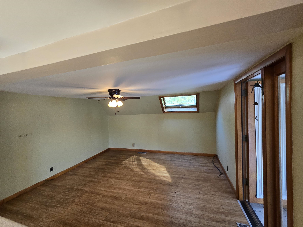
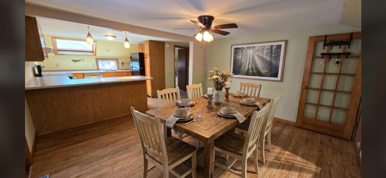
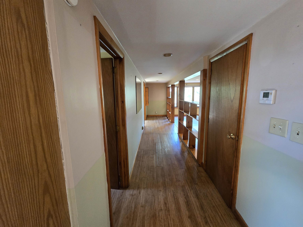
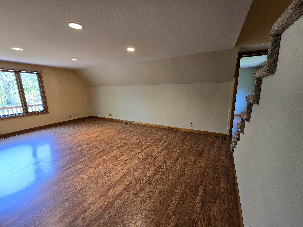
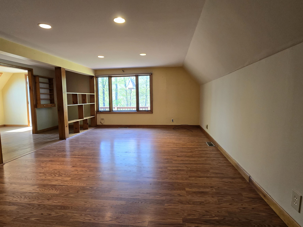
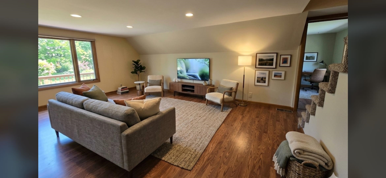
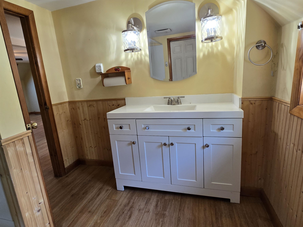
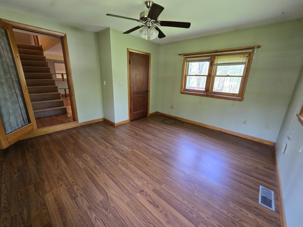
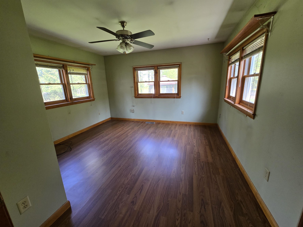
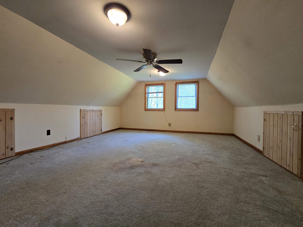
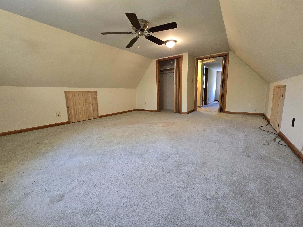
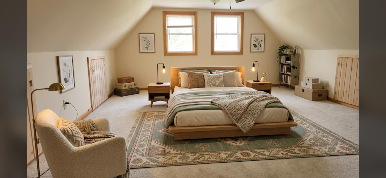
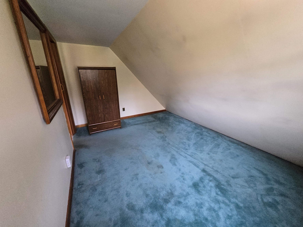
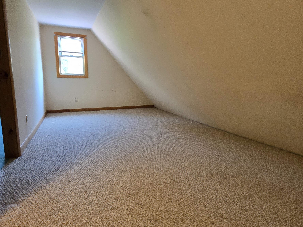
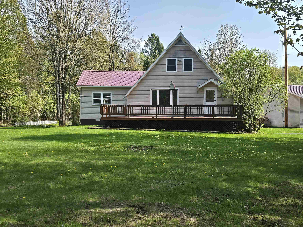
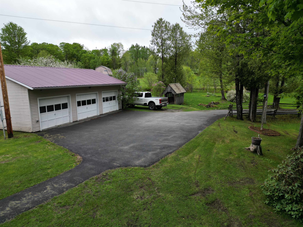
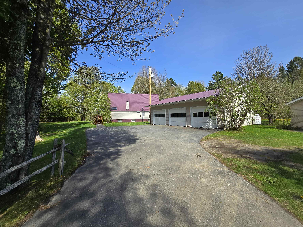
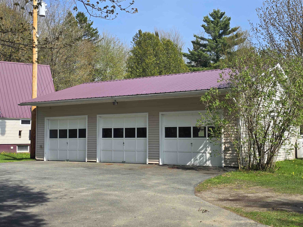
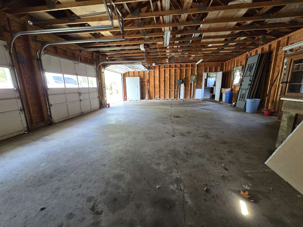
Peaceful Country Living in Derby, VT! 2 Bed | 1 Bath | Scenic Property with Unique Outdoor Features. Escape to tranquility with this charming 3-acre property nestled in a beautiful country setting. Perfect for those seeking space, serenity, and versatility, this home offers both comfort and incredible outdoor amenities. Home Features: 2 comfortable bedrooms and 1 full bath. Spacious living and dining rooms—ideal for relaxing or entertaining. Bright well-lit kitchen with plenty of natural light. Outdoor Highlights: Picturesque pond—your own private retreat. Beautiful gazebo for gatherings or relaxing. Two greenhouses—perfect for gardening or hobby farming. Two sheds for extra storage or workspace. Large 3-car garage with a Smooth paved driveway with ample parking. Whether you're looking for a peaceful year-round residence, a homestead opportunity, or a getaway surrounded by nature, this property has it all. Located in the scenic Northeast Kingdom, close to local amenities while offering privacy and calm.
Interior Features
- # Of Stories:
- 2
- Sq. Ft. (Total):
- 1552
- Sq. Ft. (Above Ground):
- 1552
- Sq. Ft. (Below Ground):
- 0
- Sq. Ft. Unfinished:
- 816
- Rooms:
- 7
- Bedrooms:
- 2
- Baths:
- 1
- Interior Desc:
- Ceiling Fan, Dining Area, Wood Stove Hook-up, Basement Laundry
- Appliances Included:
- Dishwasher, Dryer, Electric Range, Refrigerator, Washer, Propane Water Heater
- Flooring:
- Carpet, Laminate, Vinyl, Vinyl Plank
- Heating Cooling Fuel:
- Water Heater:
- Basement Desc:
- Bulkhead, Concrete, Concrete Floor, Interior Stairs, Unfinished, Basement Stairs
Exterior Features
- Style of Residence:
- Cape
- House Color:
- Beige
- Time Share:
- No
- Resort:
- Exterior Desc:
- Exterior Details:
- Gazebo, Outbuilding, Shed, Greenhouse
- Amenities/Services:
- Land Desc.:
- Country Setting, Pond
- Suitable Land Usage:
- Roof Desc.:
- Metal
- Driveway Desc.:
- Paved
- Foundation Desc.:
- Concrete, Post/Piers
- Sewer Desc.:
- Leach Field
- Garage/Parking:
- Yes
- Garage Spaces:
- 3
- Road Frontage:
- 256
Other Information
- List Date:
- 2026-05-18
- Last Updated: