

Request a showing
Pick a Saturday or another date in the next 4 weeks, then leave your contact details.
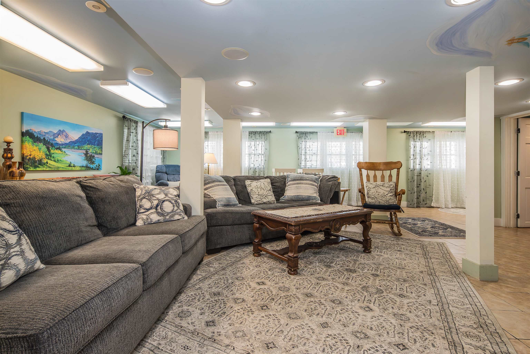
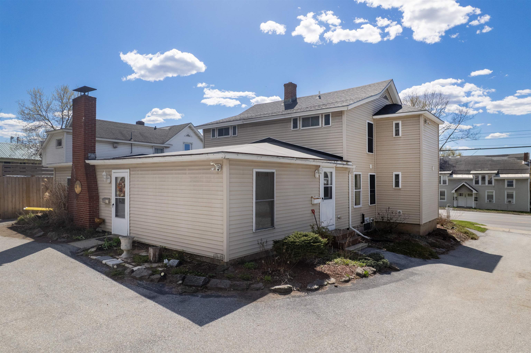
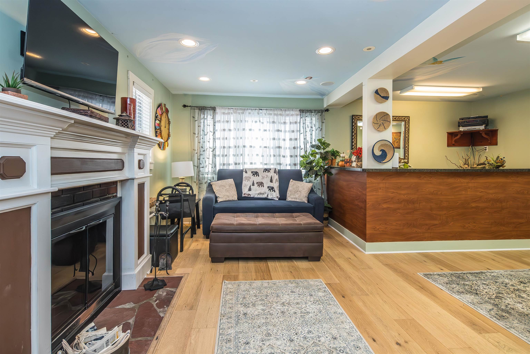
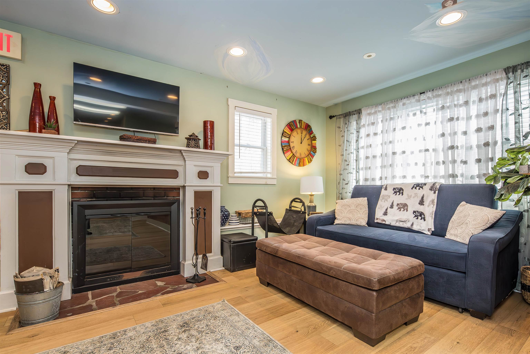
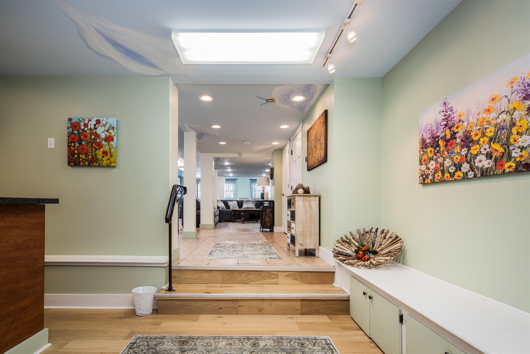
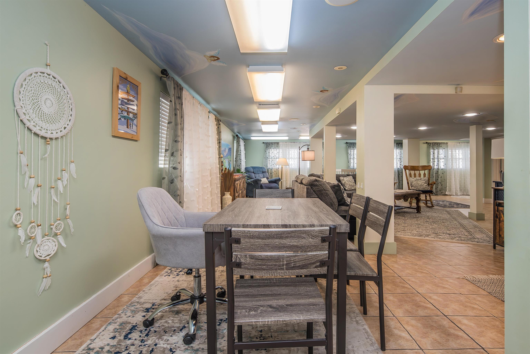
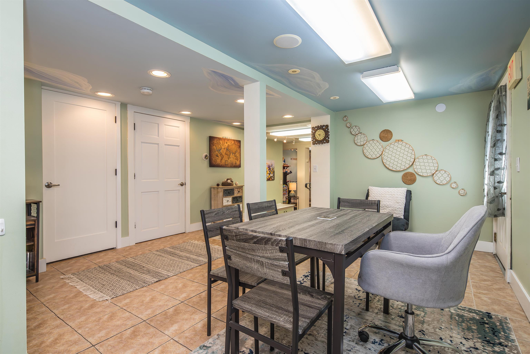
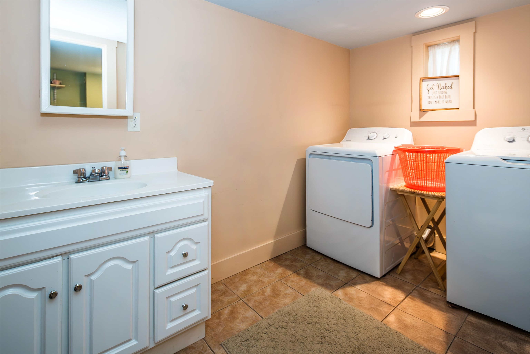
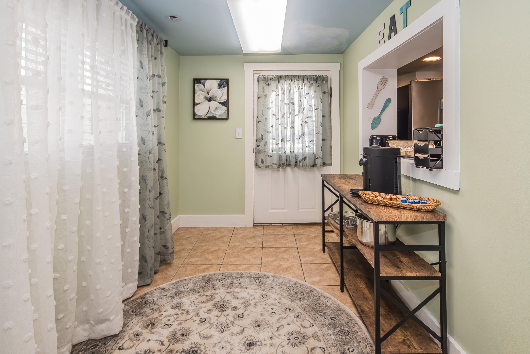
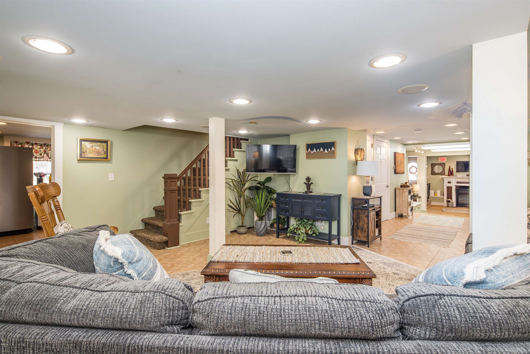
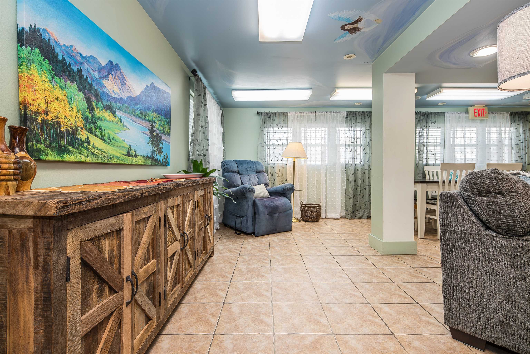
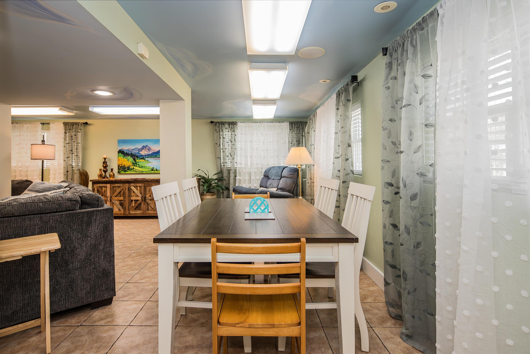
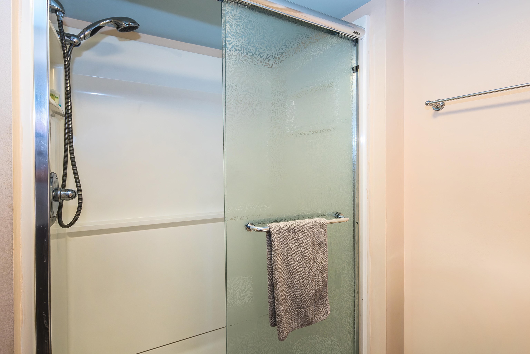
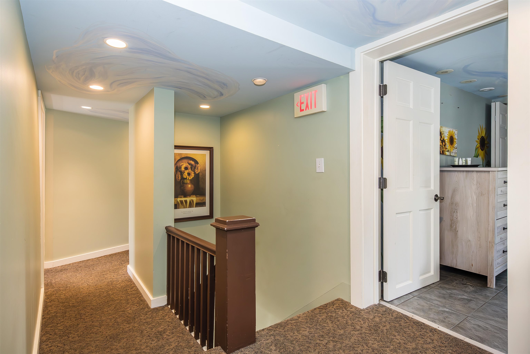
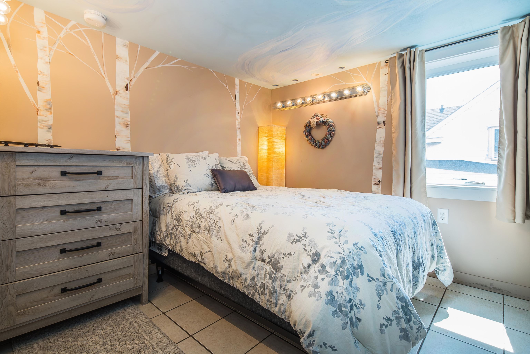
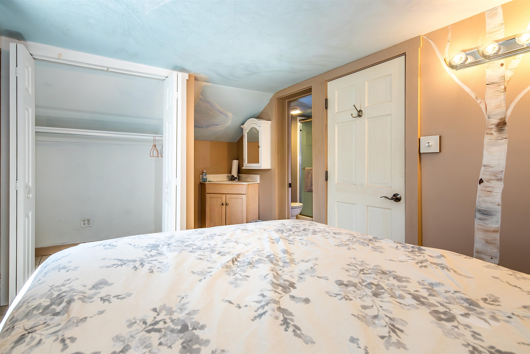
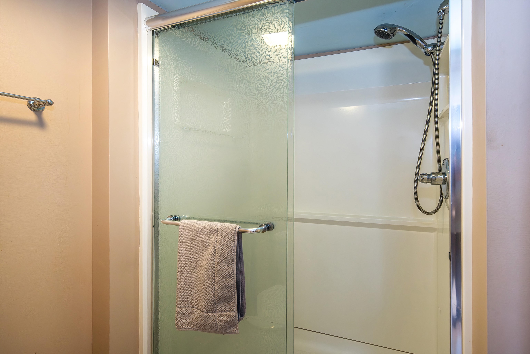
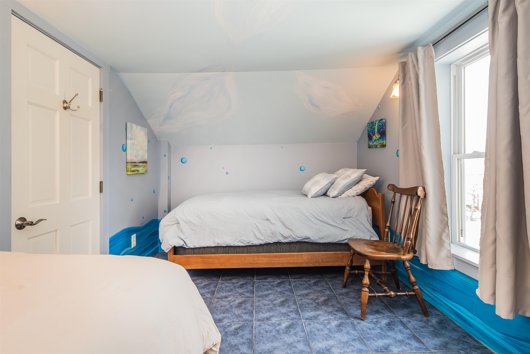
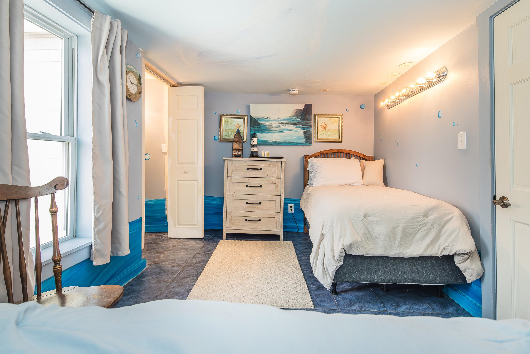
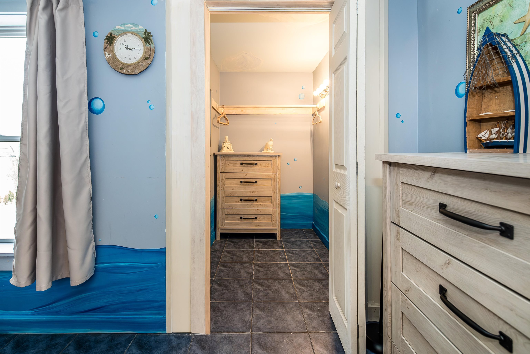
Listed by: Four Seasons Sotheby's Int'l Realty Freddie Ann Bohlig
General Property Information
- Property Status
- Active
- Price
- $449, 500
- Property Type
- Single Family
- County
- VT-Rutland
- Agency / Brokerage
- Freddie Ann Bohlig
Four Seasons Sotheby's Int'l Realty - List Date
- 5/17/2026 8:00 PM
- Acres
- 0.32
- Year Built
- 1886
- Bedrooms
- 5
- Total Baths
- 5
- Sq. Ft. (Total)
- 3,084
- Tax Year
- 2026
- Taxes
- $10,659

Description
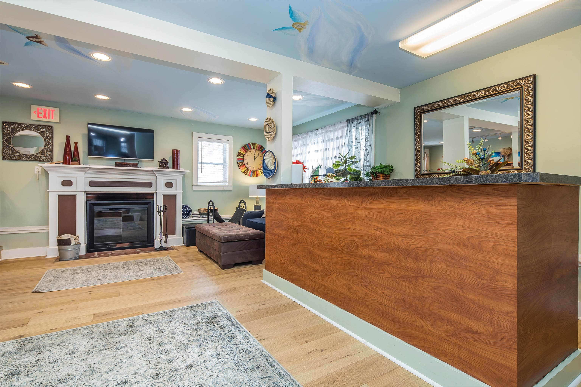
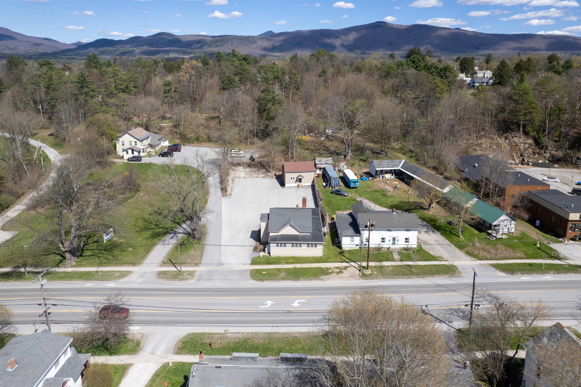
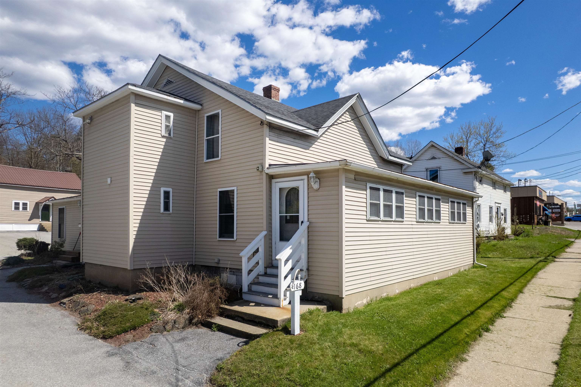
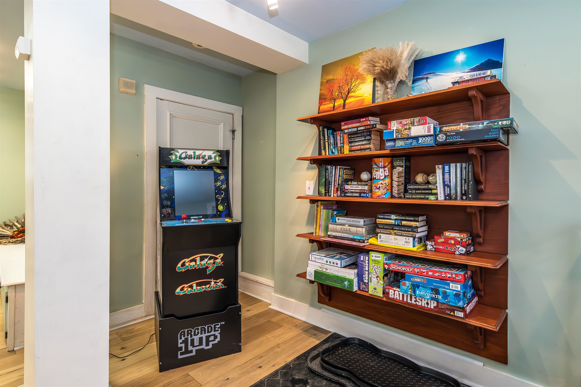
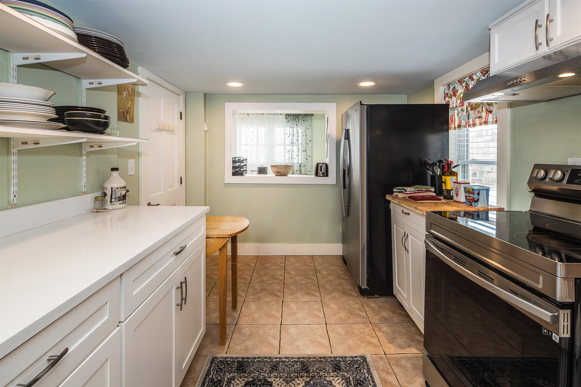
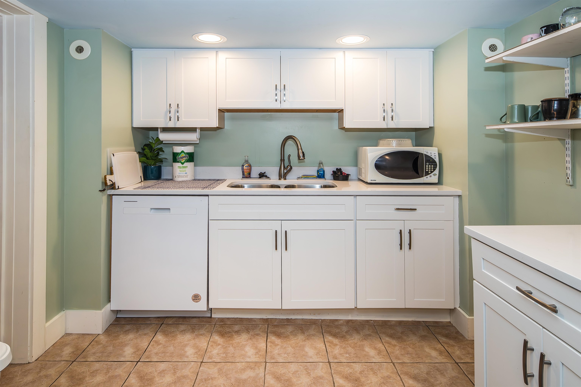
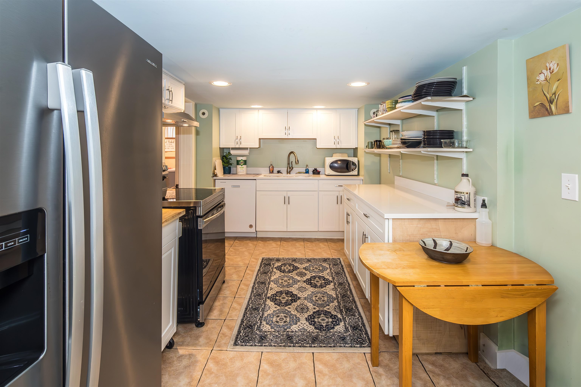
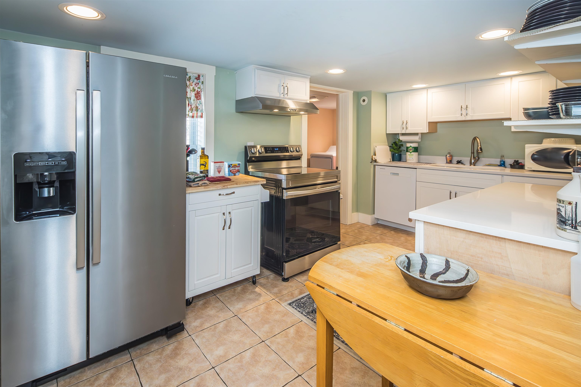
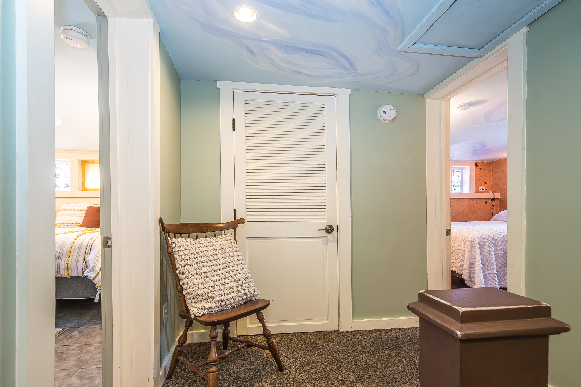
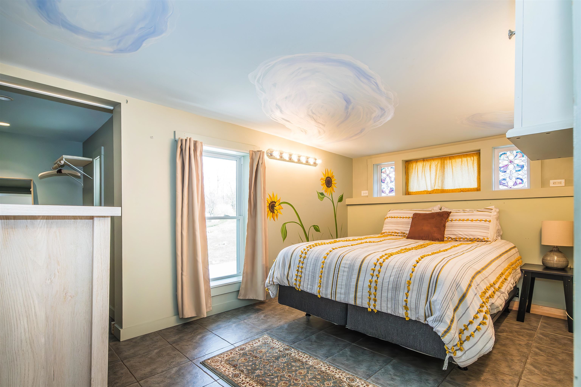
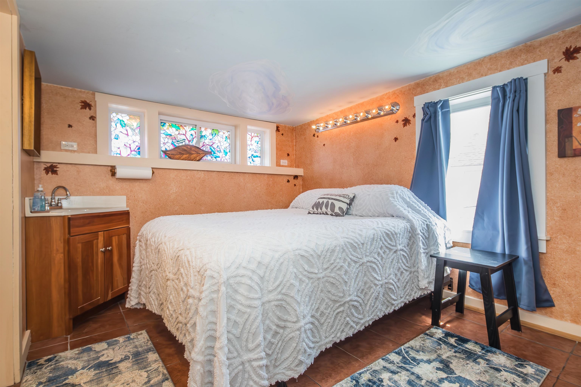
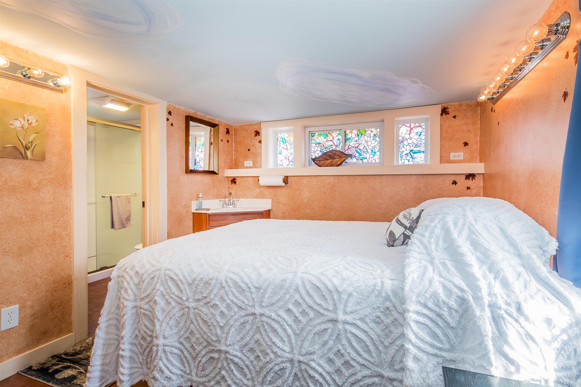
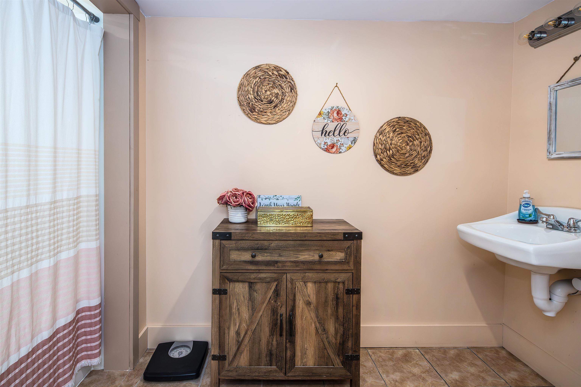
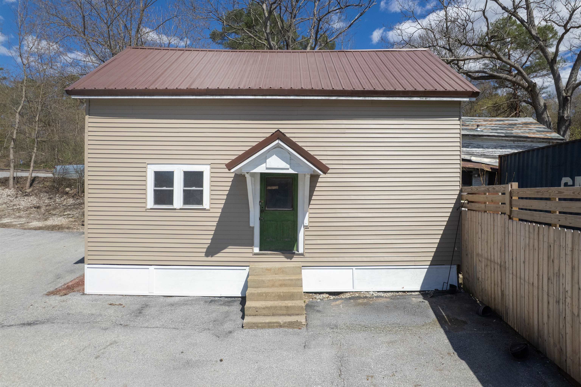
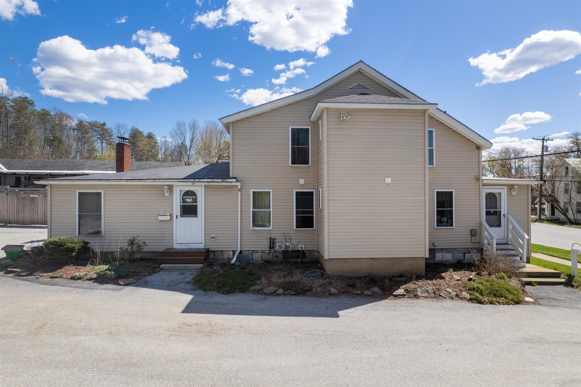
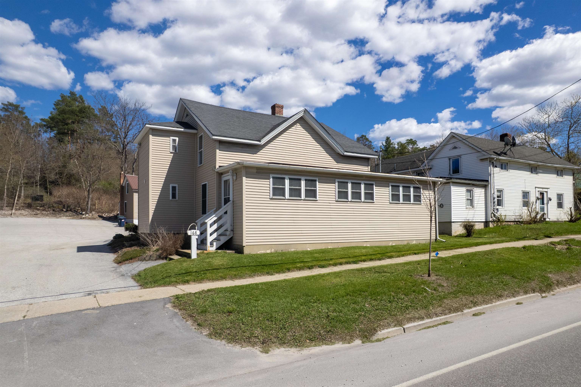
PROVEN PRODUCING RENTAL INCOME. Versatile single-family home offering exceptional flexibility and income potential. This beautifully renovated property features a spacious four-bedroom, four-and-a-half-bath main residence that has served as a highly successful Airbnb for the owners over the past several years. A separate ground-floor one-bedroom in-law apartment with its own private entrance is currently rented for $1, 060 per month, providing reliable income to help offset ownership costs, a true win-win opportunity. Ideal for multigenerational living, guest accommodations, or continued rental income, this property offers tremendous versatility. Renovated from top to bottom in 2006, the home features updated plumbing, wiring, insulation, oil furnace, central air, appliances, and a beautifully refreshed interior with the added warmth and charm of a fireplace. Offered fully furnished, this is a true turnkey opportunity. A large rear storage shed, abundant paved parking, and excellent Route 7 North access add to the appeal. Fantastic location just minutes to Killington Resort, pristine lakes, and downtown Rutland, featuring Paramount Theatre, outstanding restaurants, farmers markets, and year-round events. Experience the very best of Vermont and Live Vermont!
Map
Interior Features
- # Of Stories
- 1.5
- Sq. Ft. (Total)
- 3,084
- Sq. Ft. (Above Ground)
- 3,084
- Sq. Ft. (Below Ground)
- 0
- Sq. Ft. Unfinished
- 1,324
- Rooms
- 11
- Bedrooms
- 5
- Baths
- 5
- Interior Desc
- Blinds, Ceiling Fan, Draperies, Wood Fireplace, 1 Fireplace, Furnished, In-Law/ADU, In-Law Suite, Living/Dining, Primary BR w/ BA, Window Treatment
- Appliances Included
- Dishwasher, Disposal, Dryer, Microwave, Electric Range, Refrigerator, Washer
- Flooring
- Ceramic Tile, Hardwood
- Heating
- Baseboard, Forced Air
- Basement Desc
- Concrete, Interior Stairs, Unfinished
Town Market Snapshot
Source: Data provided by PrimeMLS, graph generated by Pall Spera Company
Exterior Features
- Style of Residence
- New Englander
- Time Share
- No
- Resort
- Unknown
- Exterior Details
- Barn
- Land Desc.
- Major Road Frontage, Sidewalks, Ski Area, Near Public Transport
- Roof Desc.
- Asphalt Shingle
- Driveway Desc.
- Paved
- Foundation Desc.
- Concrete
- Sewer Desc.
- Public
- Garage / Parking
- No
- Garage Spaces
- 0
- Road Frontage
- 0
- Zoning
- commercial
- Elementary School
- Rutland Northeast Primary Sch
- Middle School
- Rutland Middle School
- High School
- Rutland Senior High School
Affordability Estimate
Quick payment estimate for this listing. Not a loan offer — rates and terms vary.
Est. monthly principal & interest —
Estimate excludes taxes, insurance, HOA, and PMI. Consult a lender for accurate figures.
You May Also Like
View more nearby
Ask about this property
Message Sherry Wilson about MLS #5089572.
