

Request a showing
Pick a Saturday or another date in the next 4 weeks, then leave your contact details.
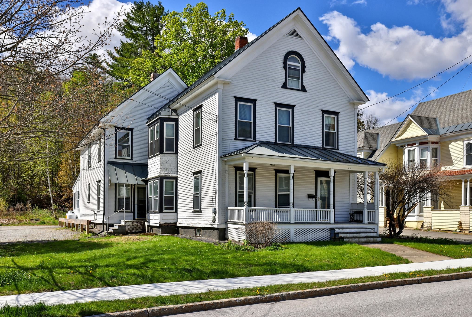
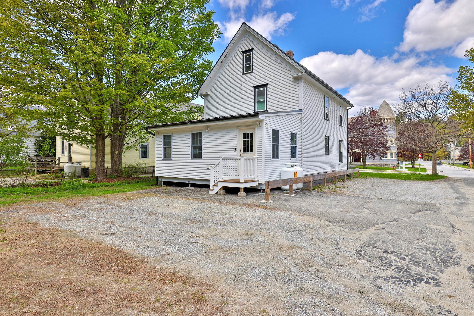
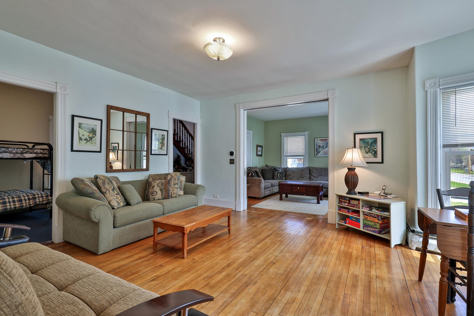
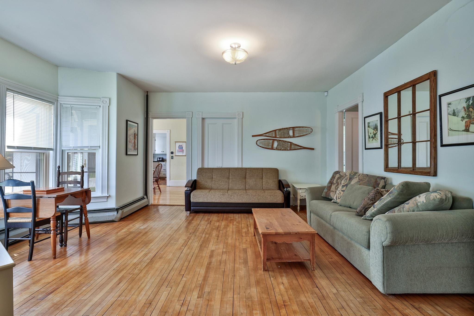
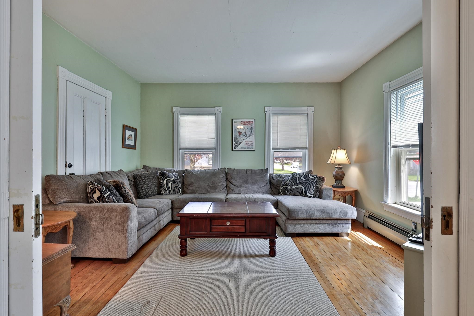
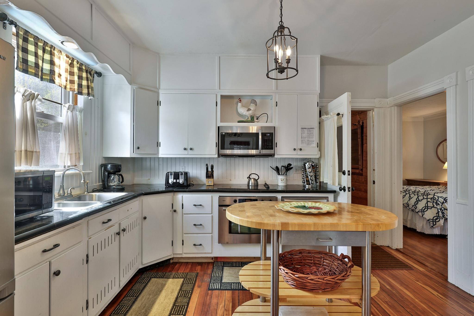
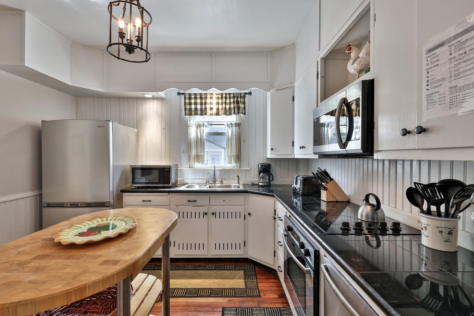
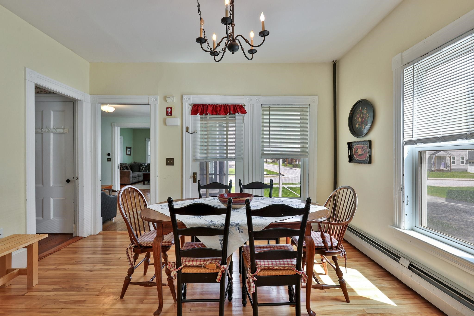
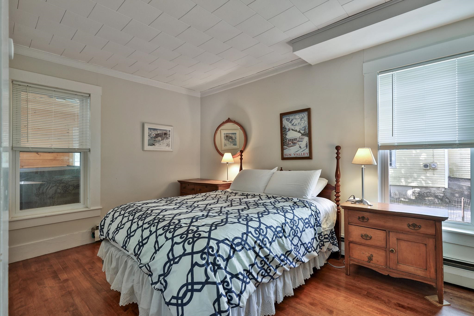
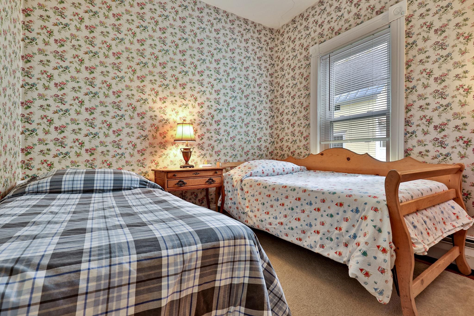
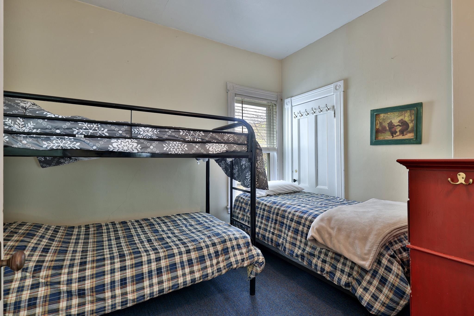
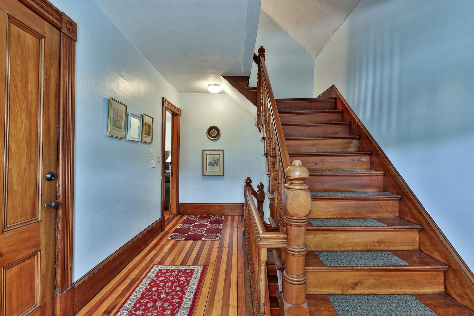
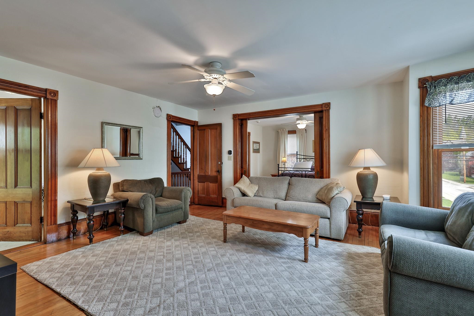
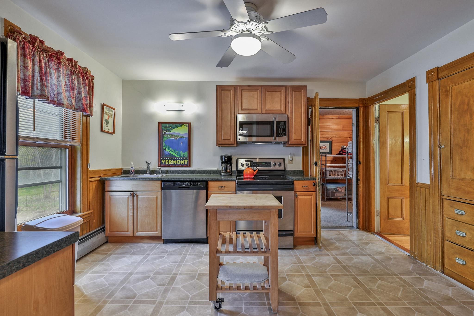
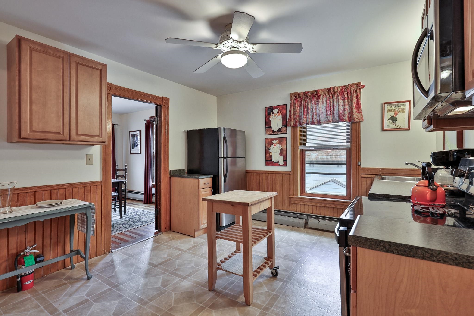
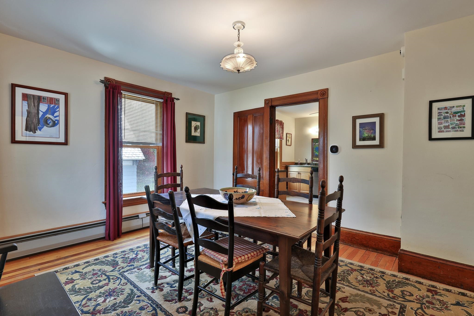
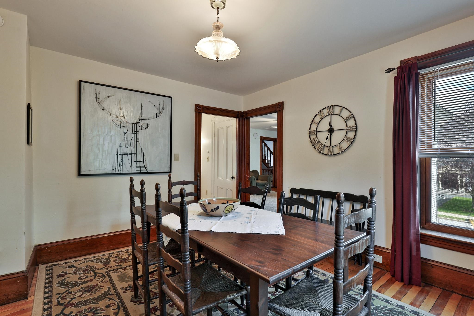
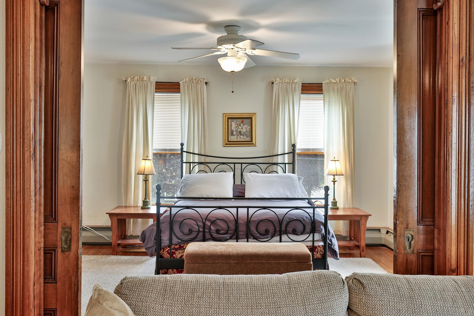
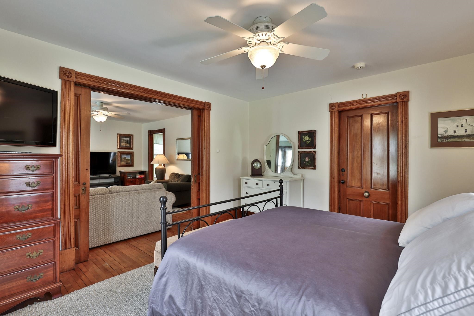
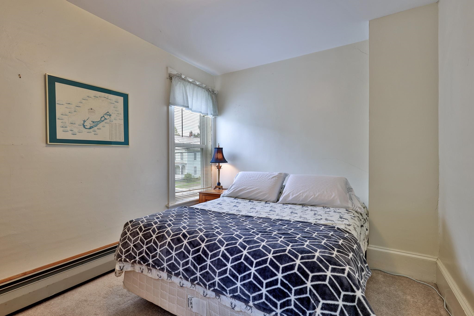
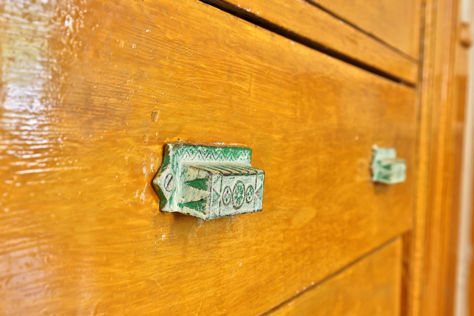
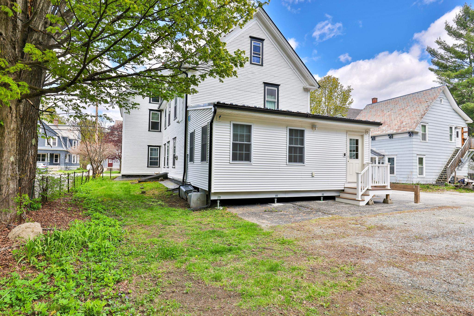
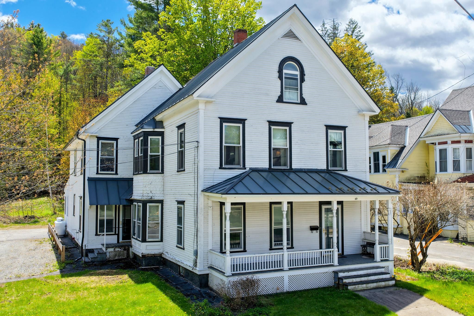
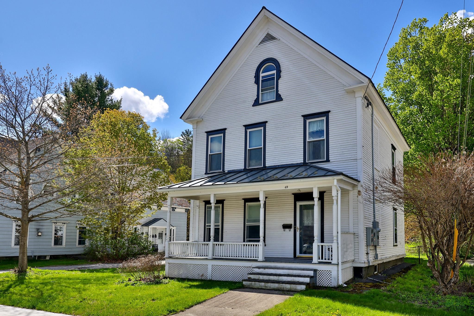
Listed by: Four Seasons Sotheby's Int'l Realty Teresa DiNapoli
General Property Information
- Property Status
- Active Under Contract
- Price
- $599, 999
- Property Type
- Single Family
- County
- VT-Windsor
- Agency / Brokerage
- Teresa DiNapoli
Four Seasons Sotheby's Int'l Realty - List Date
- 5/17/2026 8:00 PM
- Acres
- 0.25
- Year Built
- 1900
- Bedrooms
- 6
- Total Baths
- 5
- Sq. Ft. (Total)
- 4,184
- Tax Year
- 2025
- Taxes
- $8,805

Description
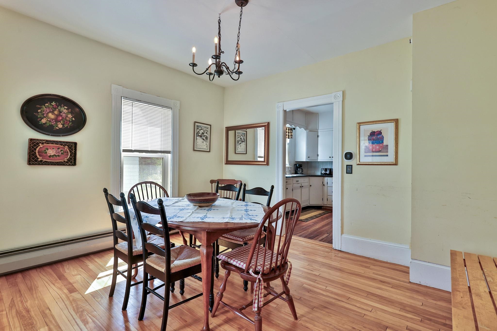
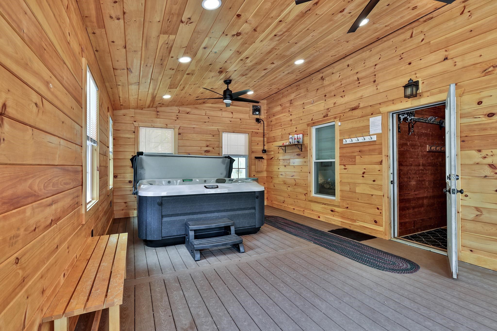
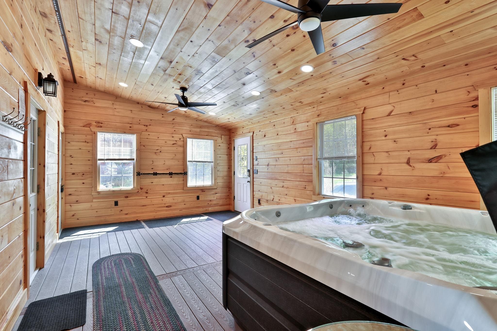
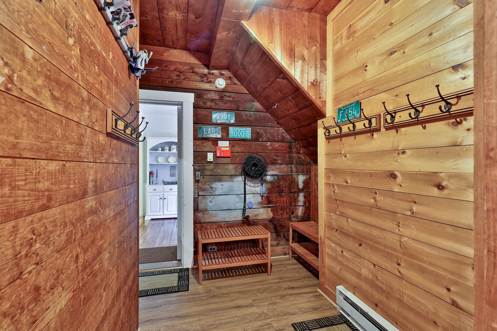
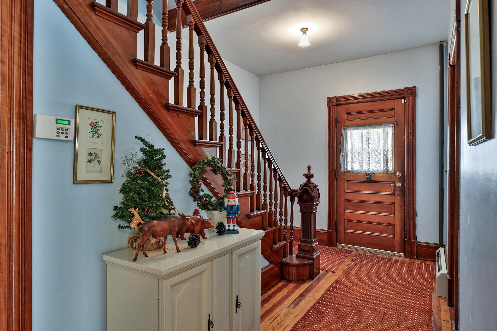
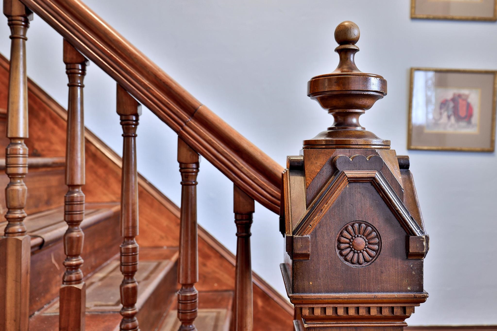
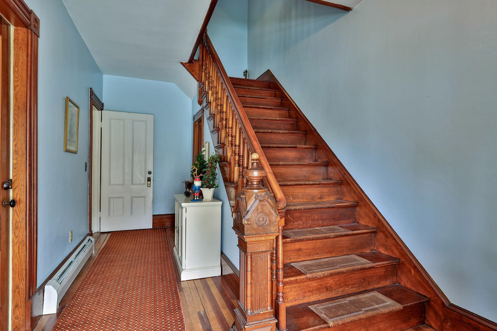
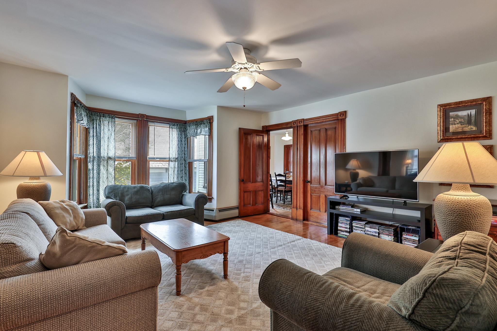
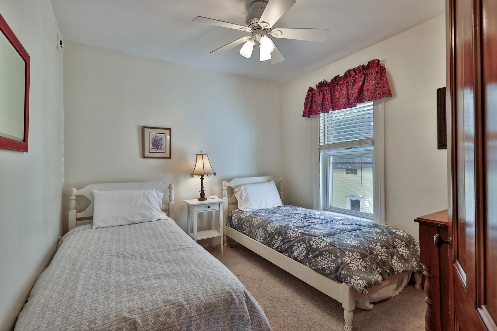
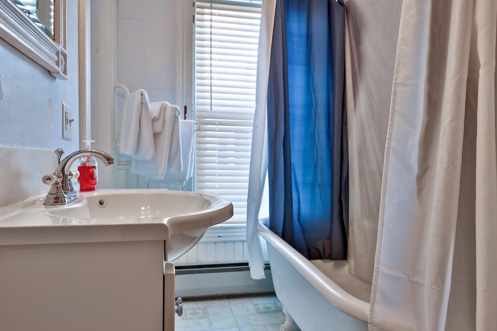
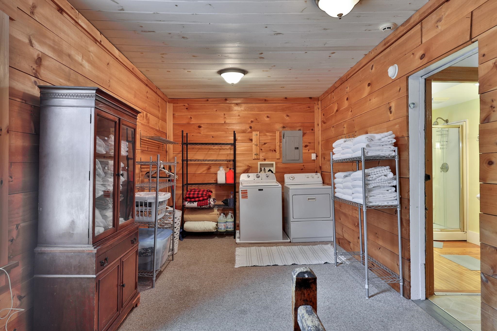
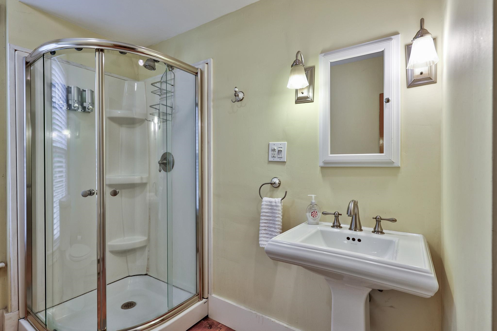
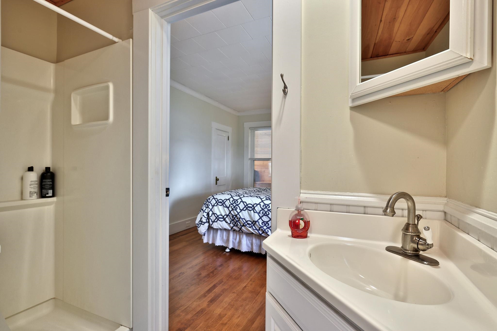
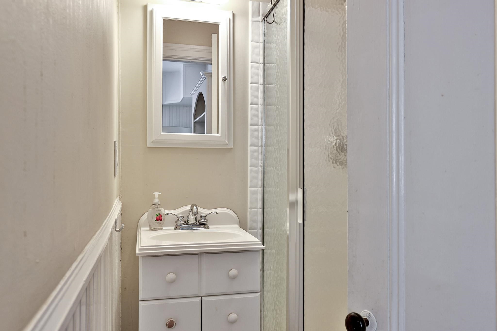
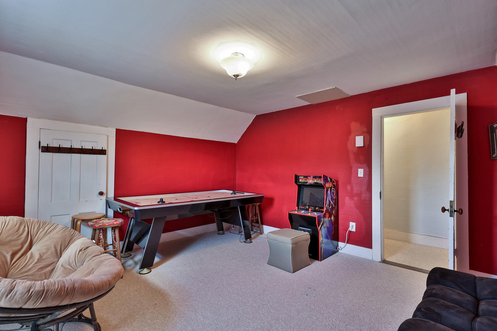
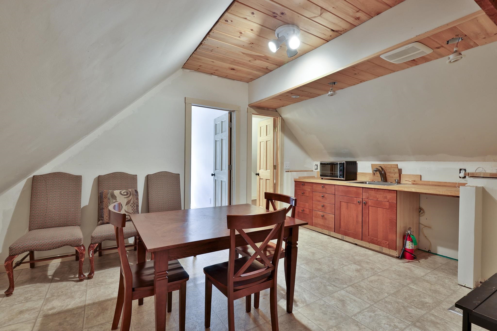
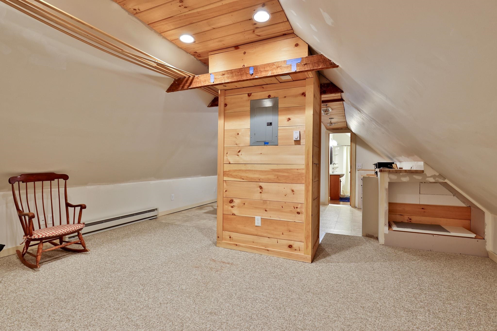
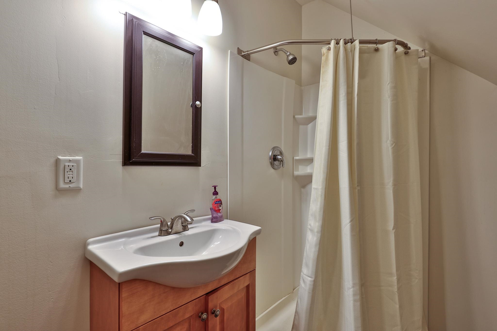
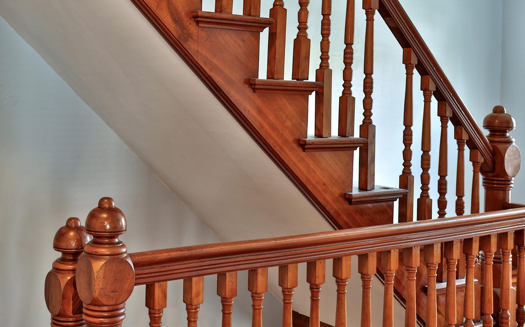
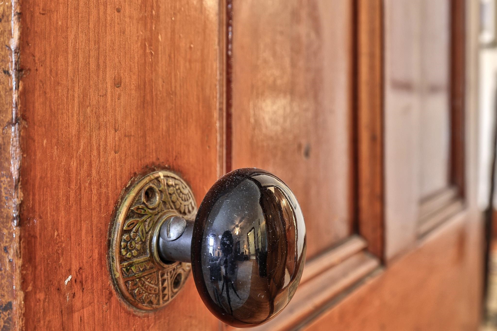
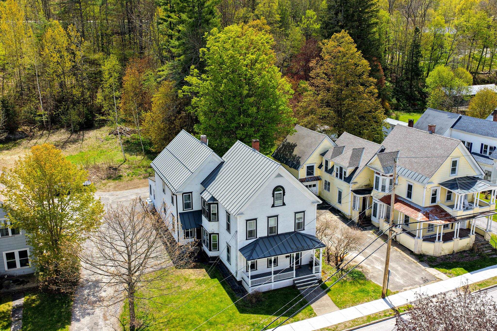
If you are a skier, this is your hop-on-the shuttle to Okemo location. If you want to park your car and walk to restaurants and shops, this is a great home base to scoot out from. If you want to generate rental income, this is a property that can allow you to have your cake and eat it too. An easy keeper, without a lot of landscape to take care of, this large residence has hardwood floors and handsome antique details. The main and second floor each offer three bedrooms, two baths, kitchen, and, if needed, separate entrances. Recent improvements include a large enclosed hot tub room and a new heating system. The third floor features a play room, another bath and tons of bonus space. Lots of flexibility for buyers who seek generous space for extended family, guests or rental income. A great locale for your next mountain get-away!
Map
Interior Features
- # Of Stories
- 3
- Sq. Ft. (Total)
- 4,184
- Sq. Ft. (Above Ground)
- 4,184
- Sq. Ft. (Below Ground)
- 0
- Sq. Ft. Unfinished
- 1,575
- Rooms
- 12
- Bedrooms
- 6
- Baths
- 5
- Interior Desc
- Attic with Hatch/Scuttle, Blinds, Ceiling Fan, Dining Area, Draperies, Furnished, Hot Tub, Kitchen Island, Primary BR w/ BA, Natural Woodwork, Security, Soaking Tub, 2nd Floor Laundry
- Appliances Included
- Dishwasher, Dryer, Microwave, Electric Range, Refrigerator, Washer, Domestic Water Heater, Water Heater off Boiler, Oil Water Heater
- Flooring
- Carpet, Hardwood, Laminate, Softwood, Tile
- Heating
- Propane, Baseboard
- Basement Desc
- Concrete, Full, Interior Stairs, Unfinished
Town Market Snapshot
Source: Data provided by PrimeMLS, graph generated by Pall Spera Company
Exterior Features
- Style of Residence
- Antique, Farmhouse, Freestanding, Multi-Family, Multi-Level, Tri-Level
- House Color
- white
- Time Share
- No
- Exterior Details
- Covered Porch
- Land Desc.
- Mountain View, Sidewalks, Ski Area, In Town, Mountain, Near Golf Course, Near Shopping, Near Skiing, Neighborhood, Near Public Transport
- Roof Desc.
- Standing Seam
- Driveway Desc.
- Common/Shared, Gravel, Paved
- Foundation Desc.
- Concrete, Stone
- Sewer Desc.
- Public
- Garage / Parking
- No
- Garage Spaces
- 0
- Road Frontage
- 75
- Zoning
- Village
- Elementary School
- Ludlow Elementary School
- Middle School
- Choice
- High School
- Choice
Affordability Estimate
Quick payment estimate for this listing. Not a loan offer — rates and terms vary.
Est. monthly principal & interest —
Estimate excludes taxes, insurance, HOA, and PMI. Consult a lender for accurate figures.
You May Also Like
View more nearby

Ask about this property
Message Ryan Aughey about MLS #5089592.
