

Request a showing
Pick a Saturday or another date in the next 4 weeks, then leave your contact details.
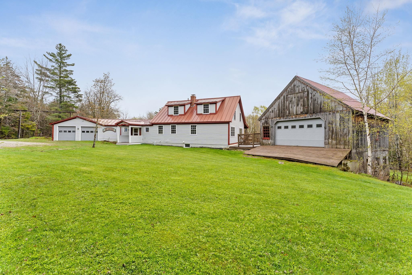
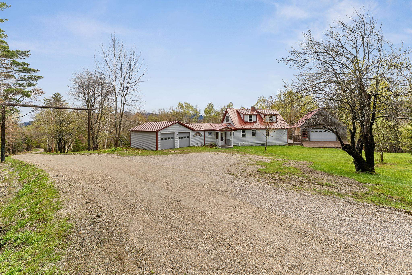
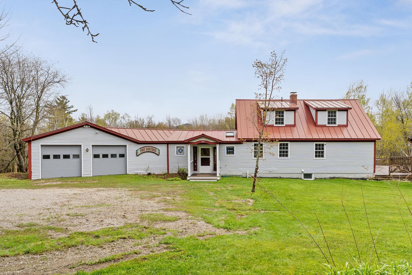
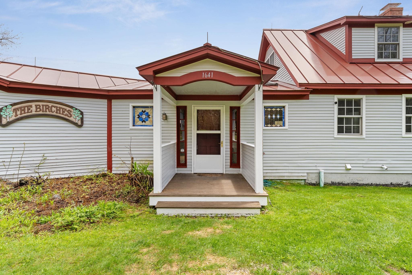
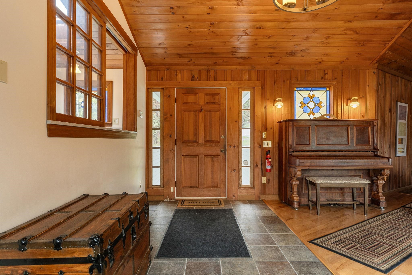
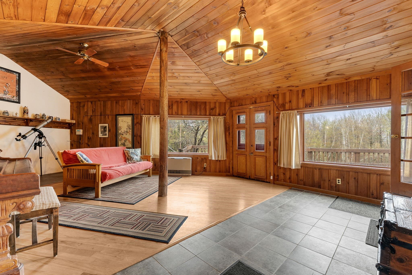
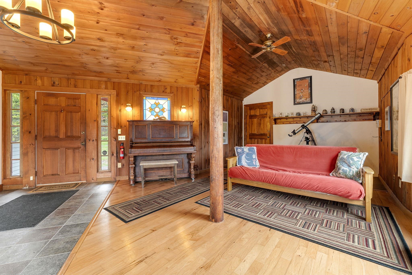
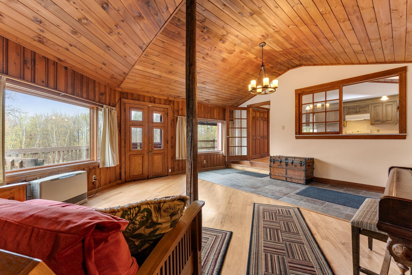
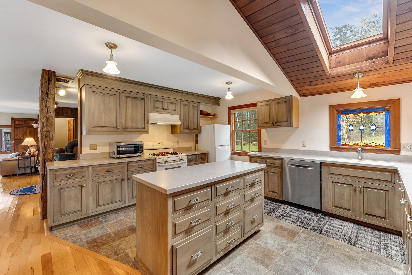
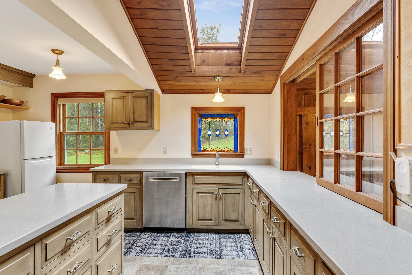
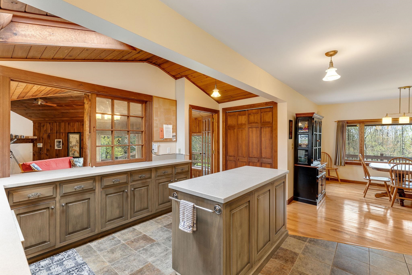
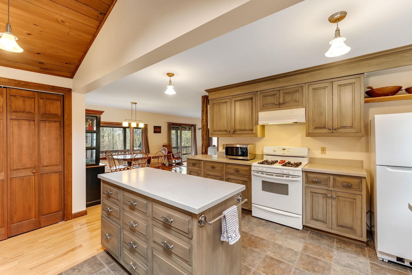
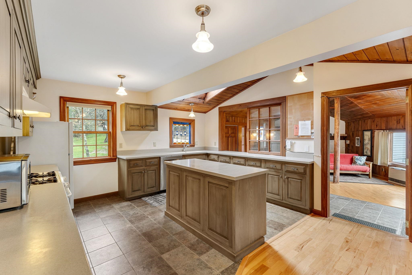
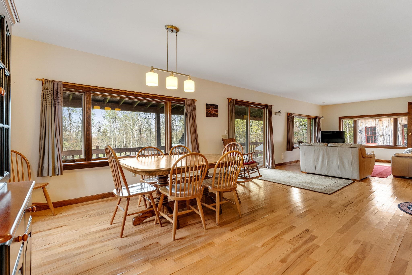
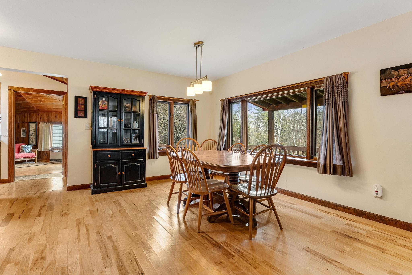
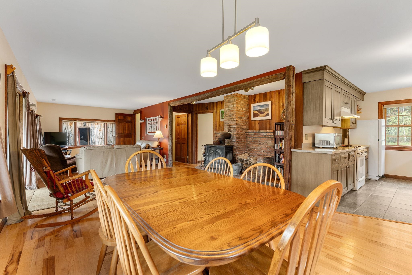
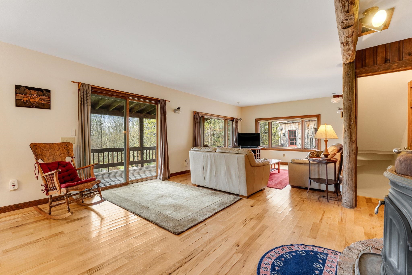
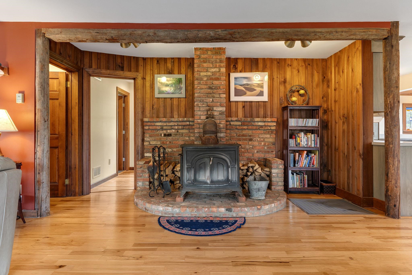
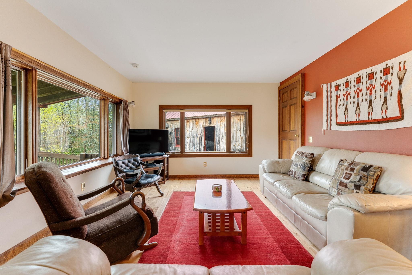
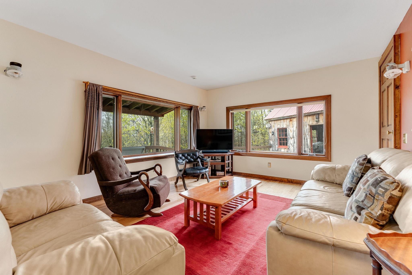
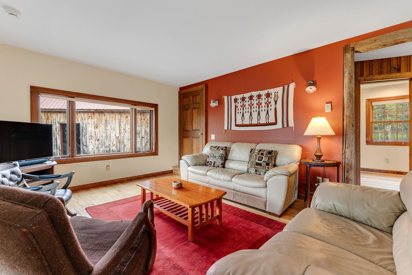
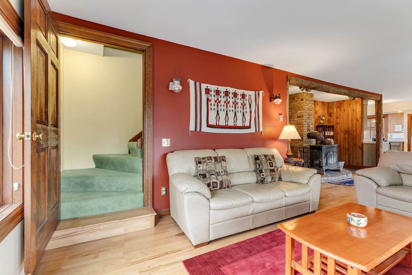
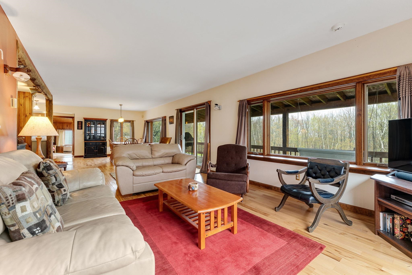
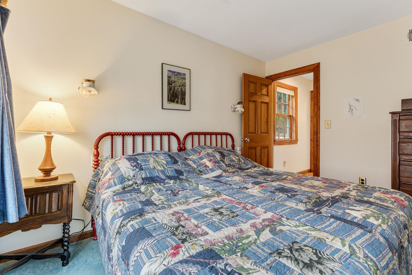
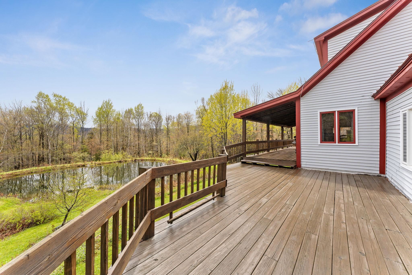
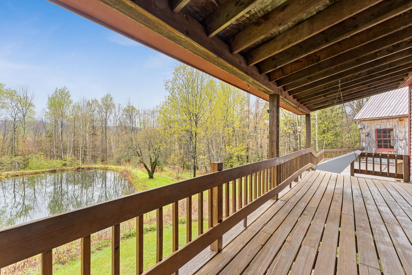
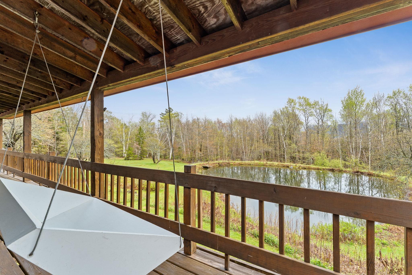
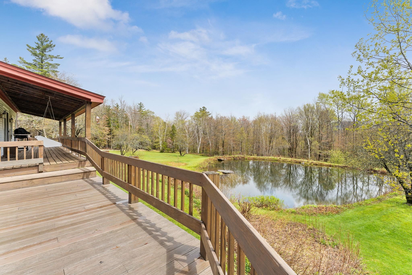
Listed by: RE/MAX North Professionals Brandon Fowler
General Property Information
- Property Status
- Active
- Price
- $640, 000
- Property Type
- Single Family
- County
- VT-Windsor
- Agency / Brokerage
- Brandon Fowler
RE/MAX North Professionals - List Date
- 5/19/2026 8:00 PM
- Acres
- 1.2
- Year Built
- 1986
- Bedrooms
- 3
- Total Baths
- 3
- Sq. Ft. (Total)
- 2,697
- Tax Year
- 2026
- Taxes
- $7,267

Description
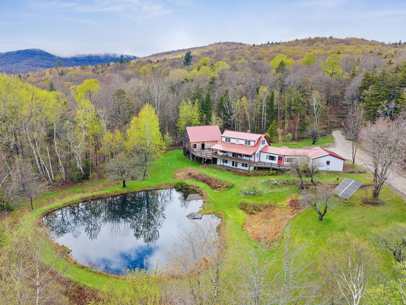
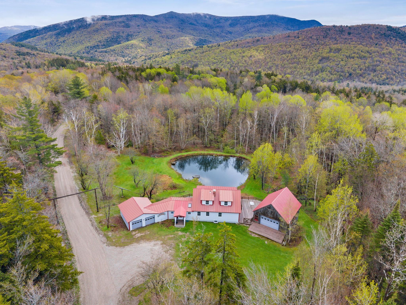
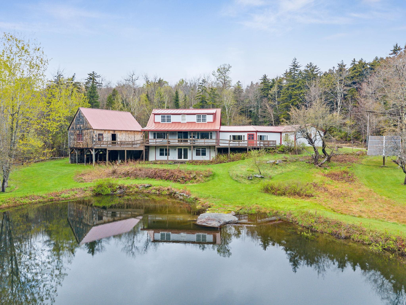
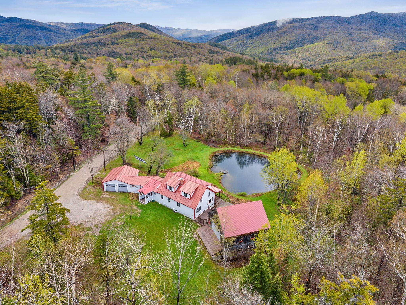
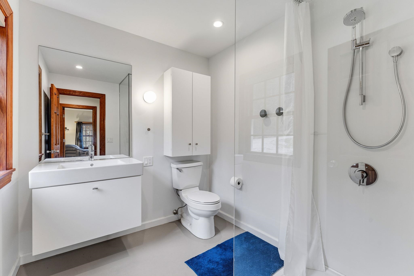
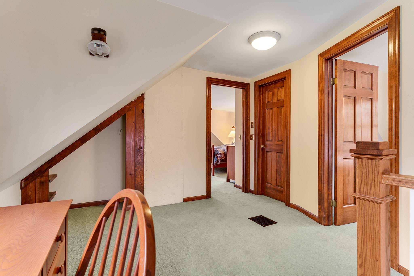
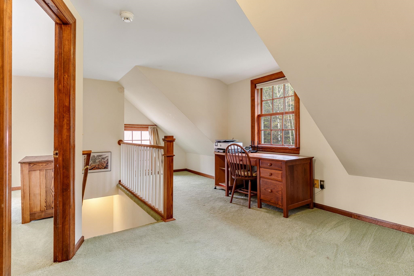
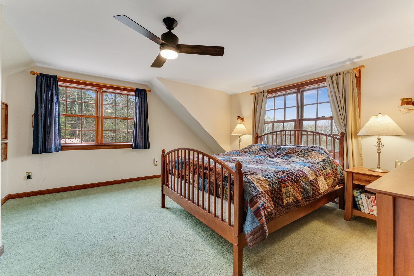
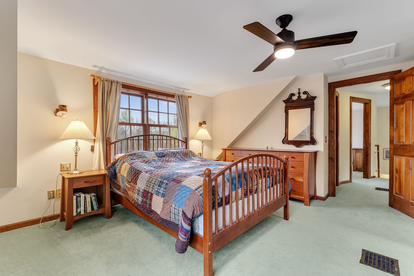
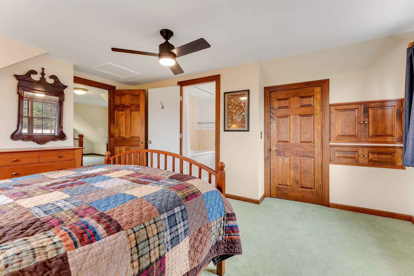
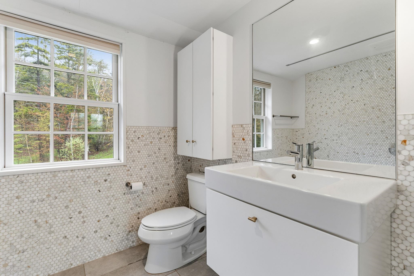
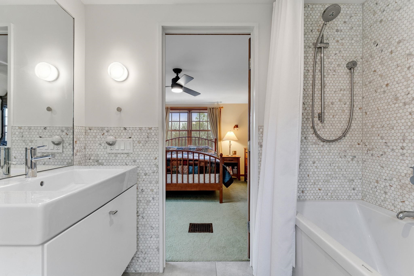
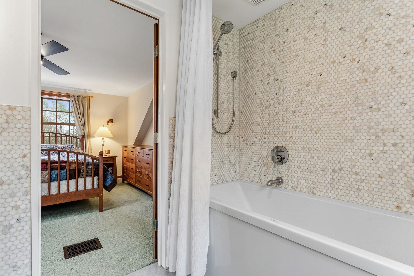
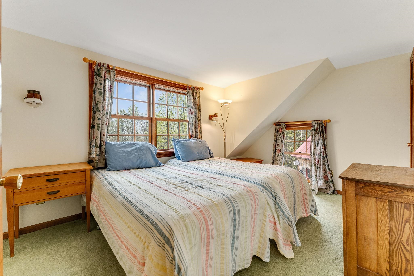
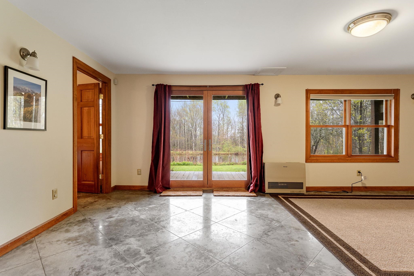
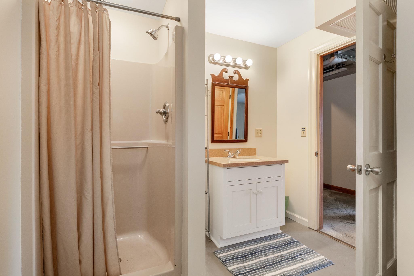
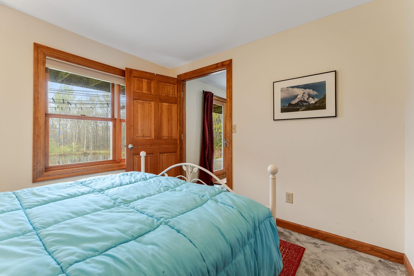
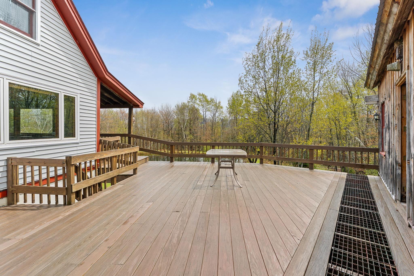
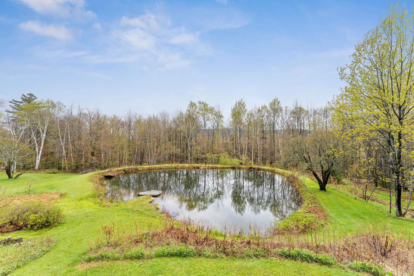
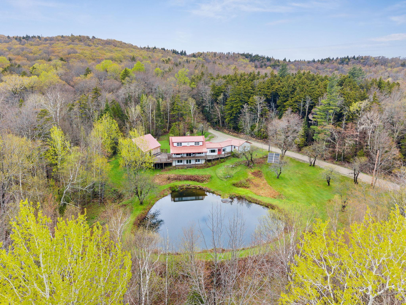
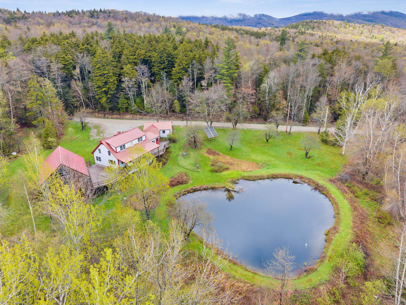
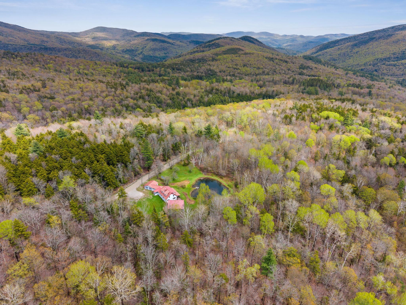
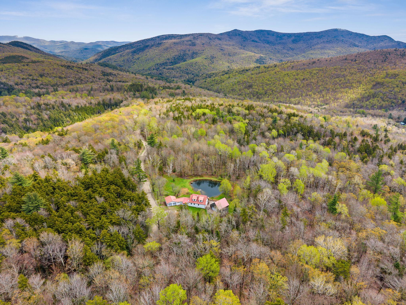
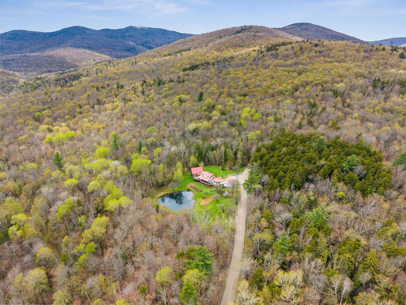
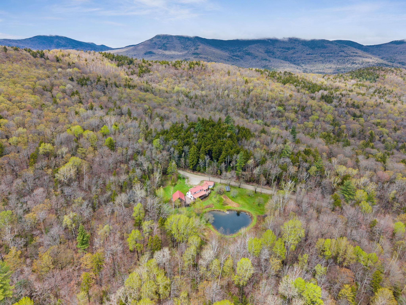
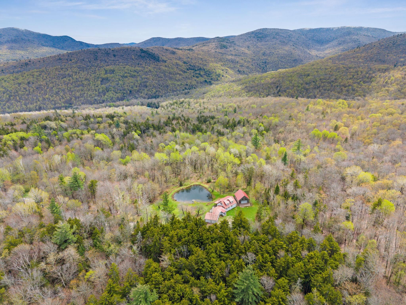
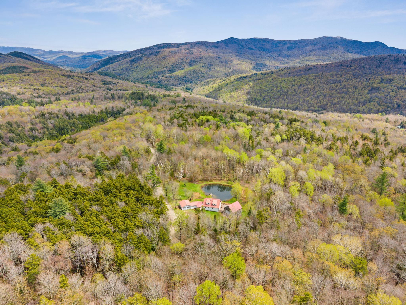
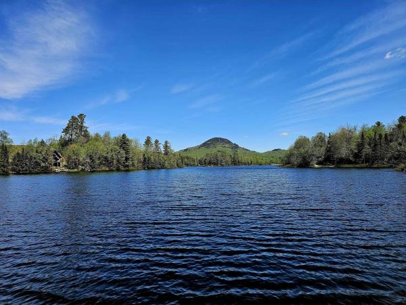
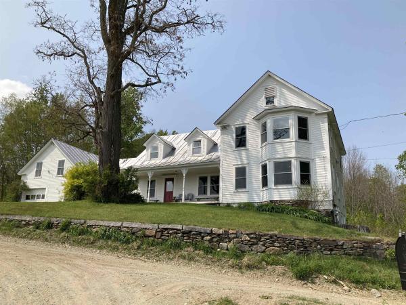
This exceptional off-grid property offers the perfect blend of self-sufficiency, comfort, and Vermont adventure. With a reliable solar system, automatic backup generator, and fiber internet, “The Birches” is well suited for either a full-time residence or a peaceful second home. Outdoor enthusiasts will love the location, with more than 7, 000 acres of National Forest surrounding the property and access to the Long Trail nearby. Skiers can enjoy both Killington and Sugarbush, each approximately 45 minutes away. The property offers plenty of space for hobbies and storage with an attached 2-car garage and a 25’ x 30’ barn. Relax on the expansive wraparound deck while taking in beautiful mountain views, or enjoy your morning coffee from the covered porch overlooking the pond. Inside, thoughtful improvements provide comfort and efficiency, including excellent insulation and replacement windows. A standing-seam metal roof is in pristine condition, adding lasting durability. The spacious primary suite features an updated bathroom and built-in bureaus for convenient storage. Whether you're looking for a self-sufficient primary residence, a Vermont getaway, or a basecamp for outdoor adventures, “The Birches” offers an exceptional opportunity to enjoy the best of Vermont living.
Map
Interior Features
- # Of Stories
- 1.5
- Sq. Ft. (Total)
- 2,697
- Sq. Ft. (Above Ground)
- 2,097
- Sq. Ft. (Below Ground)
- 600
- Sq. Ft. Unfinished
- 336
- Rooms
- 6
- Bedrooms
- 3
- Baths
- 3
- Interior Desc
- Primary BR w/ BA, Natural Light, Walk-in Closet
- Appliances Included
- Dishwasher, Dryer, Gas Range, Refrigerator, Washer, Propane Water Heater, Water Heater
- Flooring
- Carpet, Ceramic Tile, Laminate, Wood
- Heating
- Hot Air, Wood Stove, Wall Units
- Basement Desc
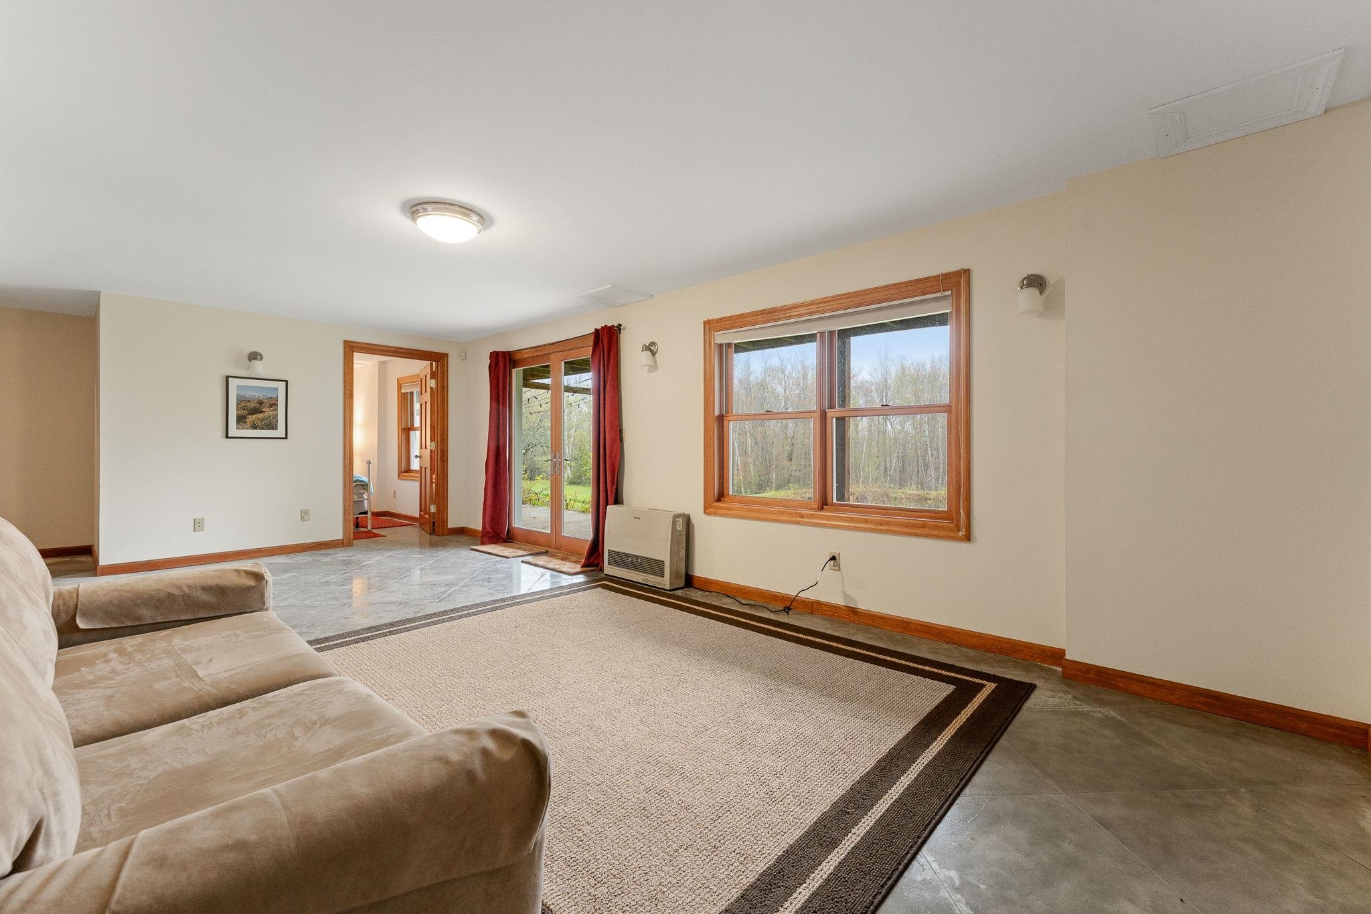
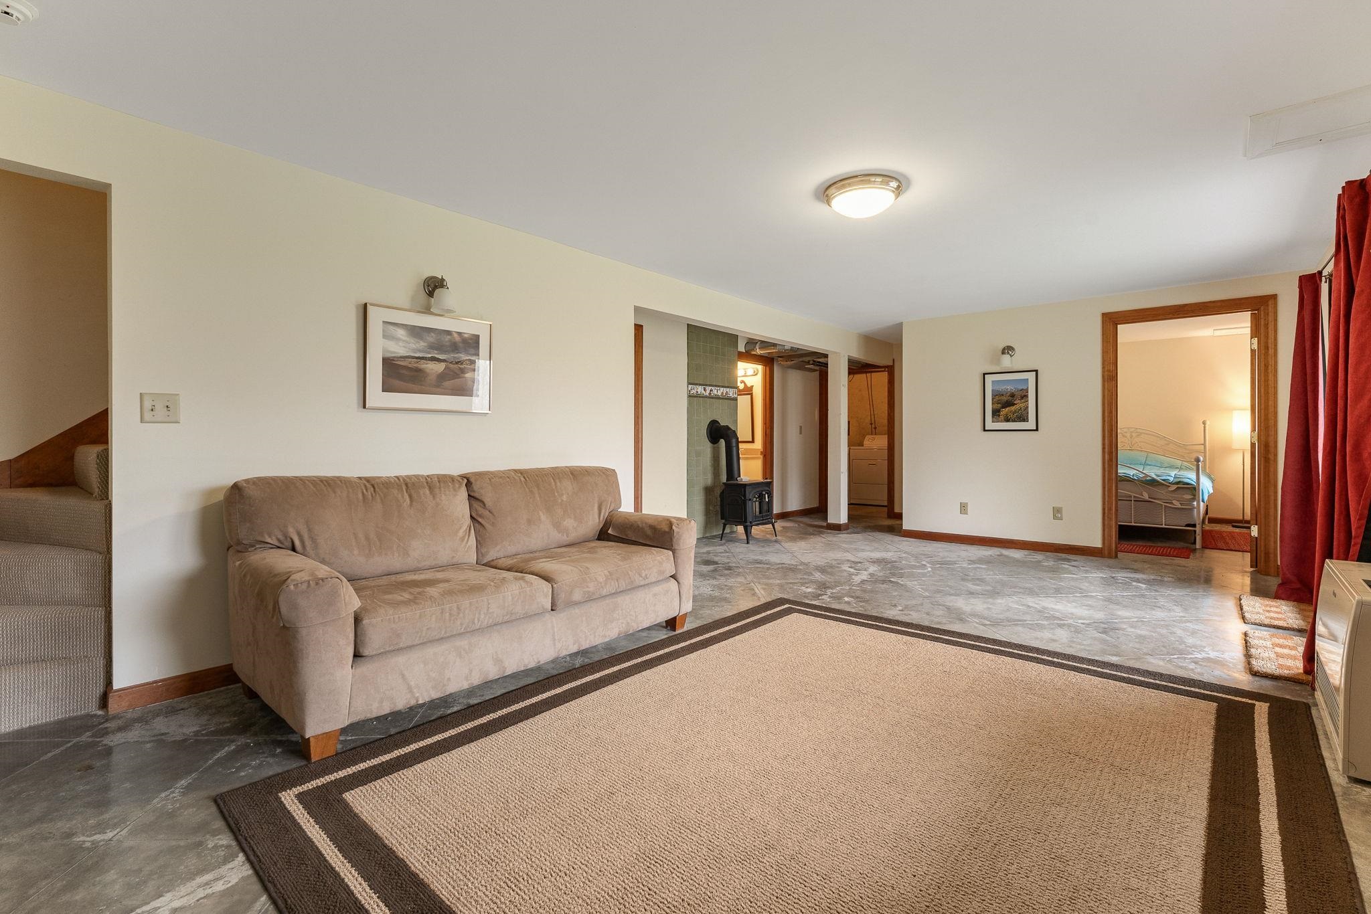
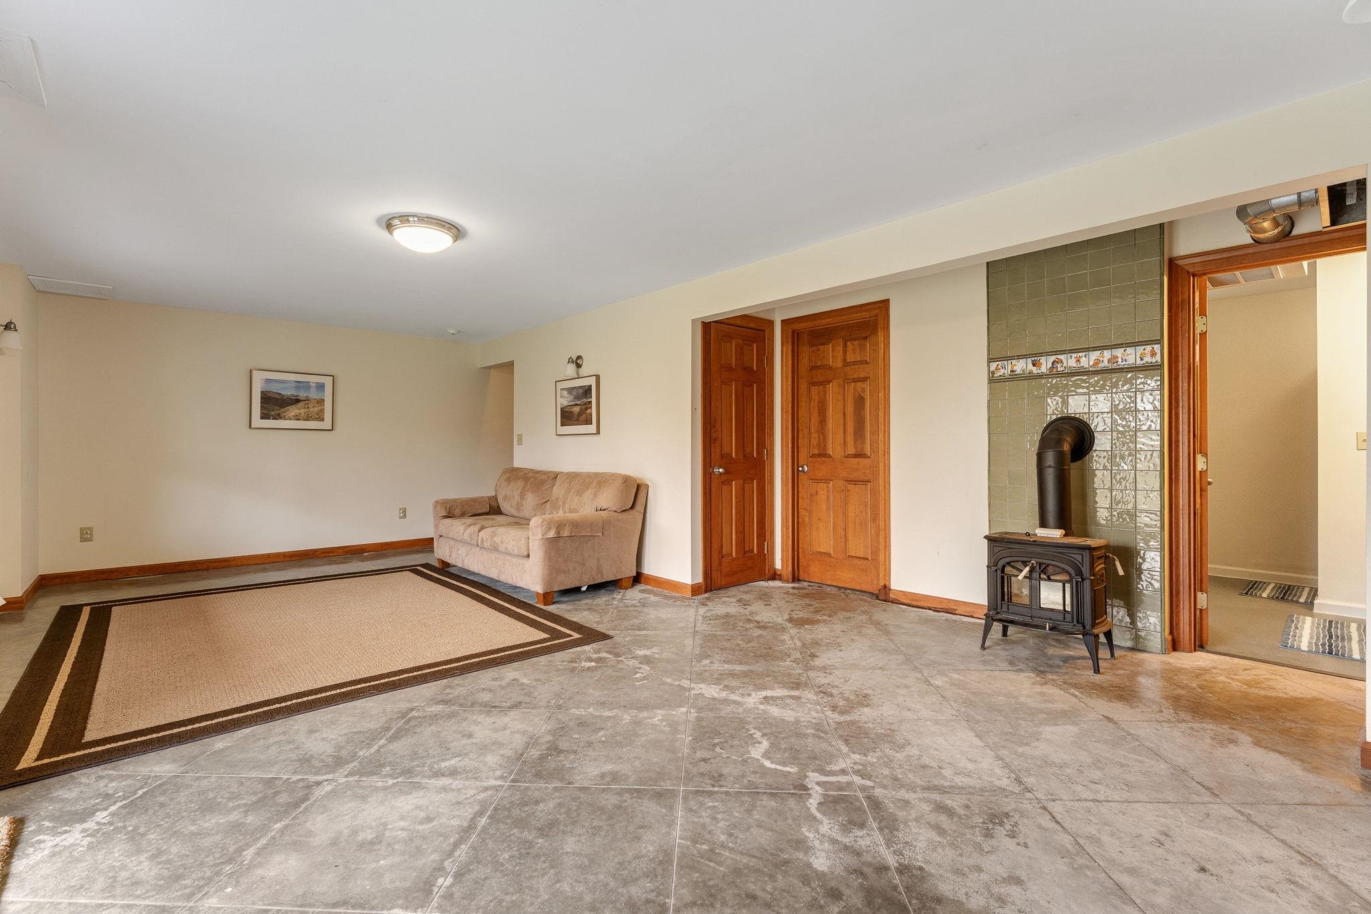
- Concrete Floor, Daylight, Full, Partially Finished, Walkout, Interior Access
Town Market Snapshot
Source: Data provided by PrimeMLS, graph generated by Pall Spera Company
Exterior Features
- Style of Residence
- Cape, Contemporary
- House Color
- grey
- Time Share
- No
- Exterior Details
- Deck, Garden Space, Natural Shade, Covered Porch
- Land Desc.
- Country Setting, Mountain View, Orchards, View, Walking Trails, Adjoins St/Nat'l Forest, Mountain, Rural, Private
- Roof Desc.
- Standing Seam
- Driveway Desc.
- Crushed Stone
- Foundation Desc.
- Concrete
- Sewer Desc.
- Septic
- Garage / Parking
- Yes
- Garage Spaces
- 2
- Road Frontage
- 0
- Zoning
- CON-RES
Affordability Estimate
Quick payment estimate for this listing. Not a loan offer — rates and terms vary.
Est. monthly principal & interest —
Estimate excludes taxes, insurance, HOA, and PMI. Consult a lender for accurate figures.
You May Also Like
View more nearby
Ask about this property
Message Sherry Wilson about MLS #5089820.
