- $395,000
- MLS#: 5089821
- 1716
- SQ. Feet
- 18.00
- Acres
- 2
- Baths
- 2
- Bedrooms
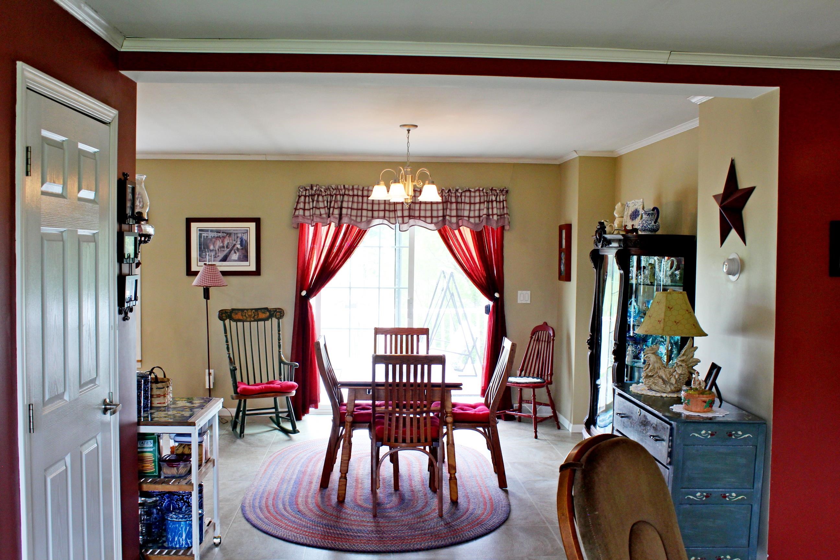
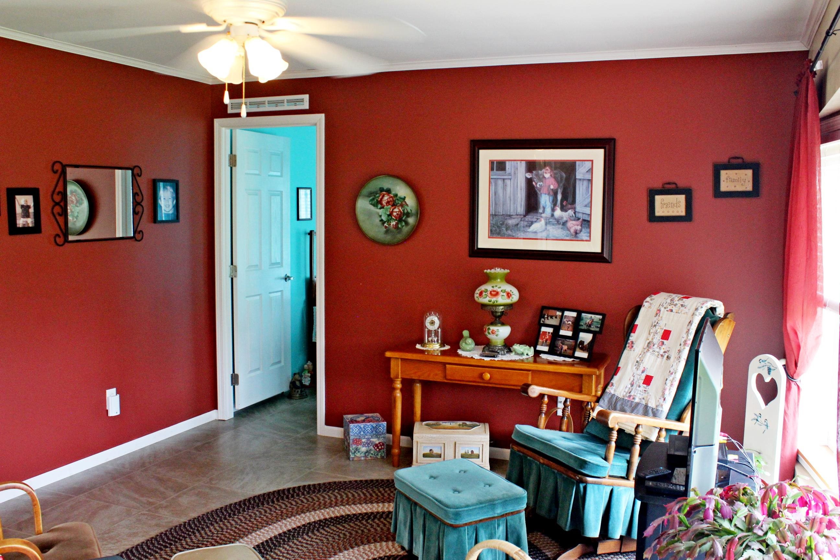
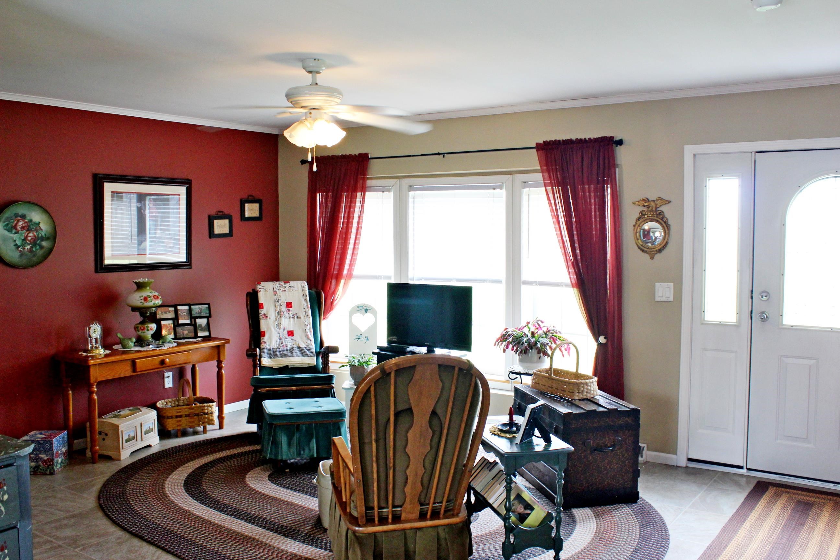
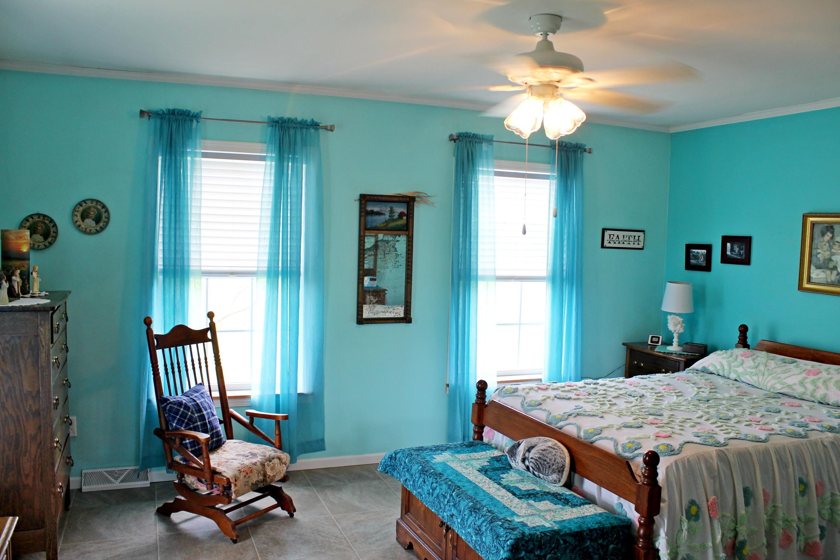
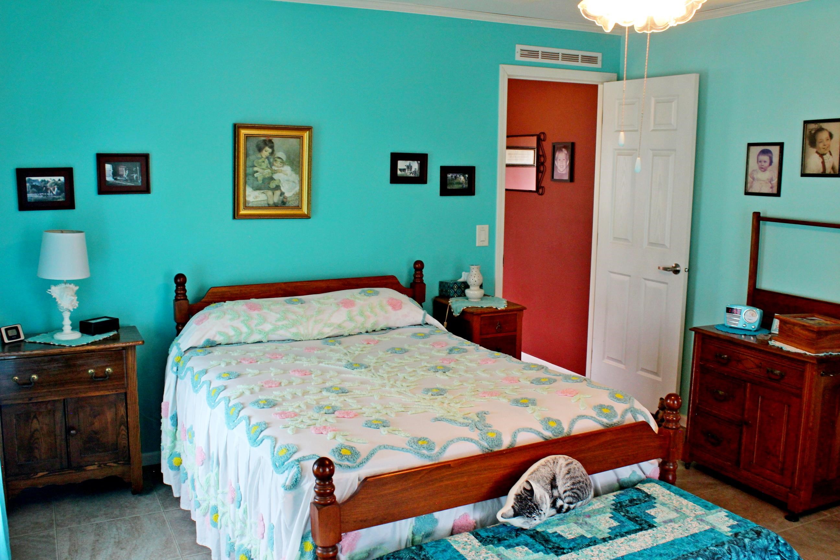
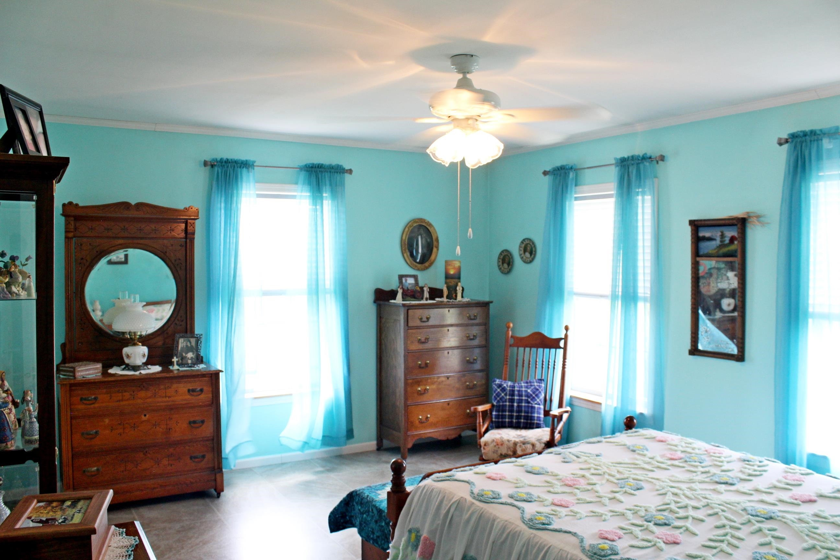
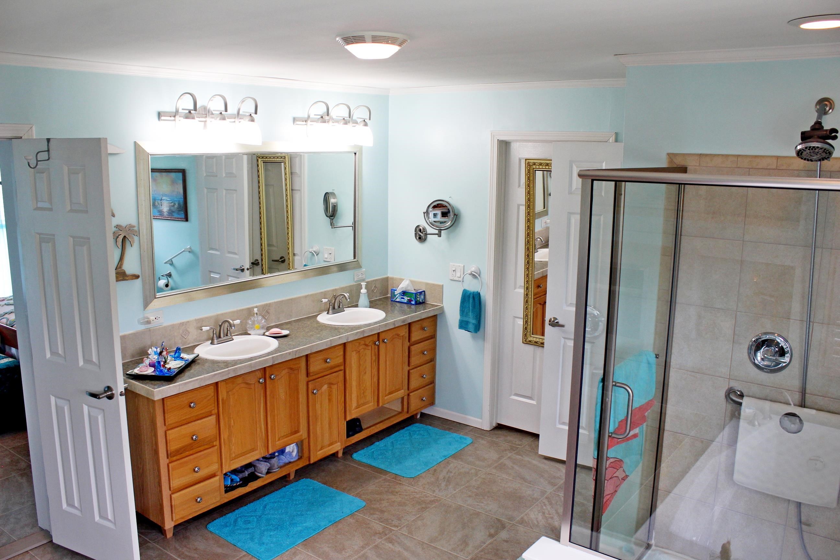
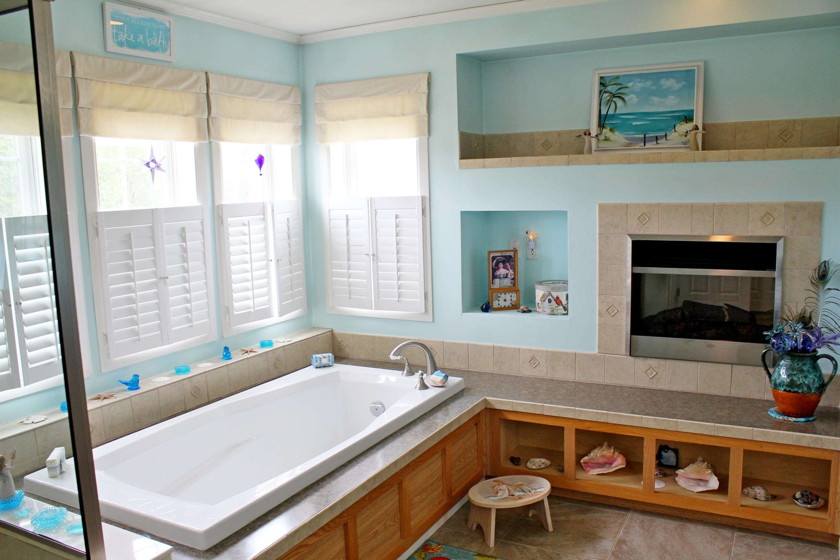
1 of 60

General Property Information
- Property Status:
- Active
- Price:
- $395, 000
- Assessed:
- $0
- Assessed Year:
- County:
- VT-Rutland
- Acres:
- 18.00
- Property Type:
- Single Family
- Year Built:
- 2008
- Agency/Brokerage:
- January Stearns
Champlain Valley Properties - Bedrooms:
- 2
- Total Baths:
- 2
- Sq. Ft. (Total):
- 1716
- Tax Year:
- 2026
- Taxes:
- $5, 627
- Association Fees:

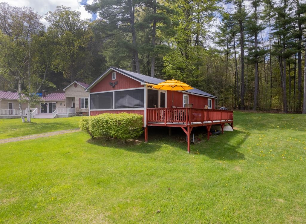
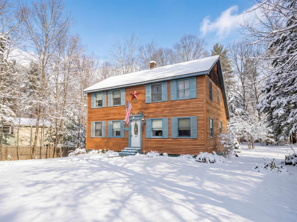
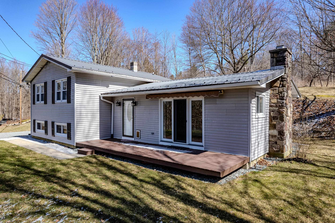
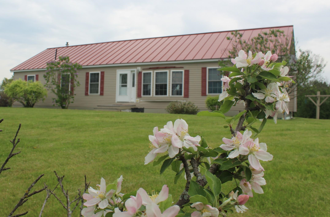
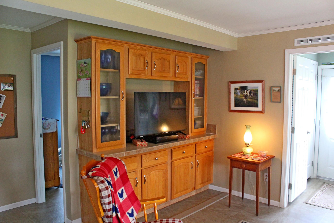
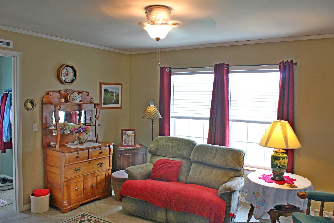
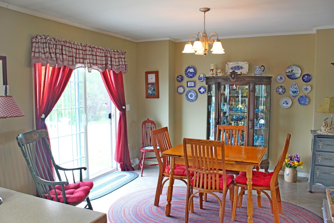
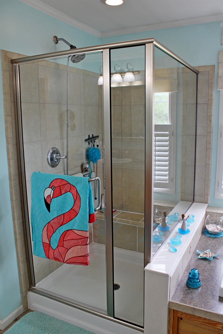
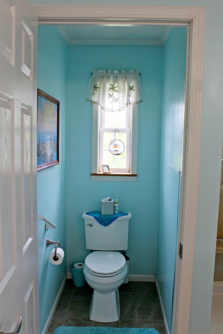
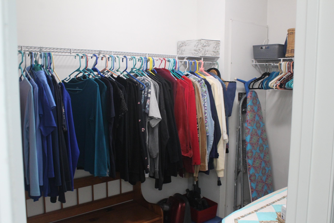
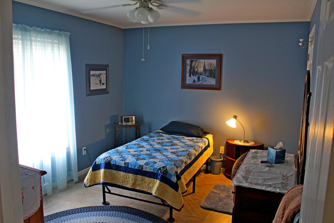
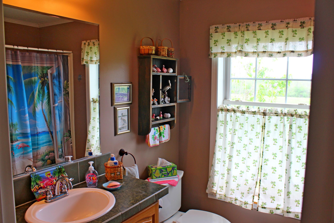
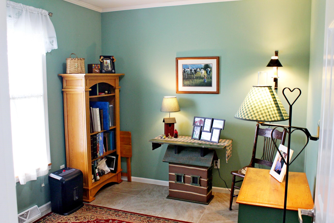
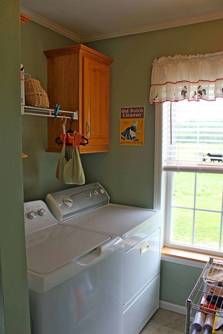
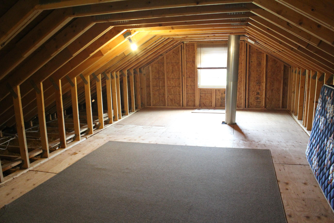
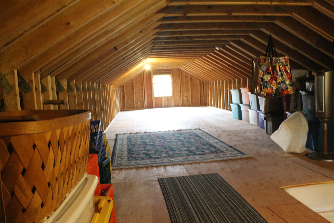
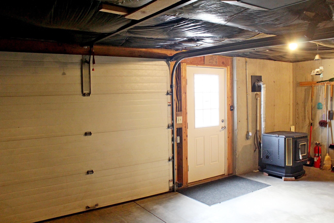
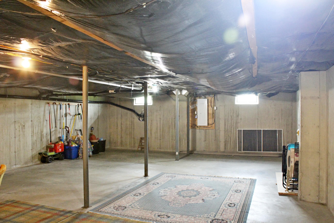
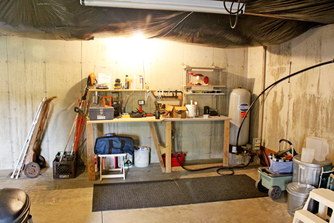
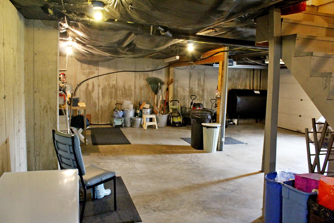
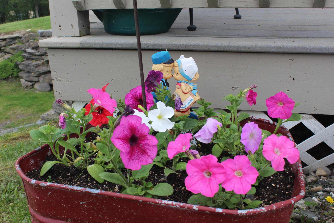
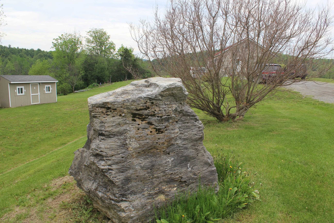
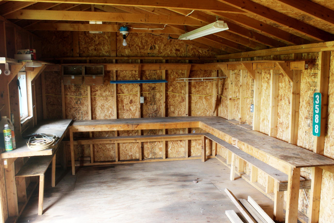
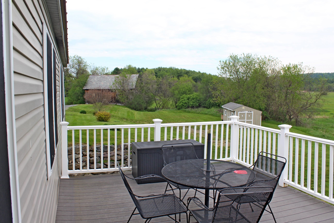
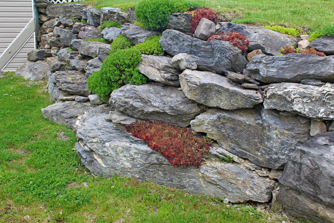
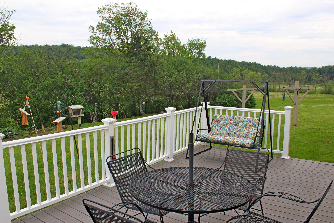
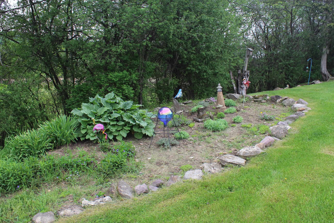
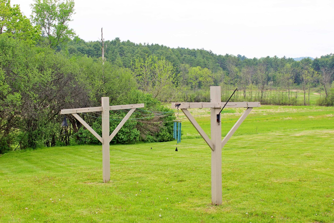
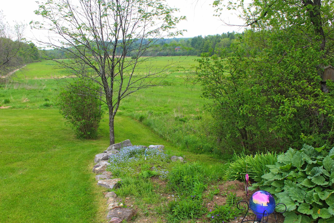
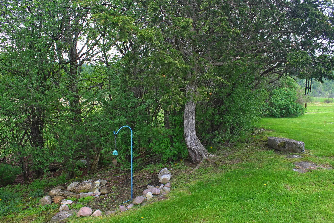
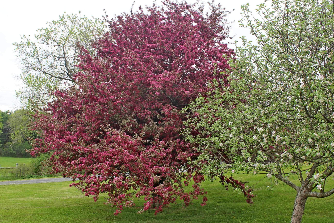
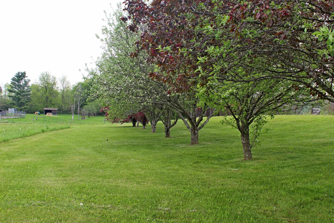
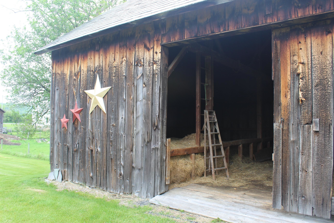
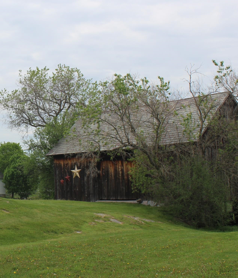
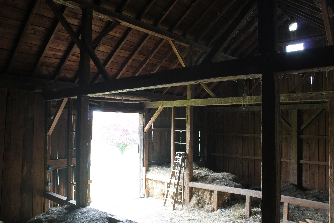
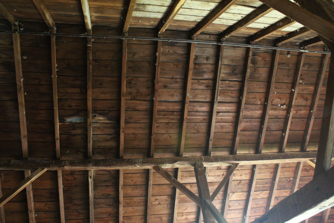
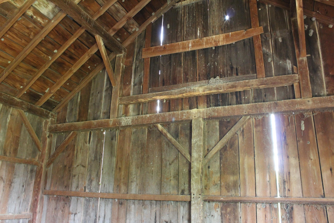
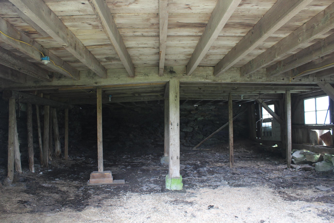
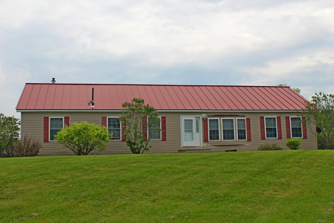
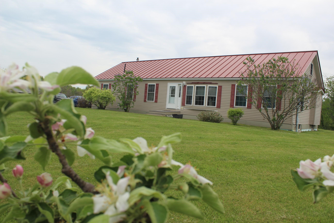
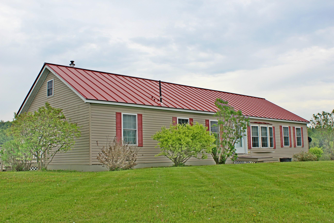
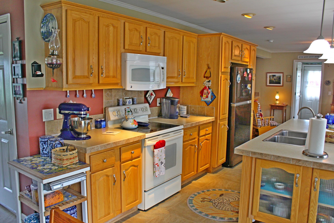
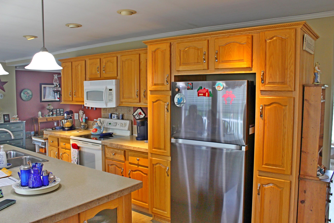
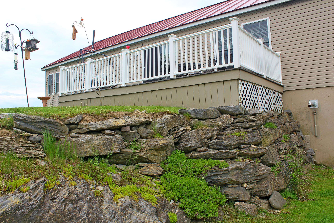
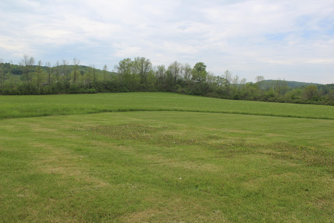
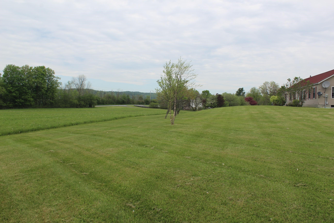
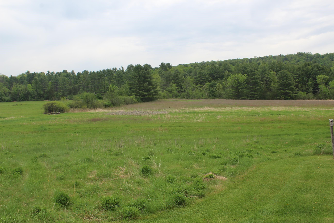
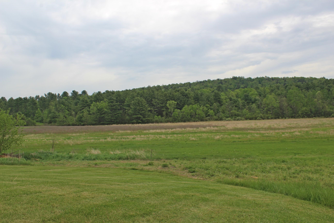
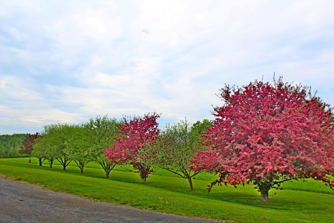
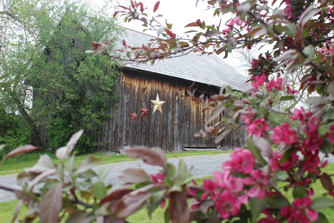
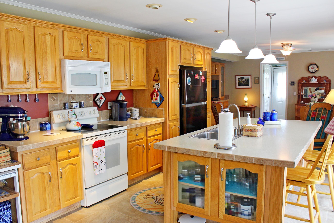
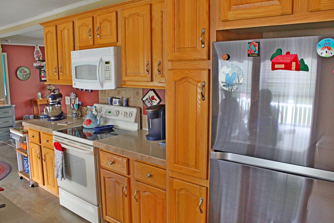
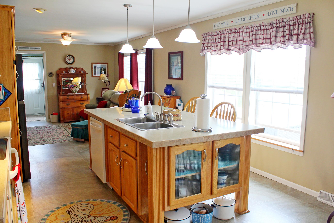
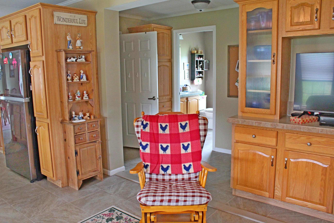
Looking for a home that's been lightly lived in? This modular home was built in 2008, has been beautifully maintained and is ready for you to move right in! The floor plan is open, light filled and is perfect for entertaining guests with the family/living room/kitchen and dining all interconnected. The bath off main bedroom is sweet! It has an electric fireplace, soaking tub, shower, water closet and walk-in closet. The attic space is full length to handle all of your storage needs and the basement is even larger. It wouldn't be difficult to finish off rooms in the basement and it has it's own entryway. Also the garage door makes accessing the basement very easy. You can park a car there or lawn equipment etc. The yard is lovely and just teaming with song birds and hummingbirds. There are ample perennials in gardens and in the stone walls and a lovely stand of flowering crabapple trees. The 18 acres are both in front and behind the house offering good open areas and potential for animals or crops. The 1864 barn is a classic with a large, nicely rolling door along the front. It has a host of uses for whatever you'd interest, animals, hobbies or storage and the like.
Interior Features
- # Of Stories:
- 1
- Sq. Ft. (Total):
- 1716
- Sq. Ft. (Above Ground):
- 1716
- Sq. Ft. (Below Ground):
- 0
- Sq. Ft. Unfinished:
- 1716
- Rooms:
- 5
- Bedrooms:
- 2
- Baths:
- 2
- Interior Desc:
- Ceiling Fan, Dining Area, Gas Fireplace, Kitchen Island, Kitchen/Dining, Kitchen/Family, Living/Dining, Natural Light, Soaking Tub, Walk-in Closet, 1st Floor Laundry, Walkup Attic
- Appliances Included:
- Dishwasher, Dryer, Microwave, Refrigerator, Washer, Electric Stove
- Flooring:
- Vinyl
- Heating Cooling Fuel:
- Water Heater:
- Basement Desc:
- Concrete, Concrete Floor, Full, Interior Stairs, Storage Space, Unfinished, Walkout, Exterior Access, Basement Stairs
Exterior Features
- Style of Residence:
- Ranch
- House Color:
- Beige
- Time Share:
- No
- Resort:
- Exterior Desc:
- Exterior Details:
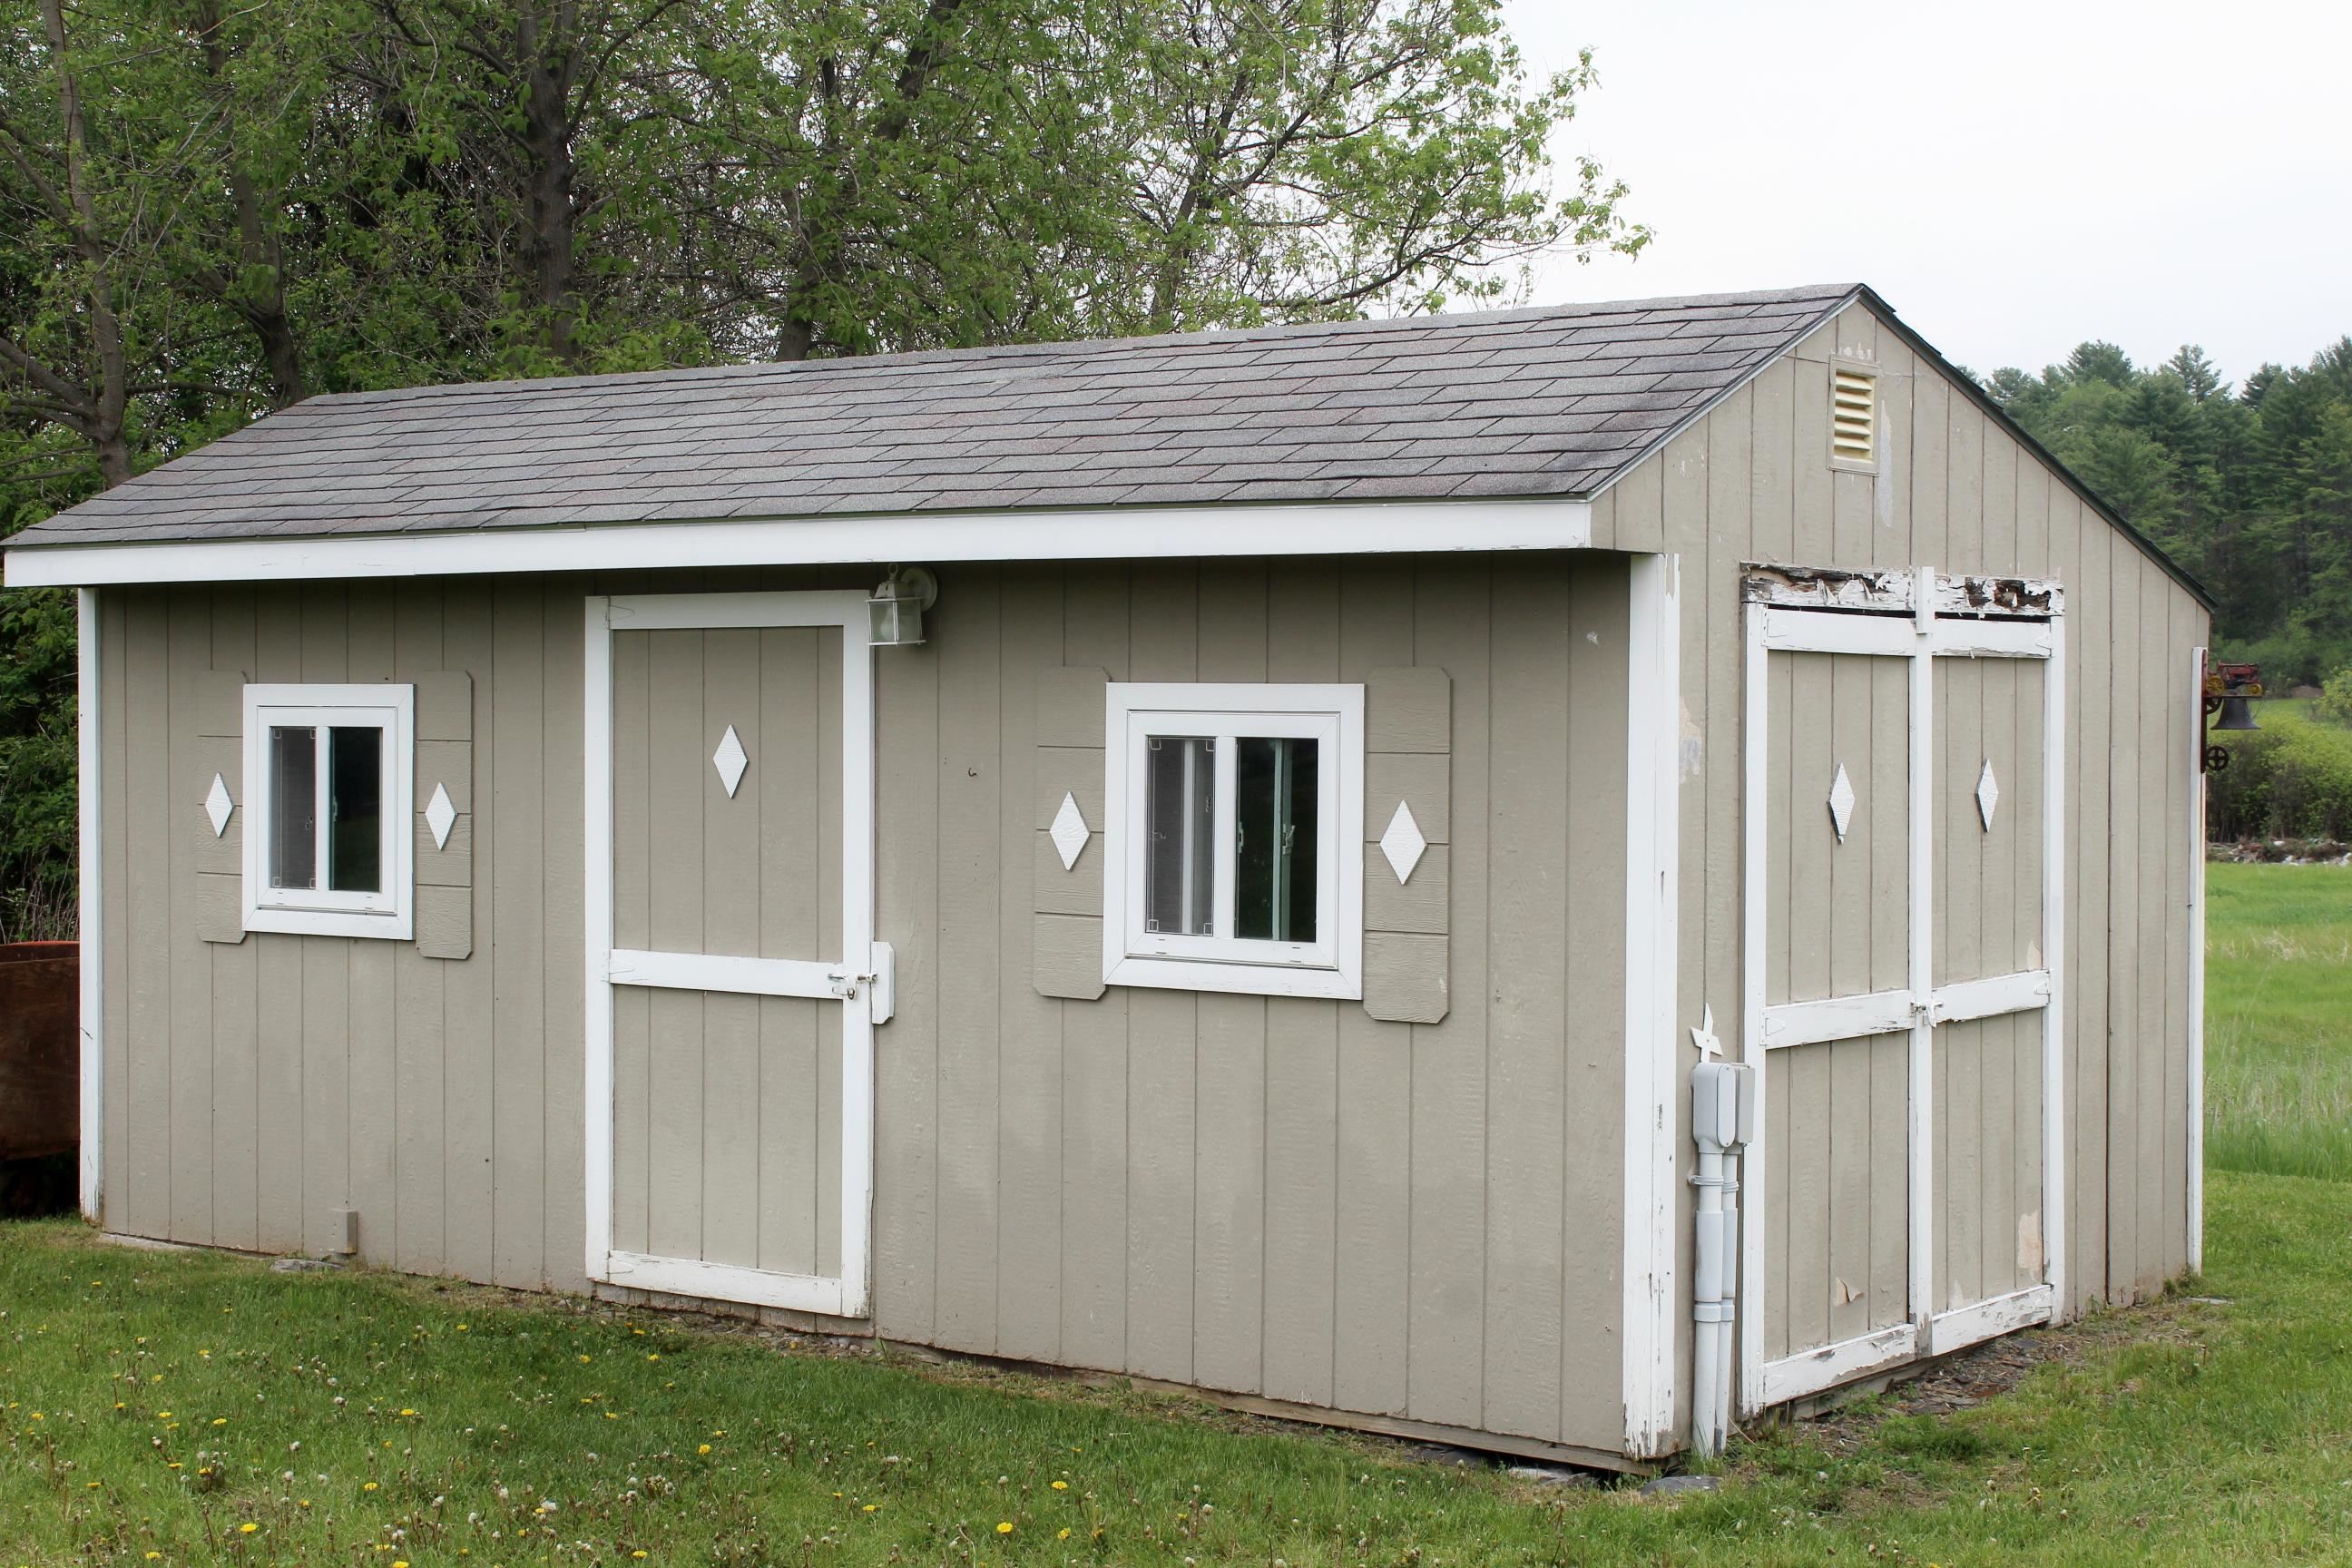
- Barn, Deck, Garden Space, Shed
- Amenities/Services:
- Land Desc.:
- Agricultural, Country Setting, Field/Pasture, Neighbor Business, Rolling, View, Rural, Near ATV Trail
- Suitable Land Usage:
- Roof Desc.:
- Metal
- Driveway Desc.:
- Gravel
- Foundation Desc.:
- Concrete
- Sewer Desc.:
- 1000 Gallon, Concrete, Mound
- Garage/Parking:
- No
- Garage Spaces:
- 0
- Road Frontage:
- 940
Other Information
- List Date:
- 2026-05-20
- Last Updated: