

Request a showing
Pick a Saturday or another date in the next 4 weeks, then leave your contact details.
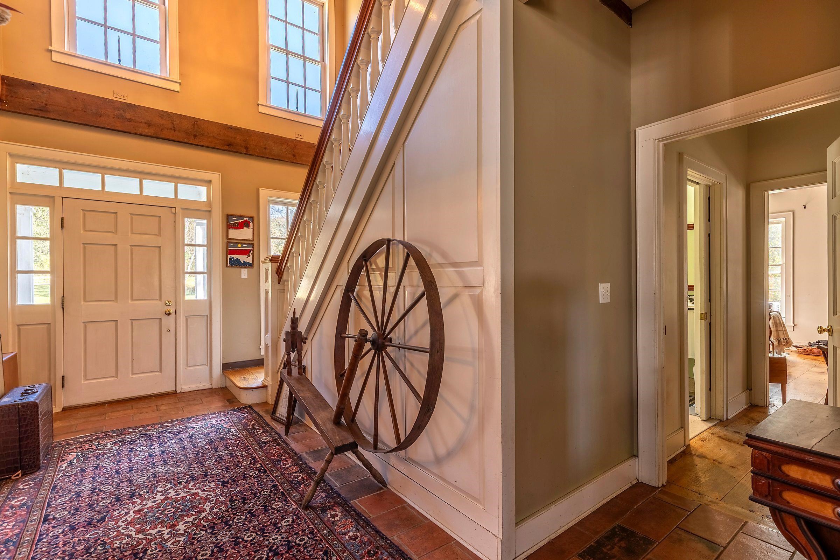
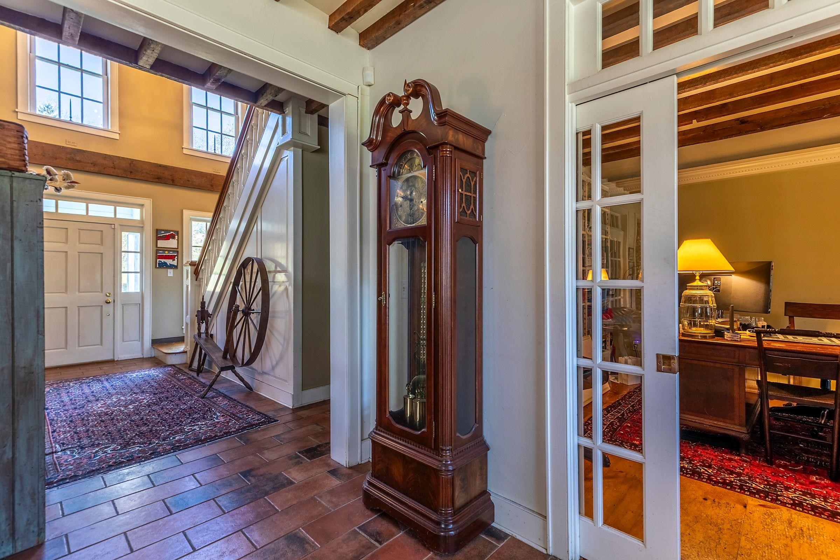
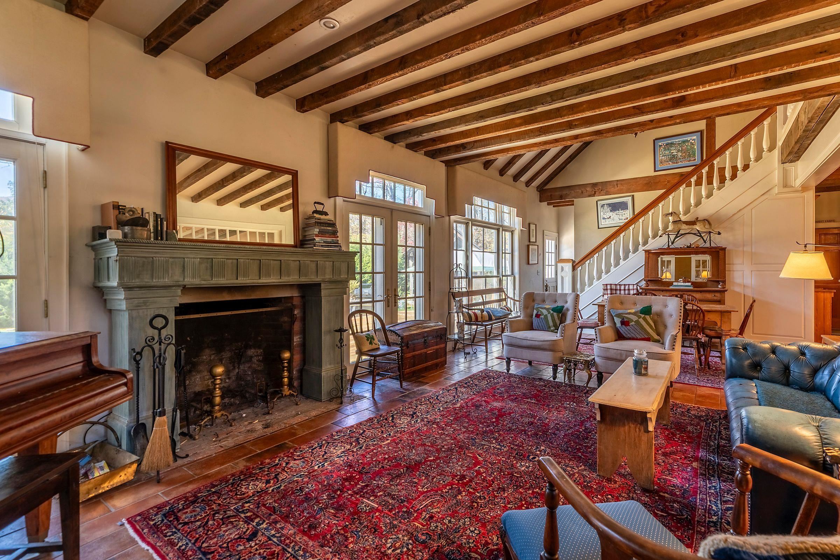
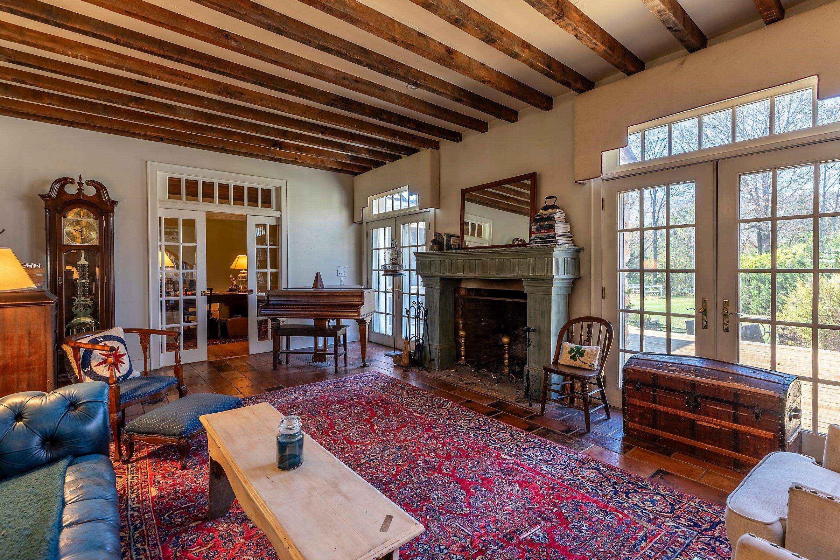
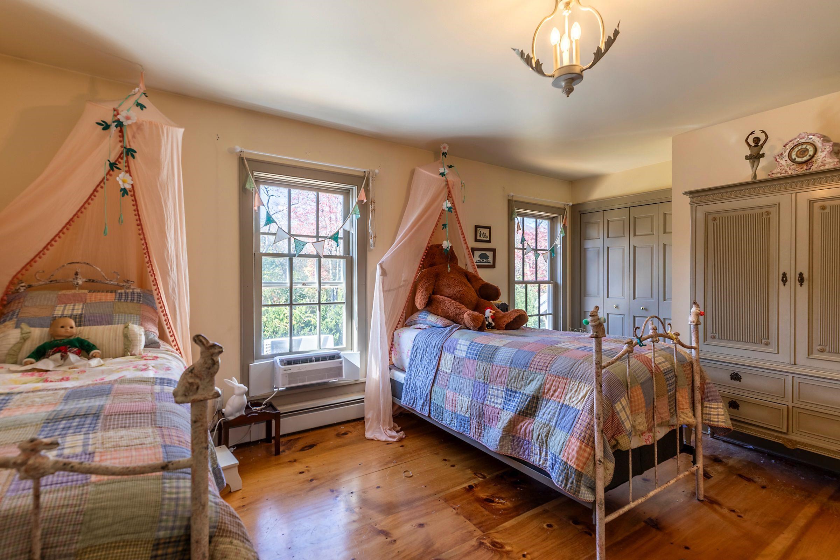
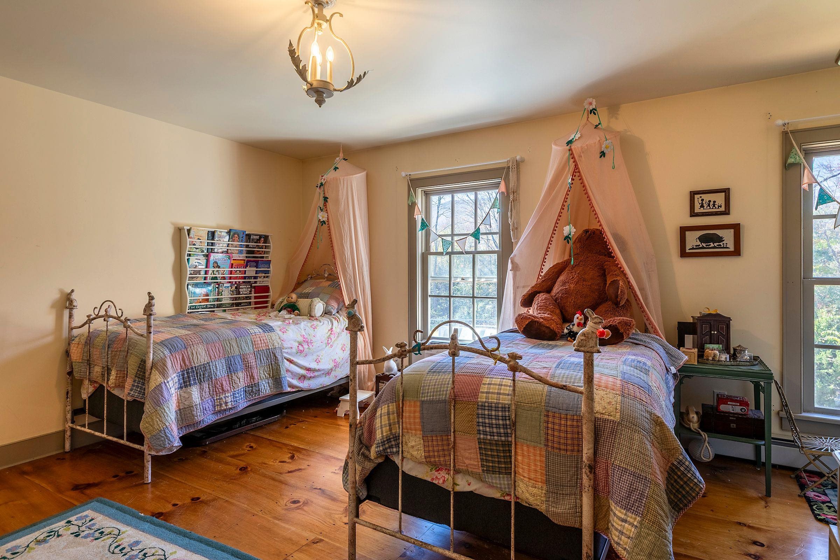
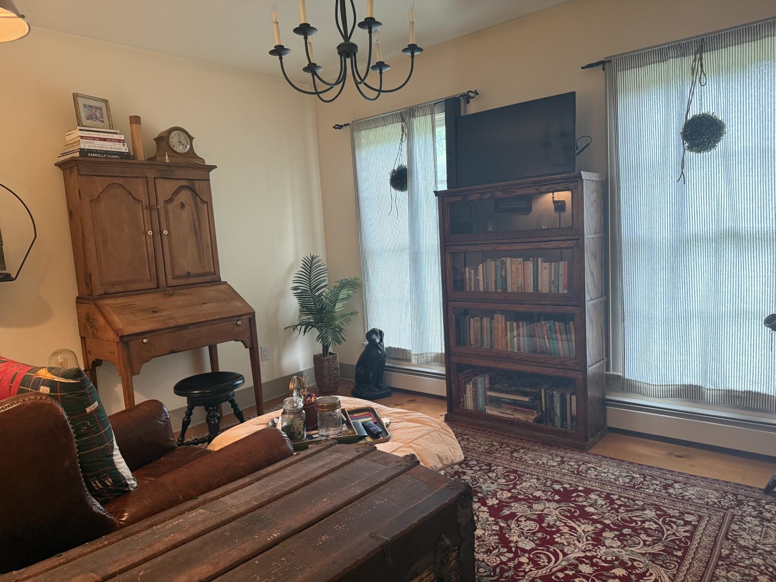
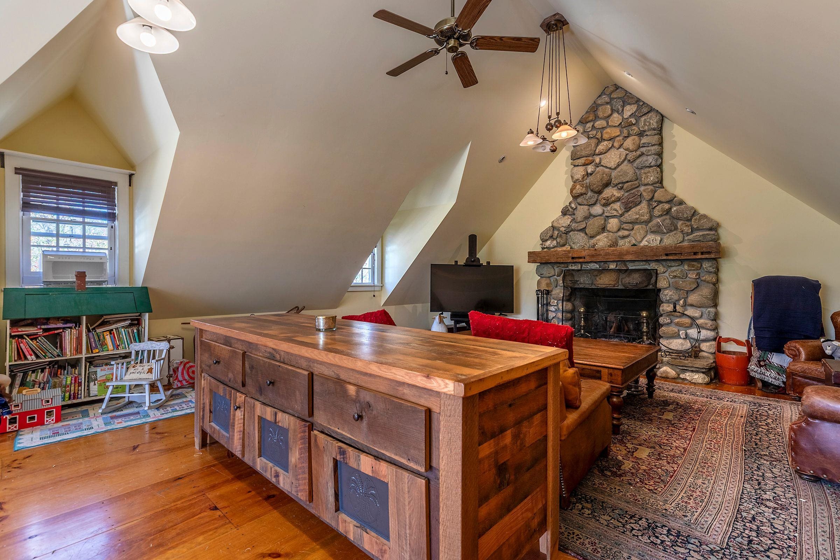
Listed by: BCK Real Estate Carrie Mathews
General Property Information
- Property Status
- Active
- Price
- $2, 495, 000
- Property Type
- Single Family
- County
- VT-Bennington
- Agency / Brokerage
- Carrie Mathews
BCK Real Estate - List Date
- 5/19/2026 8:00 PM
- Acres
- 6
- Year Built
- 1998
- Bedrooms
- 4
- Total Baths
- 6
- Sq. Ft. (Total)
- 4,506
- Tax Year
- 2026
- Taxes
- $22,157

Description
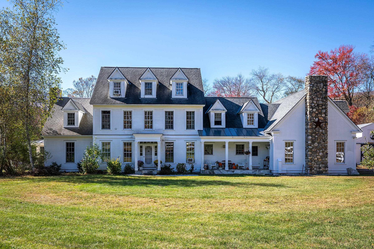
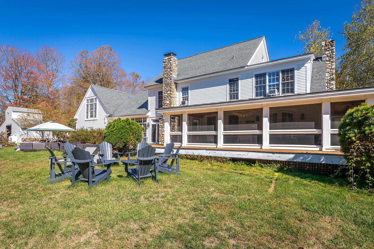
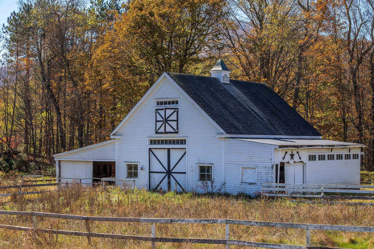
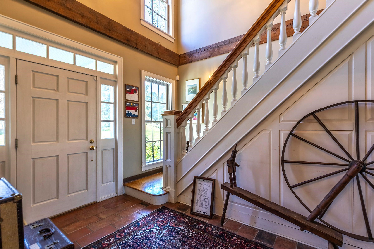
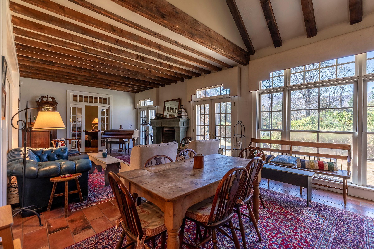
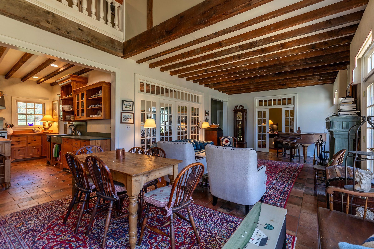
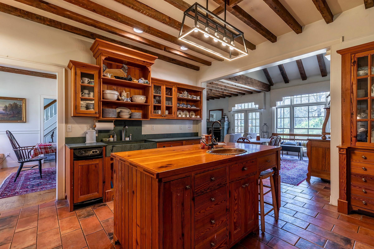
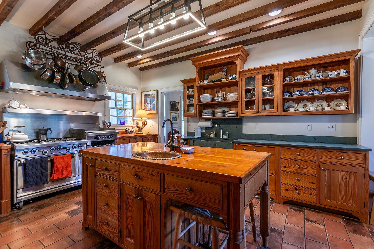
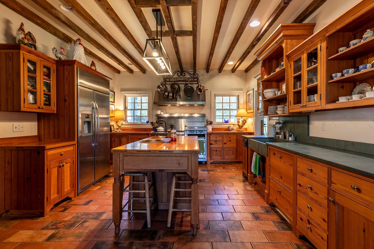
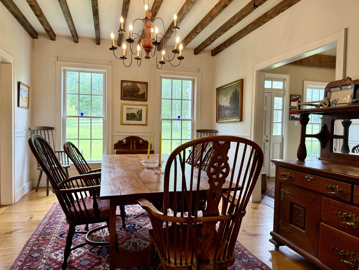
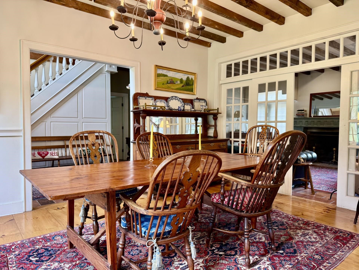
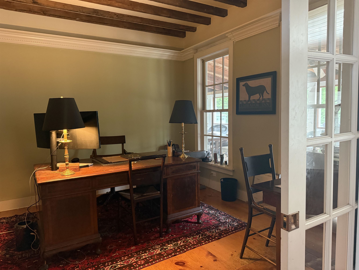
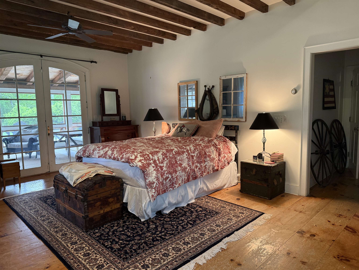
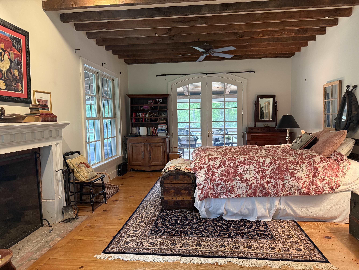
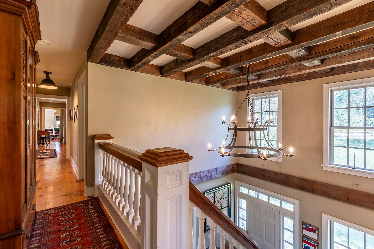
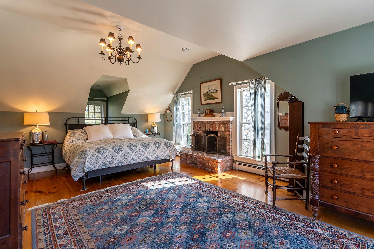
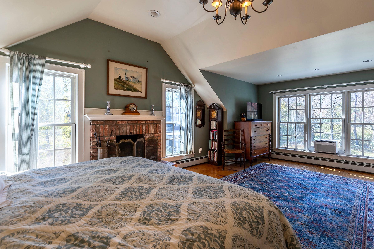
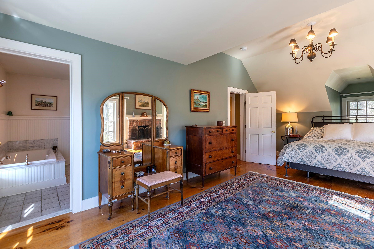
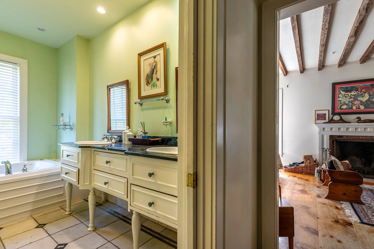
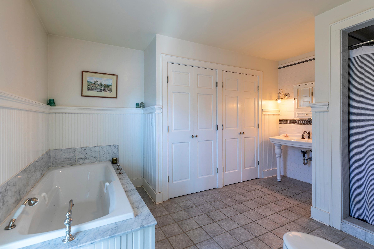
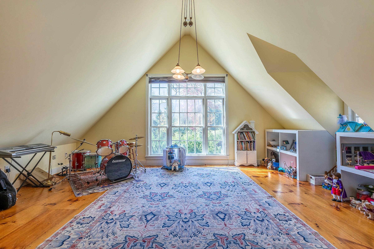
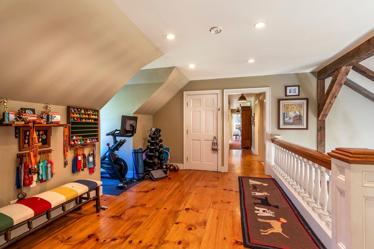
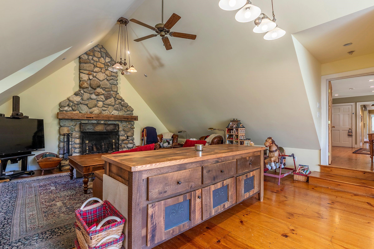
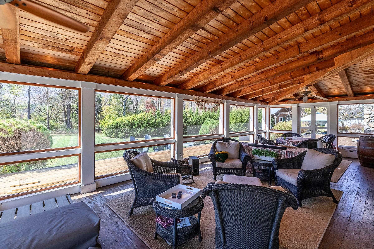
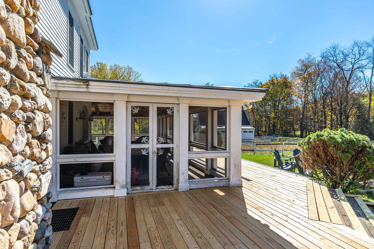
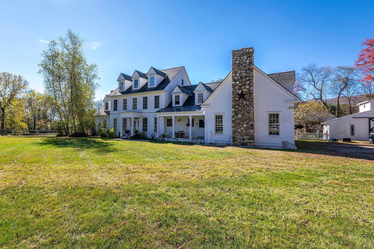
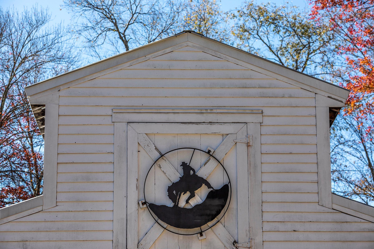
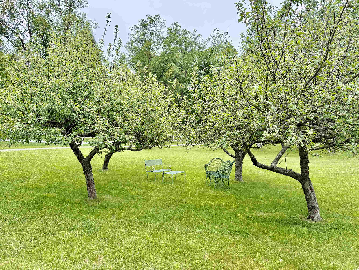
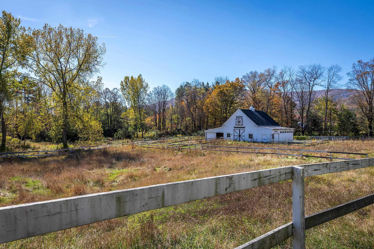
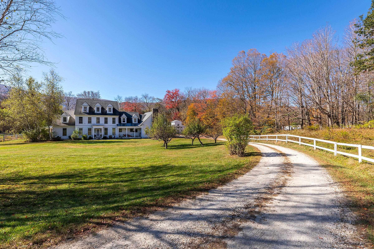
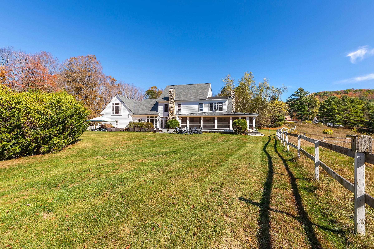
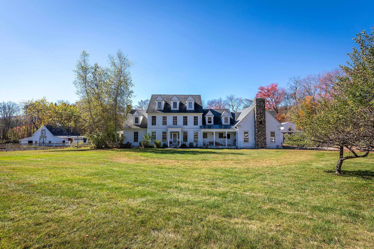
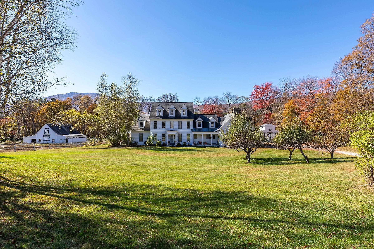
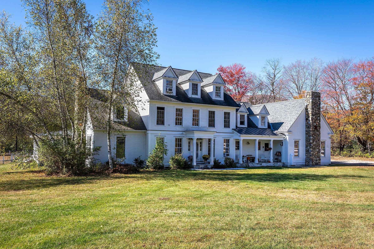
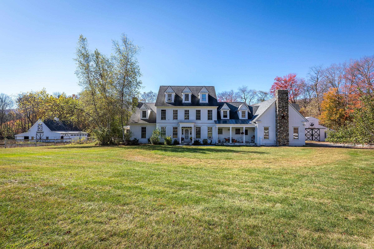
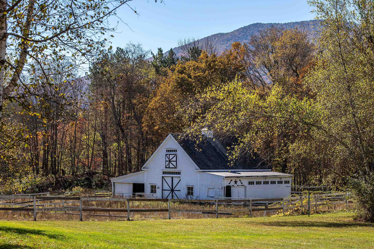
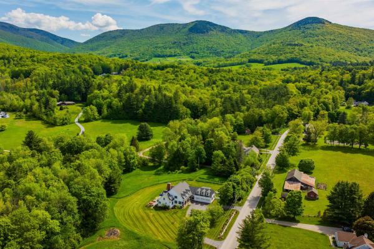
Tucked away at the end of a long, winding driveway, this remarkable Dorset Village estate sits on one of the area's largest parcels—over six private acres. A rare blend of privacy, history, and elegance, the home features four stunning stone fireplaces, exposed antique beams, reclaimed wood details, and abundant natural light throughout its flowing layout. Designed for gathering and making memories, it offers unique touches like theater-inspired stair railings and a vaulted-ceiling game room. Outdoor living is unmatched with a spacious wraparound deck, screened porch, wood-fired brick pizza oven, and a tucked-away sauna. The charming barn includes two horse stalls, a tack room, and room for more animals, plus a fenced paddock and serene pond. An oversized three-car garage adds functionality to this character-filled property. Just a short walk to town and trails, yet feeling worlds away—this is a one-of-a-kind Vermont estate.
Map
Interior Features
- # Of Stories
- 3
- Sq. Ft. (Total)
- 4,506
- Sq. Ft. (Above Ground)
- 4,506
- Sq. Ft. (Below Ground)
- 0
- Sq. Ft. Unfinished
- 500
- Rooms
- 11
- Bedrooms
- 4
- Baths
- 6
- Interior Desc
- Dining Area, Wood Fireplace, 3+ Fireplaces, Kitchen Island, Kitchen/Dining, Living/Dining, Primary BR w/ BA, Natural Light, Natural Woodwork, Soaking Tub, Walk-in Closet, Walk-in Pantry
- Appliances Included
- Dishwasher, Dryer, Range Hood, Refrigerator, Washer, Gas Stove, Electric Water Heater
- Flooring
- Tile, Wood
- Heating
- Oil, Baseboard, Radiant
- Basement Desc
- Concrete, Unfinished
Town Market Snapshot
Source: Data provided by PrimeMLS, graph generated by Pall Spera Company
Exterior Features
- Style of Residence
- Colonial
- House Color
- white
- Time Share
- No
- Resort
- Yes
- Exterior Details
- Barn, Building, Deck, Full Fence, Garden Space, Hot Tub, Outbuilding, Screened Porch, Sauna, Stable(s)
- Land Desc.
- Country Setting, Farm, Horse/Animal Farm, Field/Pasture, Landscaped, Level, Secluded, Ski Area, In Town, Near Country Club, Near Golf Course, Near Shopping, Near Skiing, Private
- Roof Desc.
- Shingle, Standing Seam
- Driveway Desc.
- Dirt, Gravel
- Foundation Desc.
- Concrete
- Sewer Desc.
- 1000 Gallon
- Garage / Parking
- Yes
- Garage Spaces
- 3
- Road Frontage
- 0
- Zoning
- res
- Elementary School
- Dorset Elementary School
- Middle School
- Dorset Elementary School
- High School
- Choice
Affordability Estimate
Quick payment estimate for this listing. Not a loan offer — rates and terms vary.
Est. monthly principal & interest —
Estimate excludes taxes, insurance, HOA, and PMI. Consult a lender for accurate figures.
You May Also Like
View more nearby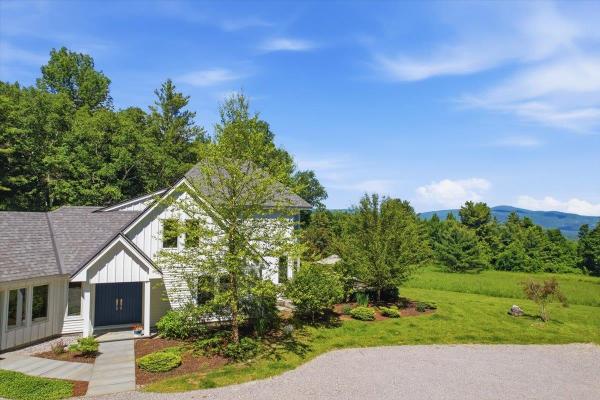


Ask about this property
Message Ryan Aughey about MLS #5089828.
