

Request a showing
Pick a Saturday or another date in the next 4 weeks, then leave your contact details.
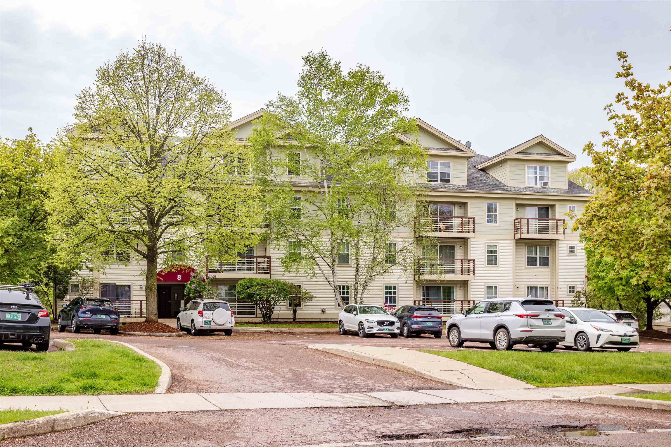
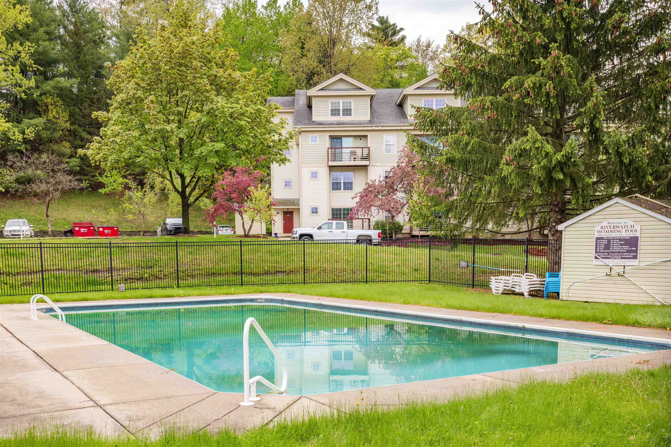
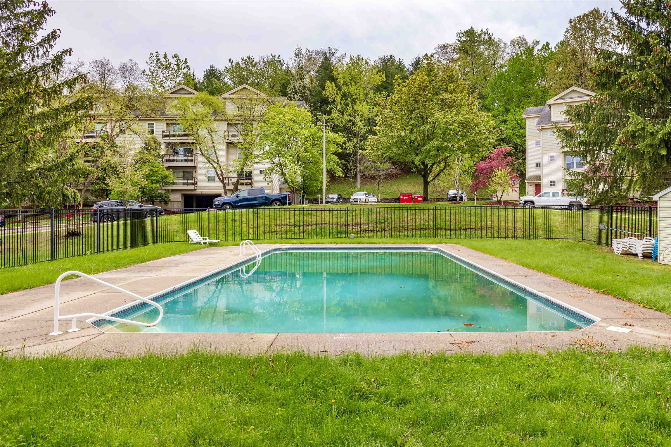
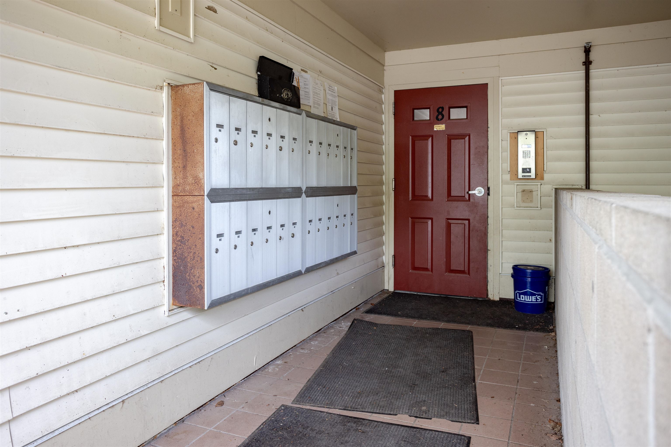
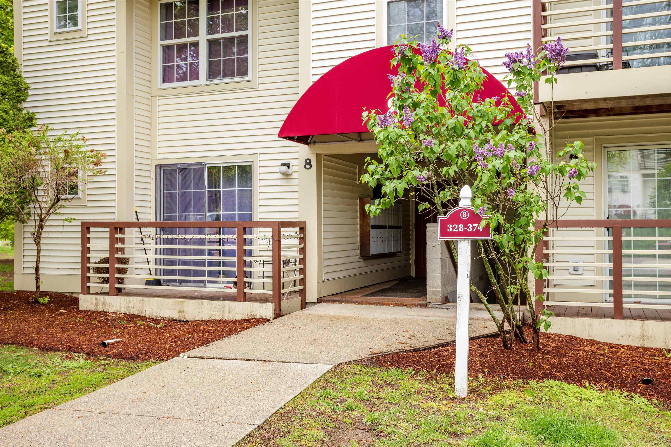
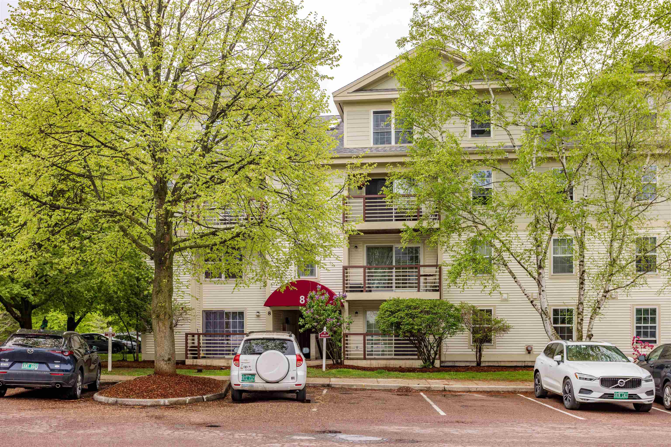
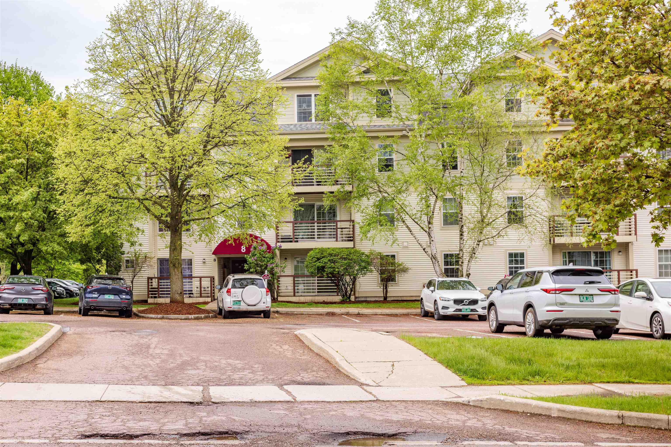
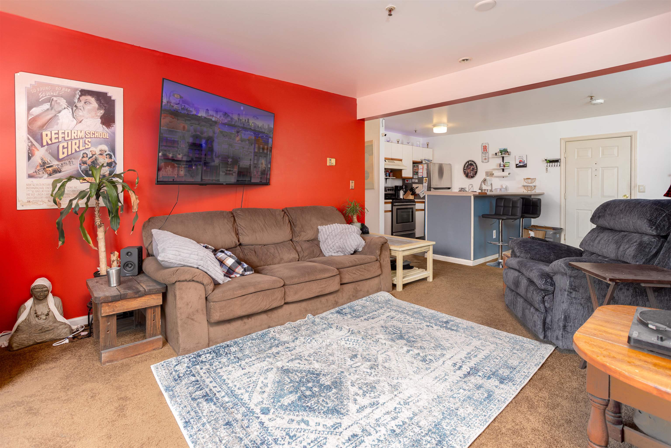
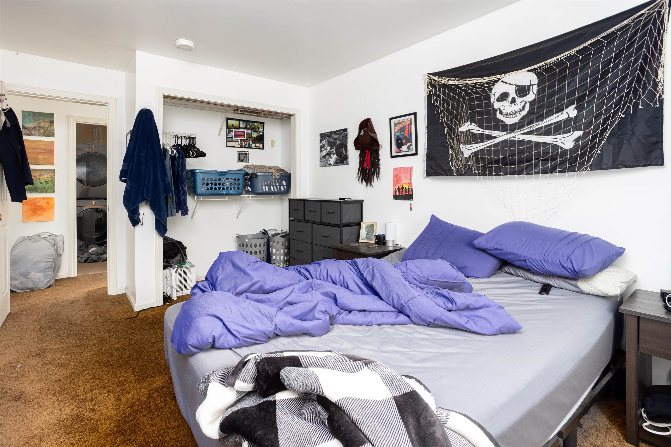
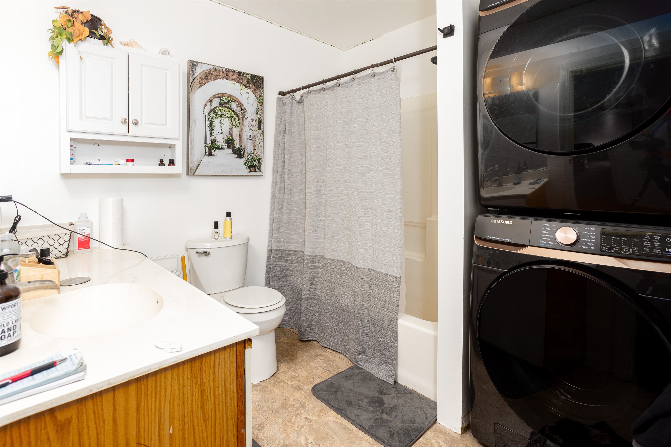
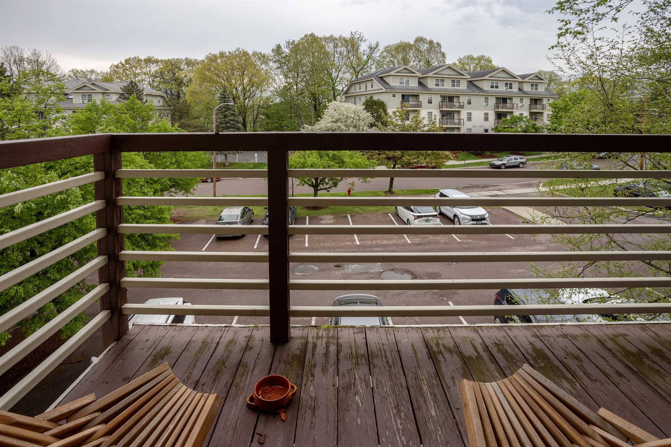
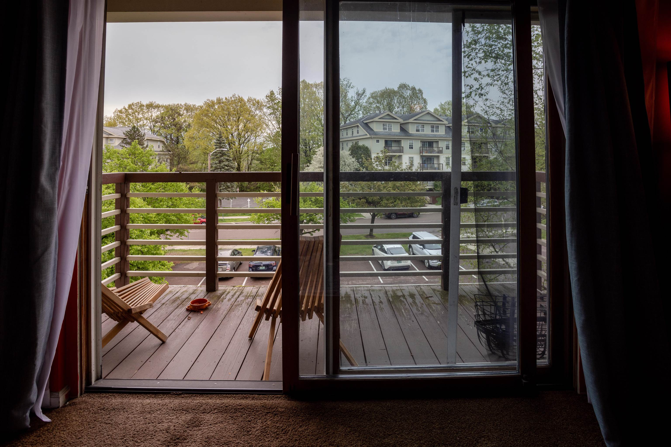


Listed by: RE/MAX North Professionals David Parsons
General Property Information
- Property Status
- Active
- Price
- $249, 900
- Property Type
- Condo
- County
- VT-Chittenden
- Agency / Brokerage
- David Parsons
RE/MAX North Professionals - List Date
- 5/19/2026 8:00 PM
- Assessed
- $193,300
- Acres
- 0
- Year Built
- 1992
- Bedrooms
- 2
- Total Baths
- 1
- Sq. Ft. (Total)
- 820
- Tax Year
- 2025
- Taxes
- $4,568

Description
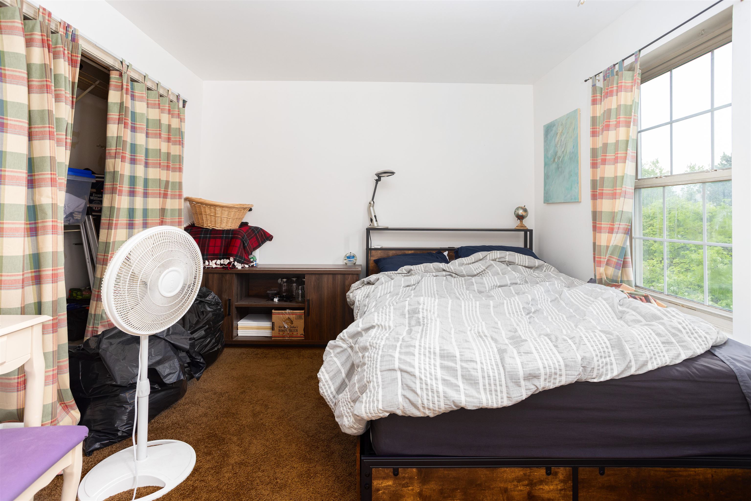
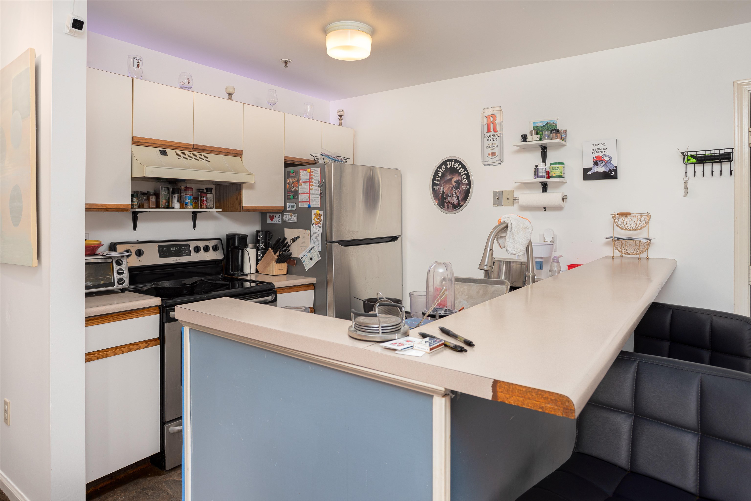
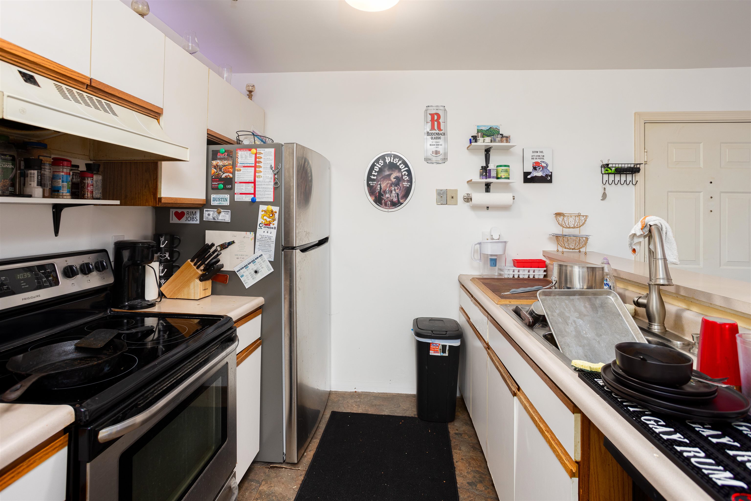
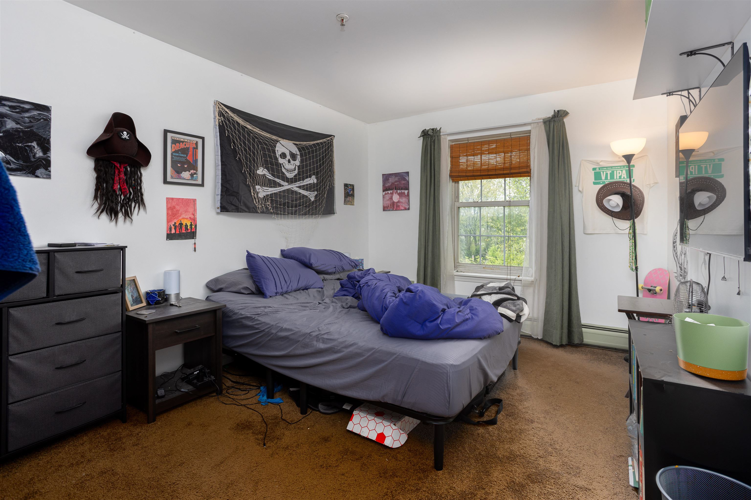
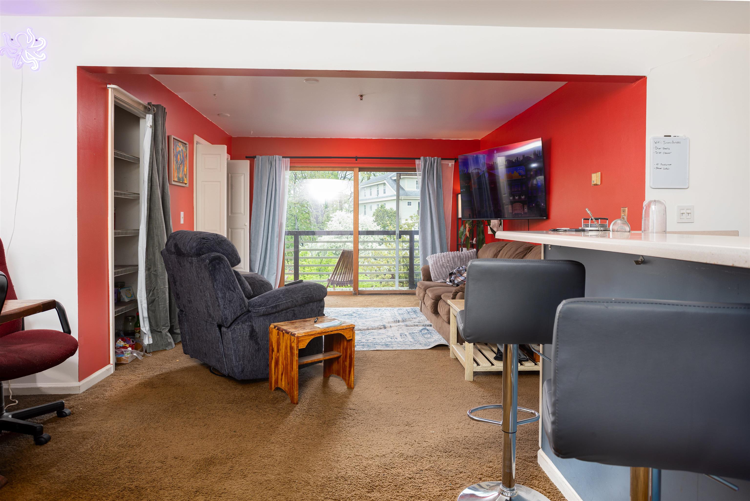
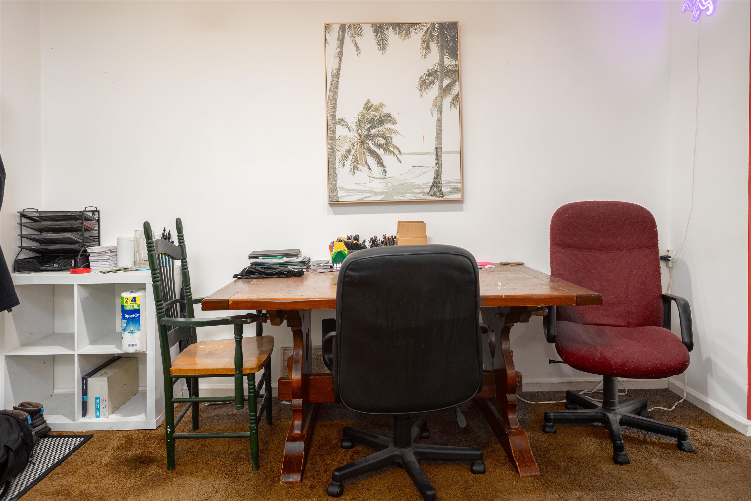
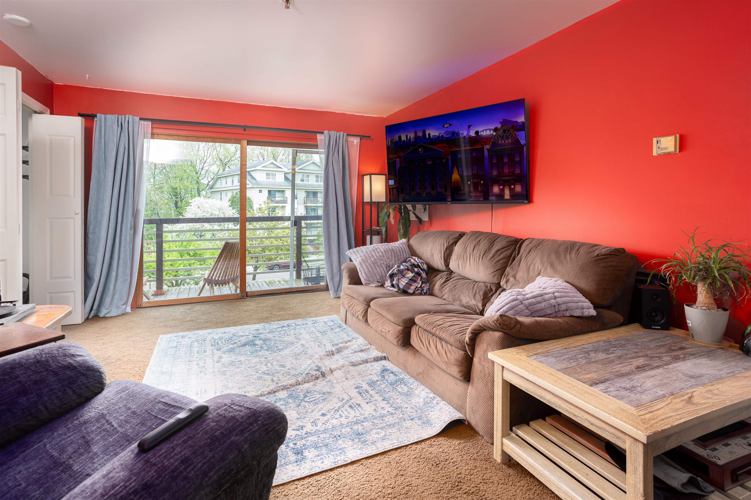
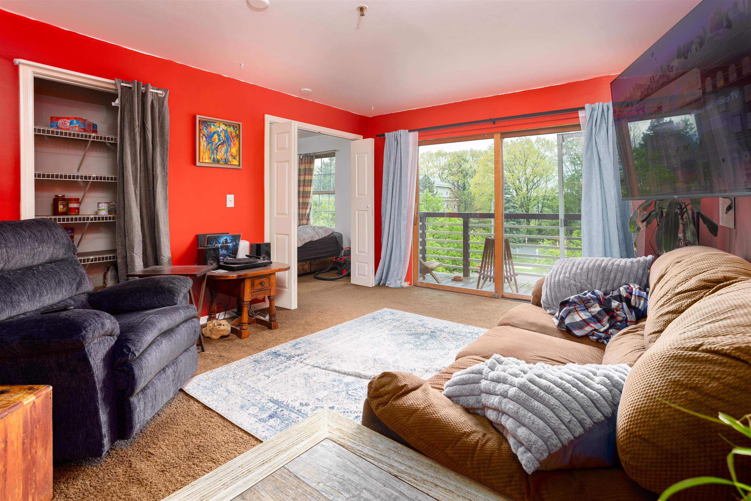
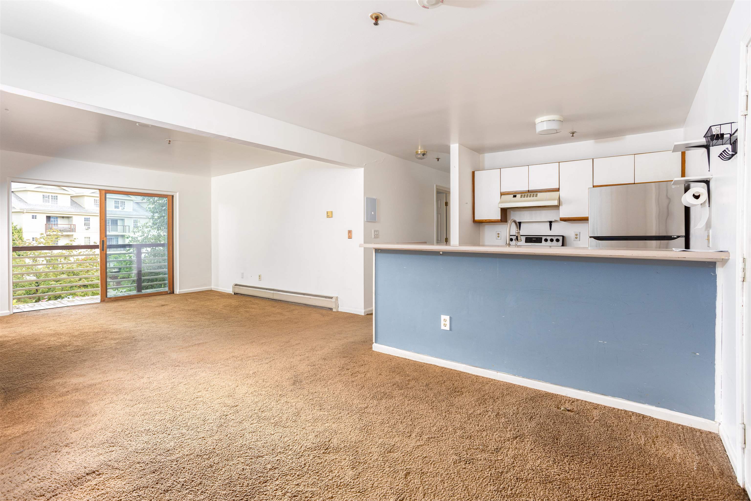
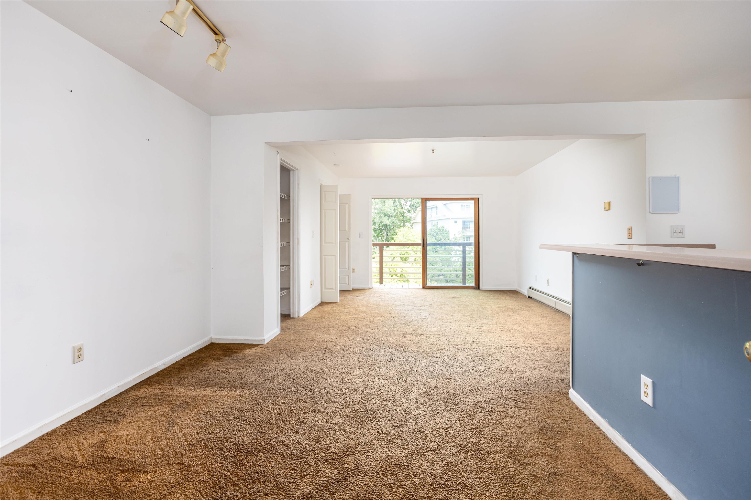

Sun-drenched city living meets effortless convenience at 362 Hildred Drive in the heart of Burlington. This beautifully positioned 2-bedroom condo offers the kind of lifestyle buyers dream about — where mornings begin with golden light pouring through the windows and evenings end on your private balcony, soaking in stunning all-day sunshine above the city bustle. Inside, the open-concept living, dining, and kitchen space creates an atmosphere that feels both inviting and expansive — ideal for hosting friends before a night downtown or simply enjoying a quiet Vermont evening at home. The kitchen’s breakfast bar keeps the space connected and social, while newer washer and dryer units add everyday ease and modern practicality. But the real magic here is the location. Leave your car in the secure underground garage, take the elevator directly to your floor, and step into one of Burlington’s most walkable and vibrant neighborhoods. You’re just moments from The University of Vermont, The Medical Center, the restaurants and nightlife of Winooski, and the energy of downtown Burlington’s waterfront, cafés, breweries, and shops. When summer arrives, spend your afternoons lounging by the pool before heading out to enjoy everything the city has to offer. Whether you’re searching for a stylish primary residence, the ultimate low-maintenance second home Burlington lifestyle, 362 Hildred Drive delivers comfort, convenience, and location in one irresistible package.
Map
Interior Features
- # Of Stories
- 1
- Sq. Ft. (Total)
- 820
- Sq. Ft. (Above Ground)
- 820
- Sq. Ft. (Below Ground)
- 0
- Rooms
- 4
- Bedrooms
- 2
- Baths
- 1
- Interior Desc
- Living/Dining, Natural Light
- Appliances Included
- Dishwasher, Dryer, Electric Range, Refrigerator, Washer
- Heating
- Natural Gas, Baseboard
Town Market Snapshot
Source: Data provided by PrimeMLS, graph generated by Pall Spera Company
Exterior Features
- Style of Residence
- Flat, Single Level
- Time Share
- No
- Exterior Details
- Balcony
- Land Desc.
- Condo Development, Sidewalks, In Town, Near Shopping, Near Public Transport, Near Hospital
- Roof Desc.
- Shingle
- Driveway Desc.
- Paved
- Foundation Desc.
- Concrete
- Sewer Desc.
- Public
- Garage / Parking
- Yes
- Garage Spaces
- 1
- Road Frontage
- 0
- Zoning
- Residential
- High School
- Burlington High School
Affordability Estimate
Quick payment estimate for this listing. Not a loan offer — rates and terms vary.
Est. monthly principal & interest —
Estimate excludes taxes, insurance, HOA, and PMI. Consult a lender for accurate figures.
You May Also Like
View more nearby
Ask about this property
Message Ryan Aughey about MLS #5089837.
