

Request a showing
Pick a Saturday or another date in the next 4 weeks, then leave your contact details.
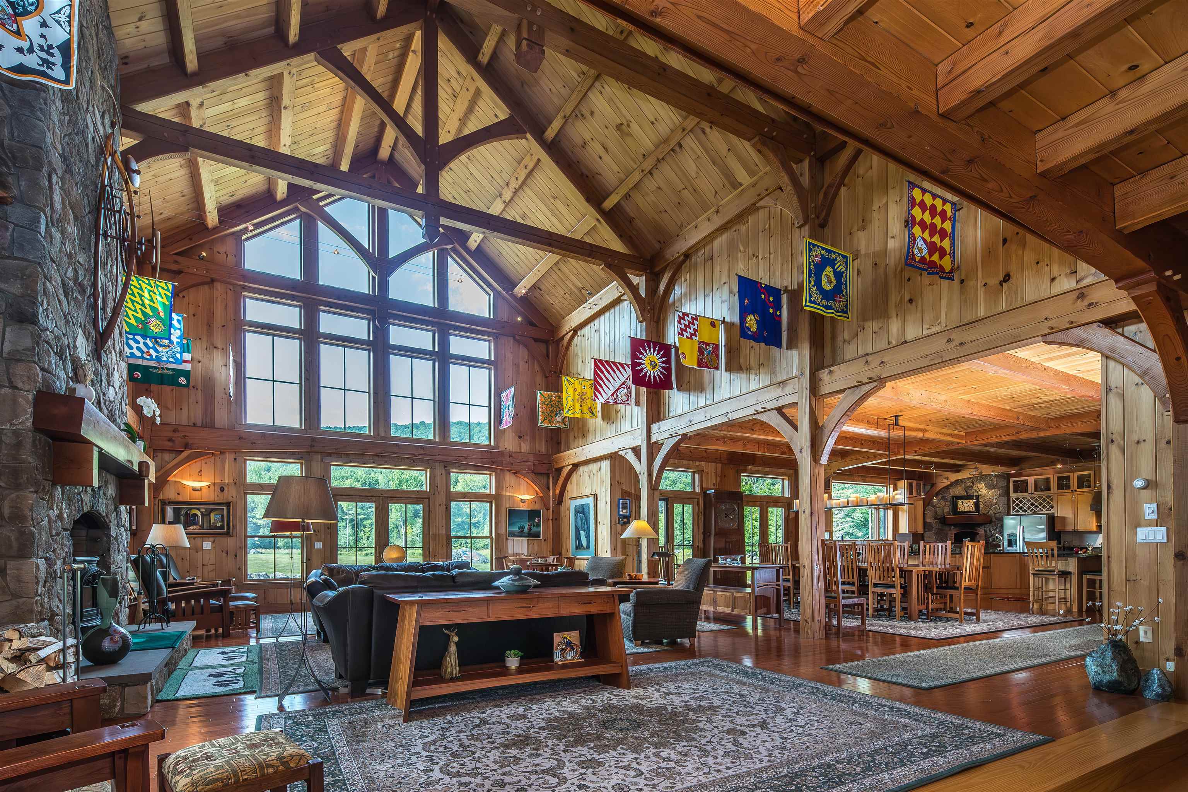
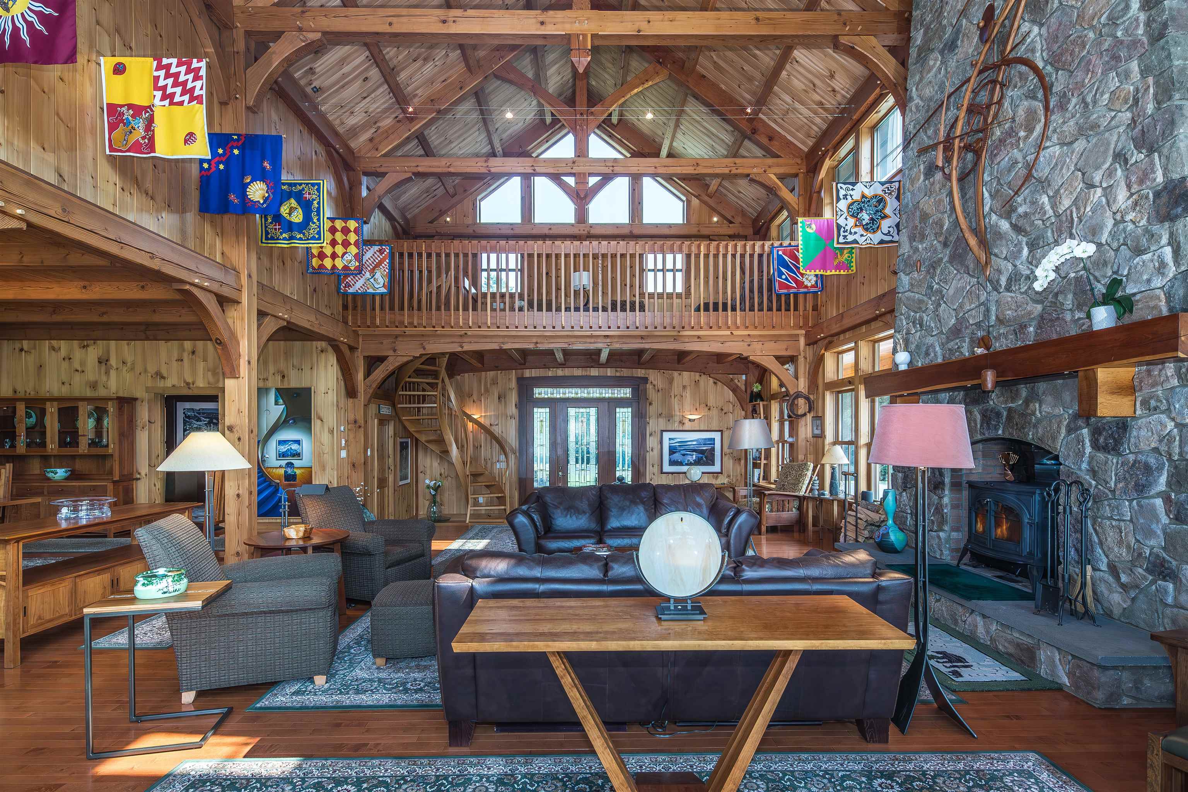
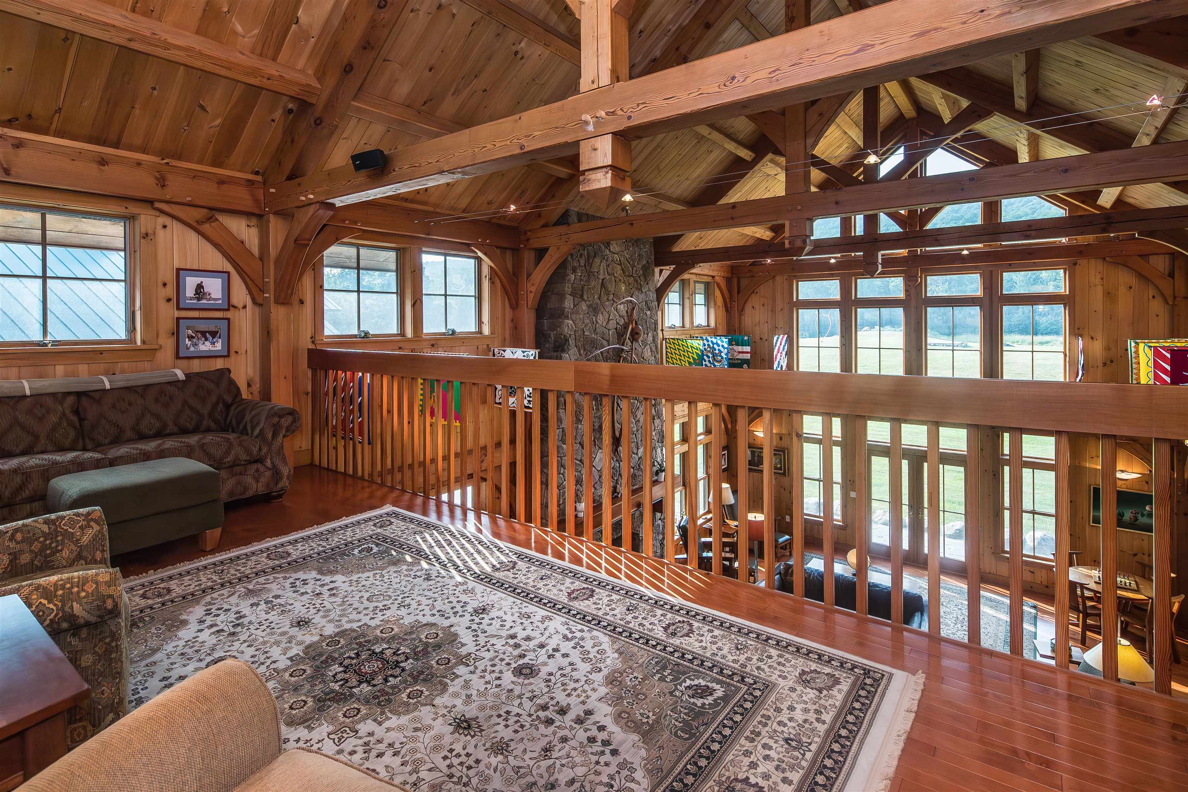
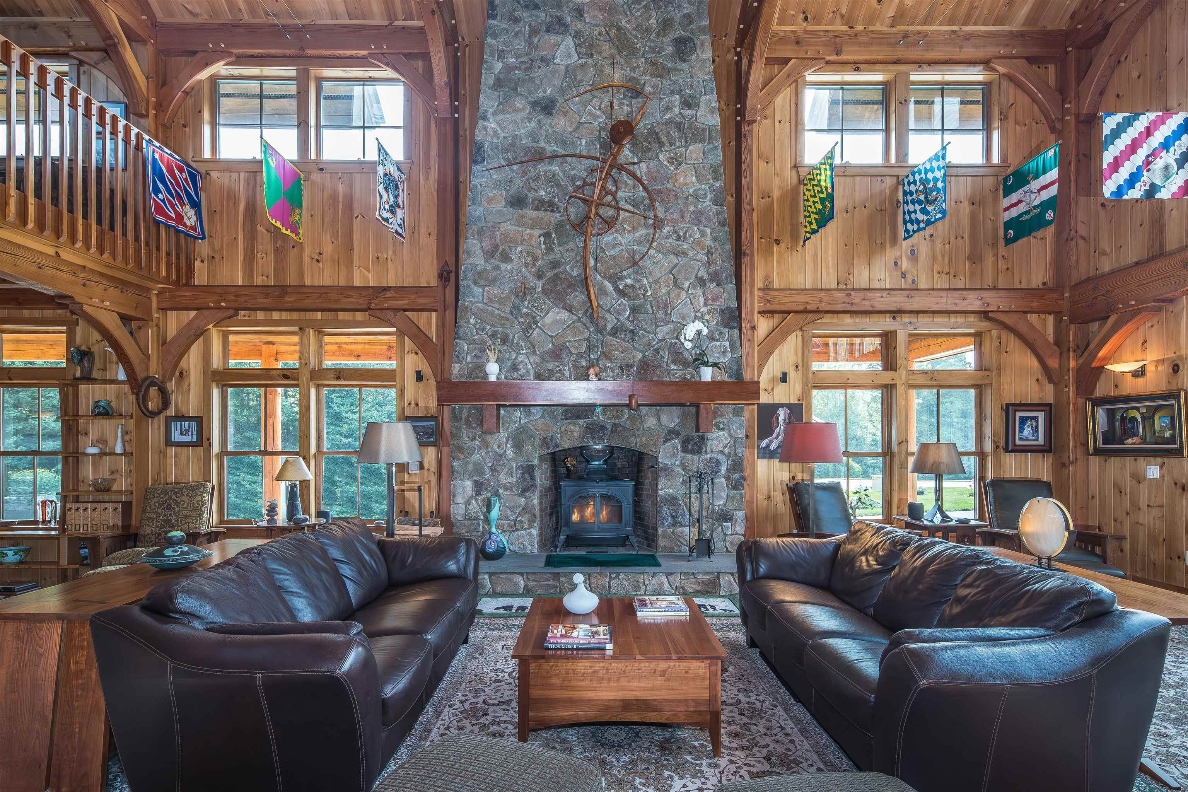

Listed by: Four Seasons Sotheby's Int'l Realty Steve Stettler
General Property Information
- Property Status
- Active
- Price
- $5, 150, 000
- Property Type
- Single Family
- County
- VT-Windsor
- Agency / Brokerage
- Steve Stettler
Four Seasons Sotheby's Int'l Realty - List Date
- 5/19/2026 8:00 PM
- Assessed
- $4,902,860
- Acres
- 384
- Year Built
- 2005
- Bedrooms
- 8
- Total Baths
- 8
- Sq. Ft. (Total)
- 10,062
- Tax Year
- 2026
- Taxes
- $60,381

Description
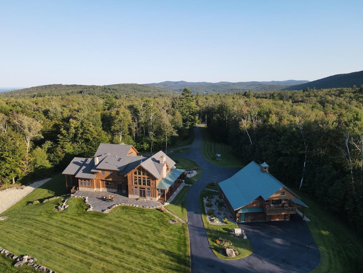
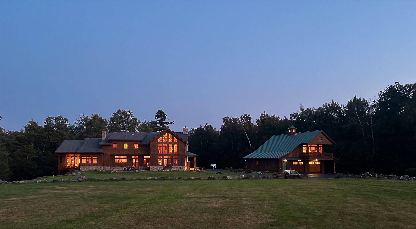
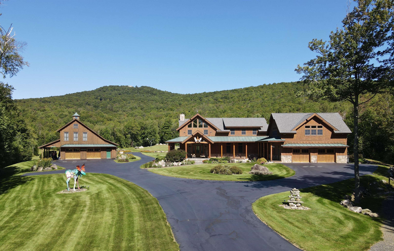
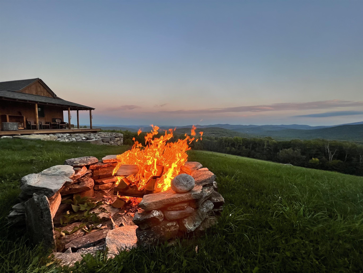
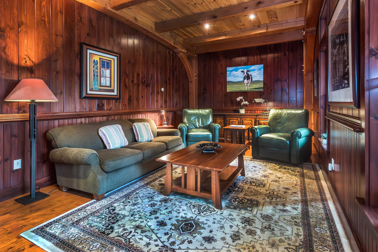
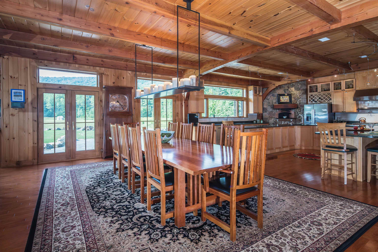
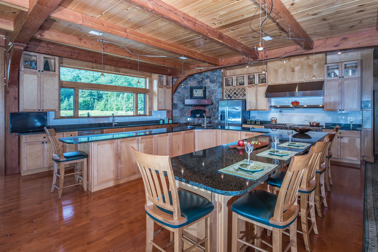
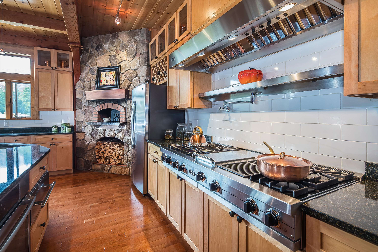
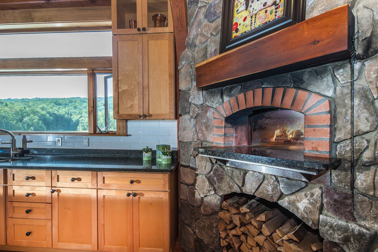
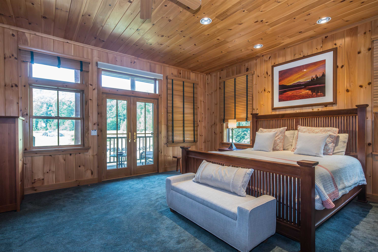
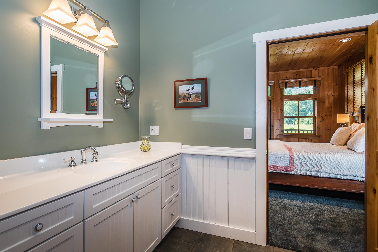
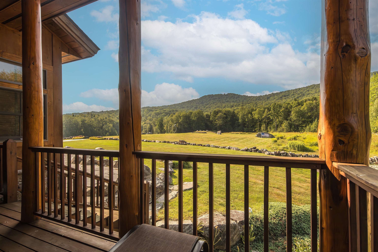
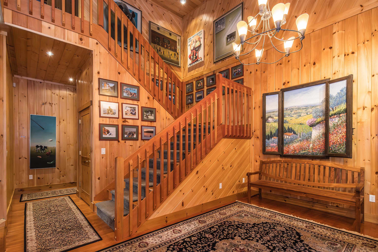
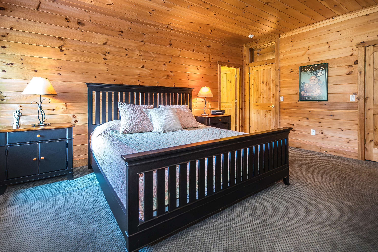
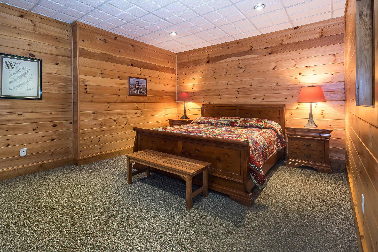
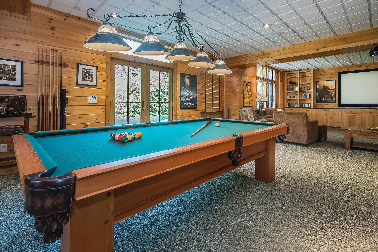
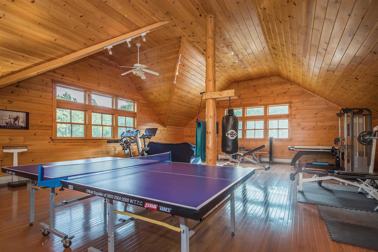
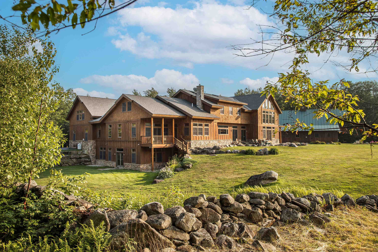
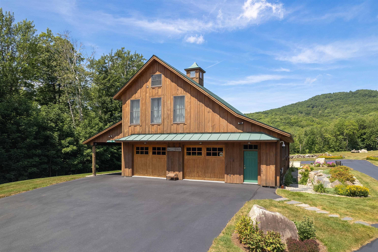
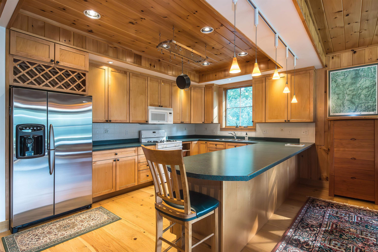
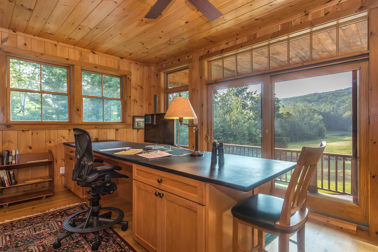
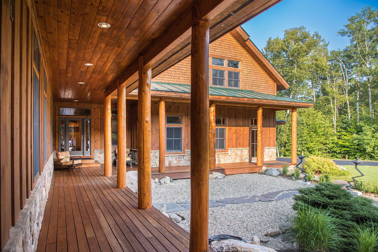
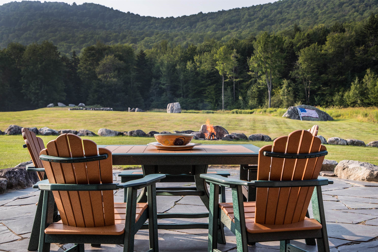
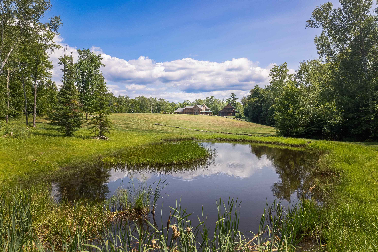
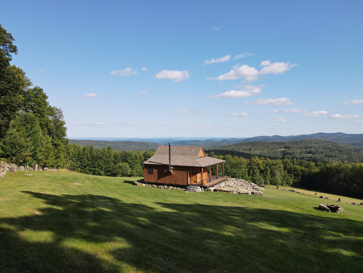
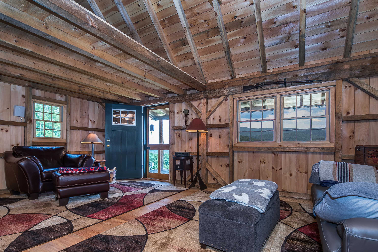
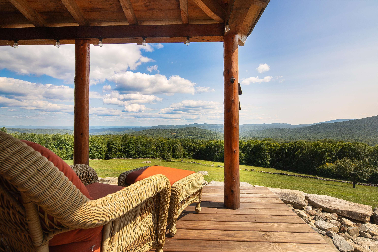
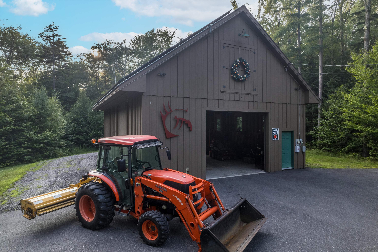
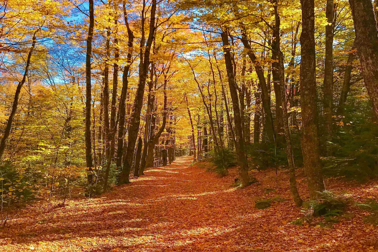
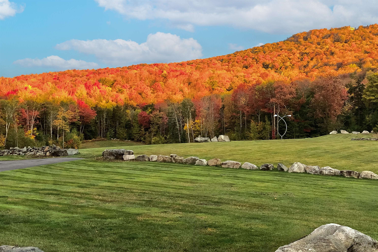
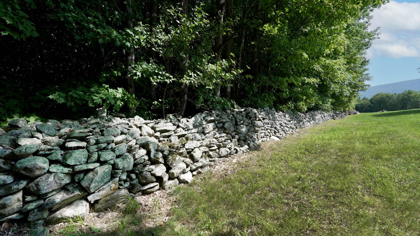
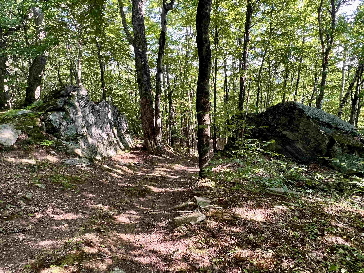
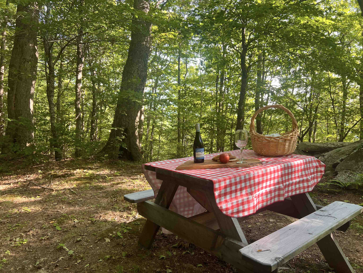
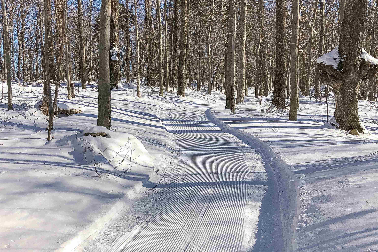
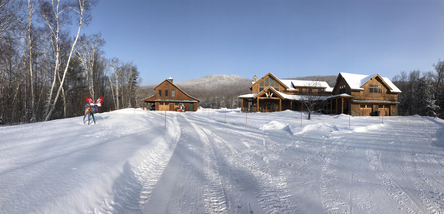
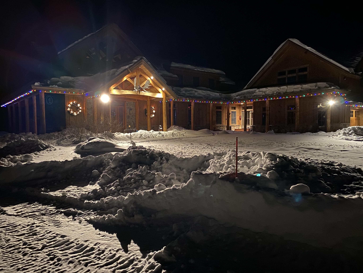
Bringing generations together in a place that inspires connection, adventure, celebration, work and stewardship, Moosewalk Lane is a purpose built multigenerational family compound. Created over two decades and set on 384 private acres in Vermont's Green Mountains, Moosewalk Lane is offered fully furnished and equipped. Anchored by a 10, 062 square foot timber frame home, guest house, writer's cabin, equipment barn, and miles of private trails, Moosewalk provides a true sense of place where comfort, privacy, and recreation exist in equal measure. Designed for year round living and entertaining, the compound comfortably accommodates extended family, friends, and guests with eight bedrooms, seven full baths, a dramatic two story great room, a chef's kitchen with Viking appliances and an Italian wood fired pizza oven, a library, media and game room, fitness space, six garage bays, and thoughtfully designed gathering places both inside and out. Just beyond the backyard, Broadway, the property's original logging road turned trailhead, provides direct access to the balance of the 384 acre property and four season recreation. Ride horses through open meadows, hike, snowshoe, or explore miles of private woodland trails, produce maple syrup from your own gravity fed sugarbush, enjoy direct access to Vermont's VAST trail system, or retreat to the writer's cabin overlooking the Connecticut River Valley. Historic stone walls, managed hardwood forests, abundant wildlife, and protected Current Use acreage reflect more than ownership, they reflect stewardship. Thoughtfully created for extended family, private retreats, entertaining, or simply escaping the pace of everyday life, Moosewalk offers something increasingly rare: a place where time slows, memories are made, meals are shared, and life is measured by moments well spent.
Map
Interior Features
- # Of Stories
- 2
- Sq. Ft. (Total)
- 10,062
- Sq. Ft. (Above Ground)
- 8,262
- Sq. Ft. (Below Ground)
- 1,800
- Sq. Ft. Unfinished
- 2,255
- Rooms
- 16
- Bedrooms
- 8
- Baths
- 8
- Interior Desc
- Cathedral Ceiling, Furnished, Kitchen Island, Primary BR w/ BA, Natural Woodwork, Security, Wood Stove Insert, 1st Floor Laundry
- Appliances Included
- Gas Cooktop, Dishwasher, Dryer, Range Hood, Microwave, Other, Refrigerator, Trash Compactor, Washer, Wood Cook Stove, Electric Water Heater, Water Heater off Boiler, Owned Water Heater, Warming Drawer, Vented Exhaust Fan
- Flooring
- Carpet, Ceramic Tile, Hardwood
- Heating
- Oil, Radiant, Radiant Floor
- Basement Desc
- Concrete, Finished, Full, Interior Stairs, Storage Space, Walkout, Exterior Access
Town Market Snapshot
Source: Data provided by PrimeMLS, graph generated by Pall Spera Company
Exterior Features
- Style of Residence
- Adirondack
- Time Share
- No
- Exterior Details
- Balcony, Deck, Garden Space, Outbuilding, Patio, Covered Porch, Shed, Storage, Double Pane Window(s)
- Land Desc.
- Country Setting, Field/Pasture, Hilly, Landscaped, Mountain View, Pond, Recreational, Secluded, Stream, Timber, Trail/Near Trail, View, Wooded, Mountain, Near Skiing, Near Snowmobile Trails, Rural
- Roof Desc.
- Asphalt Shingle, Standing Seam
- Driveway Desc.
- Paved
- Foundation Desc.
- Poured Concrete
- Sewer Desc.
- 1500+ Gallon, Leach Field, Septic
- Garage / Parking
- Yes
- Garage Spaces
- 6
- Road Frontage
- 50
- Zoning
- Residential
- Elementary School
- Chester-Andover Elementary
- Middle School
- Green Mountain UHSD #35
- High School
- Green Mountain UHSD #35
Affordability Estimate
Quick payment estimate for this listing. Not a loan offer — rates and terms vary.
Est. monthly principal & interest —
Estimate excludes taxes, insurance, HOA, and PMI. Consult a lender for accurate figures.
You May Also Like
View more nearby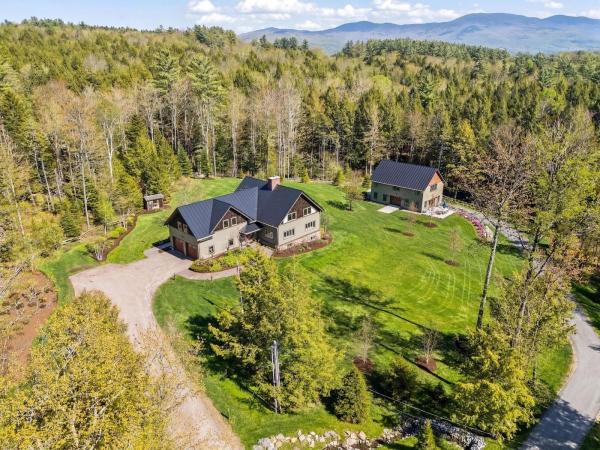

Ask about this property
Message Xander Paumgarten about MLS #5089880.
