

Request a showing
Pick a Saturday or another date in the next 4 weeks, then leave your contact details.
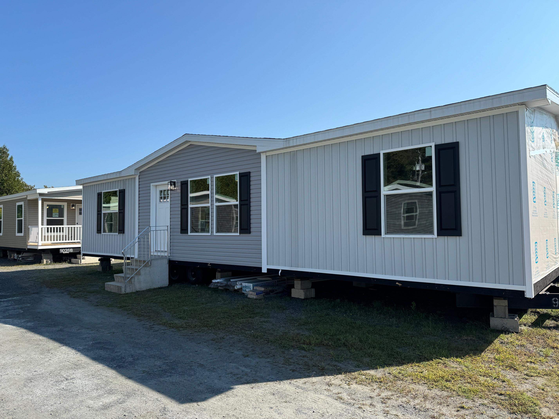
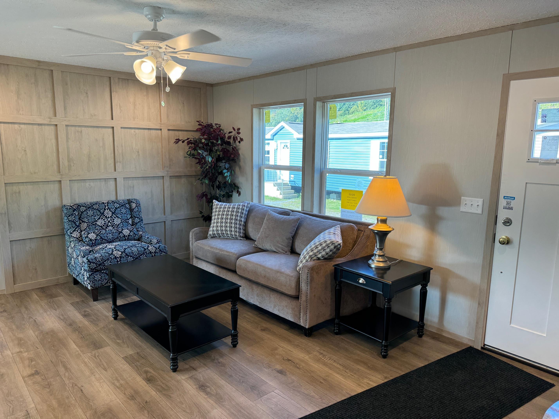
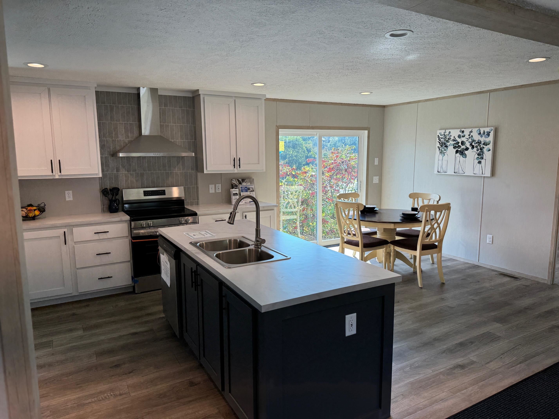
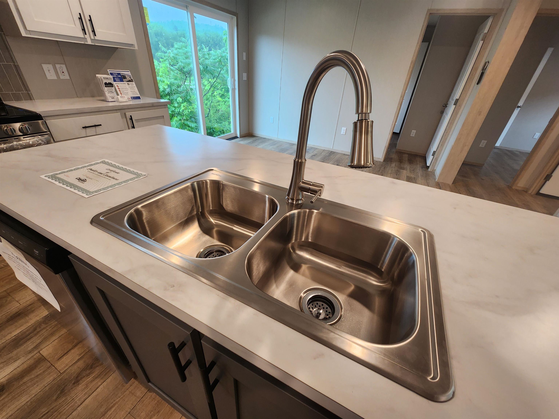
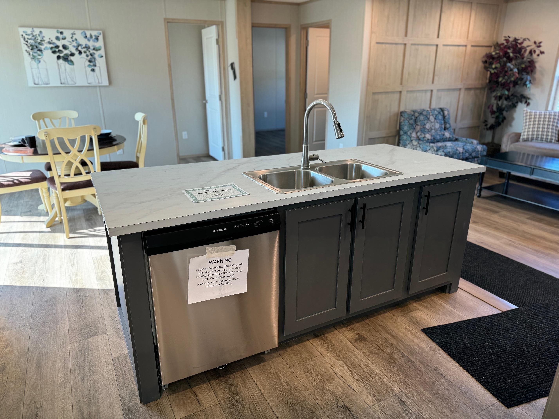
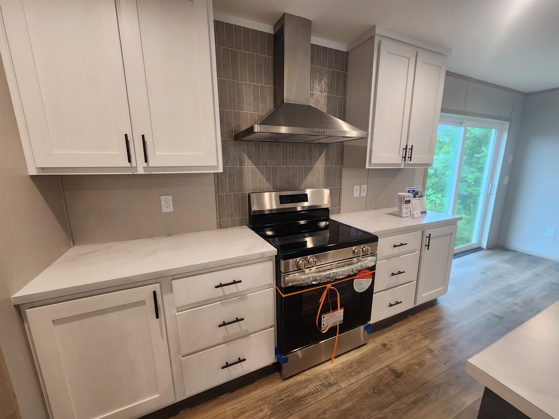
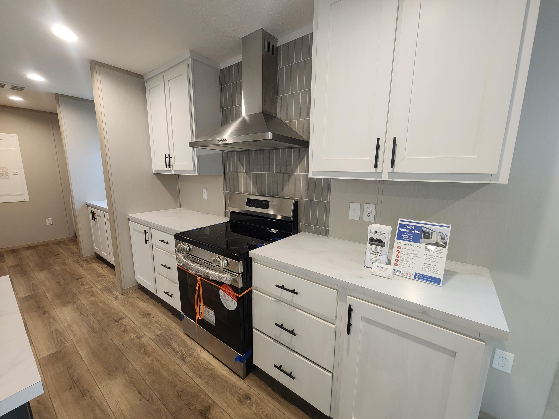
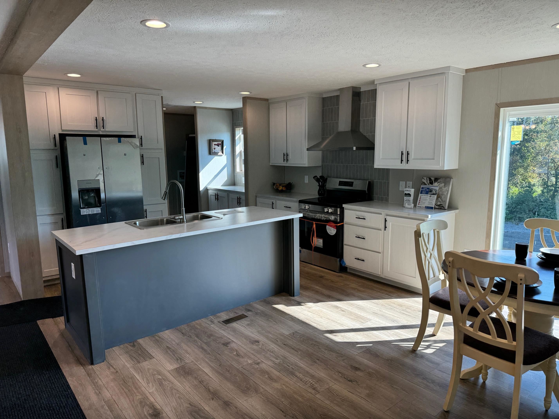
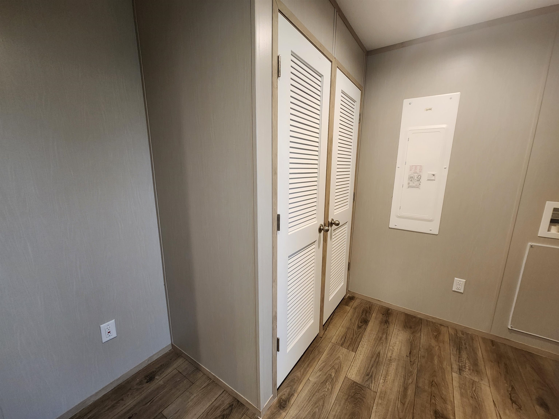
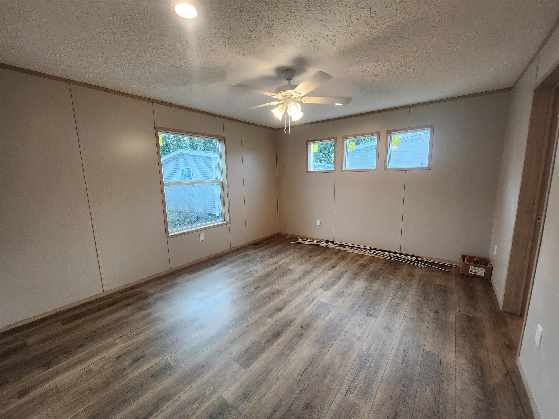
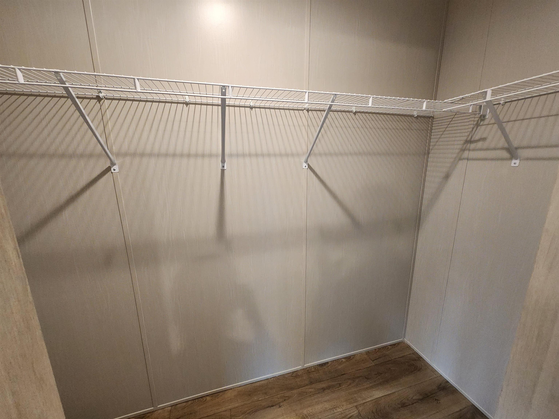
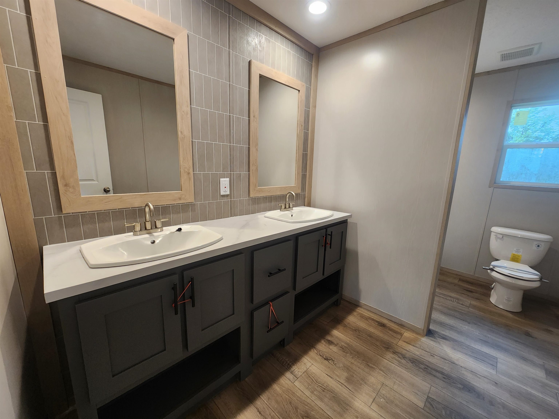
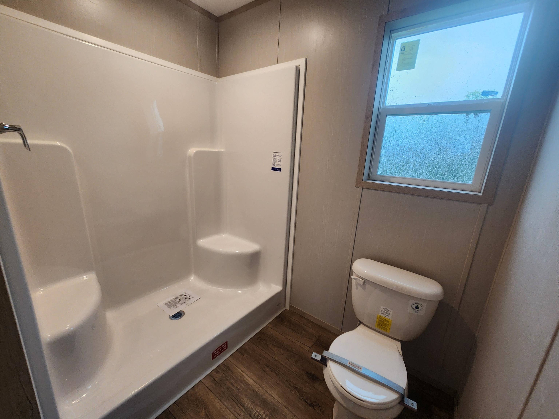
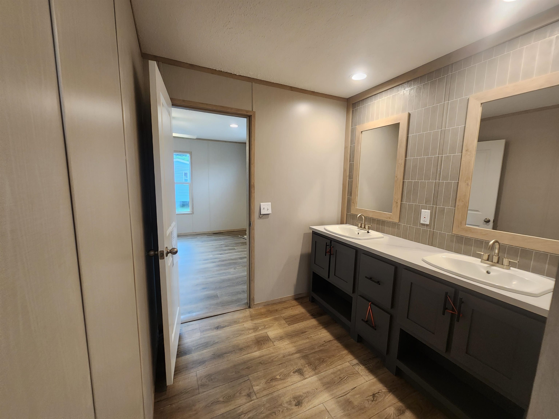
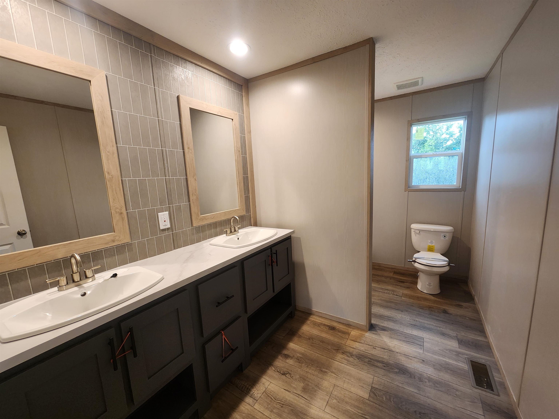
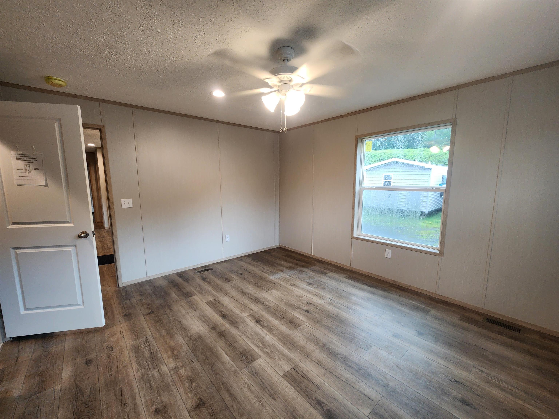
Listed by: Fecteau Real Estate Danny Fecteau
General Property Information
- Property Status
- Active Under Contract
- Price
- $209, 900
- Property Type
- Mobile Home
- County
- VT-Chittenden
- Agency / Brokerage
- Danny Fecteau
Fecteau Real Estate - List Date
- 5/19/2026 8:00 PM
- Acres
- 0
- Bedrooms
- 3
- Total Baths
- 2
- Sq. Ft. (Total)
- 1,264

Description
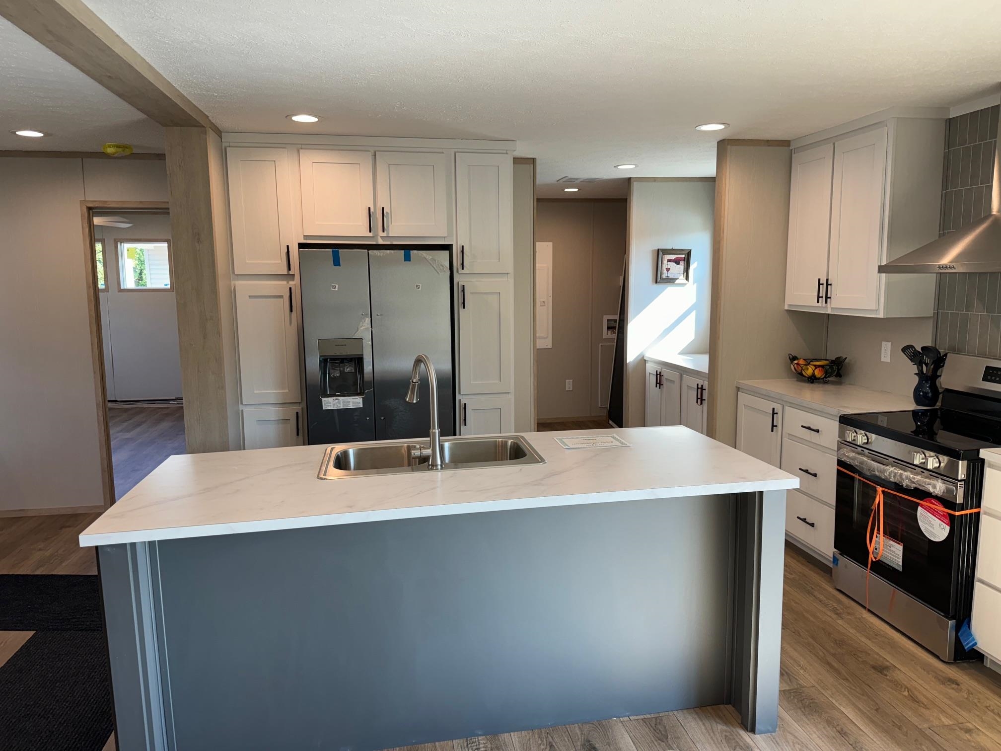
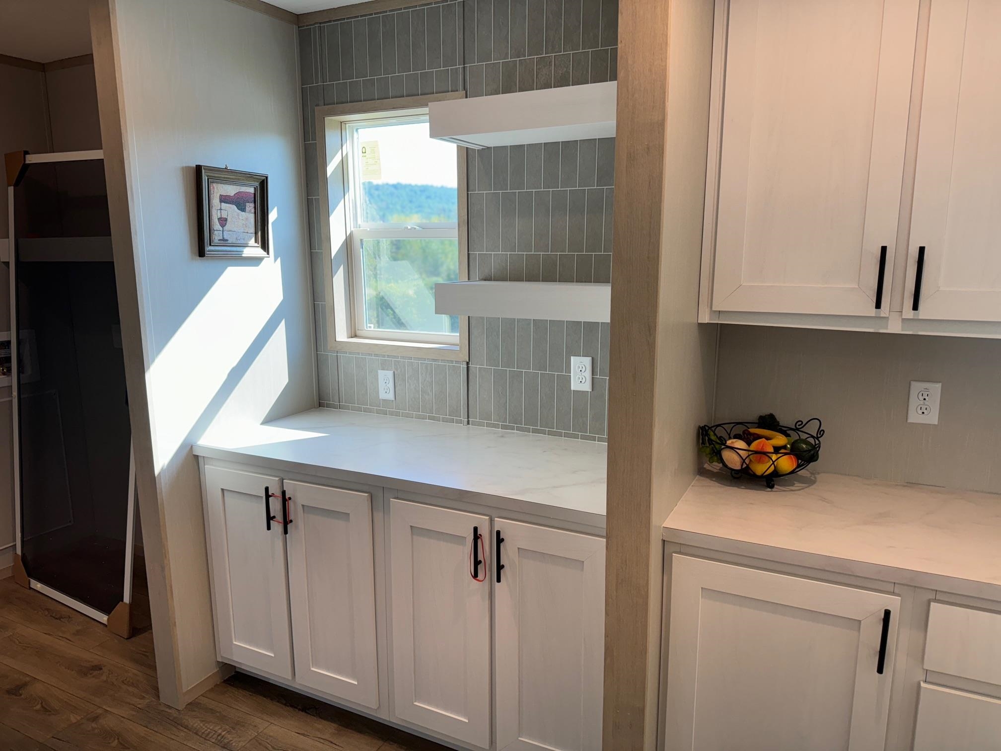
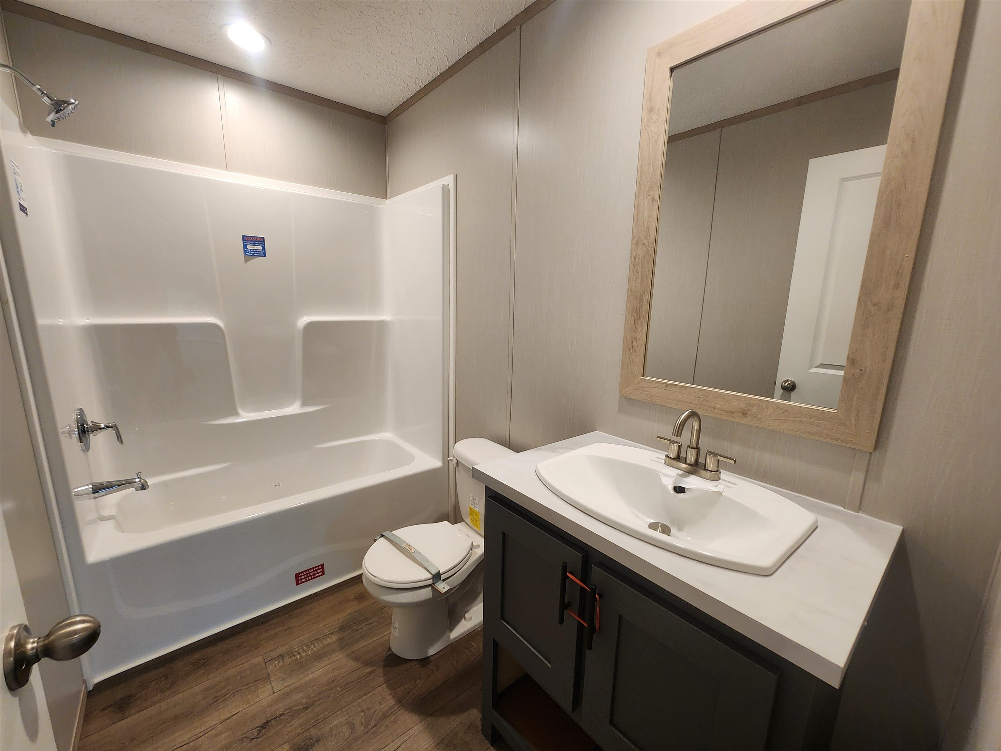
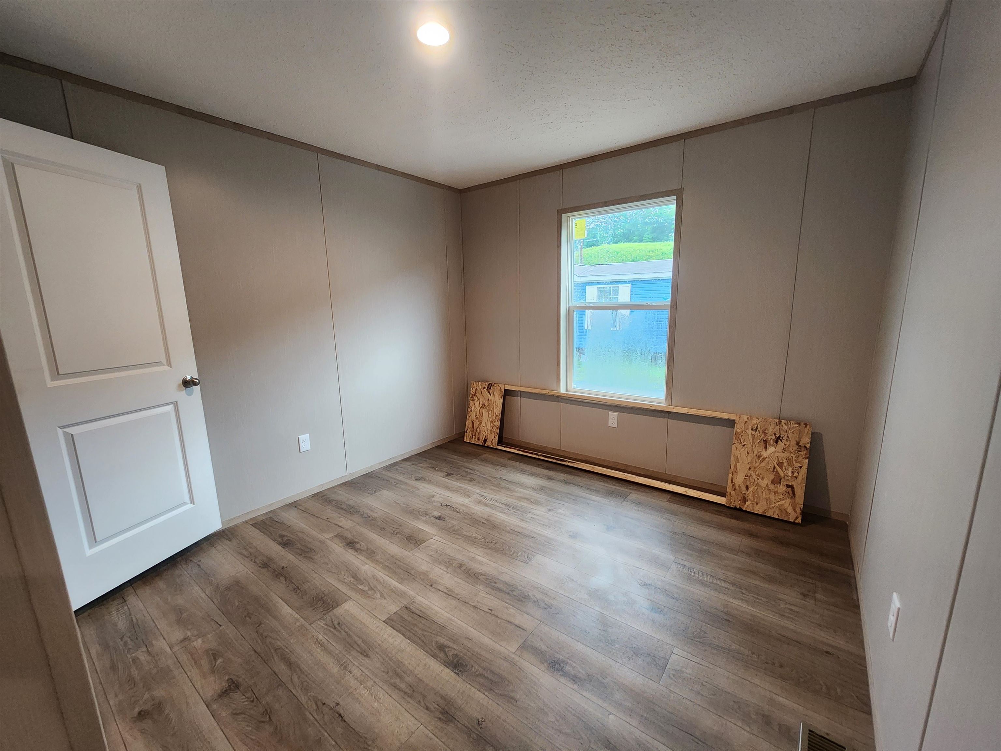
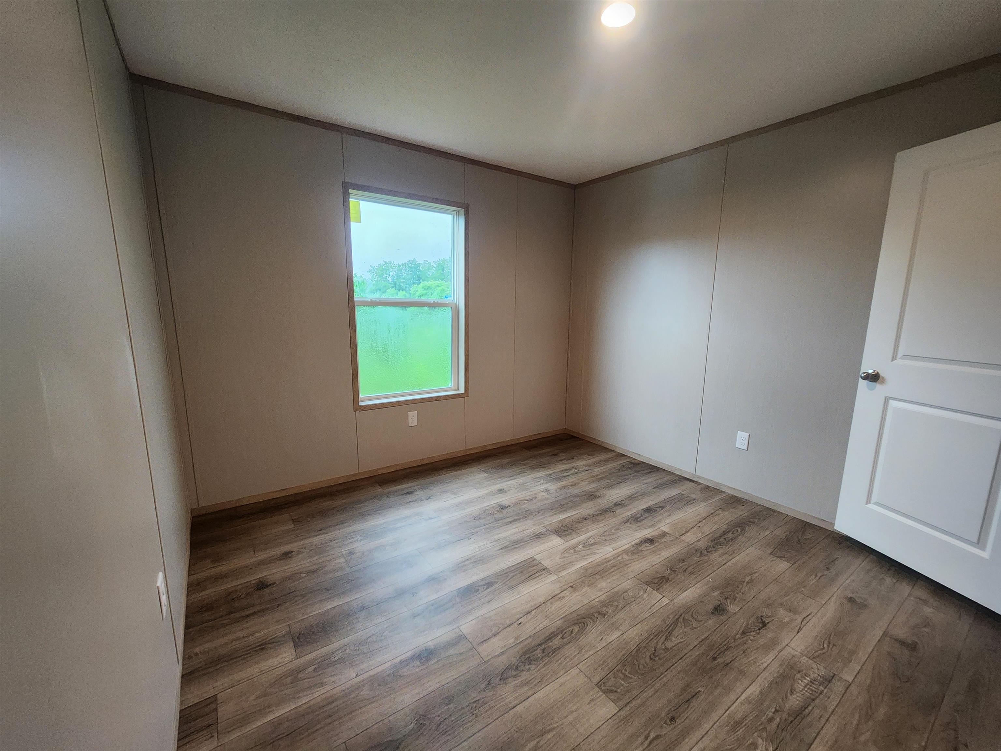
Brand-new Clayton Epic DeSoto double-wide manufactured home (3 bedrooms/2 baths, 1, 264 sq ft) to be built in Riverview Commons on a leased lot in the sought-after town of Richmond, VT. Enjoy easy single-level living with a bright, open-concept layout that’s ideal for everyday comfort and entertaining. The kitchen offers generous cabinetry and workspace and flows seamlessly into the dining area and living room. A private primary suite provides a relaxing retreat, while two additional bedrooms offer flexibility for guests, a home office, or hobbies. This home is a Zero Energy Ready Home, featuring cutting-edge efficiency measures designed to support lower energy use, improved comfort, and modern performance—an exciting advantage for buyers who value smart, future-forward construction. Riverview Commons offers a convenient leased-lot lifestyle with current lot rent of $650/month, including water/sewer and trash removal. Enjoy close proximity to local shops and dining, outdoor recreation, and easy access to I-89 for commuting to Burlington, Waterbury, and beyond.
Map
Interior Features
- # Of Stories
- 2
- Sq. Ft. (Total)
- 1,264
- Sq. Ft. (Above Ground)
- 1,264
- Sq. Ft. (Below Ground)
- 0
- Rooms
- 5
- Bedrooms
- 3
- Baths
- 2
- Interior Desc
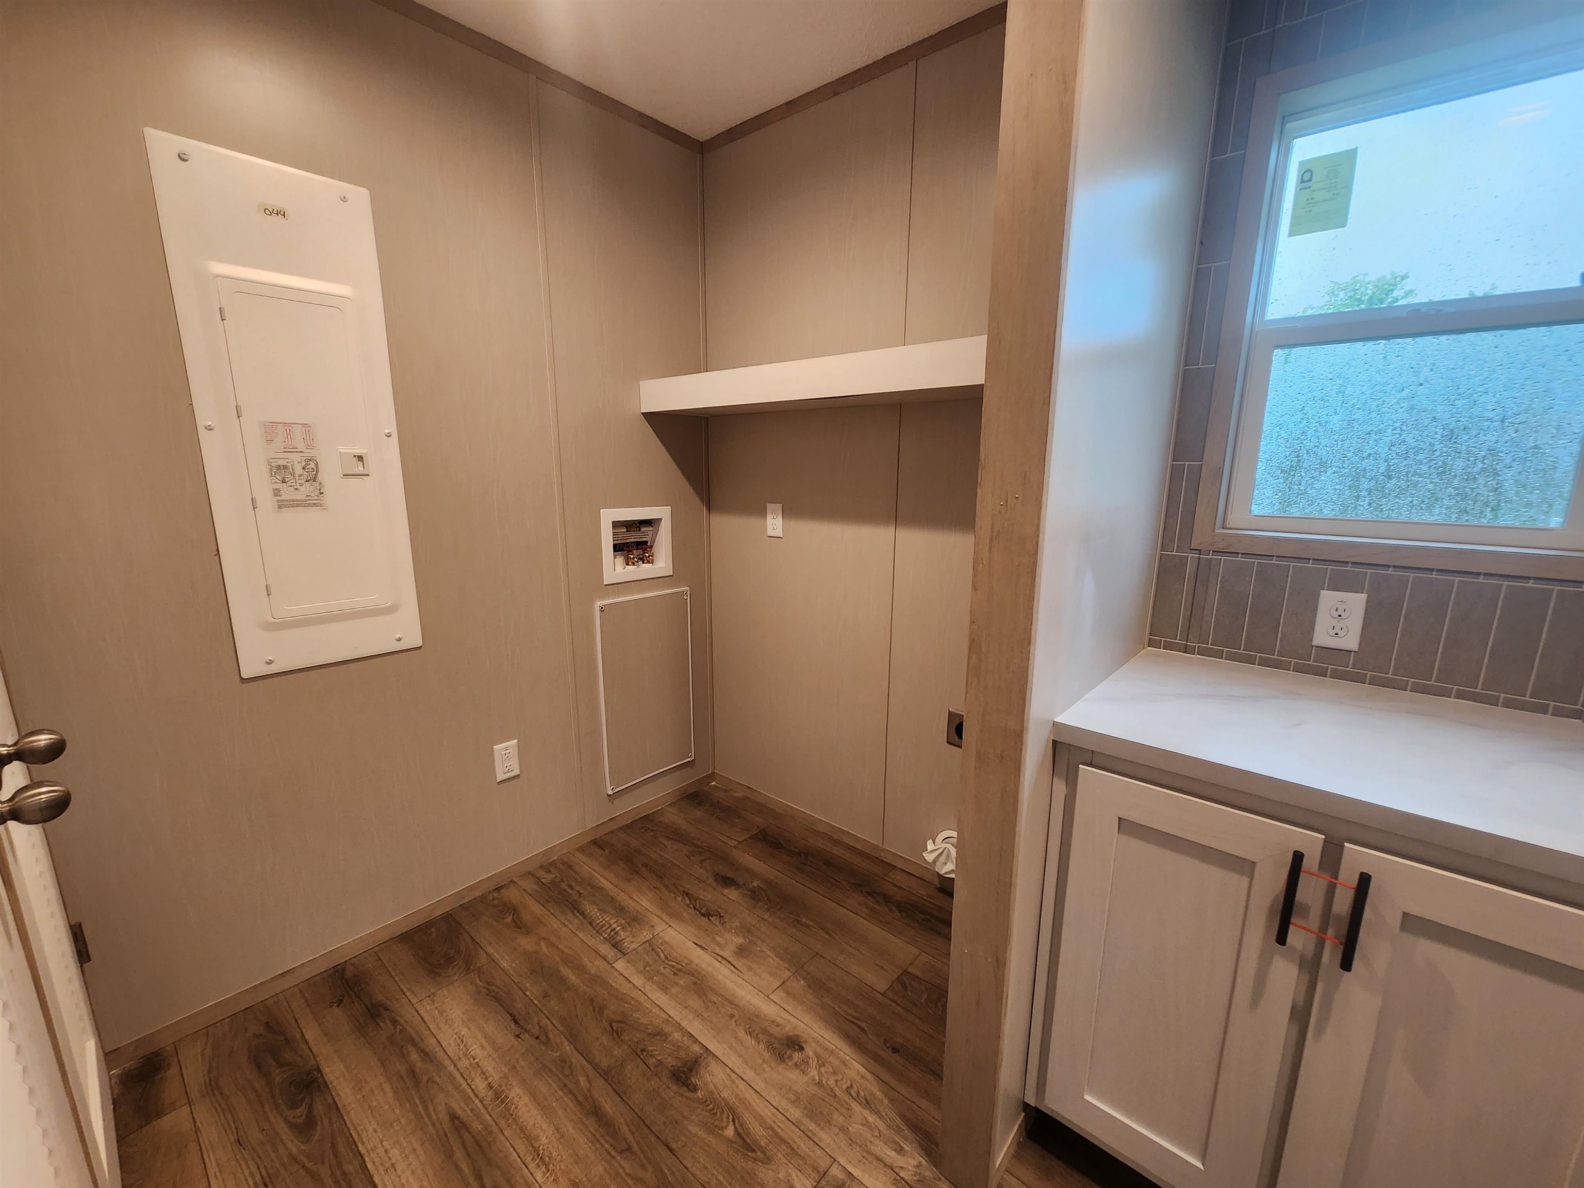
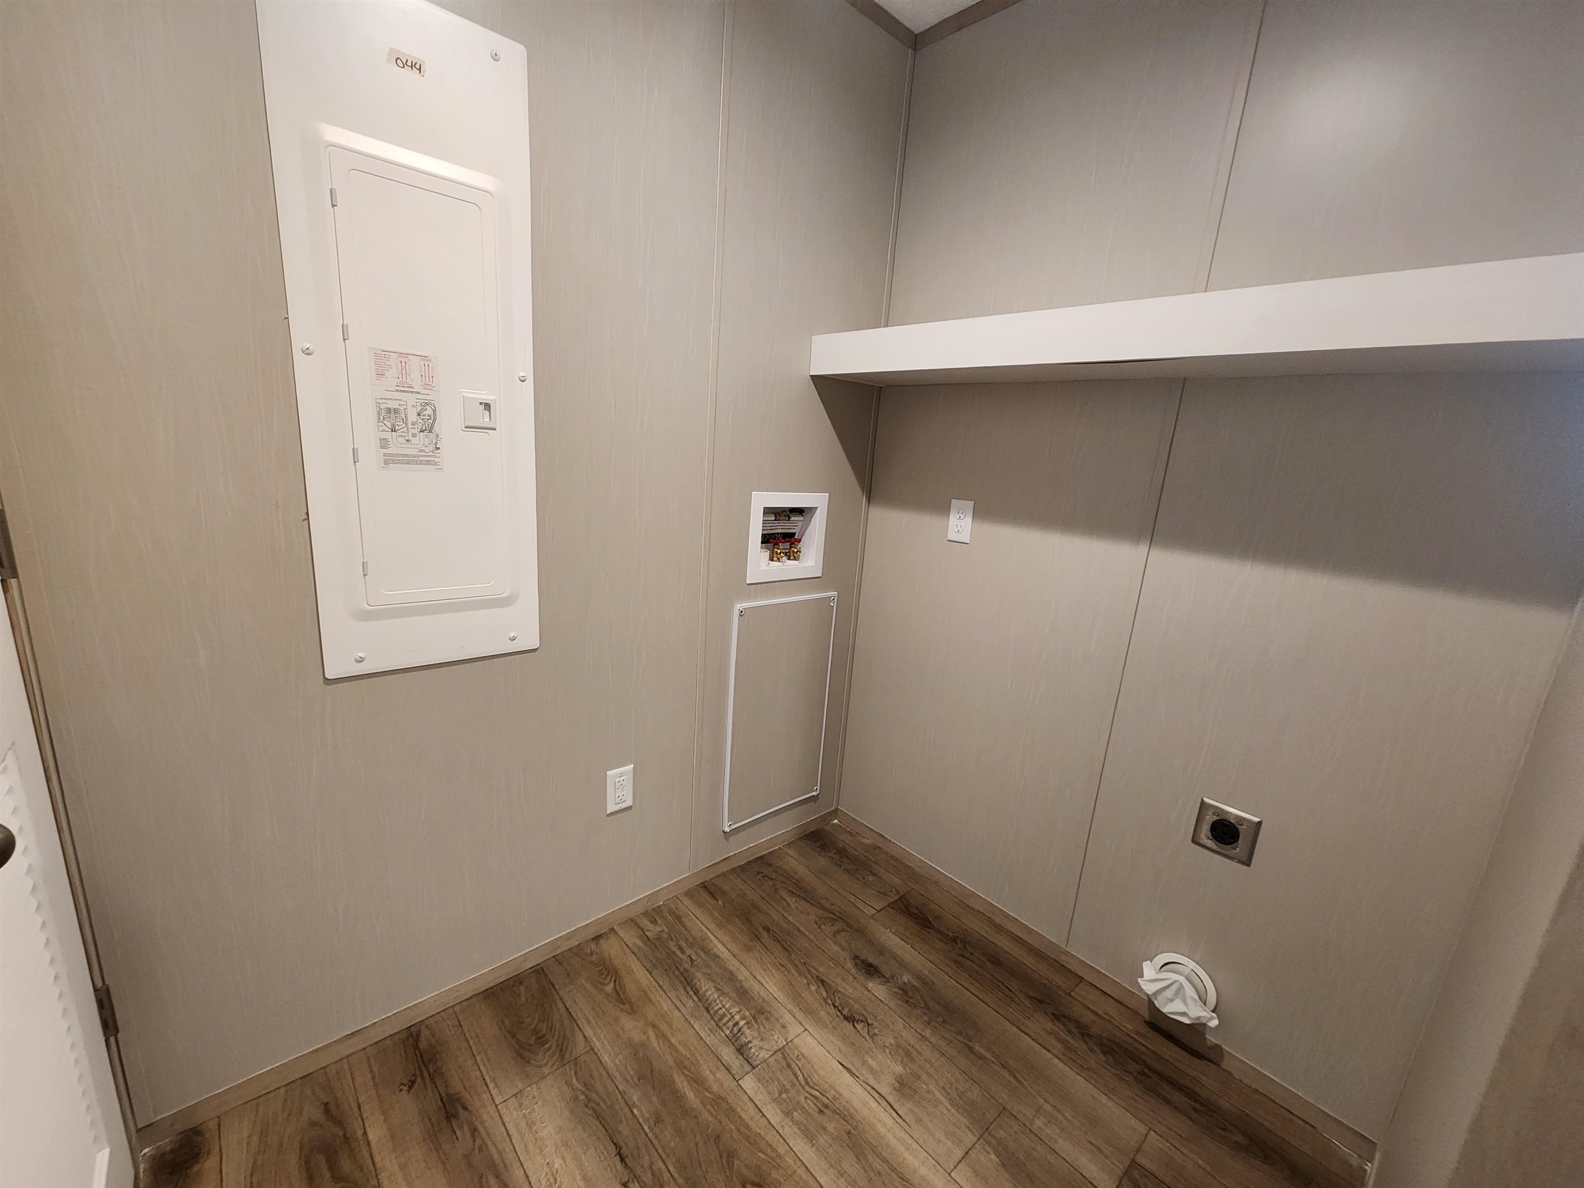
- Blinds, Ceiling Fan, Dining Area, Draperies, Kitchen Island, Laundry Hook-ups, Enrgy Rtd Lite Fixture(s), LED Lighting, Primary BR w/ BA, Natural Light, Walk-in Closet, Programmable Thermostat
- Appliances Included
- ENERGY STAR Qual Dishwshr, Electric Range, Refrigerator, Heat Pump Water Heater
- Flooring
- Carpet, Vinyl
- Heating
- Propane, Forced Air, Hot Air
Town Market Snapshot
Source: Data provided by PrimeMLS, graph generated by Pall Spera Company
Exterior Features
- Style of Residence
- Double Wide, Manuf/Mobile
- Time Share
- No
- Exterior Details
- Window Screens, Low E Window(s)
- Land Desc.
- Leased
- Roof Desc.
- Architectural Shingle
- Driveway Desc.
- Crushed Stone
- Foundation Desc.
- Concrete, Poured Concrete, Skirted, Concrete Slab
- Sewer Desc.
- Community
- Garage / Parking
- No
- Garage Spaces
- 0
- Road Frontage
- 0
- Zoning
- Residential
- Elementary School
- Richmond Elementary School
- Middle School
- Camels Hump Middle USD 17
- High School
- Mt. Mansfield USD #17
Affordability Estimate
Quick payment estimate for this listing. Not a loan offer — rates and terms vary.
Est. monthly principal & interest —
Estimate excludes taxes, insurance, HOA, and PMI. Consult a lender for accurate figures.
You May Also Like
View more nearby

Ask about this property
Message Xander Paumgarten about MLS #5089954.
