- $274,000
- MLS#: 5089957
- 1008
- SQ. Feet
- 0.32
- Acres
- 1
- Baths
- 3
- Bedrooms
1 of 20

General Property Information
- Property Status:
- Active
- Price:
- $274, 000
- Assessed:
- $0
- Assessed Year:
- County:
- VT-Rutland
- Acres:
- 0.32
- Property Type:
- Single Family
- Year Built:
- 1959
- Agency/Brokerage:
- Christie Garofano
Four Seasons Sotheby's Int'l Realty - Bedrooms:
- 3
- Total Baths:
- 1
- Sq. Ft. (Total):
- 1008
- Tax Year:
- 2026
- Taxes:
- $4, 256
- Association Fees:

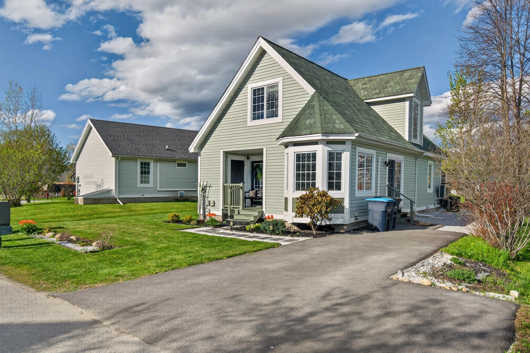
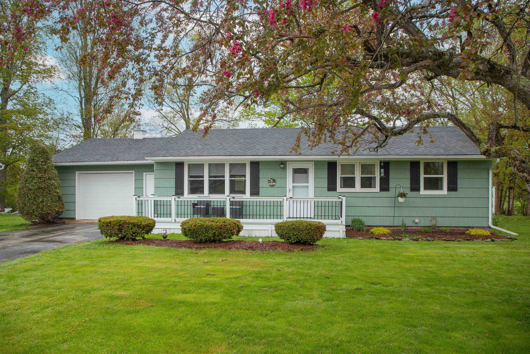
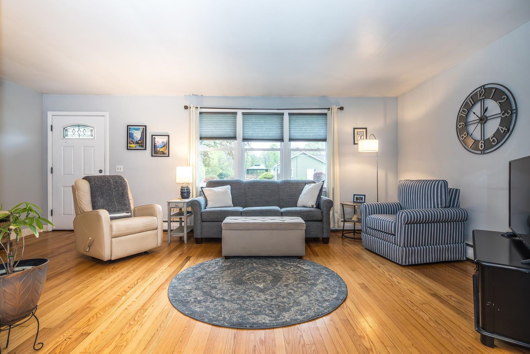
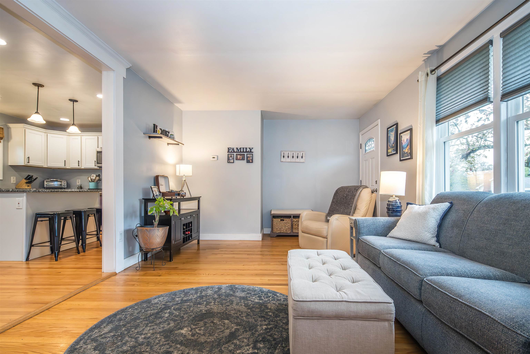
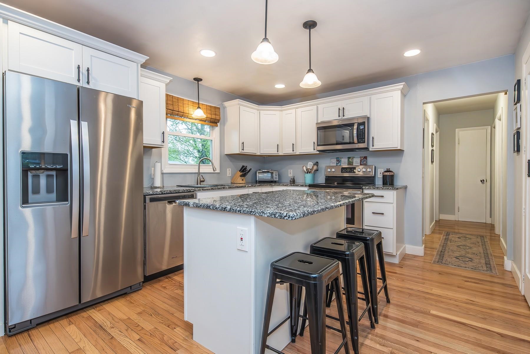
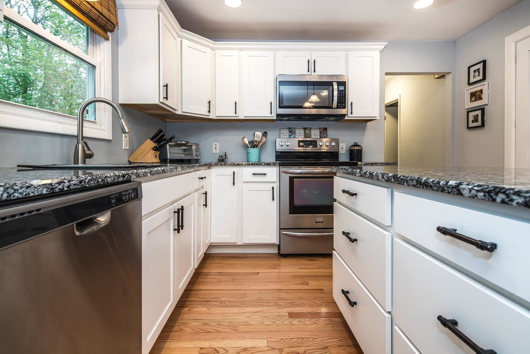
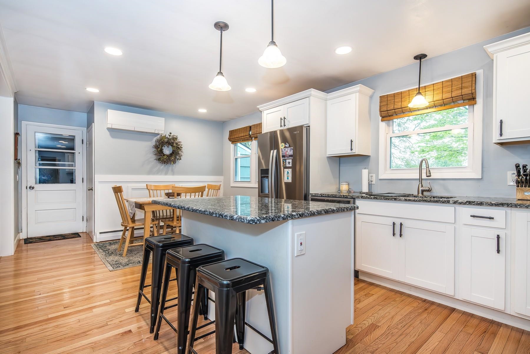
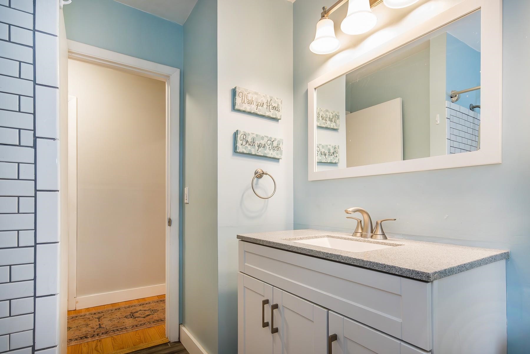
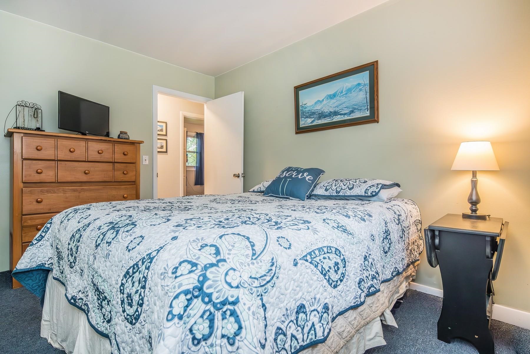
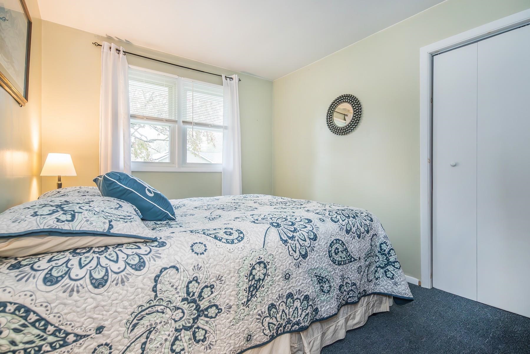
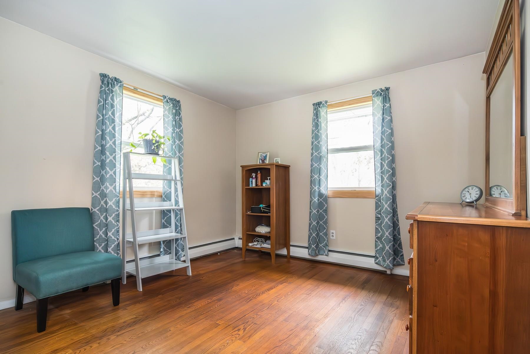
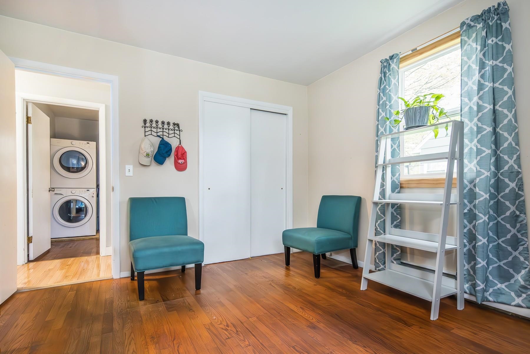
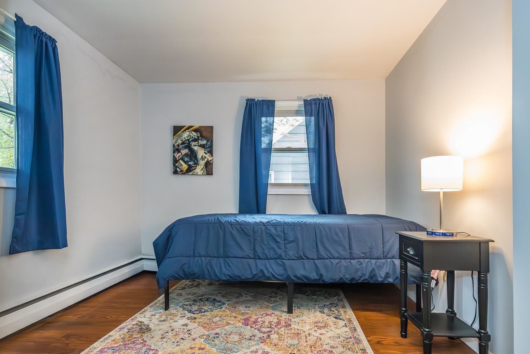
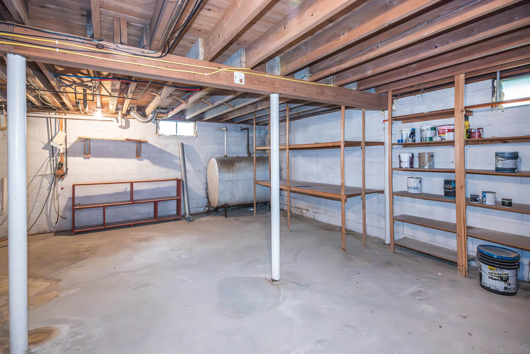
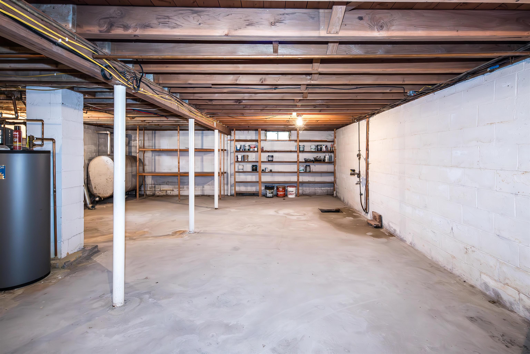
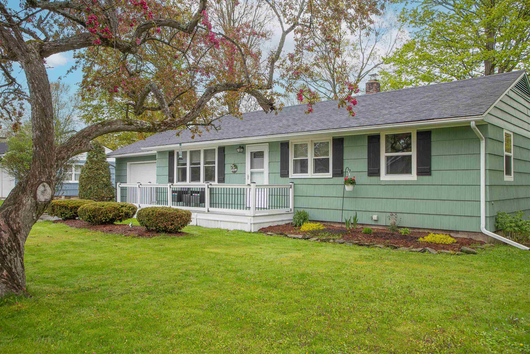
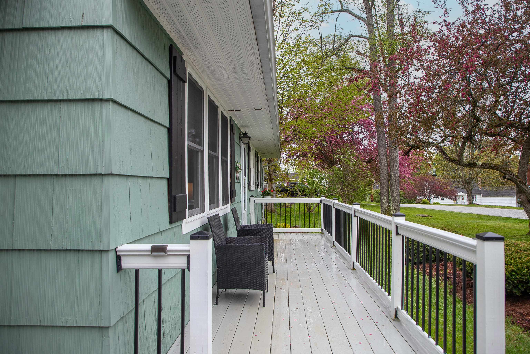
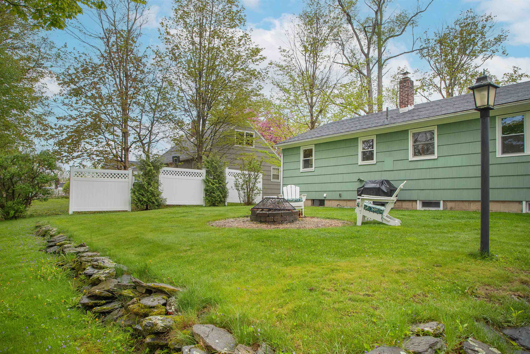
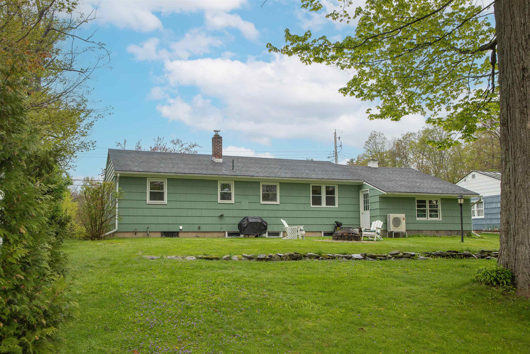
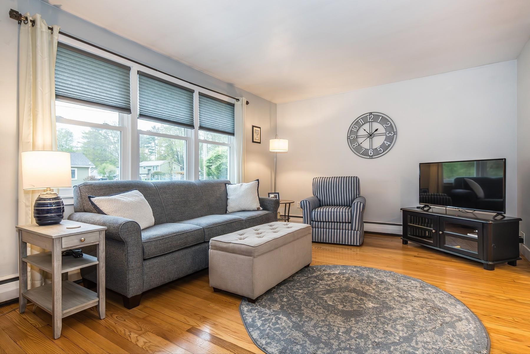
Sunlight fills this charming Rutland City ranch throughout the day — greeting you in the kitchen each morning as you pour your coffee and easing into the living and dining areas by afternoon, creating a warm and inviting backdrop for everyday living. Thoughtfully updated at the heart of the home, the kitchen, dining, and living spaces offer an easy flow with an abundance of natural light that makes the home feel welcoming from the moment you arrive. Offering 1, 008 square feet of efficient single-level living, the home is designed around simplicity, comfort, and ease of maintenance — allowing more time to enjoy life beyond household upkeep. Whether it’s an evening walk, weekends spent exploring nearby recreation, attending community activities, gardening, or simply relaxing after a long day, the manageable layout supports a lifestyle centered around convenience rather than constant projects. The home features three comfortable bedrooms, a full bath, first-floor laundry, and an attached garage for added practicality. While modest in size, the bedrooms offer functional closet space, and the expansive basement provides significant storage opportunities. Set on a generous .32-acre lot on a quiet city street, the property also offers a large backyard, attractive curb appeal, and close proximity to schools, recreation, shopping, and everyday necessities. Comfortable, manageable, and move-in ready, this home offers an inviting blend of efficiency, warmth, and easy living. Schedule your private showing today!
Interior Features
- # Of Stories:
- 1
- Sq. Ft. (Total):
- 1008
- Sq. Ft. (Above Ground):
- 1008
- Sq. Ft. (Below Ground):
- 0
- Sq. Ft. Unfinished:
- 1008
- Rooms:
- 6
- Bedrooms:
- 3
- Baths:
- 1
- Interior Desc:
- Dining Area, Draperies, Kitchen Island, 1st Floor Laundry
- Appliances Included:
- Electric Cooktop, Dishwasher, Dryer, Microwave, Electric Range, Washer
- Flooring:
- Hardwood, Tile
- Heating Cooling Fuel:
- Water Heater:
- Basement Desc:
- Unfinished
Exterior Features
- Style of Residence:
- Ranch
- House Color:
- Green
- Time Share:
- No
- Resort:
- Exterior Desc:
- Exterior Details:
- Amenities/Services:
- Land Desc.:
- City Lot, In Town, Near Golf Course, Near Paths, Near Shopping, Neighborhood, Near Hospital, Near School(s)
- Suitable Land Usage:
- Roof Desc.:
- Shingle
- Driveway Desc.:
- Paved
- Foundation Desc.:
- Concrete
- Sewer Desc.:
- Metered
- Garage/Parking:
- Yes
- Garage Spaces:
- 1
- Road Frontage:
- 75
Other Information
- List Date:
- 2026-05-20
- Last Updated: