

Request a showing
Pick a Saturday or another date in the next 4 weeks, then leave your contact details.
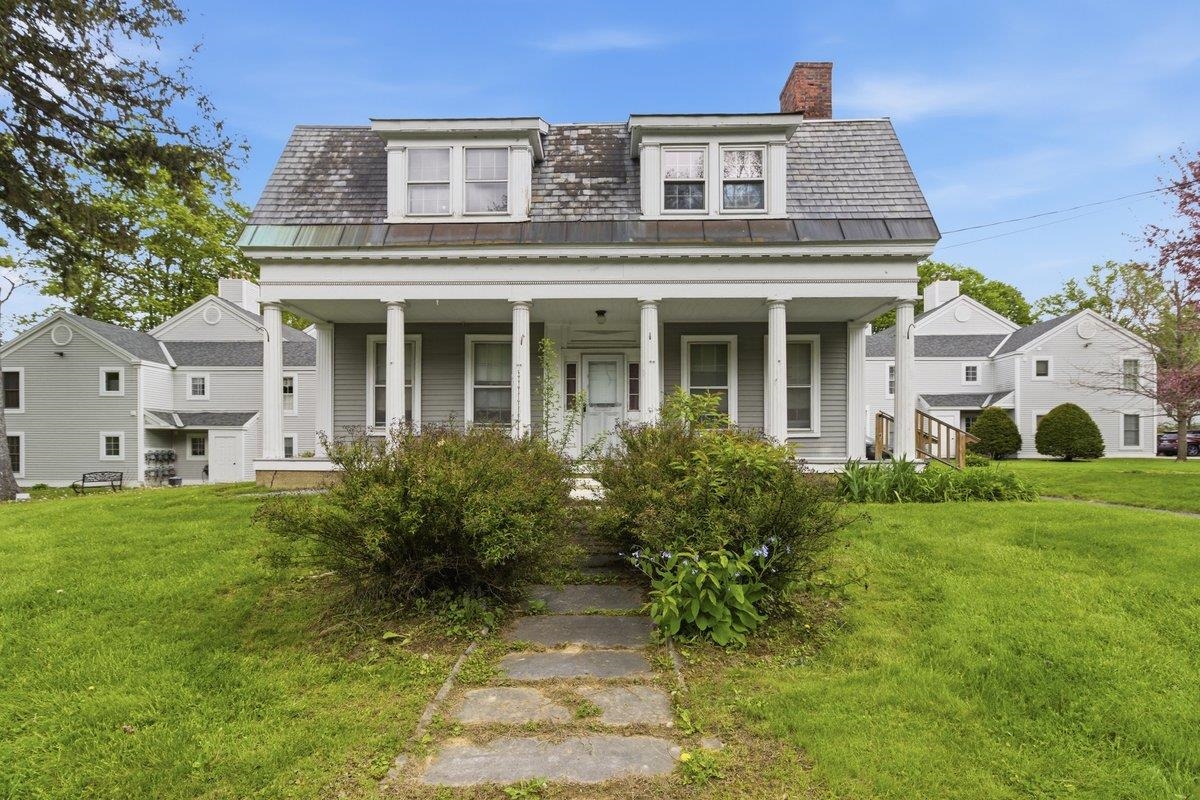
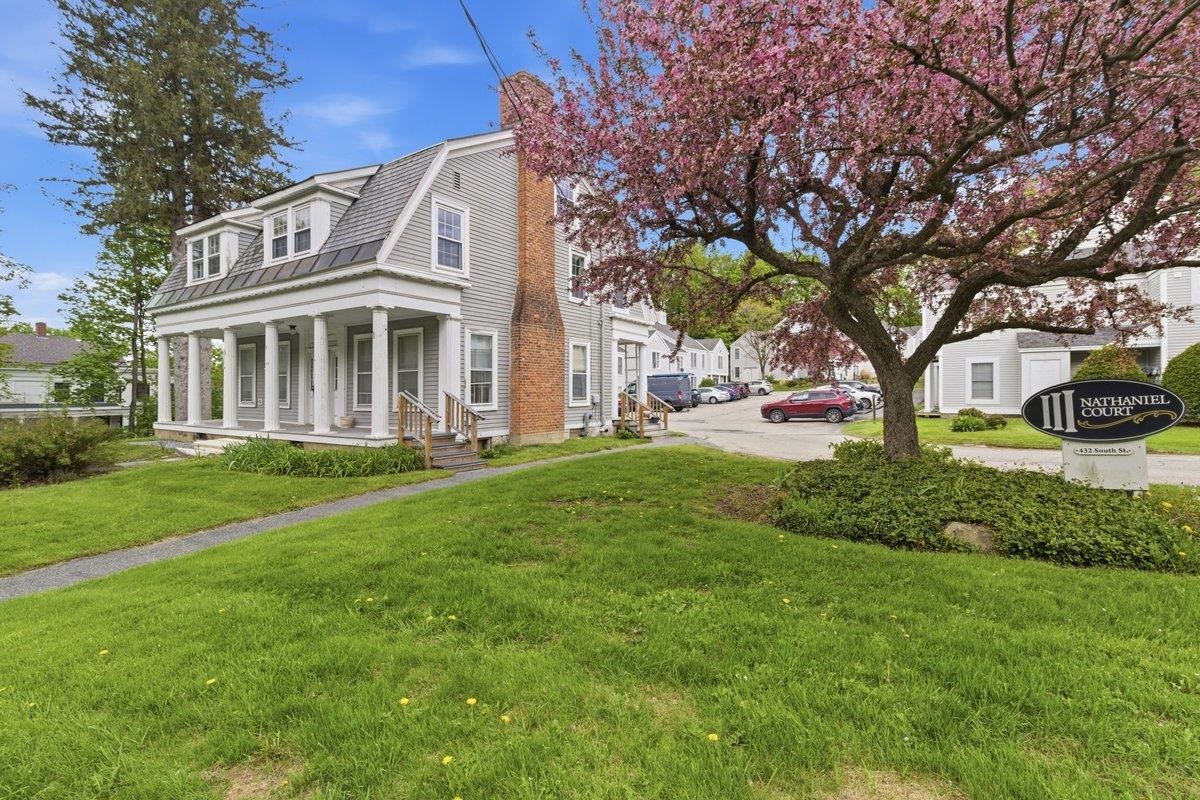
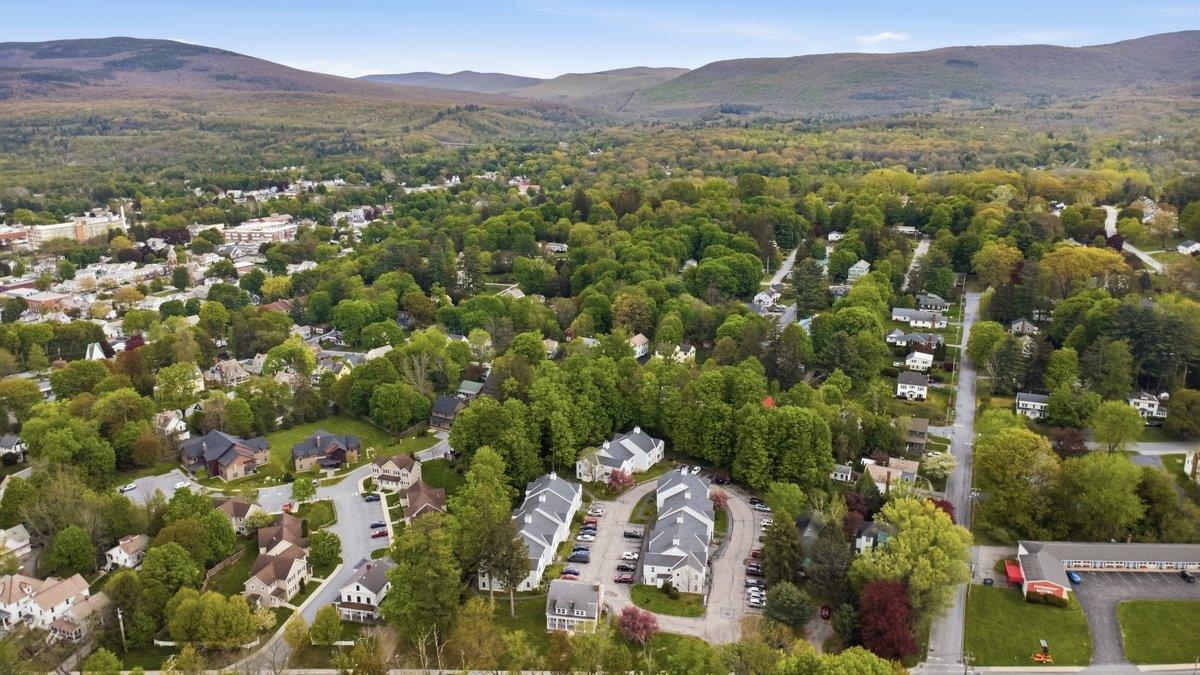
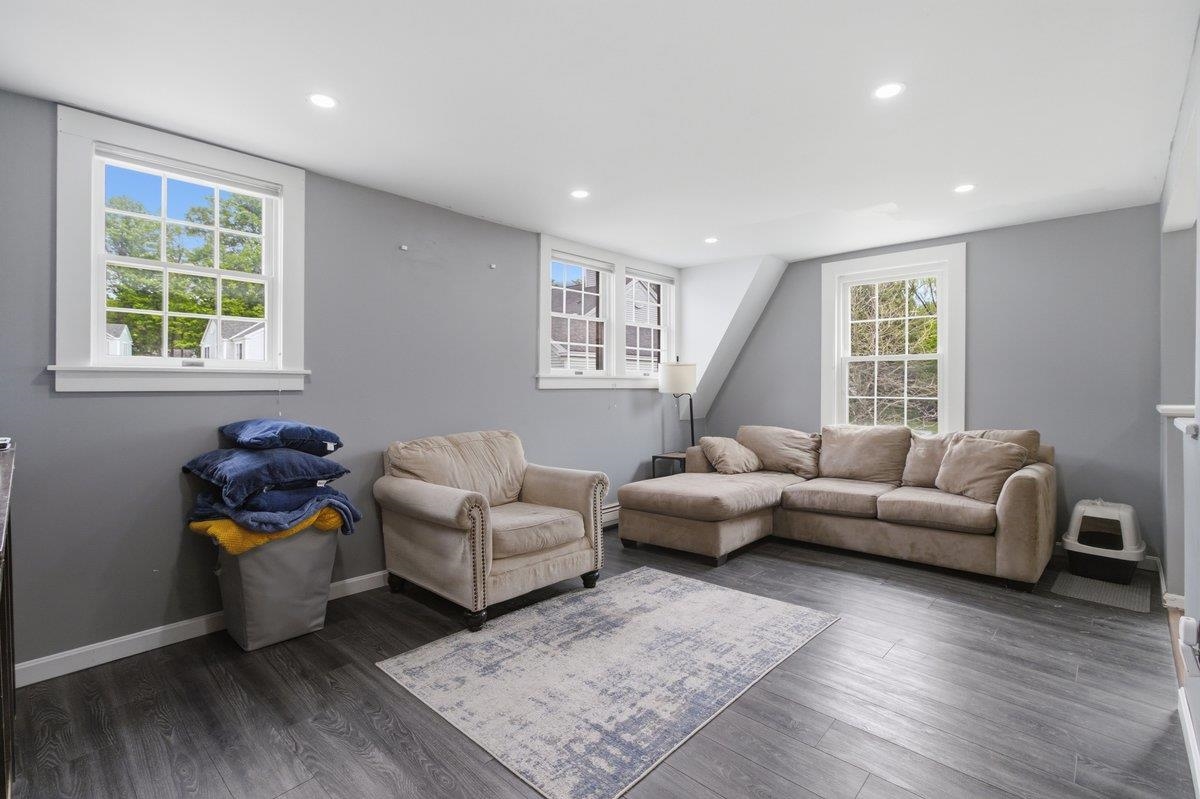
Listed by: EXP Realty Abi Gregorio
General Property Information
- Property Status
- Active Under Contract
- Price
- $179, 000
- Property Type
- Condo
- County
- VT-Bennington
- Agency / Brokerage
- Abi Gregorio
EXP Realty - List Date
- 5/19/2026 8:00 PM
- Unit Number
- D2
- Acres
- 0
- Year Built
- 1890
- Bedrooms
- 3
- Total Baths
- 3
- Sq. Ft. (Total)
- 1,485
- Tax Year
- 2026
- Taxes
- $4,171

Description
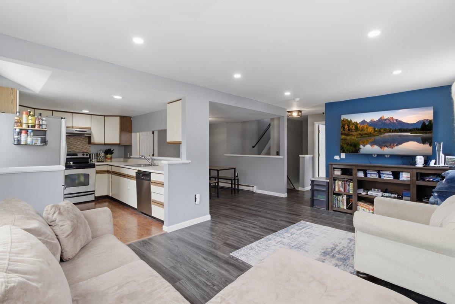
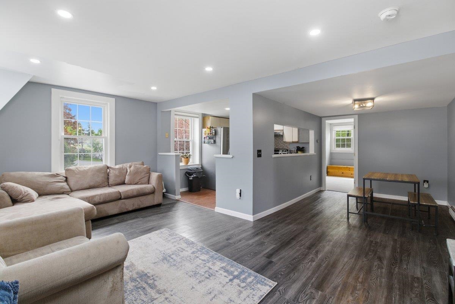
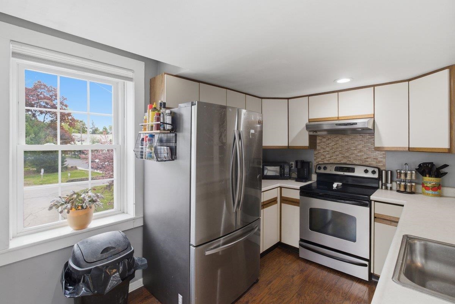
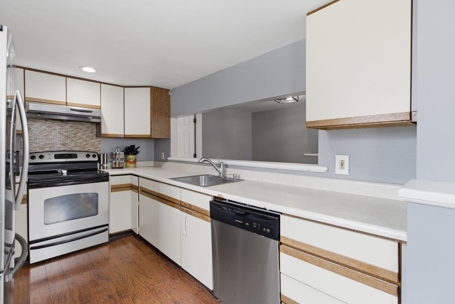
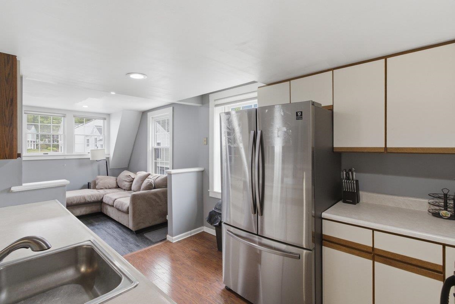
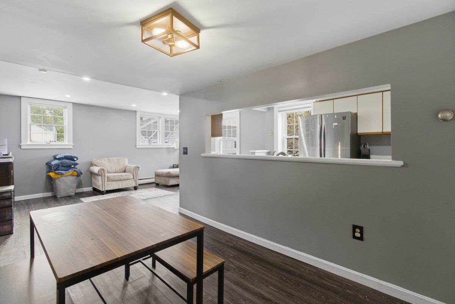
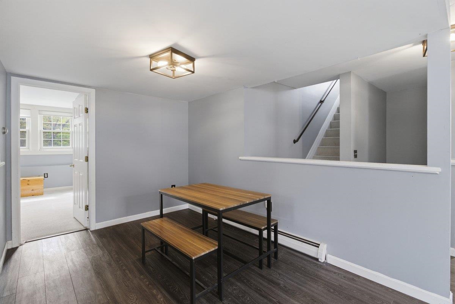
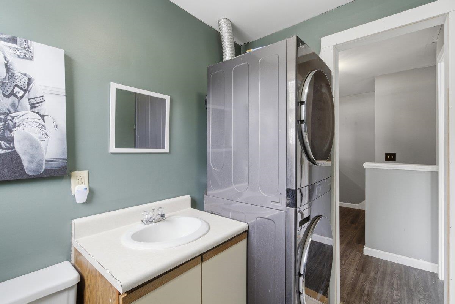
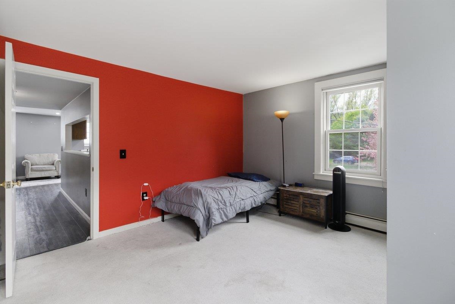
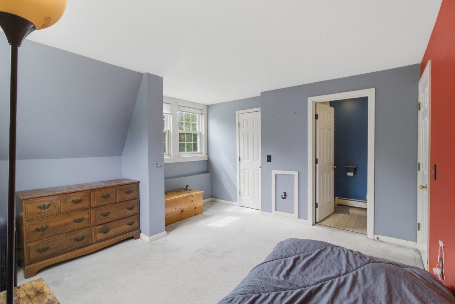
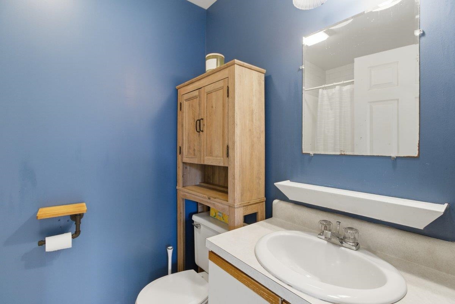
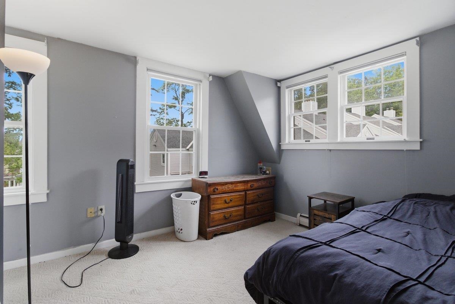
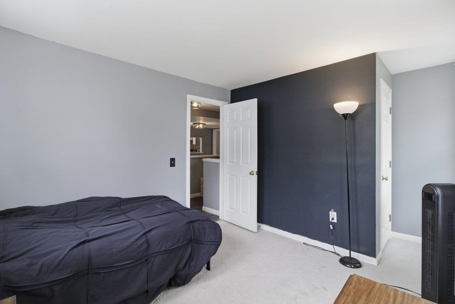
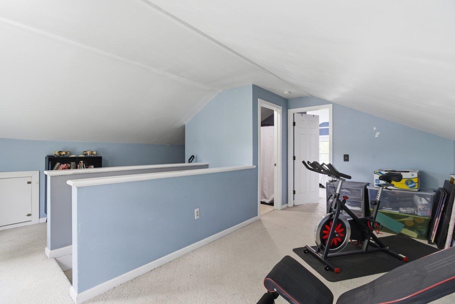
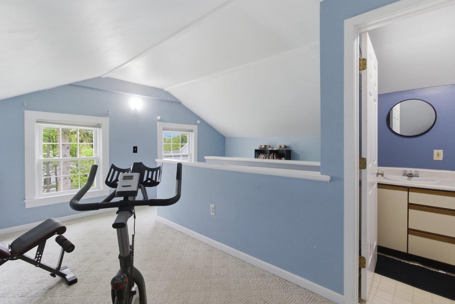
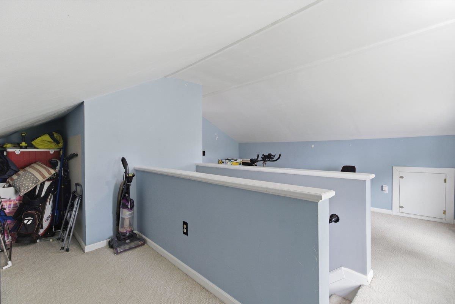
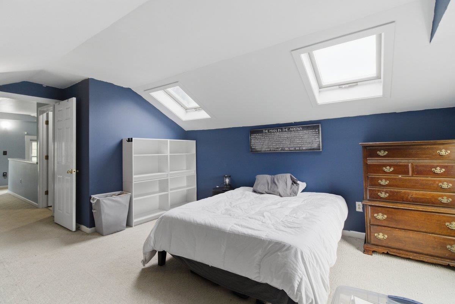
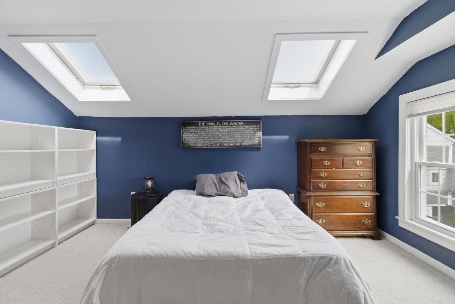
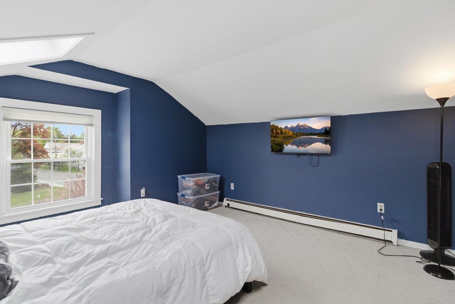
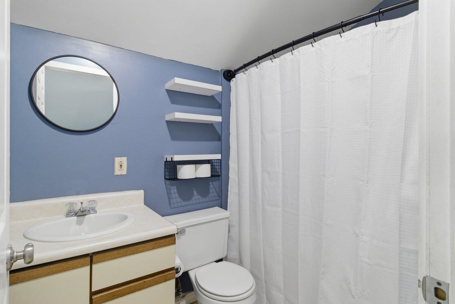
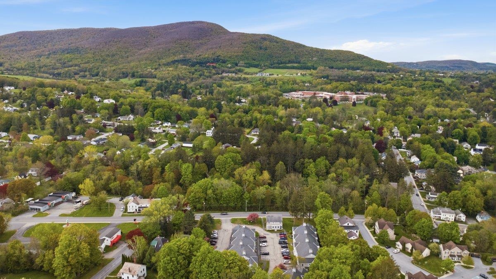
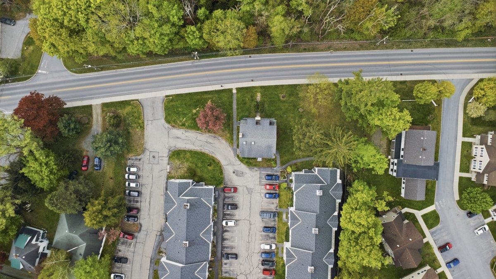
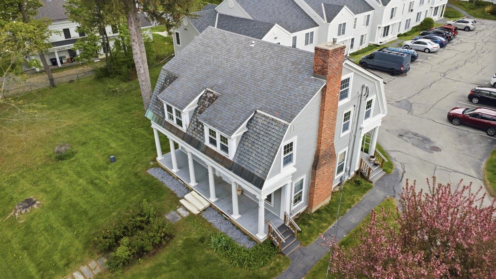
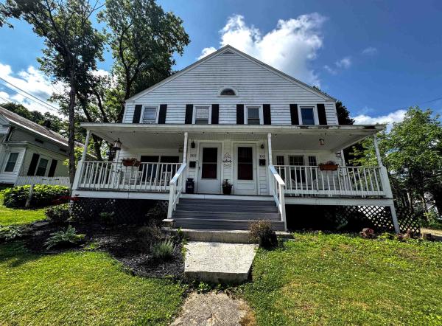
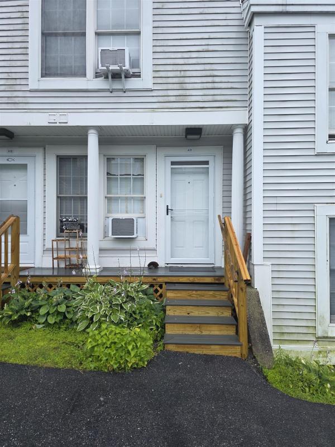
Welcome to easy living at Nathaniel Court! This spacious and light-filled tri-level condo offers the perfect blend of comfort, flexibility, and convenience in the heart of Bennington. Privately situated in a standalone building at the edge of the development, this well-maintained 3BR, 3BA home features generous living spaces, abundant natural light, and dedicated parking. A rare opportunity to own a large condo unit with the space and versatility of a single-family home, paired with the ease of low-maintenance living. The main living level boasts an open-concept kitchen, dining, and living area ideal for entertaining, along with a half bath with laundry, a spacious bedroom with en-suite bath, and an additional bedroom. The third floor serves as a stunning private retreat featuring a second primary en-suite, skylights, and flexible bonus space perfect for a home office, library, exercise area, or cozy reading nook. Just minutes from downtown Bennington’s shops, restaurants, recreation, and cultural attractions, this move-in ready condo offers low-maintenance living without sacrificing space or style. A truly unique offering in a highly convenient location!
Map
Interior Features
- # Of Stories
- 3
- Sq. Ft. (Total)
- 1,485
- Sq. Ft. (Above Ground)
- 1,485
- Sq. Ft. (Below Ground)
- 0
- Sq. Ft. Unfinished
- 1,031
- Rooms
- 7
- Bedrooms
- 3
- Baths
- 3
- Interior Desc
- Dining Area, Kitchen/Dining, Kitchen/Living, Living/Dining, Primary BR w/ BA, Natural Light, Skylight
- Appliances Included
- Dishwasher, Dryer, Refrigerator, Washer, Electric Stove
- Flooring
- Carpet, Manufactured
- Heating
- Baseboard
- Basement Desc
- Bulkhead, Exterior Stairs, Unfinished
Town Market Snapshot
Source: Data provided by PrimeMLS, graph generated by Pall Spera Company
Exterior Features
- Style of Residence
- Tri-Level
- House Color
- Grey
- Time Share
- No
- Land Desc.
- Condo Development
- Roof Desc.
- Asphalt Shingle, Slate
- Driveway Desc.
- Paved
- Foundation Desc.
- Stone
- Sewer Desc.
- Public
- Garage / Parking
- No
- Garage Spaces
- 0
- Road Frontage
- 224
- Zoning
- MR
- Elementary School
- Bennington Elementary School
- Middle School
- Mt. Anthony Union Middle Sch
- High School
- Mt. Anthony Sr. UHSD 14
Affordability Estimate
Quick payment estimate for this listing. Not a loan offer — rates and terms vary.
Est. monthly principal & interest —
Estimate excludes taxes, insurance, HOA, and PMI. Consult a lender for accurate figures.
You May Also Like
View more nearby
Ask about this property
Message Kerry Douglas Pearce about MLS #5089968.
