- $1,775,000
- MLS#: 5089979
- 5239
- SQ. Feet
- 0.55
- Acres
- 5
- Baths
- 7
- Bedrooms
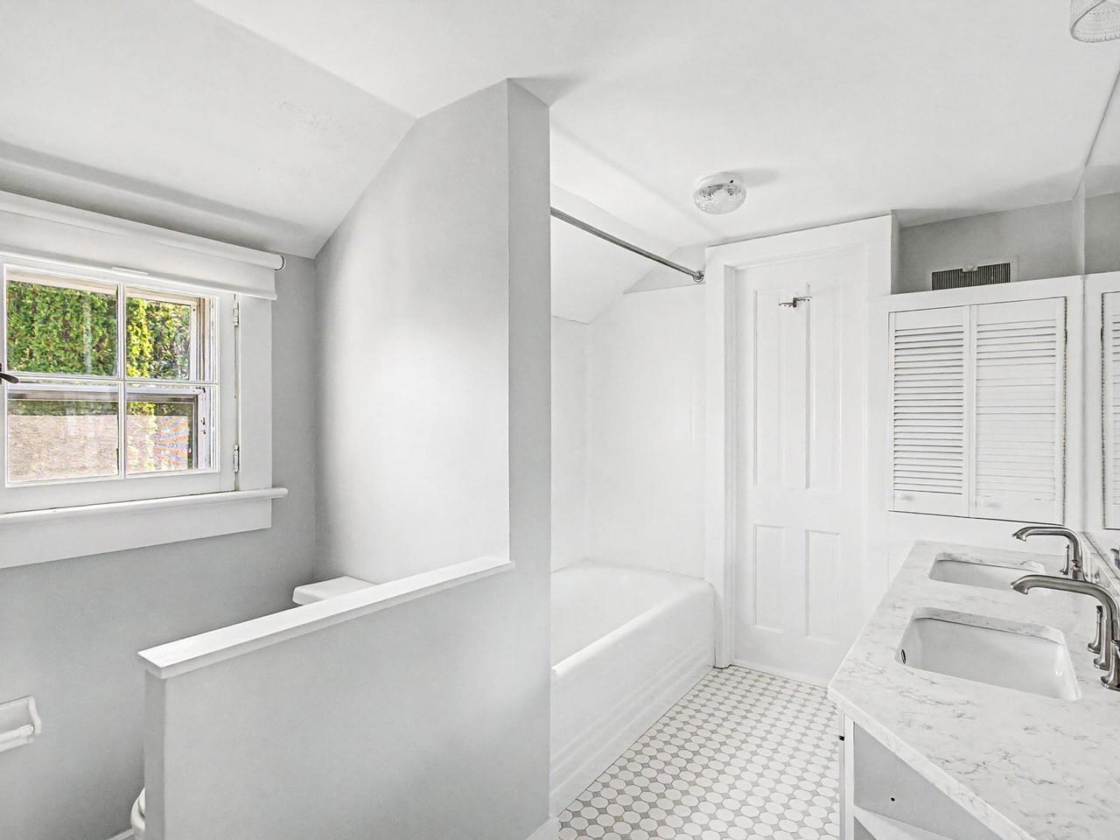
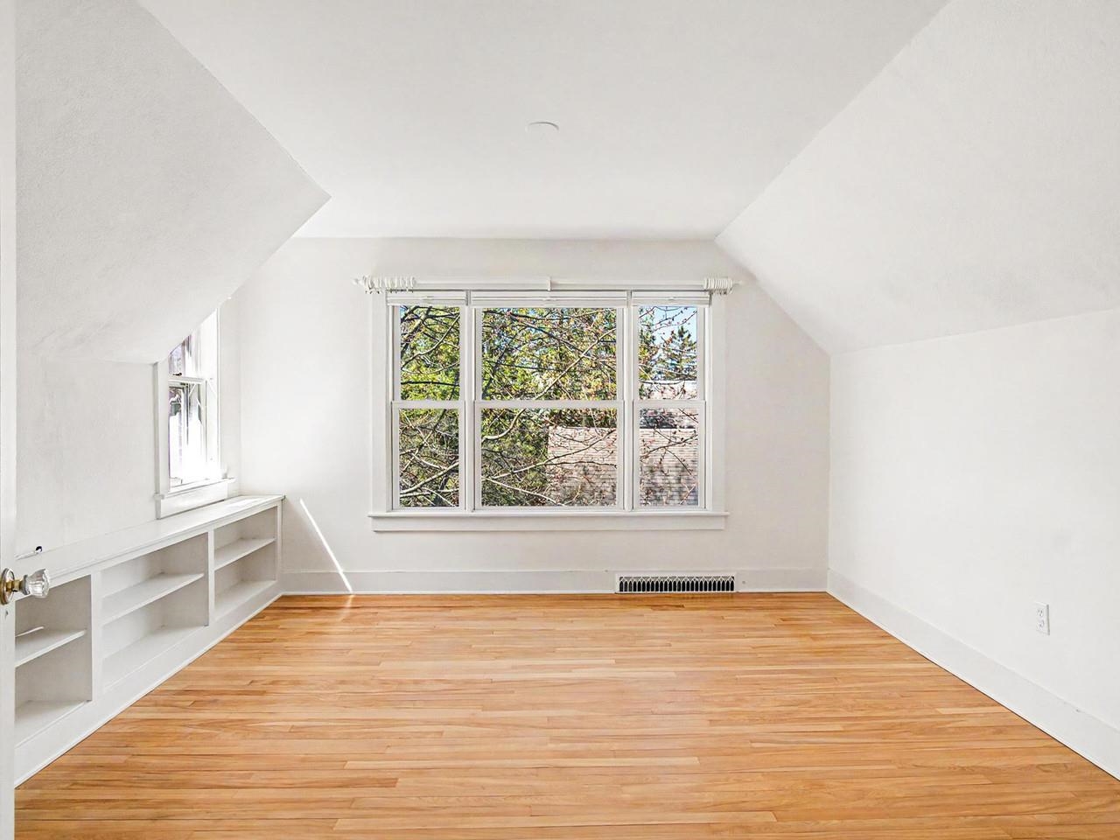
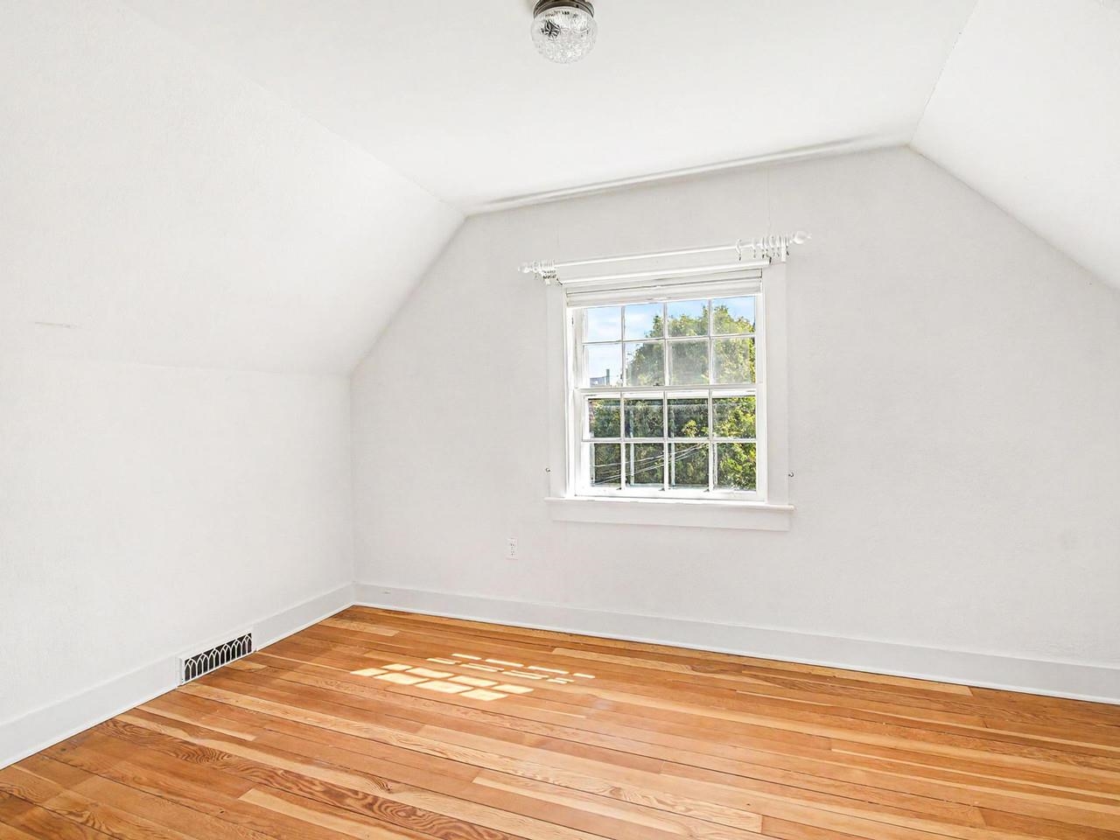
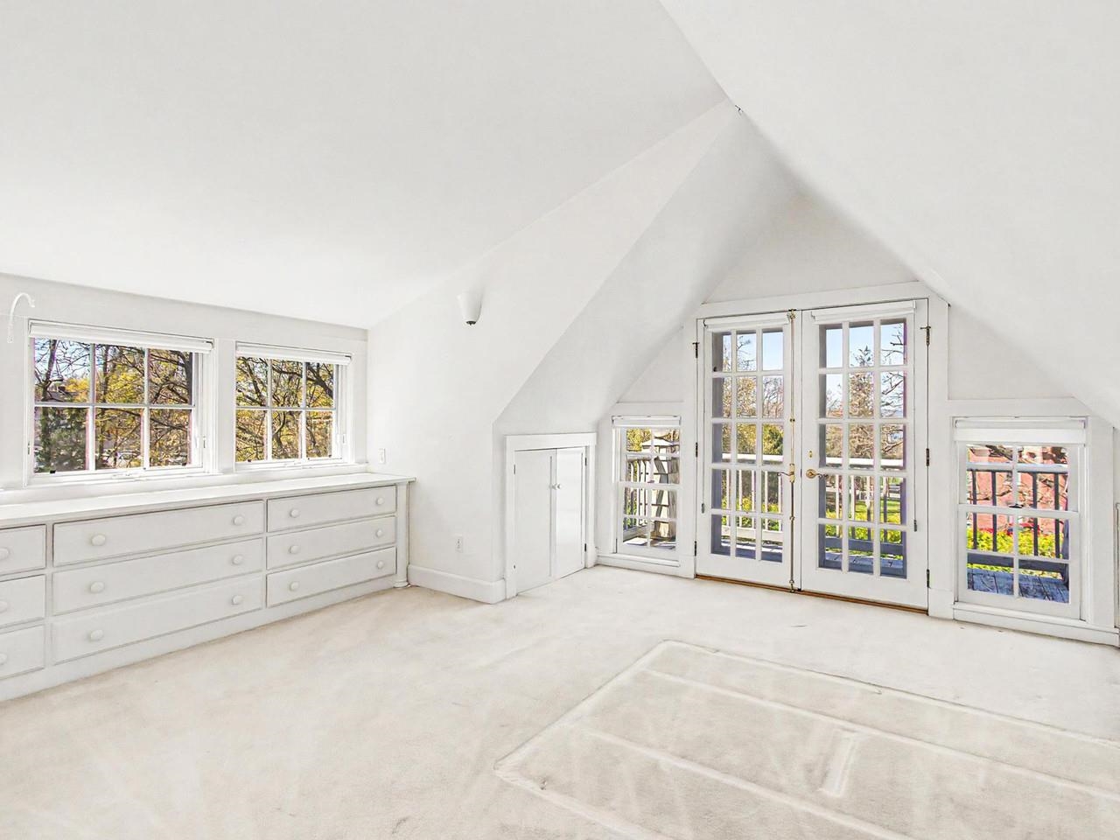
1 of 59

General Property Information
- Property Status:
- Active
- Price:
- $1, 775, 000
- Assessed:
- $0
- Assessed Year:
- County:
- VT-Chittenden
- Acres:
- 0.55
- Property Type:
- Single Family
- Year Built:
- 1910
- Agency/Brokerage:
- Brian M. Boardman
Coldwell Banker Hickok and Boardman - Bedrooms:
- 7
- Total Baths:
- 5
- Sq. Ft. (Total):
- 5239
- Tax Year:
- 2026
- Taxes:
- $26, 845
- Association Fees:

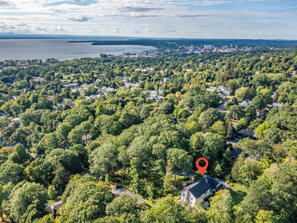
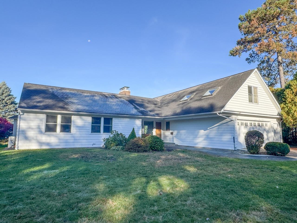
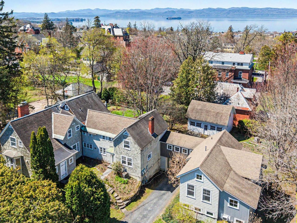
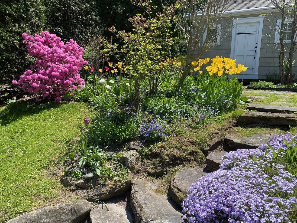
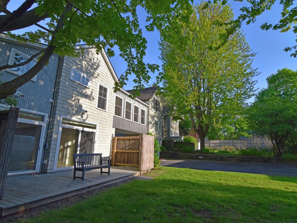
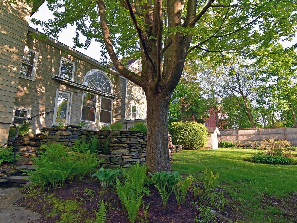
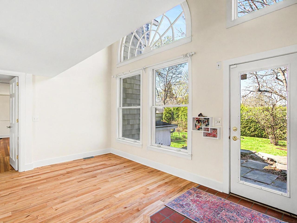
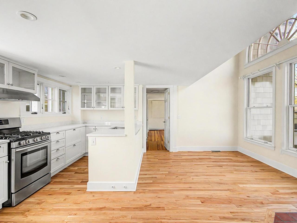
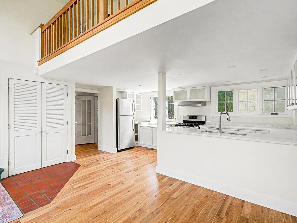
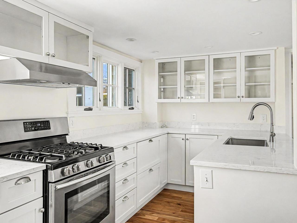
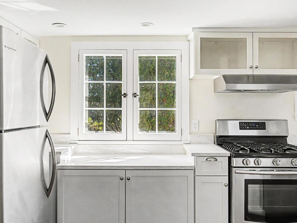
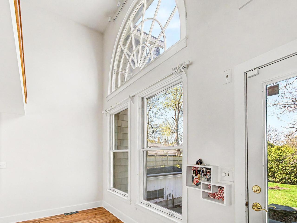
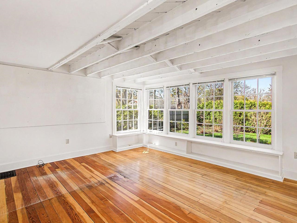
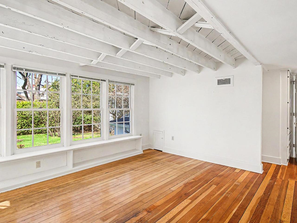
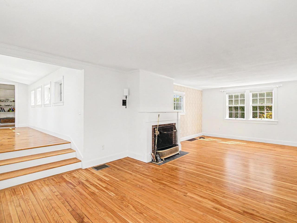
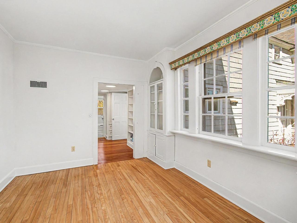
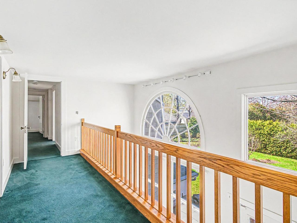
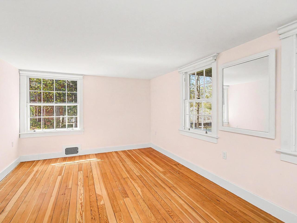
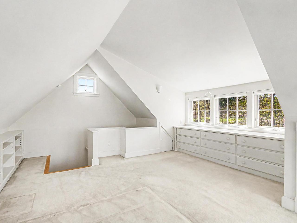
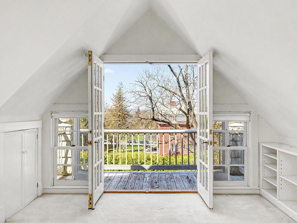
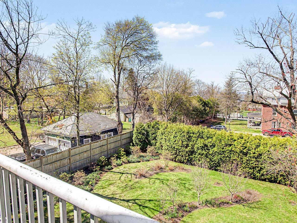
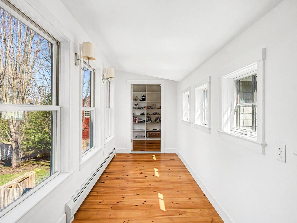
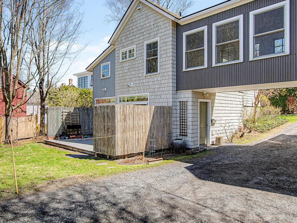
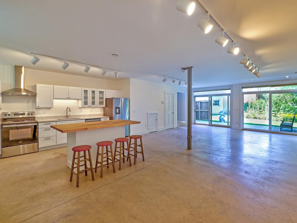
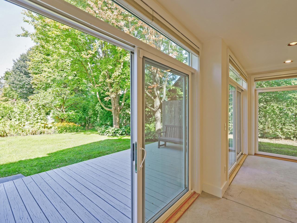
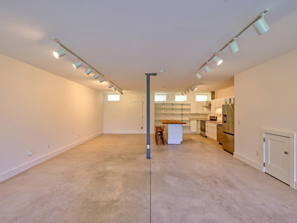
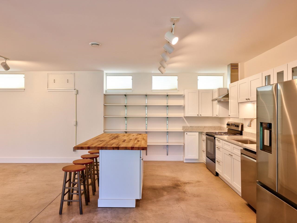
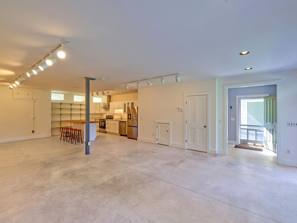
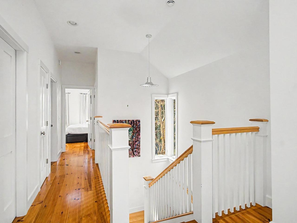
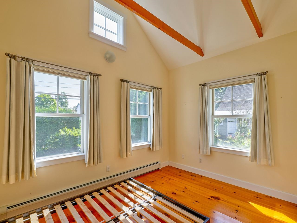
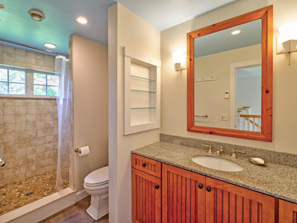
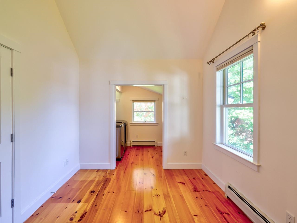
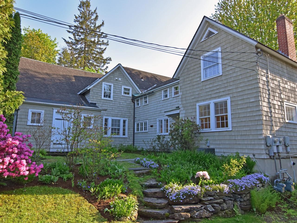
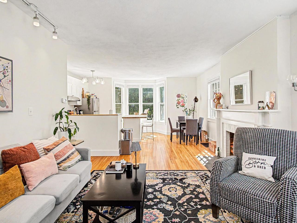
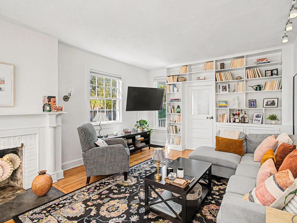
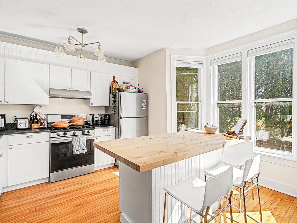
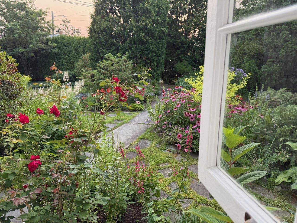
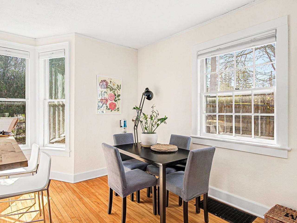
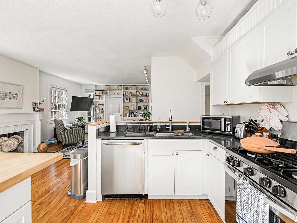
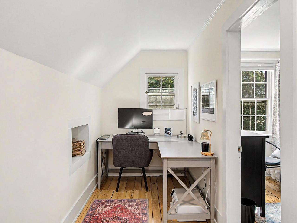
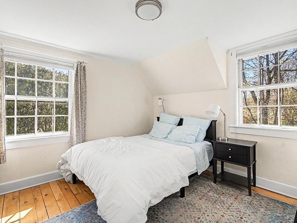
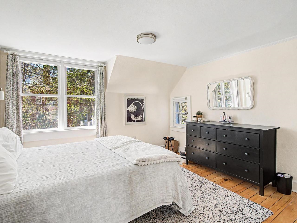
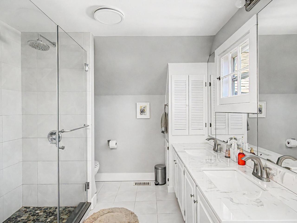
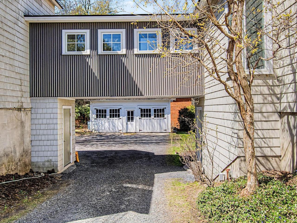
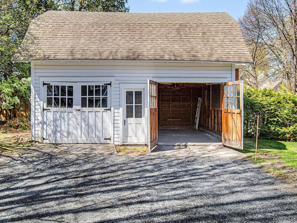
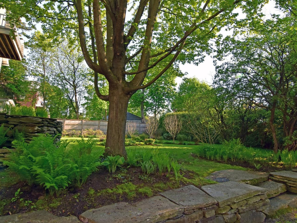
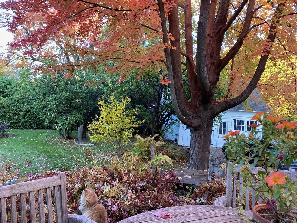
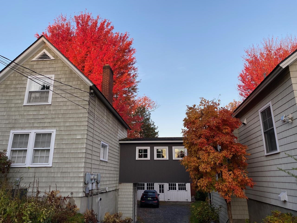
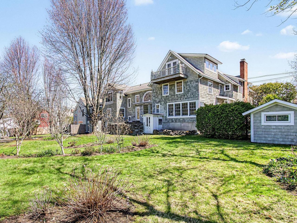
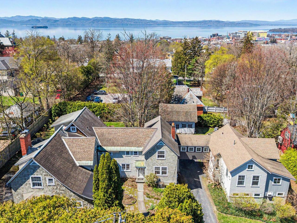
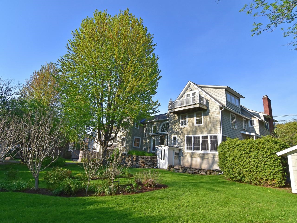
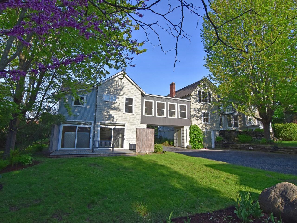
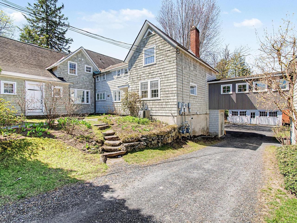
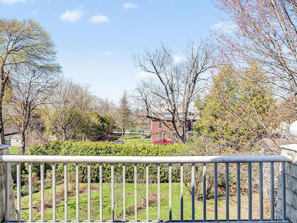
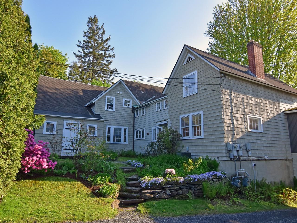
So much to love in this unique and historic character-filled home. Originally built for a member of Vermont’s founding Ethan Allen family, this exceptional Burlington property is beautifully maintained with modern updates. Situated on over a half acre, the backyard is a private oasis with mature shade trees, ample perennial gardens, patios, and artisanal stone walls. With three complete renter-ready units, the property could be owner-occupied, a dedicated income property, or easily restored to a stately single residence. A great setup for multi-generational living with three distinct living spaces, all with internal and exterior access. The central residence, with a brand-new kitchen, offers over 2, 500 square feet with 3+ bedrooms brimming with unique features. Its third-floor balcony offers stunning sunset views of the Adirondack Mountains. Two-story kitchen windows face west over the backyard and illuminate the heart of the home. On the south end of the structure, a lovely two-bedroom apartment was recently updated and is flooded with natural light. This two-story unit with two bedrooms has a separate designated driveway and exterior entrance, lending it added privacy. Interior access to this unit from the central residence allows it to be incorporated into the main residence or used as an in-law suite, caretaker or overflow space for family and guests. The “artist’s studio” on the north side of the structure was architecturally designed and built in 2009, with a kitchen added in 2018. A spacious two-bedroom apartment, it is connected to the central residence by a delightful sky bridge. It also enjoys direct and private access to the driveway and garden from the ground floor. A barn-style two-car garage with gambrel roofs and unique siding offers second-floor loft space waiting for the next buyer's vision! Easy access to Downtown Burlington, the waterfront, the University of Vermont, the UVM Medical Center, and Champlain College.
Interior Features
- # Of Stories:
- 2
- Sq. Ft. (Total):
- 5239
- Sq. Ft. (Above Ground):
- 5239
- Sq. Ft. (Below Ground):
- 0
- Sq. Ft. Unfinished:
- 2187
- Rooms:
- 15
- Bedrooms:
- 7
- Baths:
- 5
- Interior Desc:
- Wood Fireplace, 2 Fireplaces, Kitchen Island, Living/Dining, Vaulted Ceiling, 2nd Floor Laundry, Walkup Attic
- Appliances Included:
- Dishwasher, Dryer, Range Hood, Electric Range, Gas Range, Refrigerator, Washer, Tankless Water Heater
- Flooring:
- Carpet, Ceramic Tile, Marble, Wood
- Heating Cooling Fuel:
- Water Heater:
- Basement Desc:
- Concrete Floor, Interior Stairs, Unfinished, Walkout
Exterior Features
- Style of Residence:
- Historic Vintage
- House Color:
- Time Share:
- No
- Resort:
- Exterior Desc:
- Exterior Details:
- Balcony, Partial Fence , Patio, Shed
- Amenities/Services:
- Land Desc.:
- Curbing, Landscaped, Mountain View, Sidewalks, Near Public Transportatn, Near Hospital
- Suitable Land Usage:
- Roof Desc.:
- Membrane, Asphalt Shingle
- Driveway Desc.:
- Gravel
- Foundation Desc.:
- Concrete
- Sewer Desc.:
- Public
- Garage/Parking:
- Yes
- Garage Spaces:
- 2
- Road Frontage:
- 150
Other Information
- List Date:
- 2026-05-20
- Last Updated: