

Request a showing
Pick a Saturday or another date in the next 4 weeks, then leave your contact details.
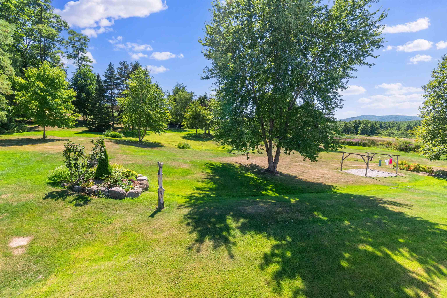
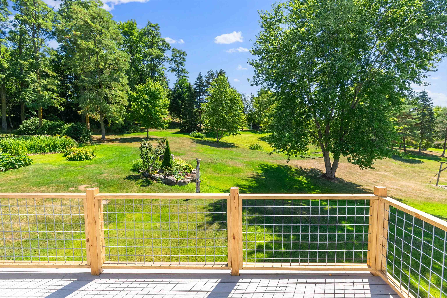
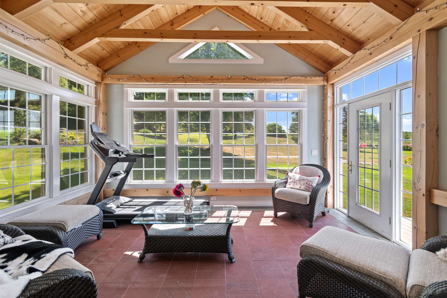
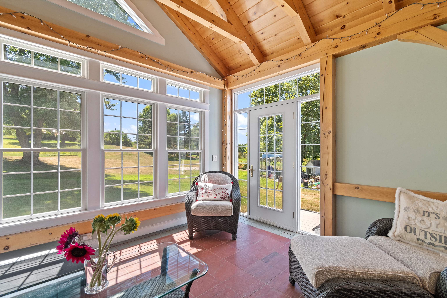
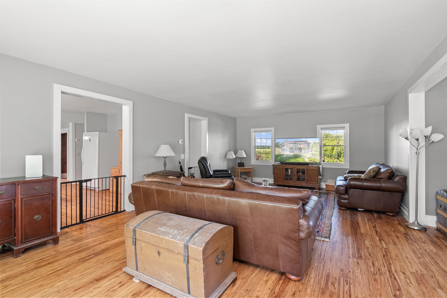
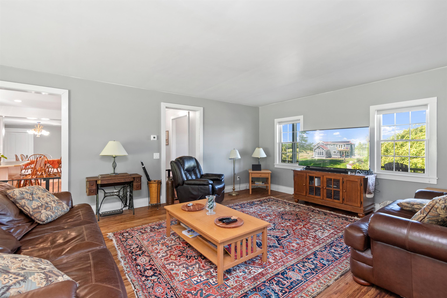
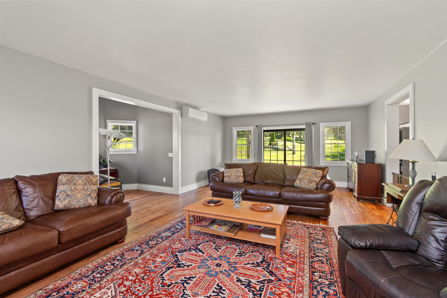
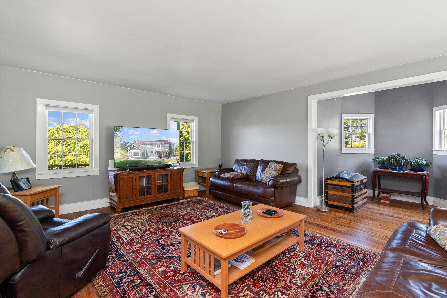
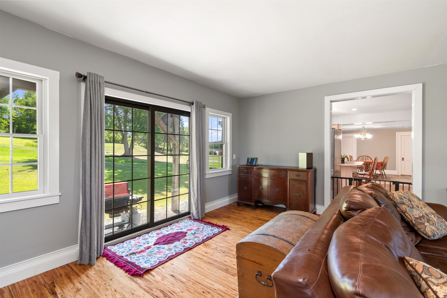
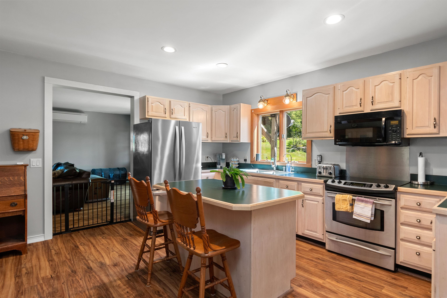
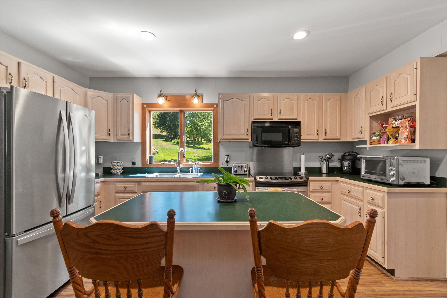
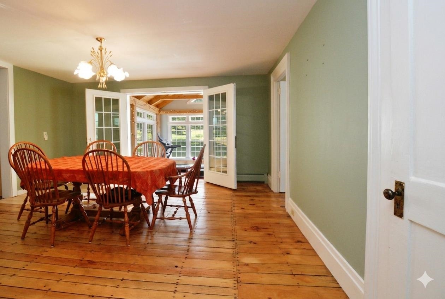
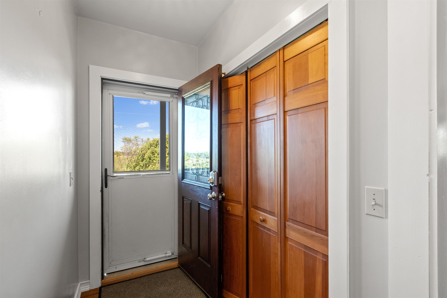
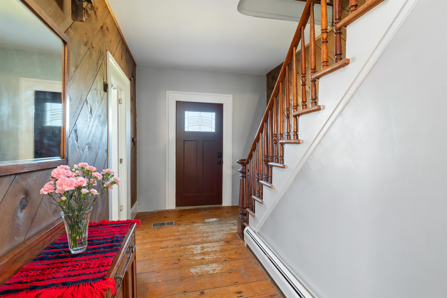
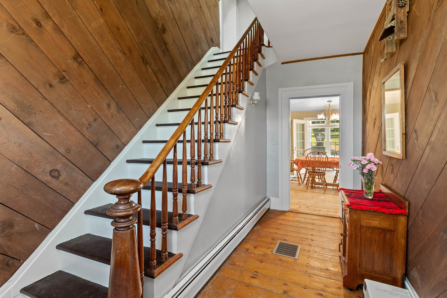
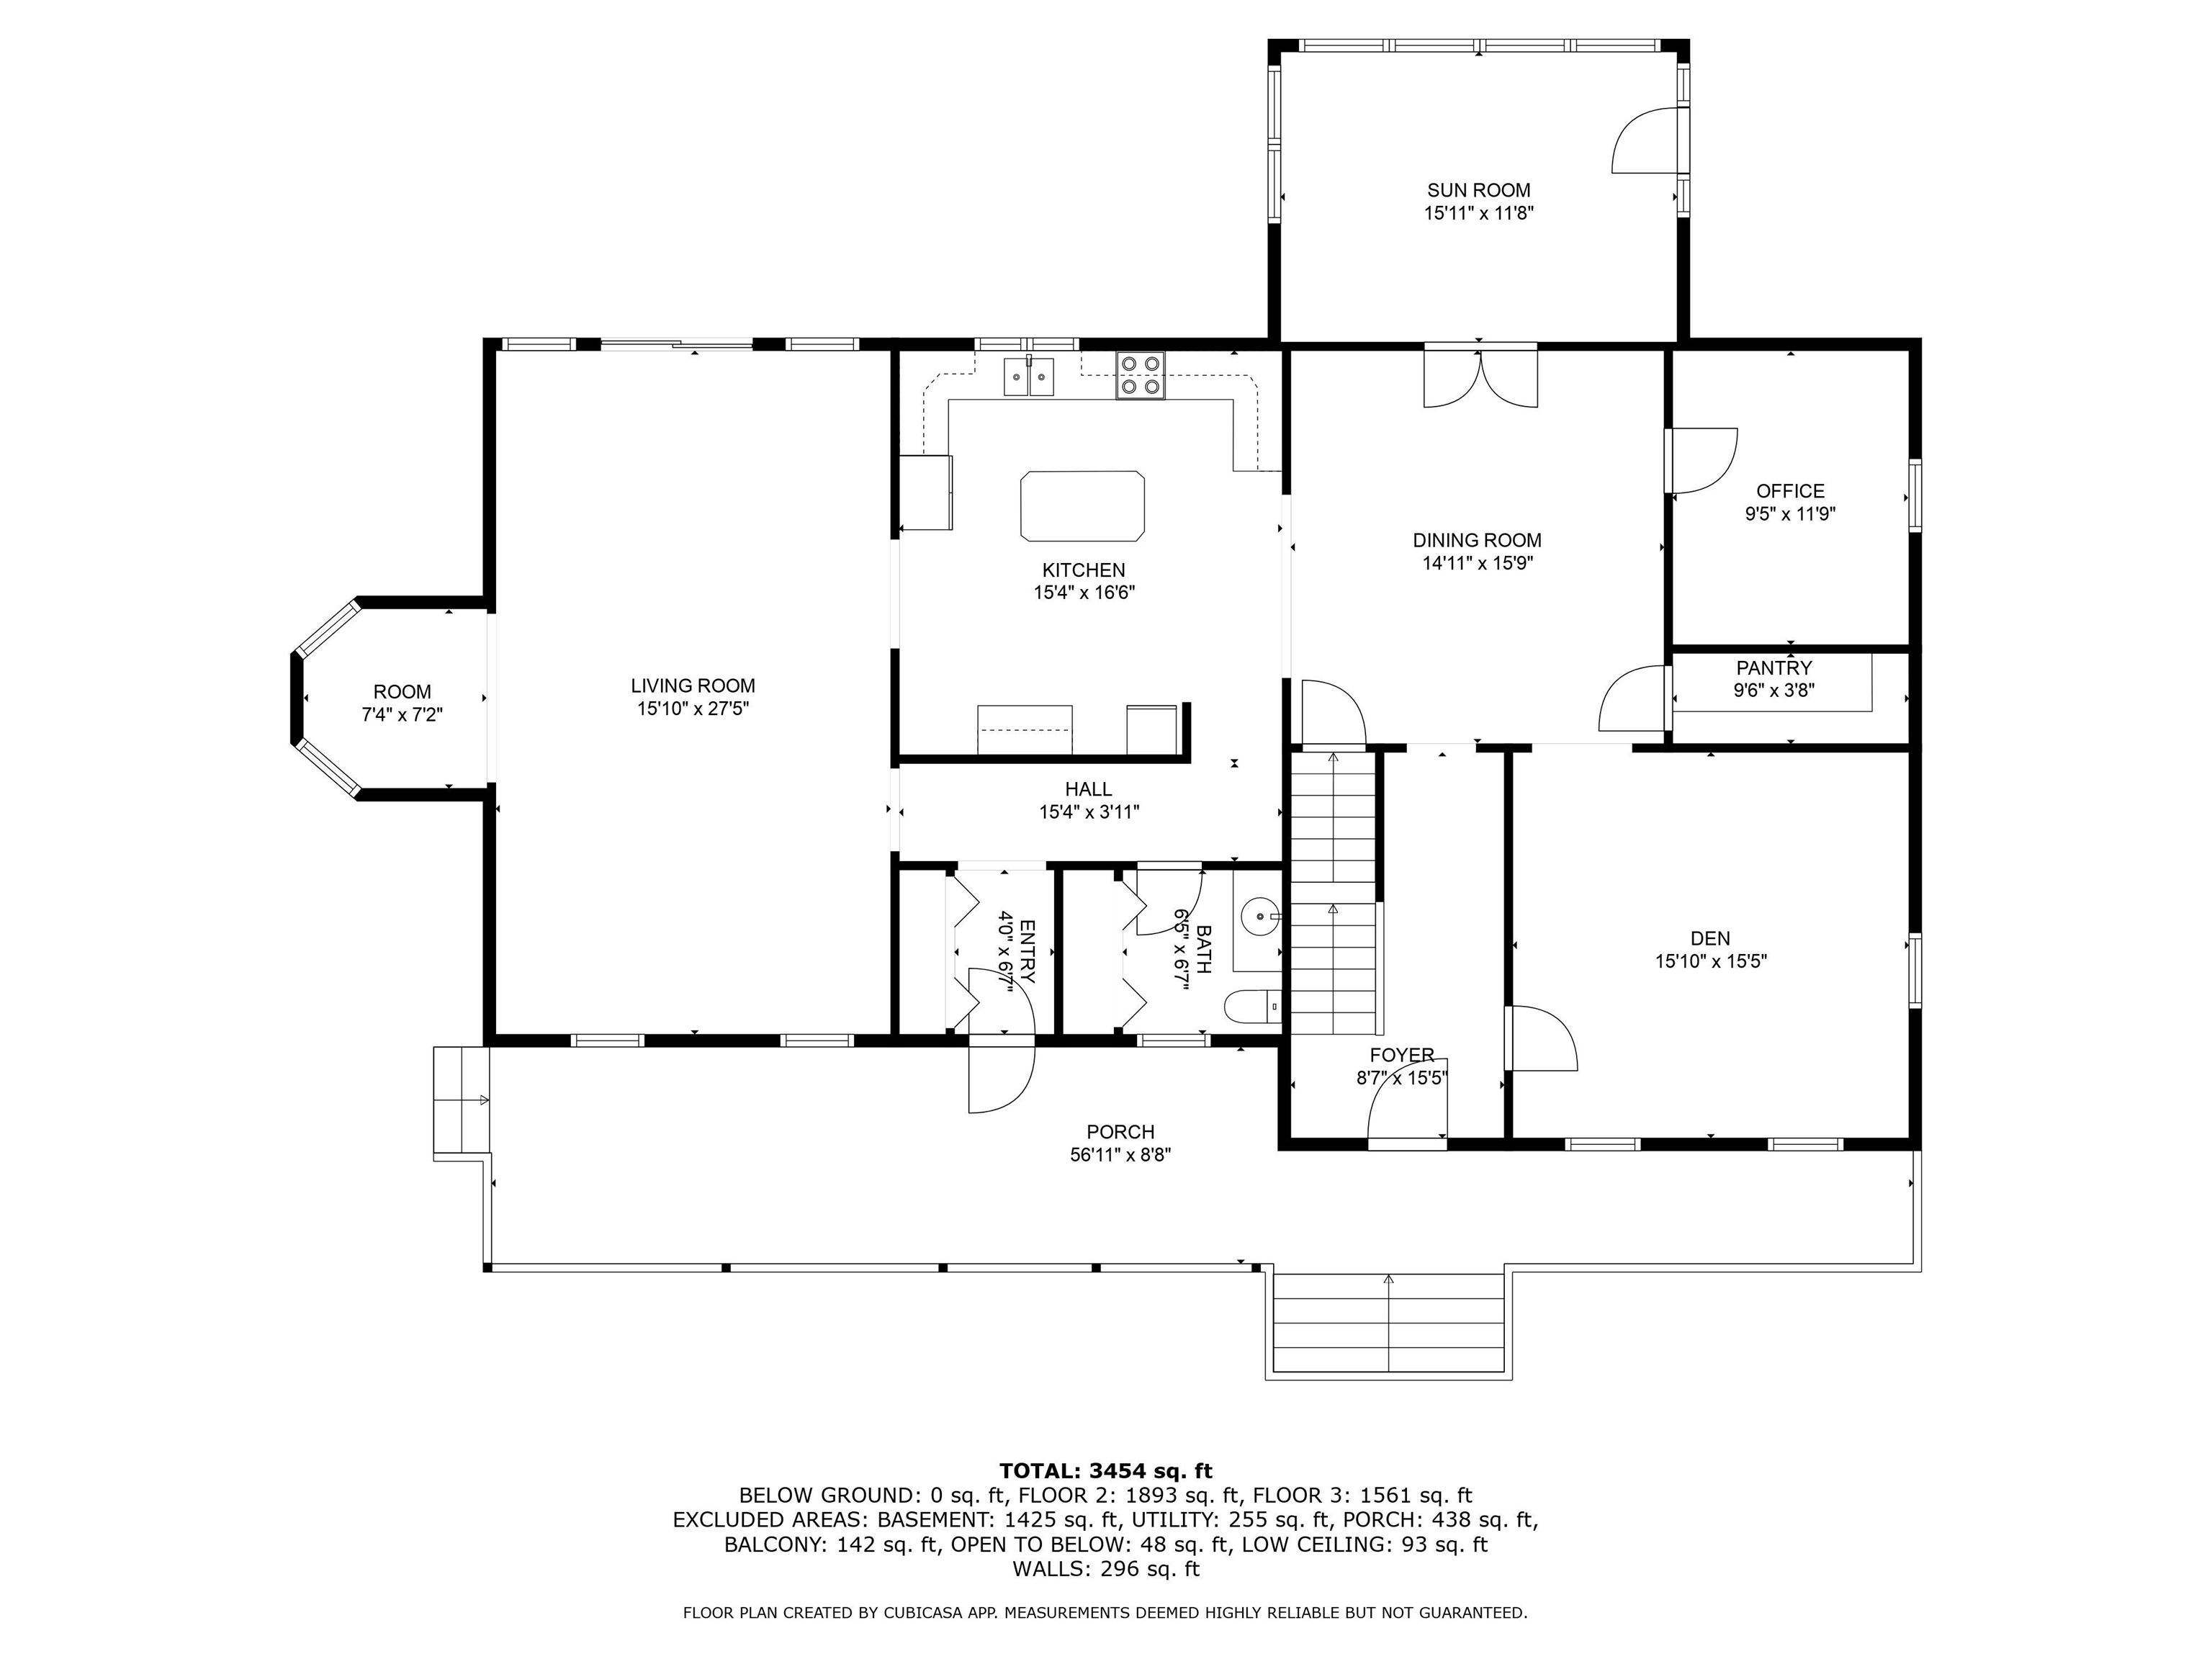
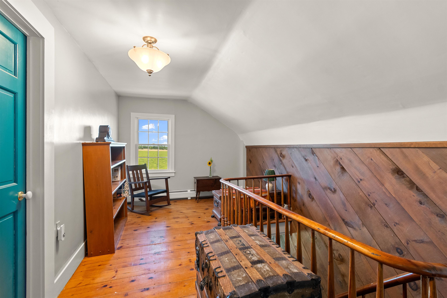
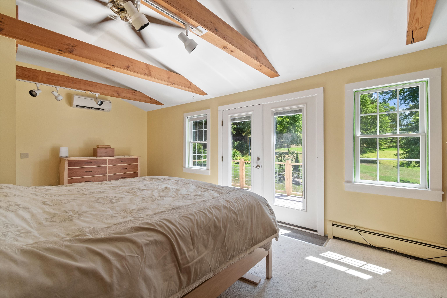
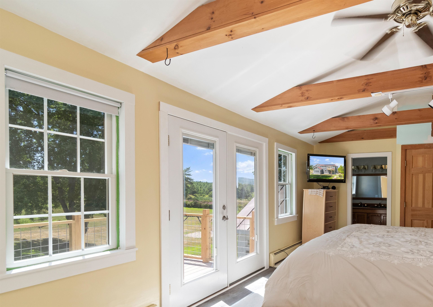
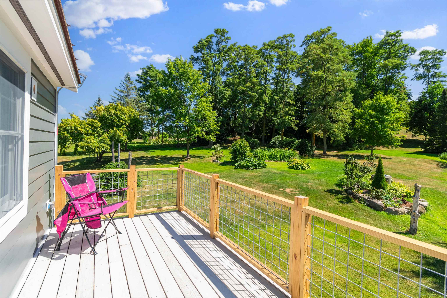
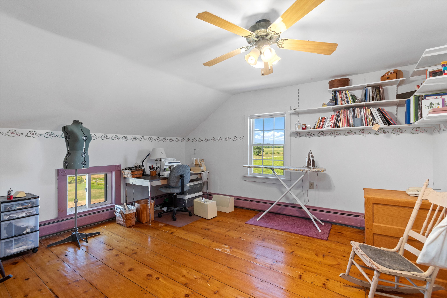
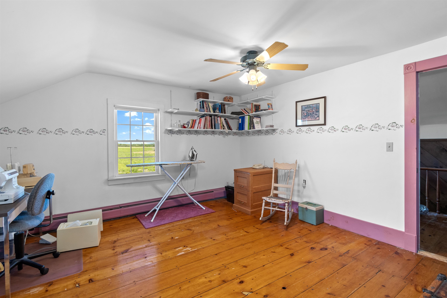
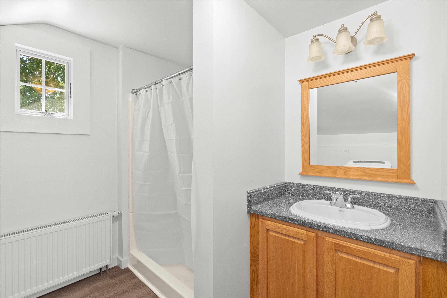
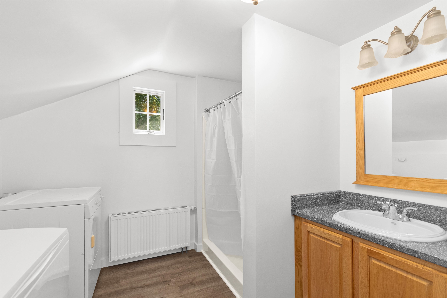
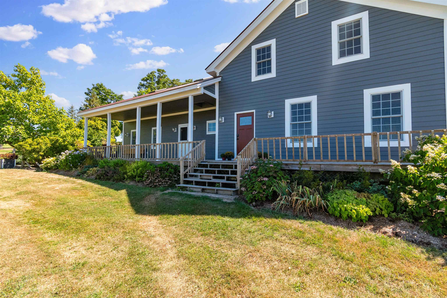
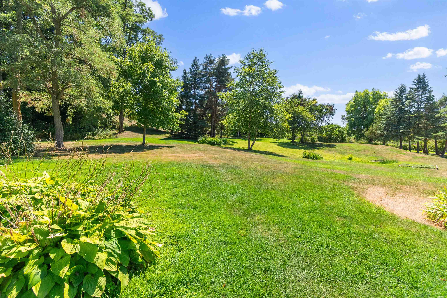
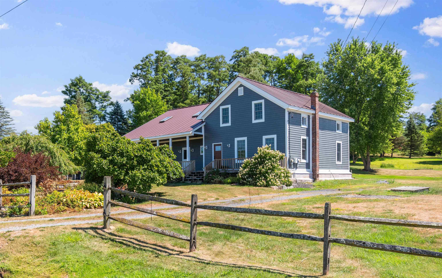
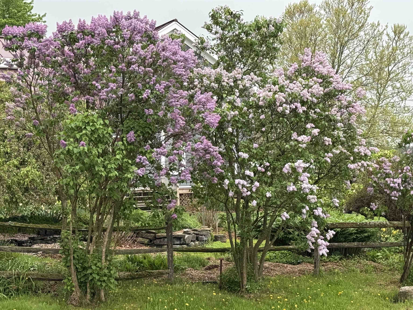


Listed by: KW Vermont Michael O'Dowd
General Property Information
- Property Status
- Active
- Price
- $579, 000
- Property Type
- Single Family
- County
- VT-Addison
- Agency / Brokerage
- Michael O'Dowd
KW Vermont - List Date
- 5/20/2026 8:00 PM
- Acres
- 4
- Year Built
- 1850
- Bedrooms
- 5
- Total Baths
- 3
- Sq. Ft. (Total)
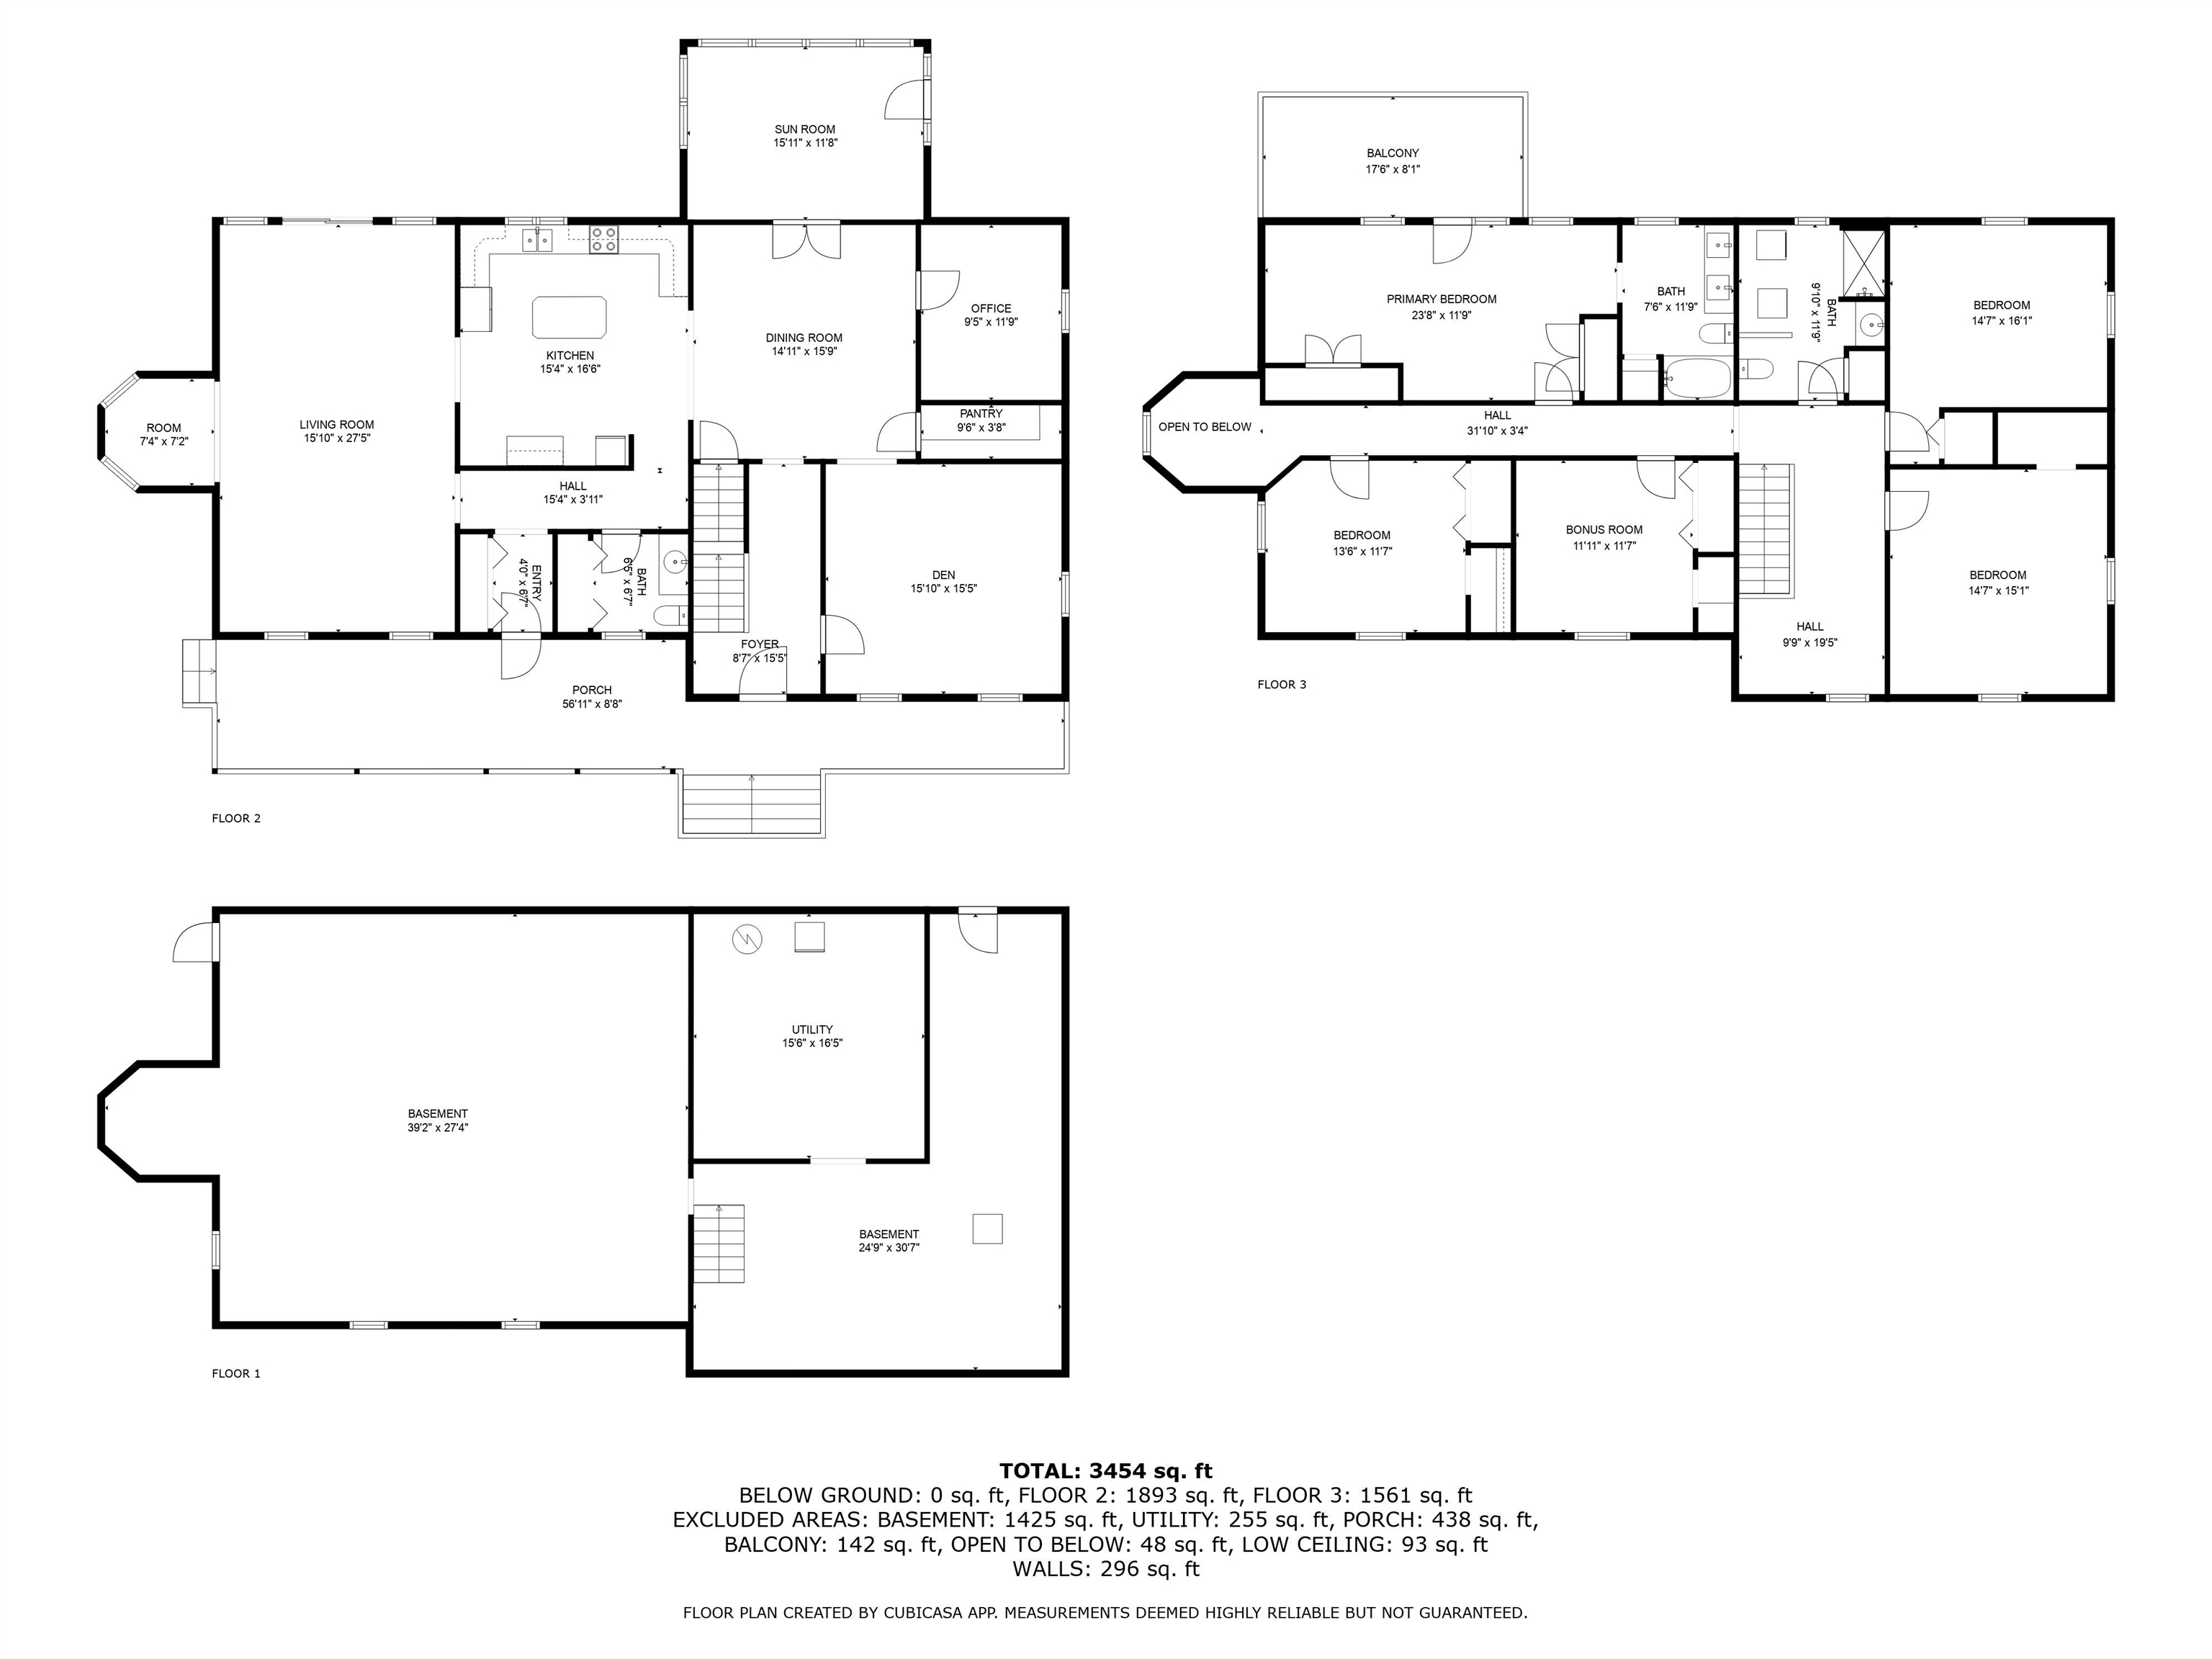
- 3,712
- Tax Year
- 2025
- Taxes
- $7,169

Description
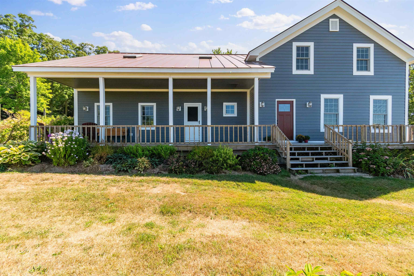
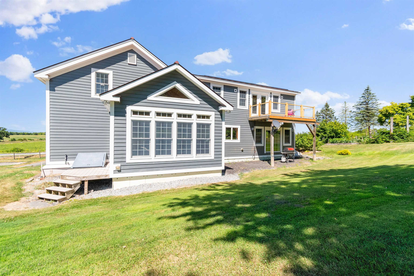
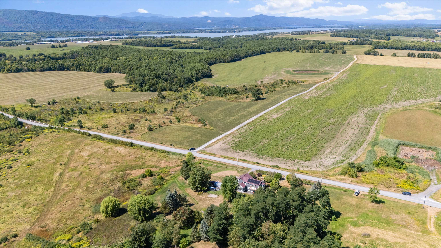
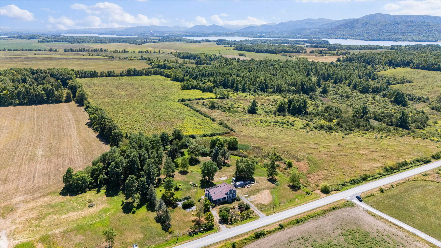
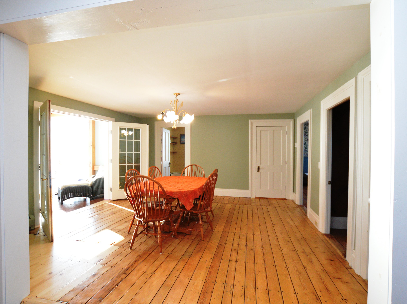
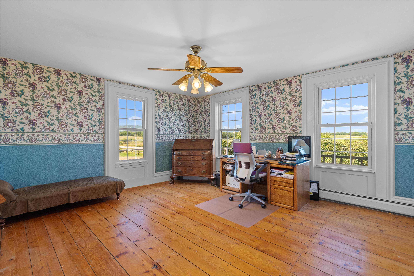
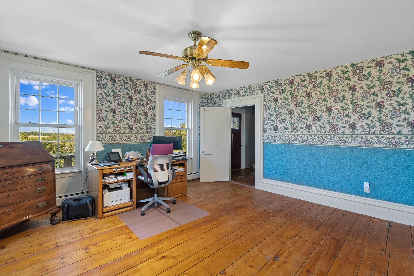
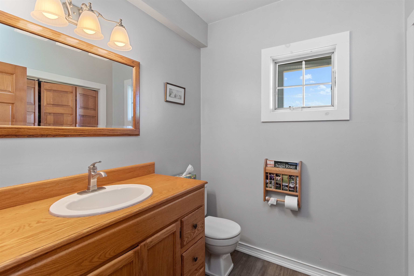
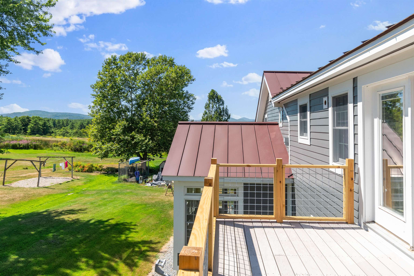
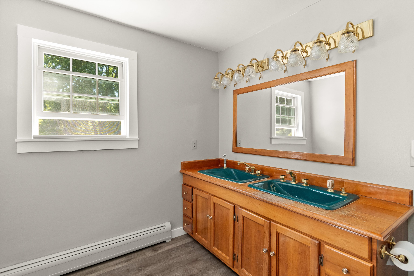
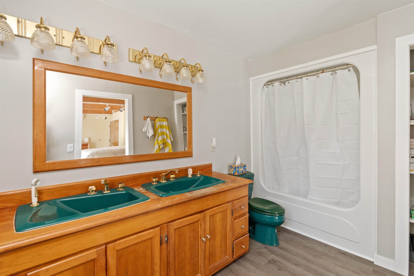
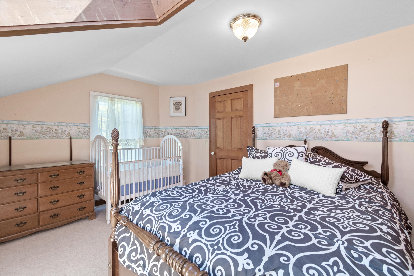
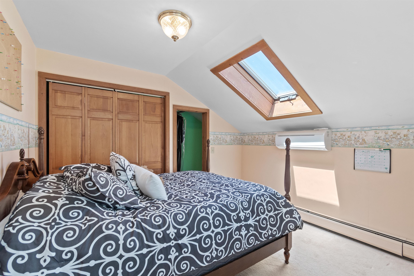
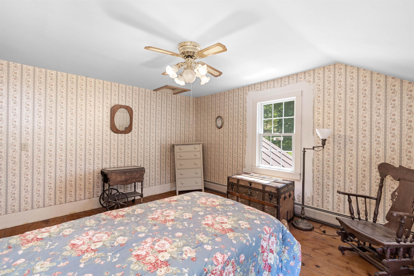
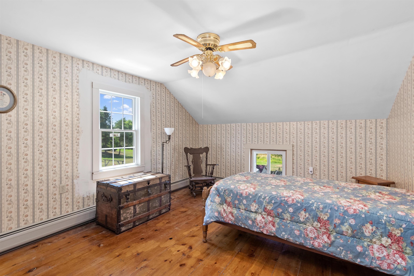
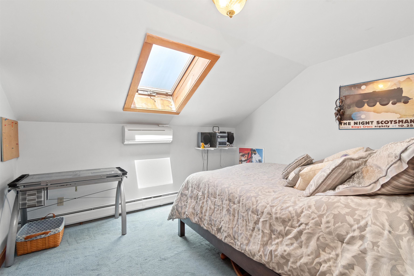
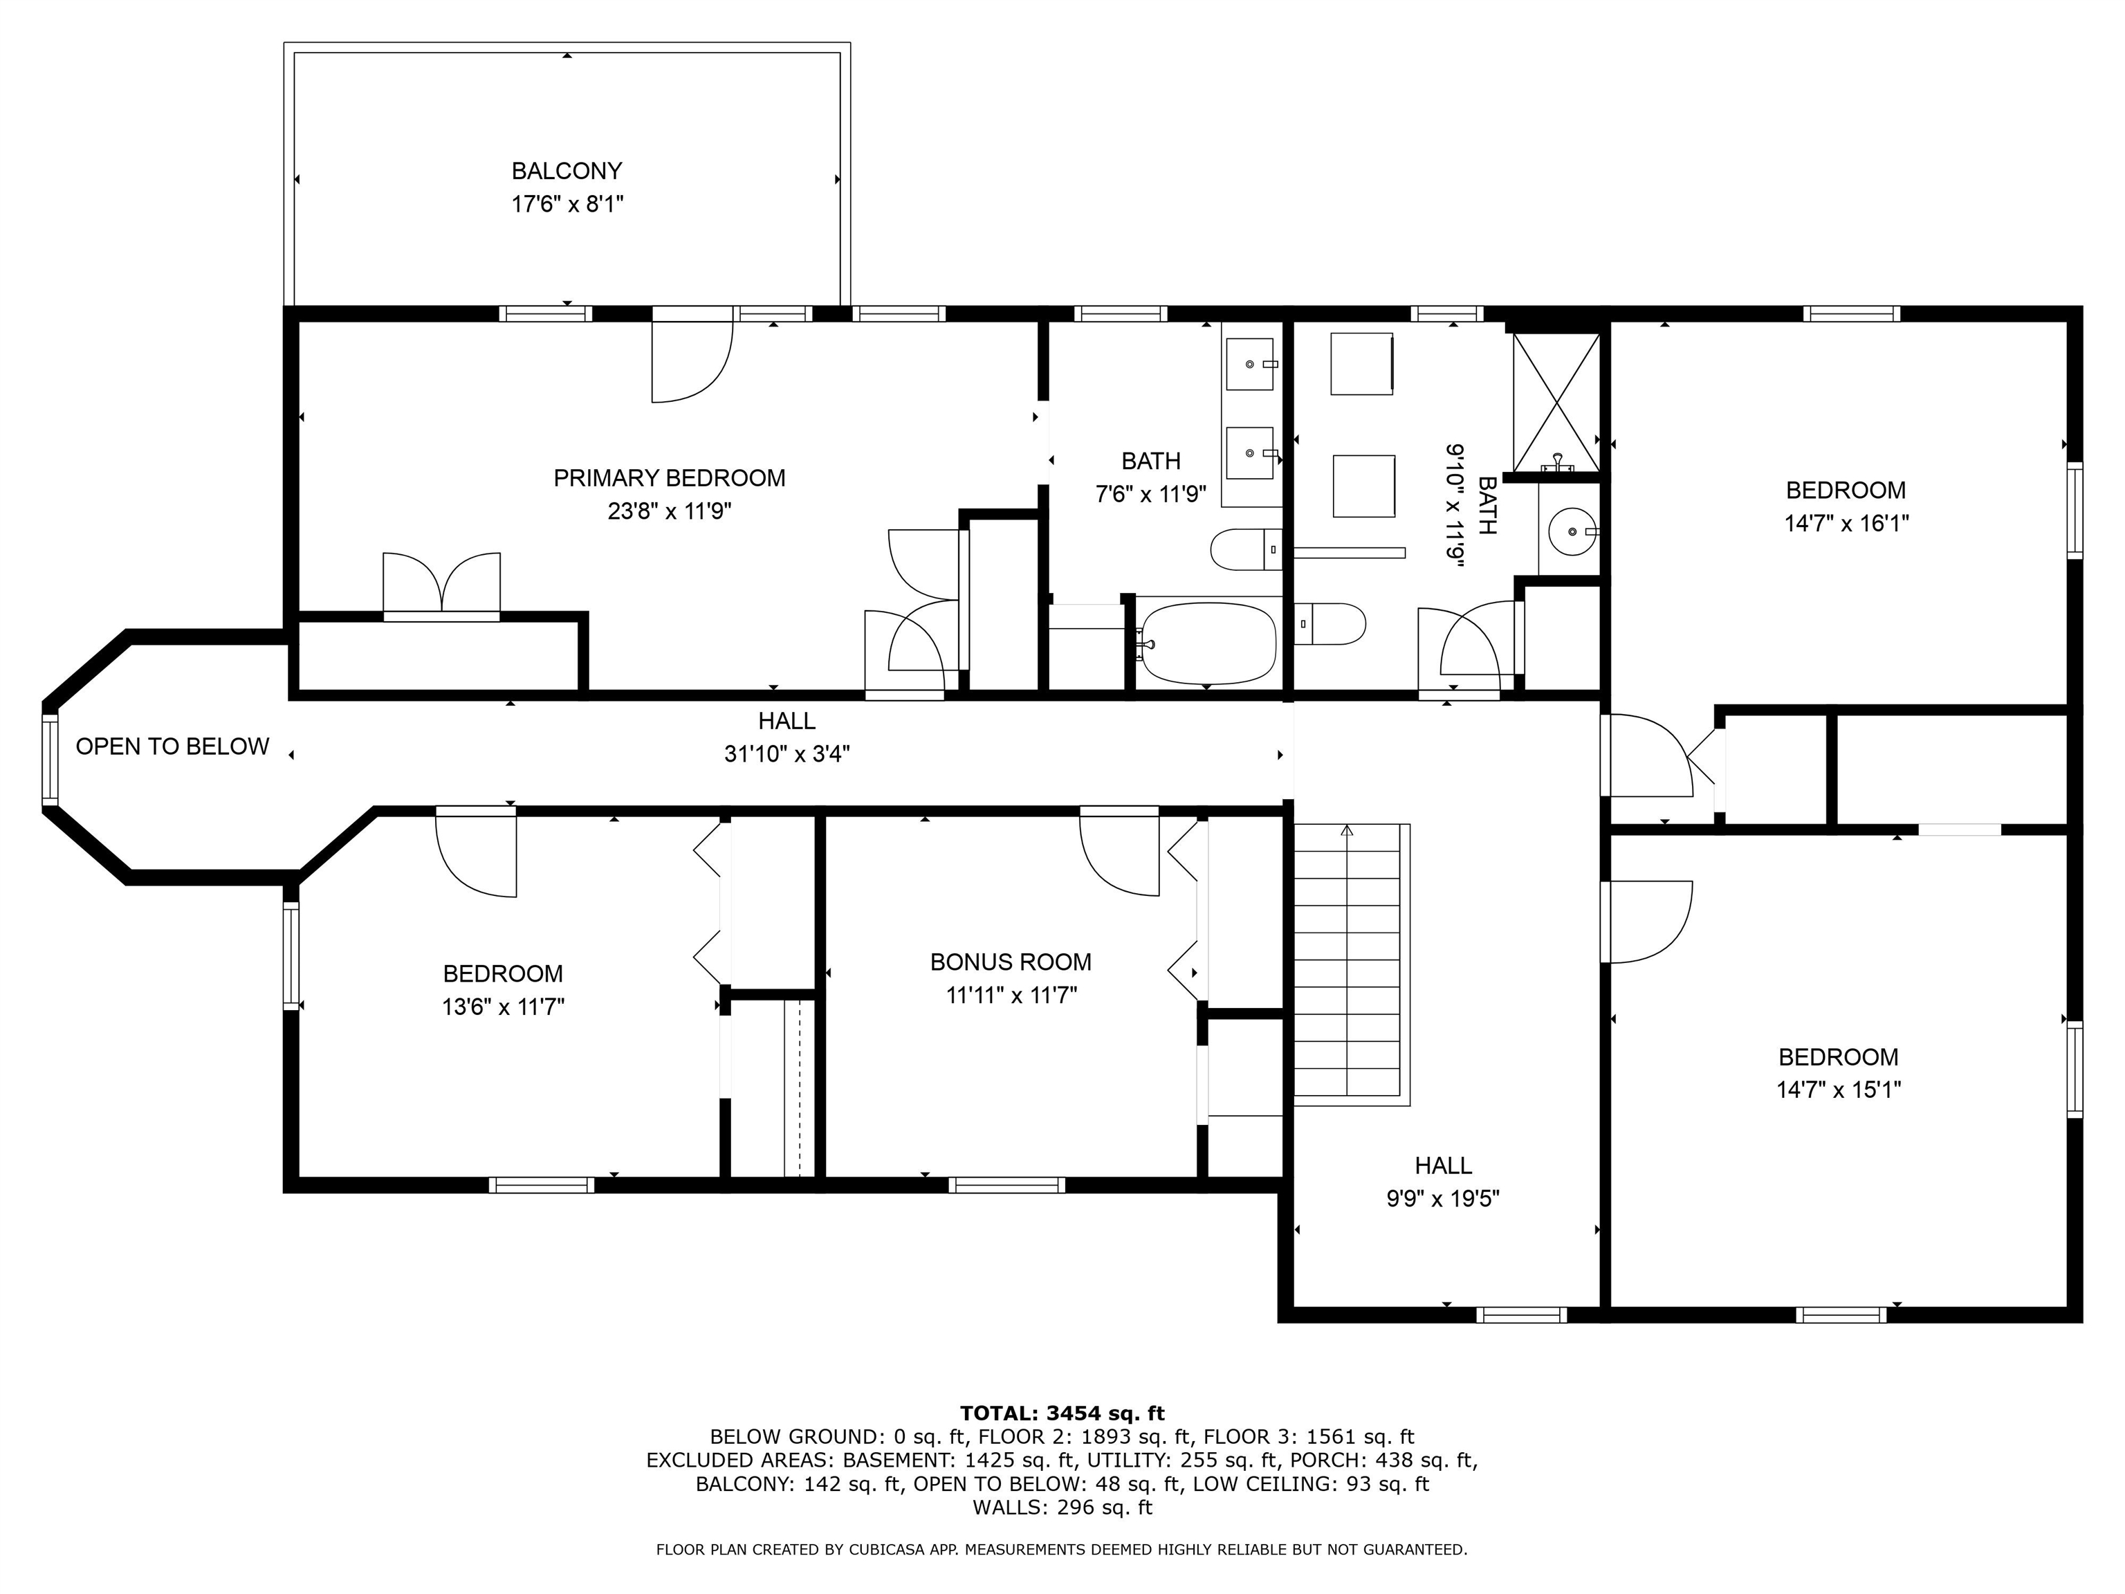
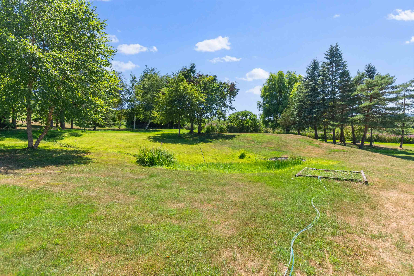
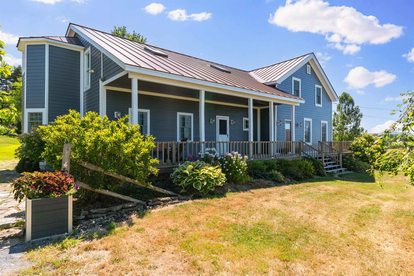
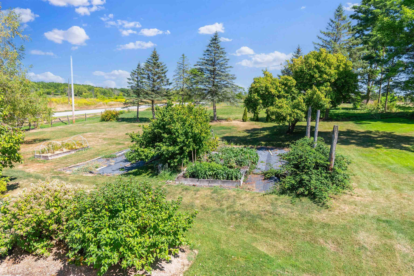
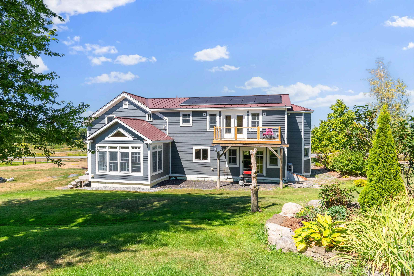
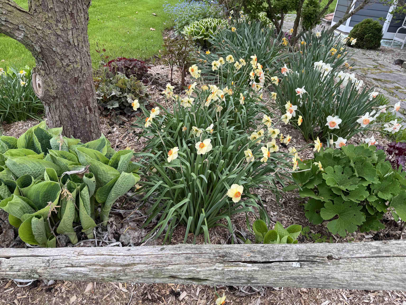
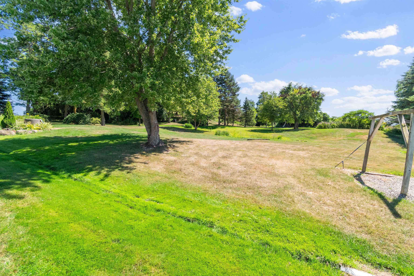
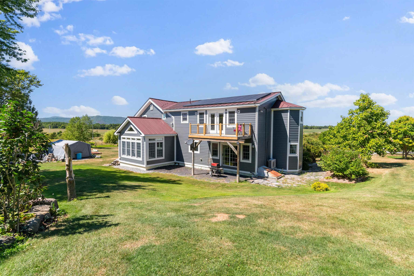
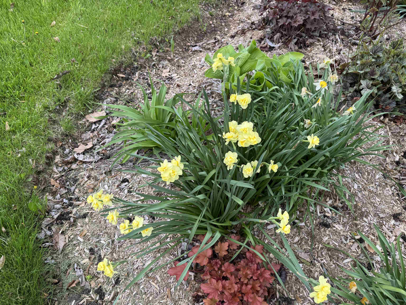
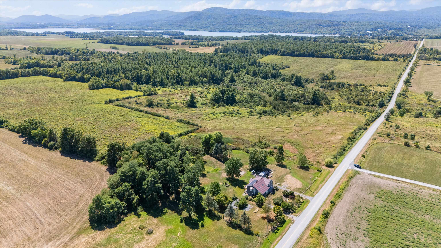
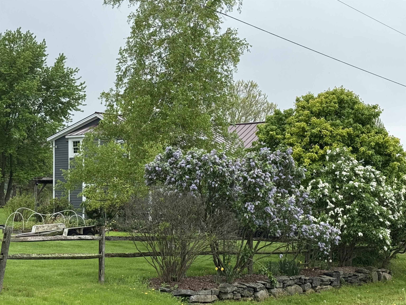
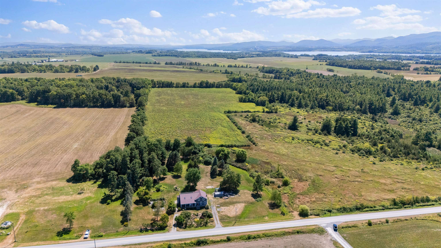
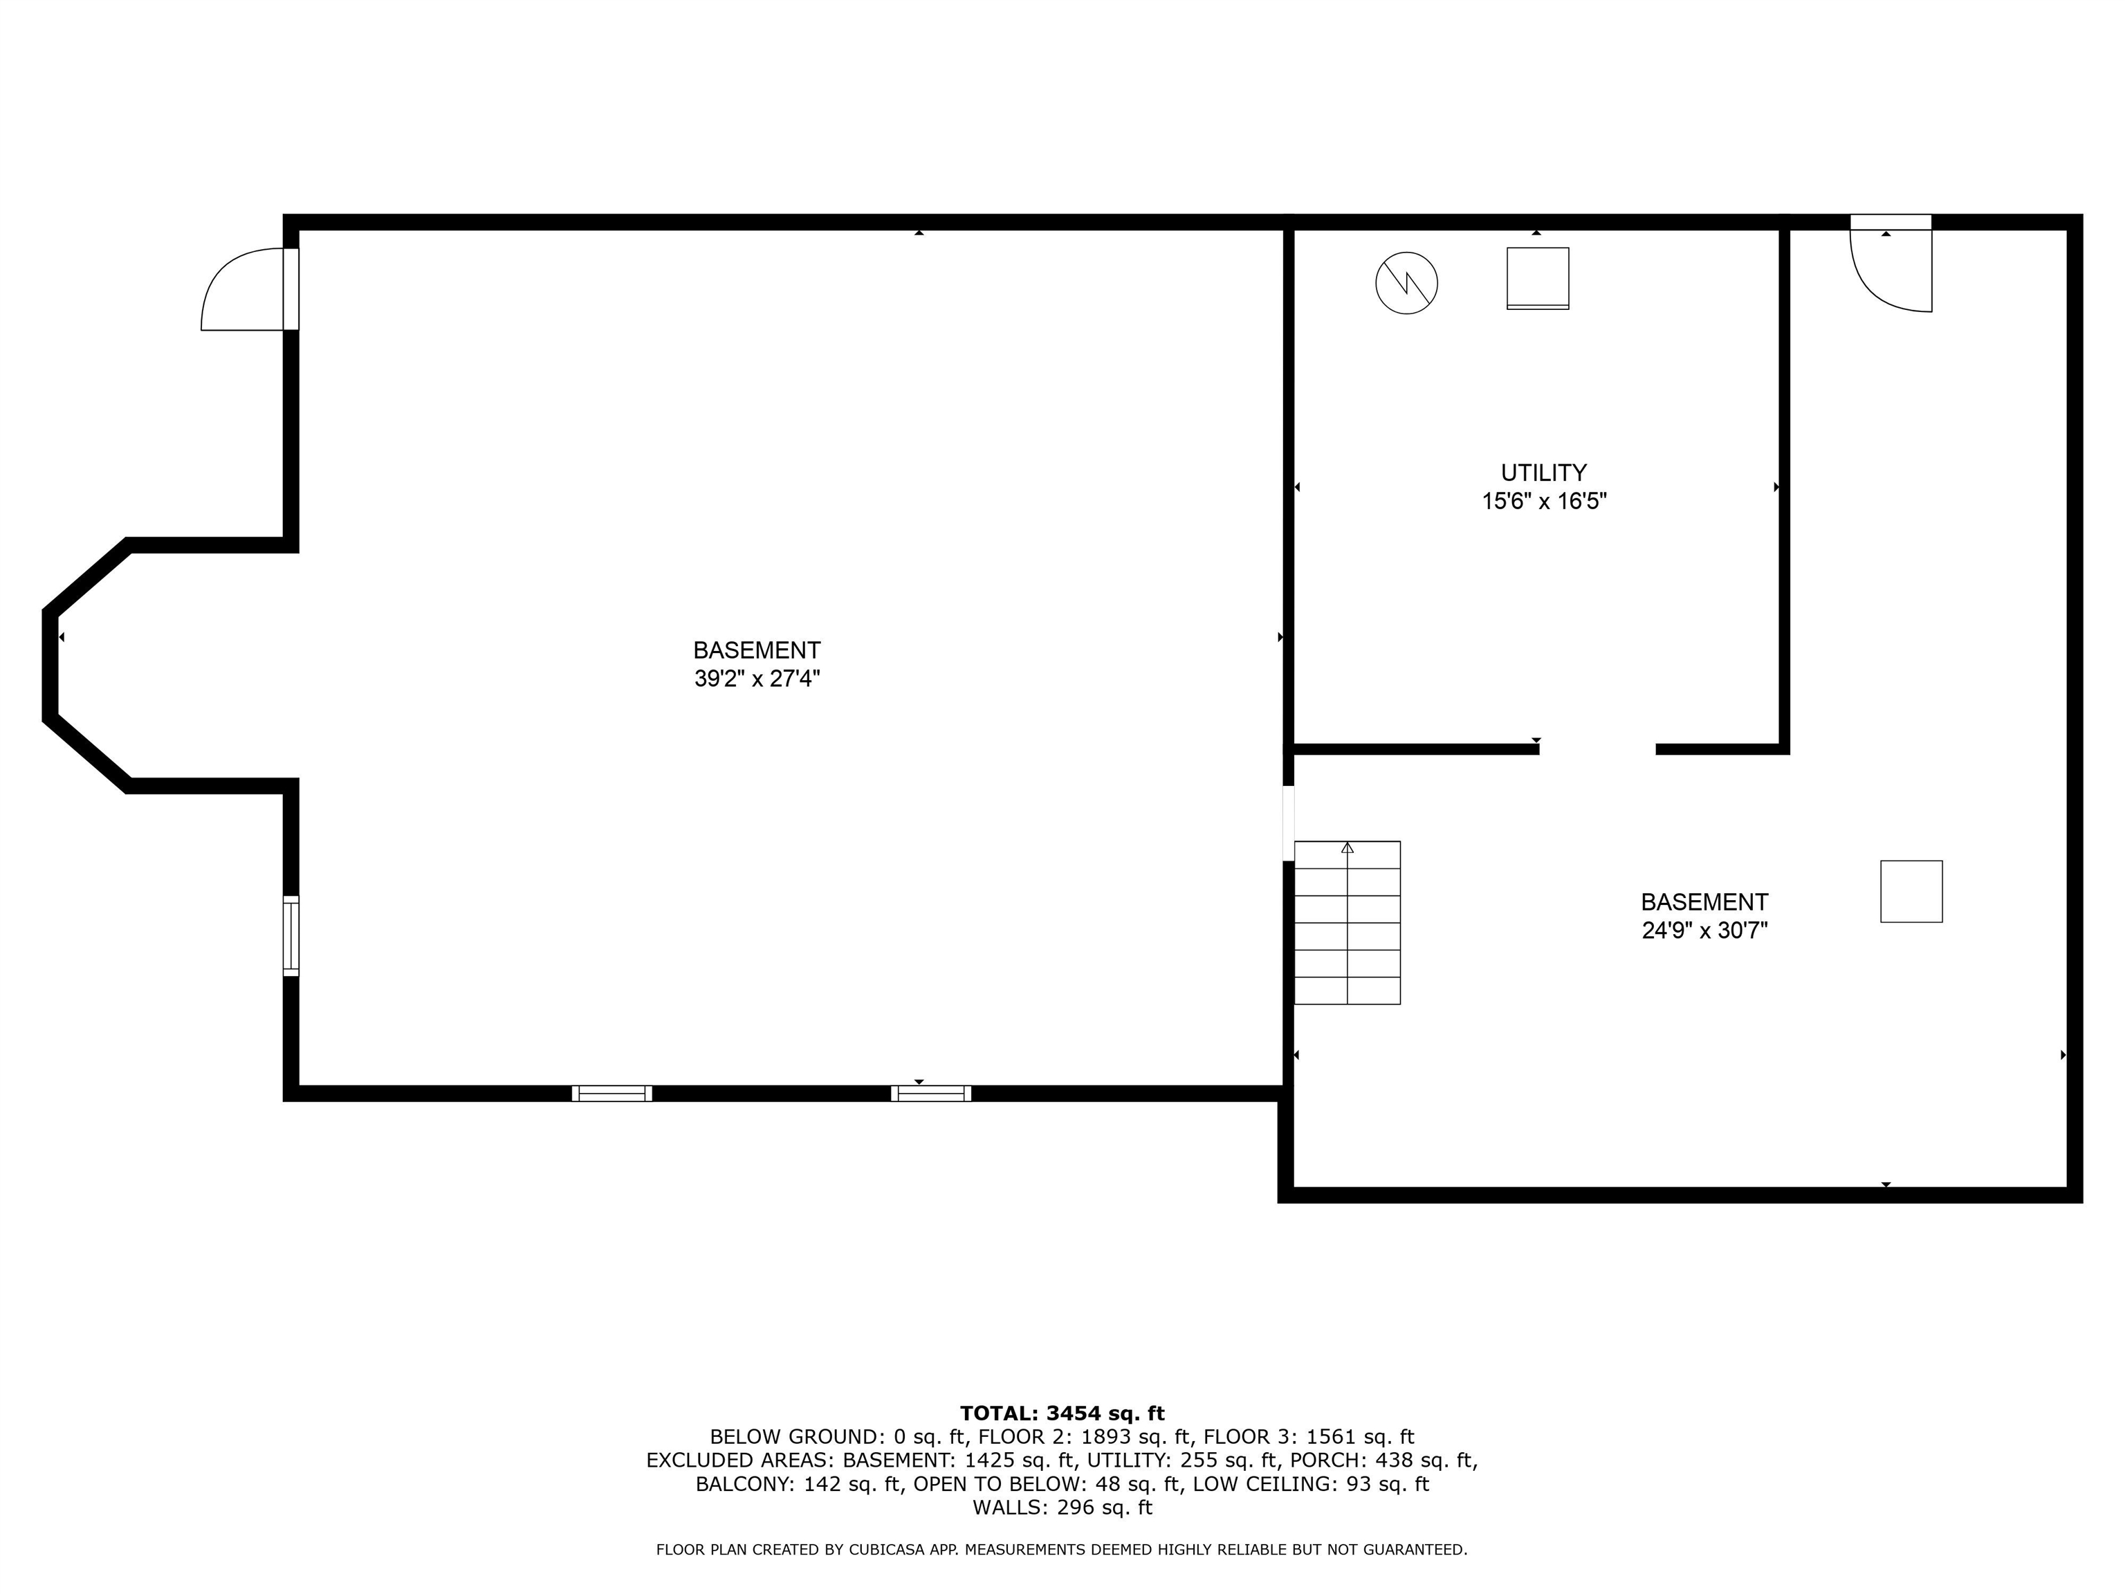
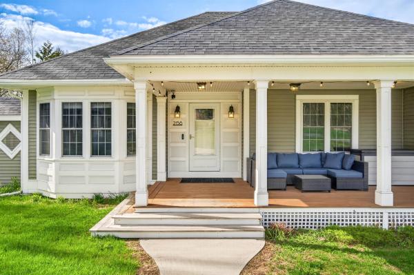
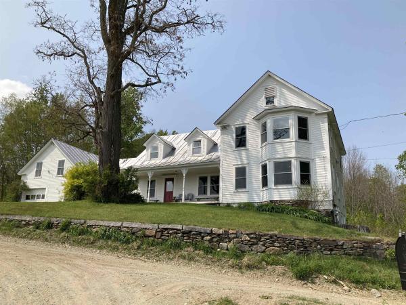
**NEW PRICE** Move In This Fall ! Welcome To 4351 Crown Point Road in the Town of Bridport. This West Addison County gem offers buyers the best of both worlds - a home consisting of an 1850s farmhouse retaining all of those well-loved period features, as well as a large modern 1990s contemporary addition. This ensures just the right blend of charm and updated conveniences, for the everyday modern lifestyle. Boasting in excess of 3700 SQFT of finished living space, the 1st floor offers the right balance of open spaces and separation including an office, living room, family room, sunroom, & convenient 1/2 bath. Upstairs you'll find 4 bedrooms plus a 5th bonus room, all are of a good proportion. The primary bedroom suite has vaulted ceilings, its own bathroom as well as a spacious balcony - ideal for relaxing on and savoring those southwesterly views! The addition was architecturally designed to house space for a spiral staircase leading from the bedroom hallway directly into the family room, this final step awaits the next family to complete when time and focus allows! All the important aspects of the house have been taken care of, from the solid standing seam roof to the immaculate siding and trim work. The modern heating & cooling systems include 4 zones, radiant heat in the majority of the 1st floor, 4 AC heat pumps, and the major benefit of (owned) solar panels. Outside enjoy 4 magical acres, with garden shed & convenient canvas carport. Peaceful setting, yet located close to Middlebury, Addison Central School District, & easy access to NY.
Map
Interior Features
- # Of Stories
- 2
- Sq. Ft. (Total)
- 3,712
- Sq. Ft. (Above Ground)
- 3,712
- Sq. Ft. (Below Ground)
- 0
- Sq. Ft. Unfinished
- 1,780
- Rooms
- 11
- Bedrooms
- 5
- Baths
- 3
- Appliances Included
- Dryer, Microwave, Refrigerator, Washer, Electric Stove
- Flooring
- Bamboo, Carpet, Wood, Vinyl Plank
- Heating
- Oil, Baseboard, Heat Pump, Radiant Floor
- Basement Desc
- Bulkhead, Concrete Floor, Full
Town Market Snapshot
Source: Data provided by PrimeMLS, graph generated by Pall Spera Company
Exterior Features
- Style of Residence
- Contemporary, w/Addition
- Time Share
- No
- Exterior Details
- Balcony, Garden Space, Covered Porch
- Land Desc.
- Rolling, View
- Roof Desc.
- Standing Seam
- Driveway Desc.
- Gravel
- Foundation Desc.
- Poured Concrete, Stone
- Sewer Desc.
- Septic
- Garage / Parking
- Yes
- Garage Spaces
- 1
- Road Frontage
- 0
- Zoning
- R
- Elementary School
- Bridport Central School
- Middle School
- Middlebury Union Middle #3
- High School
- Middlebury Senior UHSD #3
Affordability Estimate
Quick payment estimate for this listing. Not a loan offer — rates and terms vary.
Est. monthly principal & interest —
Estimate excludes taxes, insurance, HOA, and PMI. Consult a lender for accurate figures.
You May Also Like
View more nearby

Ask about this property
Message Xander Paumgarten about MLS #5090108.
