

Request a showing
Pick a Saturday or another date in the next 4 weeks, then leave your contact details.
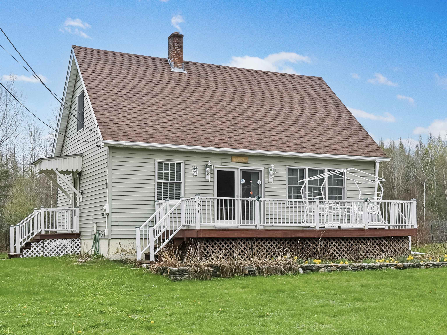
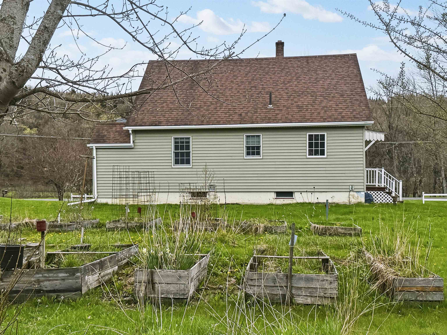
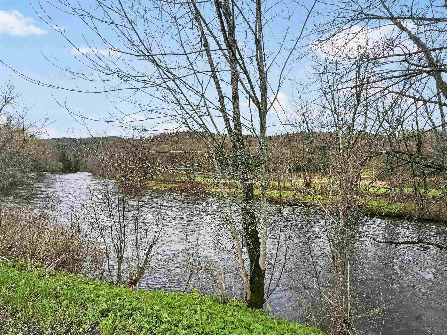
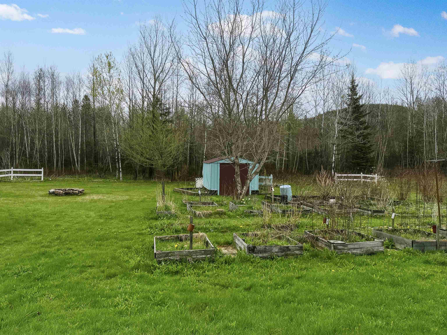
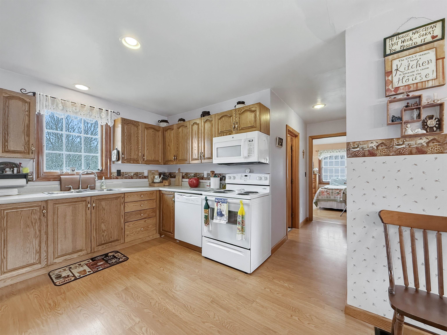
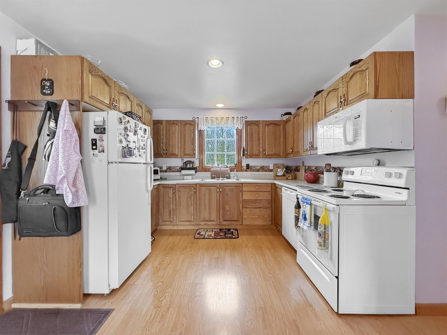
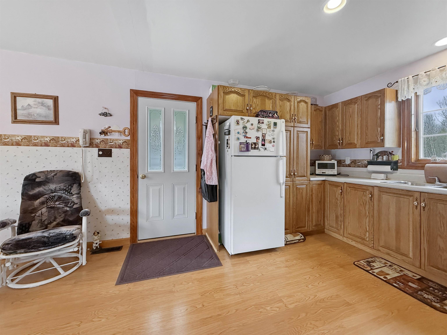
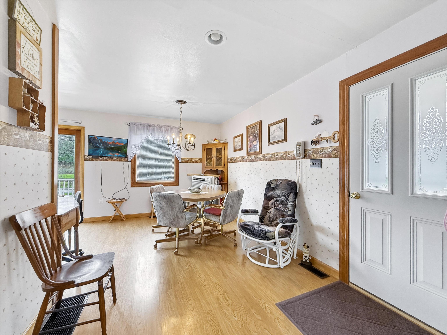
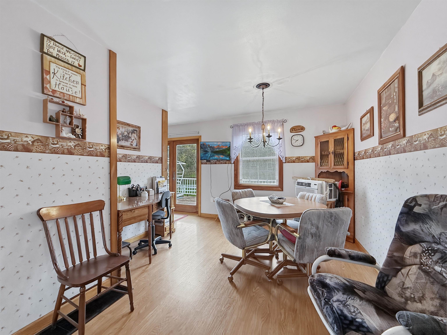
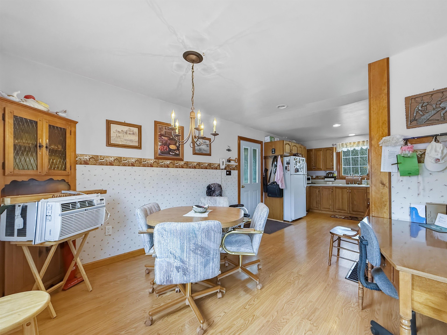
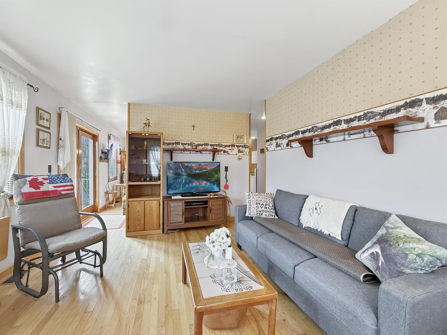
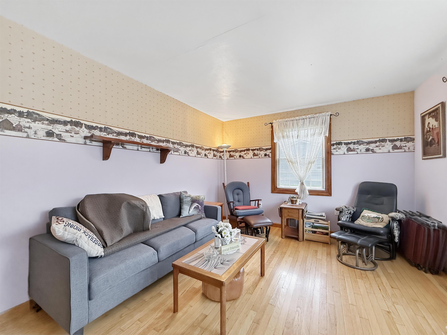
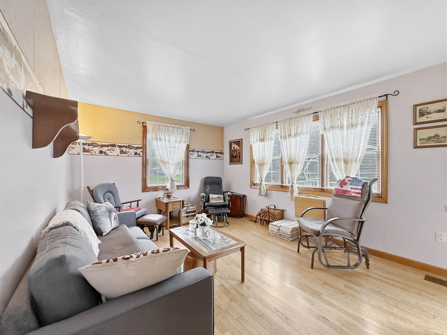
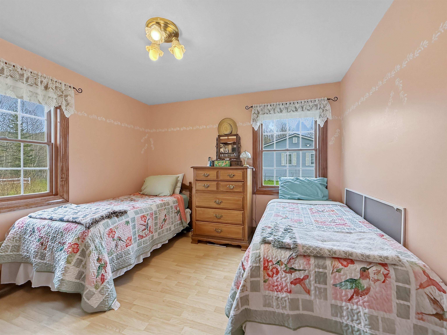
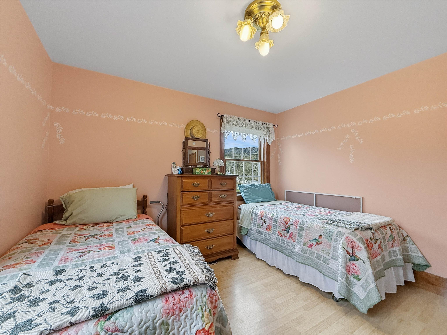
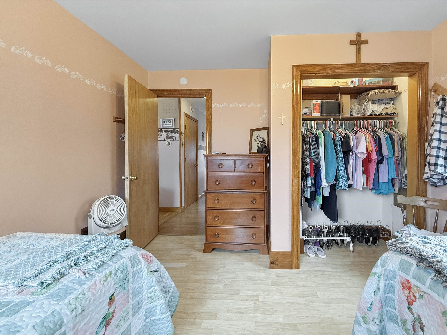
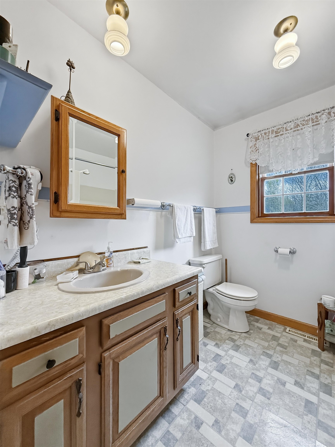
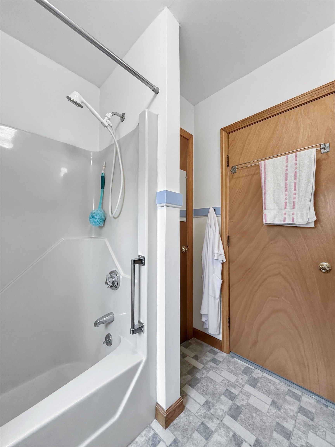
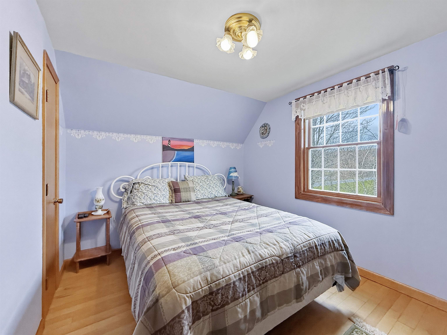
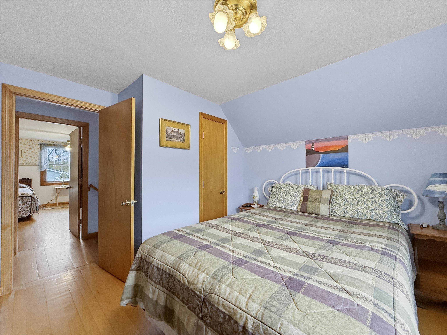
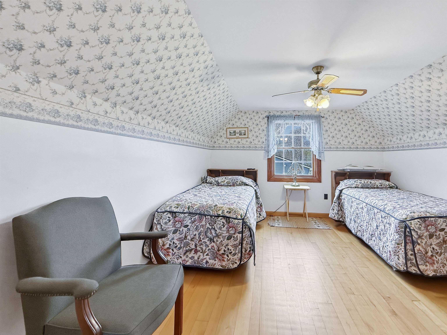
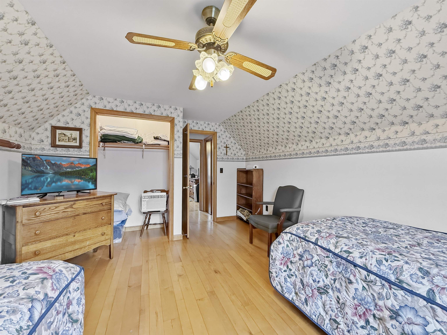
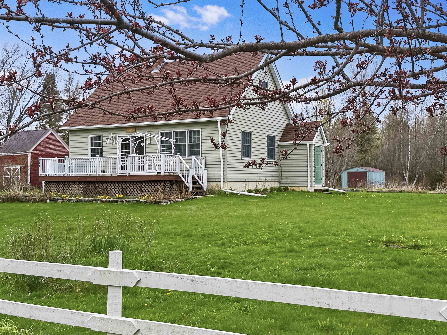
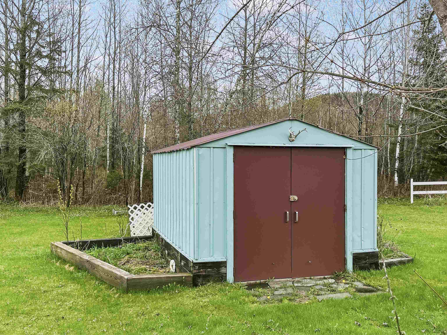
Listed by: A Notch Above Real Estate LLC Tanya Roy
General Property Information
- Property Status
- Active
- Price
- $250, 000
- Property Type
- Single Family
- County
- VT-Essex
- Agency / Brokerage
- Tanya Roy
A Notch Above Real Estate LLC - List Date
- 5/20/2026 8:00 PM
- Acres
- 0.5
- Year Built
- 1980
- Bedrooms
- 3
- Total Baths
- 1
- Sq. Ft. (Total)
- 1,152
- Tax Year
- 2024
- Taxes
- $2,330

Description
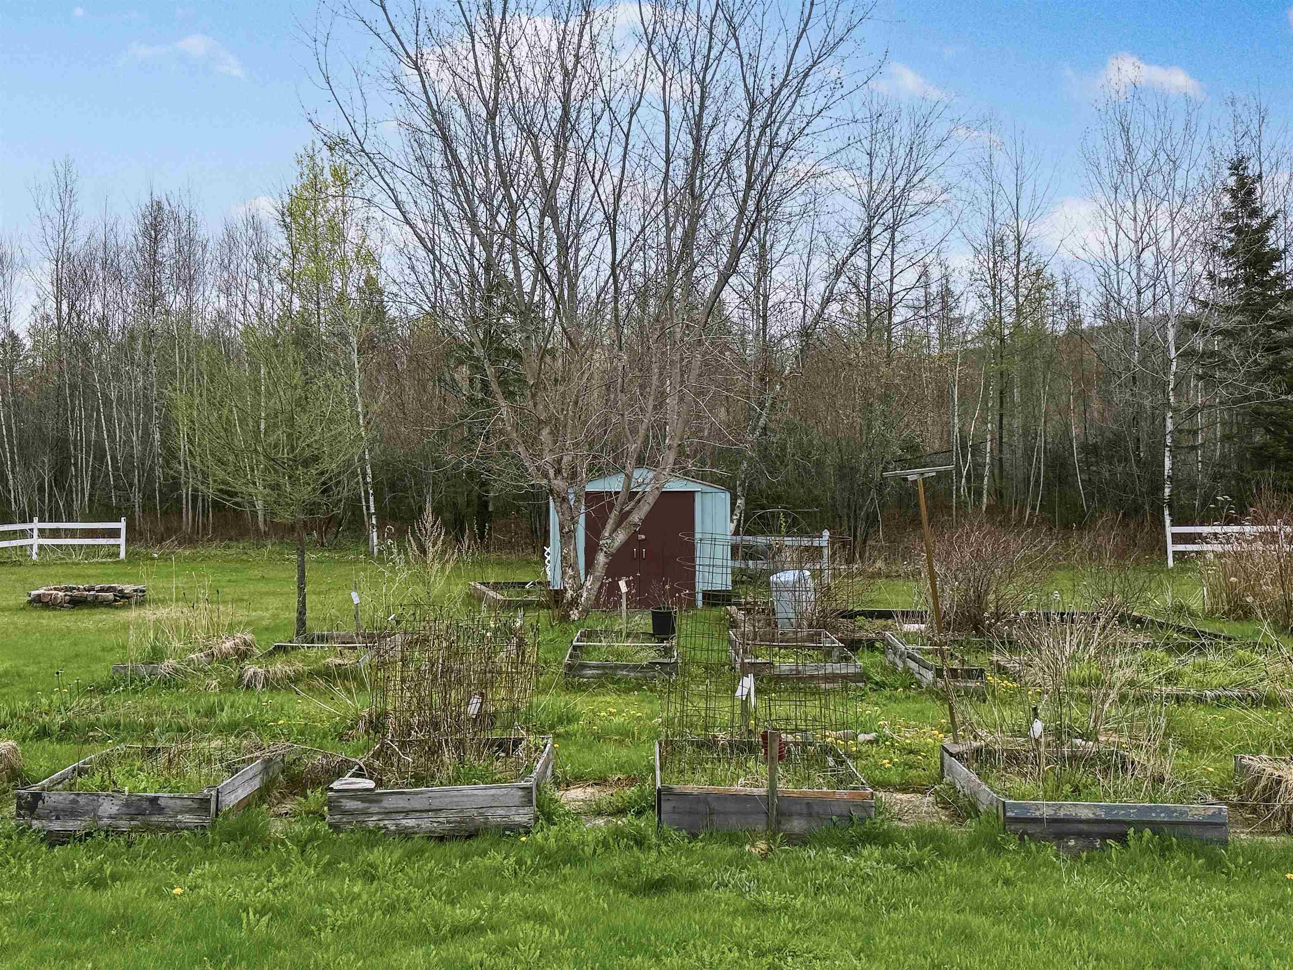
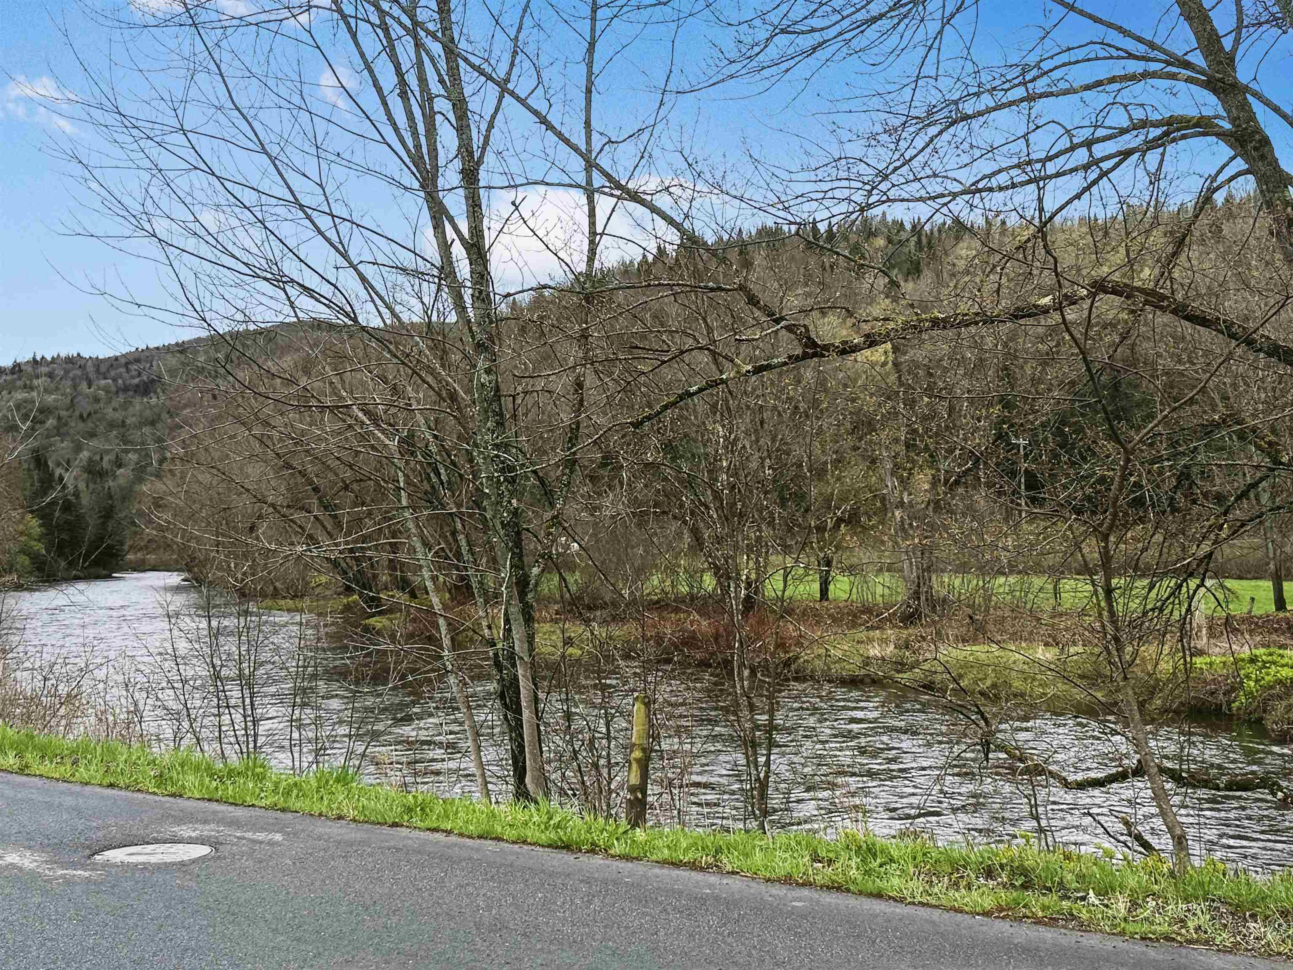
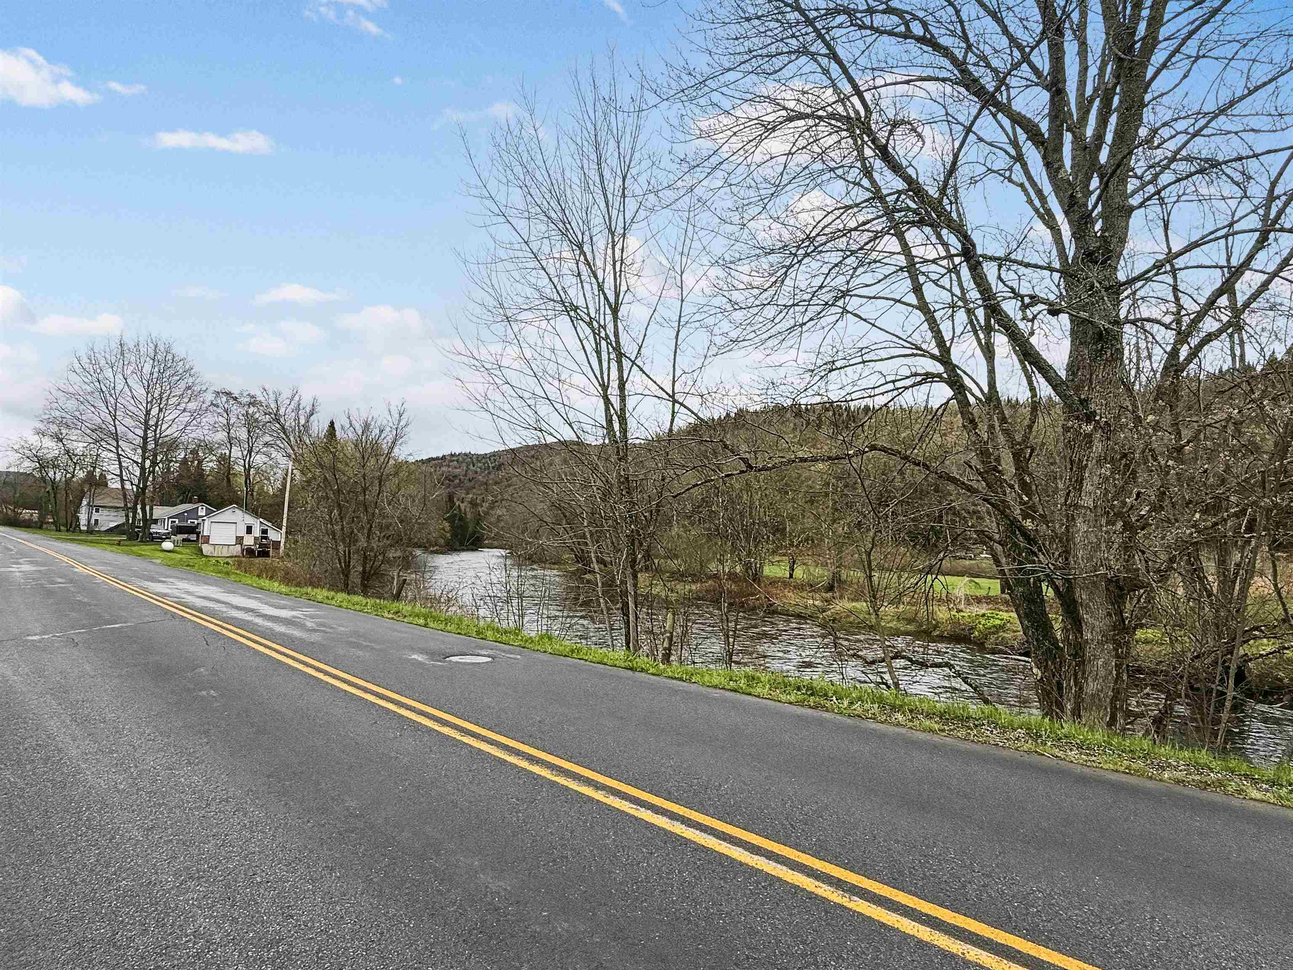
Welcome home to this warm and inviting 3-bedroom, 1-bath Cape-style home nestled on +/-0.50 acres with lovely views of the Connecticut River right from the porch. Full of charm and comfort, this home offers an open kitchen and dining area that creates the perfect space for family meals, gatherings, and everyday living. The first floor also features a cozy living room, one bedroom, and a full bath, offering convenient and flexible living space. Upstairs, you’ll find two additional bedrooms, ideal for guests, or a home office. The full unfinished basement includes laundry, a workbench, and plenty of room for storage. Outside, the yard offers space to garden, play, and relax, with garden boxes ready for a little love and a handy storage shed for tools and outdoor gear. With ATV and snowmobile trails close by, this property is perfect for enjoying every season and making lasting memories at home.
Map
Interior Features
- # Of Stories
- 2
- Sq. Ft. (Total)
- 1,152
- Sq. Ft. (Above Ground)
- 1,152
- Sq. Ft. (Below Ground)
- 0
- Sq. Ft. Unfinished
- 768
- Rooms
- 6
- Bedrooms
- 3
- Baths
- 1
- Interior Desc
- Dining Area, Kitchen/Dining, Laundry Hook-ups, Natural Light, Indoor Storage, Basement Laundry
- Heating
- Oil
- Basement Desc
- Bulkhead, Climate Controlled, Concrete, Concrete Floor, Full, Interior Stairs, Storage Space, Sump Pump, Unfinished, Interior Access, Exterior Access, Basement Stairs
Town Market Snapshot
Source: Data provided by PrimeMLS, graph generated by Pall Spera Company
Exterior Features
- Style of Residence
- Cape
- House Color
- Green
- Time Share
- No
- Exterior Details
- Deck, Garden Space, Shed, Storage
- Land Desc.
- Country Setting, Level, Major Road Frontage, Mountain View, Open, Trail/Near Trail, Near Snowmobile Trails, Rural, Valley, Near ATV Trail
- Roof Desc.
- Shingle
- Driveway Desc.
- Dirt
- Foundation Desc.
- Concrete
- Sewer Desc.
- Public
- Garage / Parking
- No
- Garage Spaces
- 0
- Road Frontage
- 0
- Zoning
- Call town of Canaan
- Elementary School
- Canaan School
- Middle School
- Canaan Schools
Affordability Estimate
Quick payment estimate for this listing. Not a loan offer — rates and terms vary.
Est. monthly principal & interest —
Estimate excludes taxes, insurance, HOA, and PMI. Consult a lender for accurate figures.
You May Also Like
View more nearby
Ask about this property
Message Ryan Aughey about MLS #5090114.
