- $295,000
- MLS#: 5090172
- 1064
- SQ. Feet
- 0.67
- Acres
- 2
- Baths
- 2
- Bedrooms
1 of 34

General Property Information
- Property Status:
- Active Under Contract
- Price:
- $295, 000
- Assessed:
- $0
- Assessed Year:
- County:
- VT-Orleans
- Acres:
- 0.67
- Property Type:
- Single Family
- Year Built:
- 1987
- Agency/Brokerage:
- Rosemary Lalime
RE/MAX All Seasons Realty - Bedrooms:
- 2
- Total Baths:
- 2
- Sq. Ft. (Total):
- 1064
- Tax Year:
- 2025
- Taxes:
- $4, 836
- Association Fees:

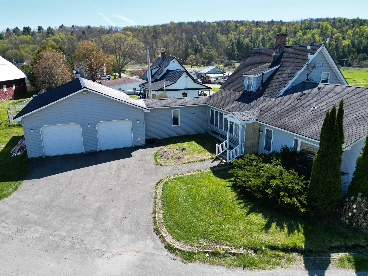
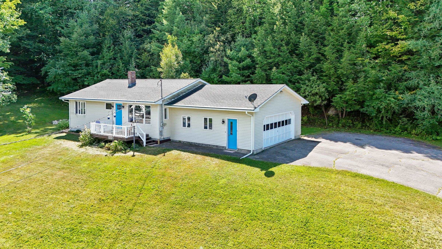
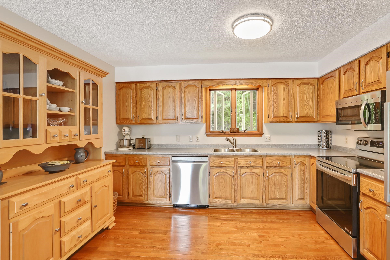
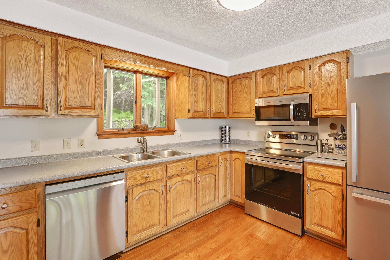
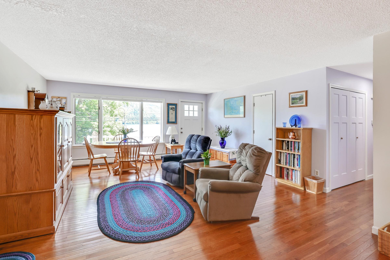
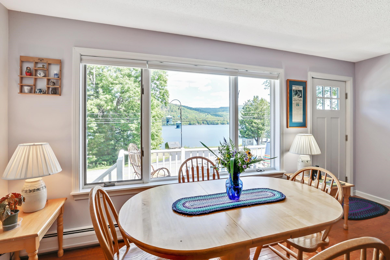
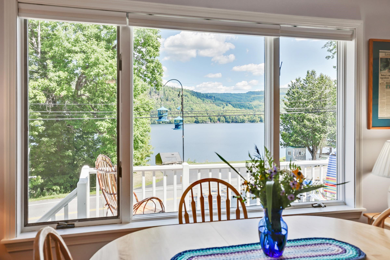
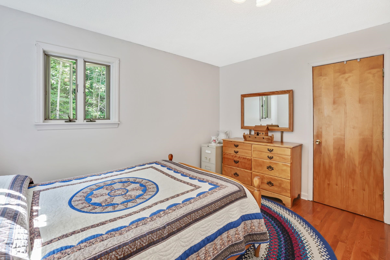
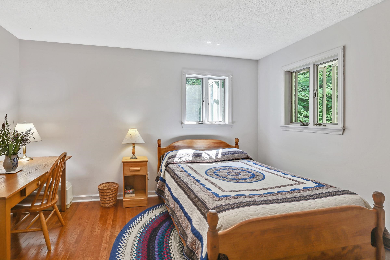
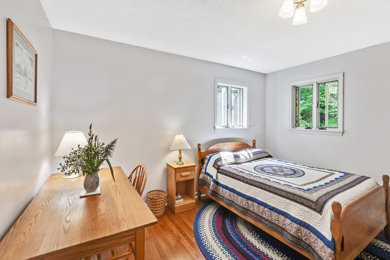
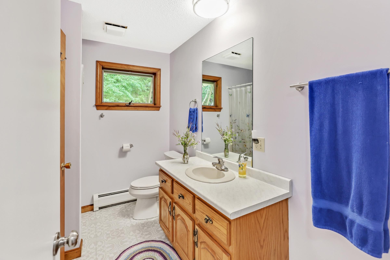
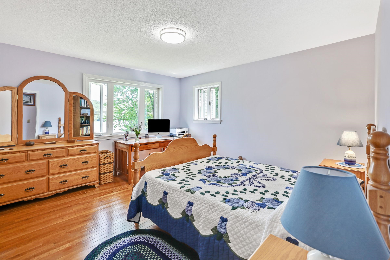
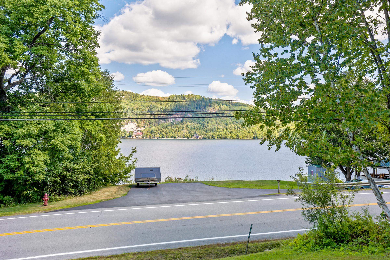
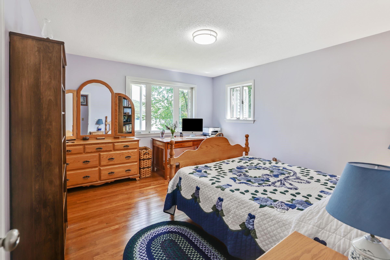
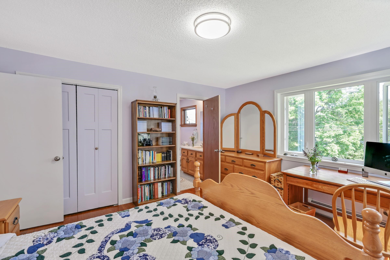
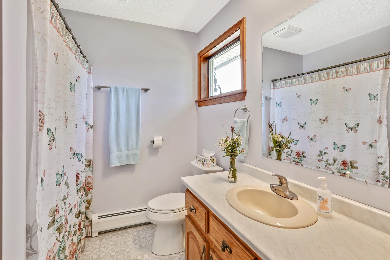
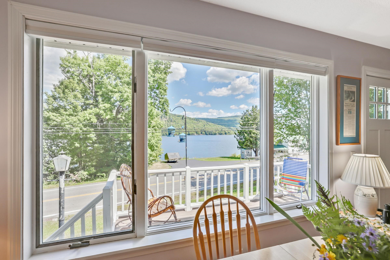
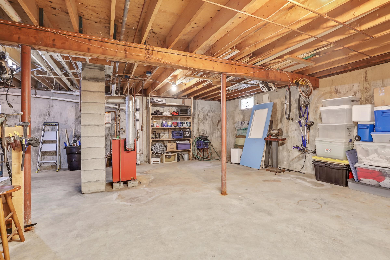
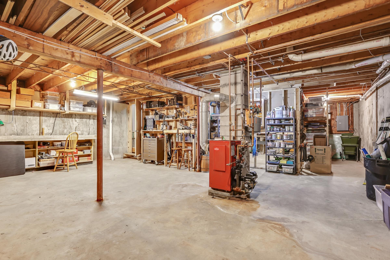
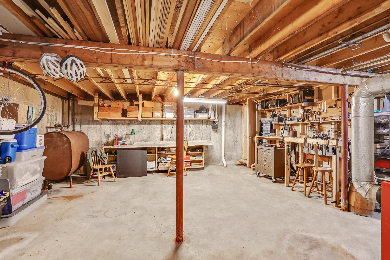
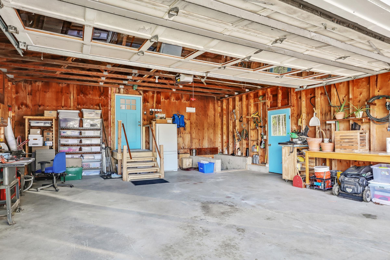
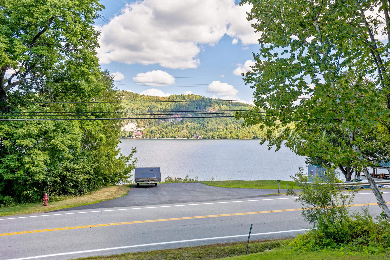
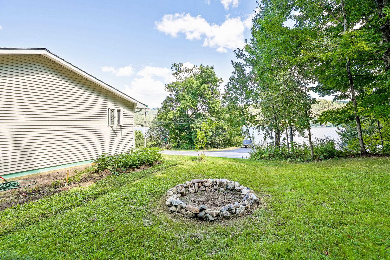
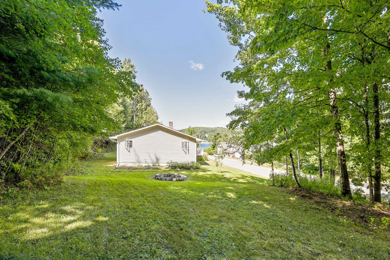
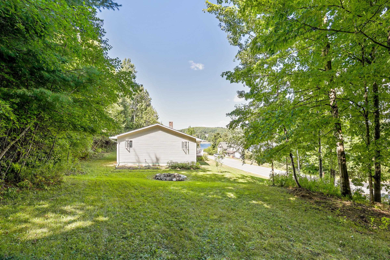
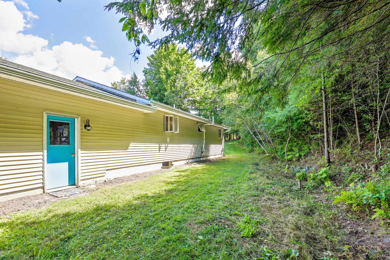
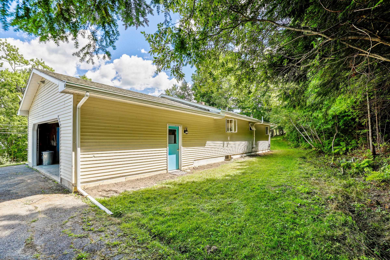
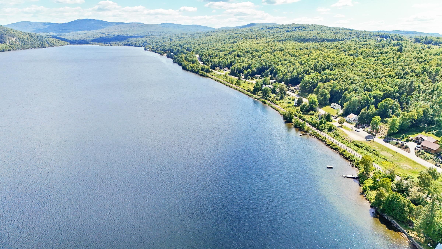
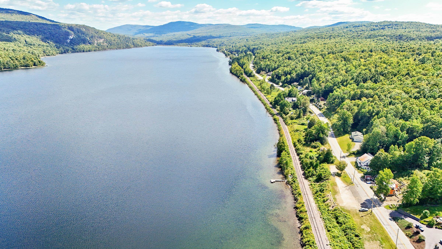
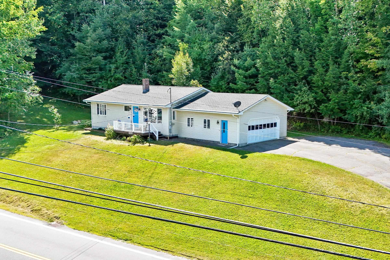
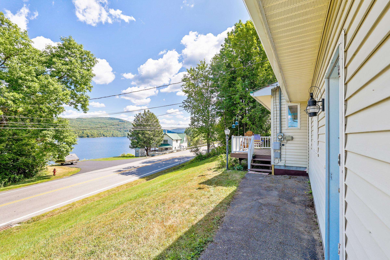
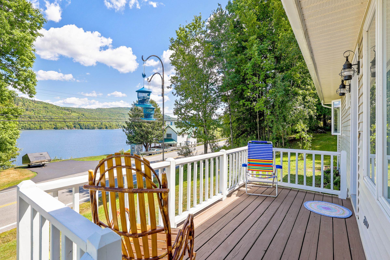
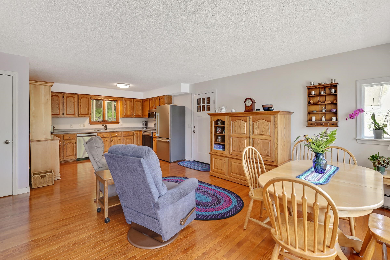
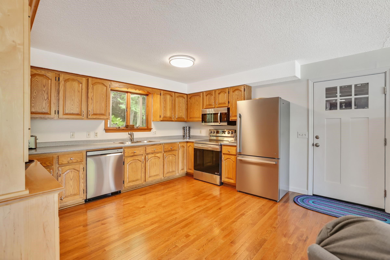
This move in ready, beautifully maintained home provides one-level living and stunning views of Barton Mountain and Crystal Lake. This bright and inviting home offers 2 bedrooms, 2 baths and an open floor plan with spacious kitchen, dining and living areas designed for comfortable everyday living and entertaining. You'll find new kitchen counters, energy star stainless appliances. and a freshly painted interior. A new picture window in the primary bedroom provides a beautiful view of the lake plus a perfect spot to watch the Loons. The home has an attached 2 car garage and a full unfinished basement offering excellent storage and future expansion possibilities. Whether you are looking for a year round residence or a peaceful getaway, this property combines comfort, convenience and beautiful Vermont scenery, This home surrounded by nature and provides a lake summer and autumn paradise with the sandy state park beach and boat access right around the corner. There is access to ice fishing, snow shoeing, and cross country skiing in winter. Spring brings migratory birds that serenade you and you can fall asleep to the hauntingly beautiful calls of the loons and awake to the sparkling of diamonds dancing on the lake. This could be the home you have been looking for.
Interior Features
- # Of Stories:
- 1
- Sq. Ft. (Total):
- 1064
- Sq. Ft. (Above Ground):
- 1064
- Sq. Ft. (Below Ground):
- 0
- Sq. Ft. Unfinished:
- 1064
- Rooms:
- 4
- Bedrooms:
- 2
- Baths:
- 2
- Interior Desc:
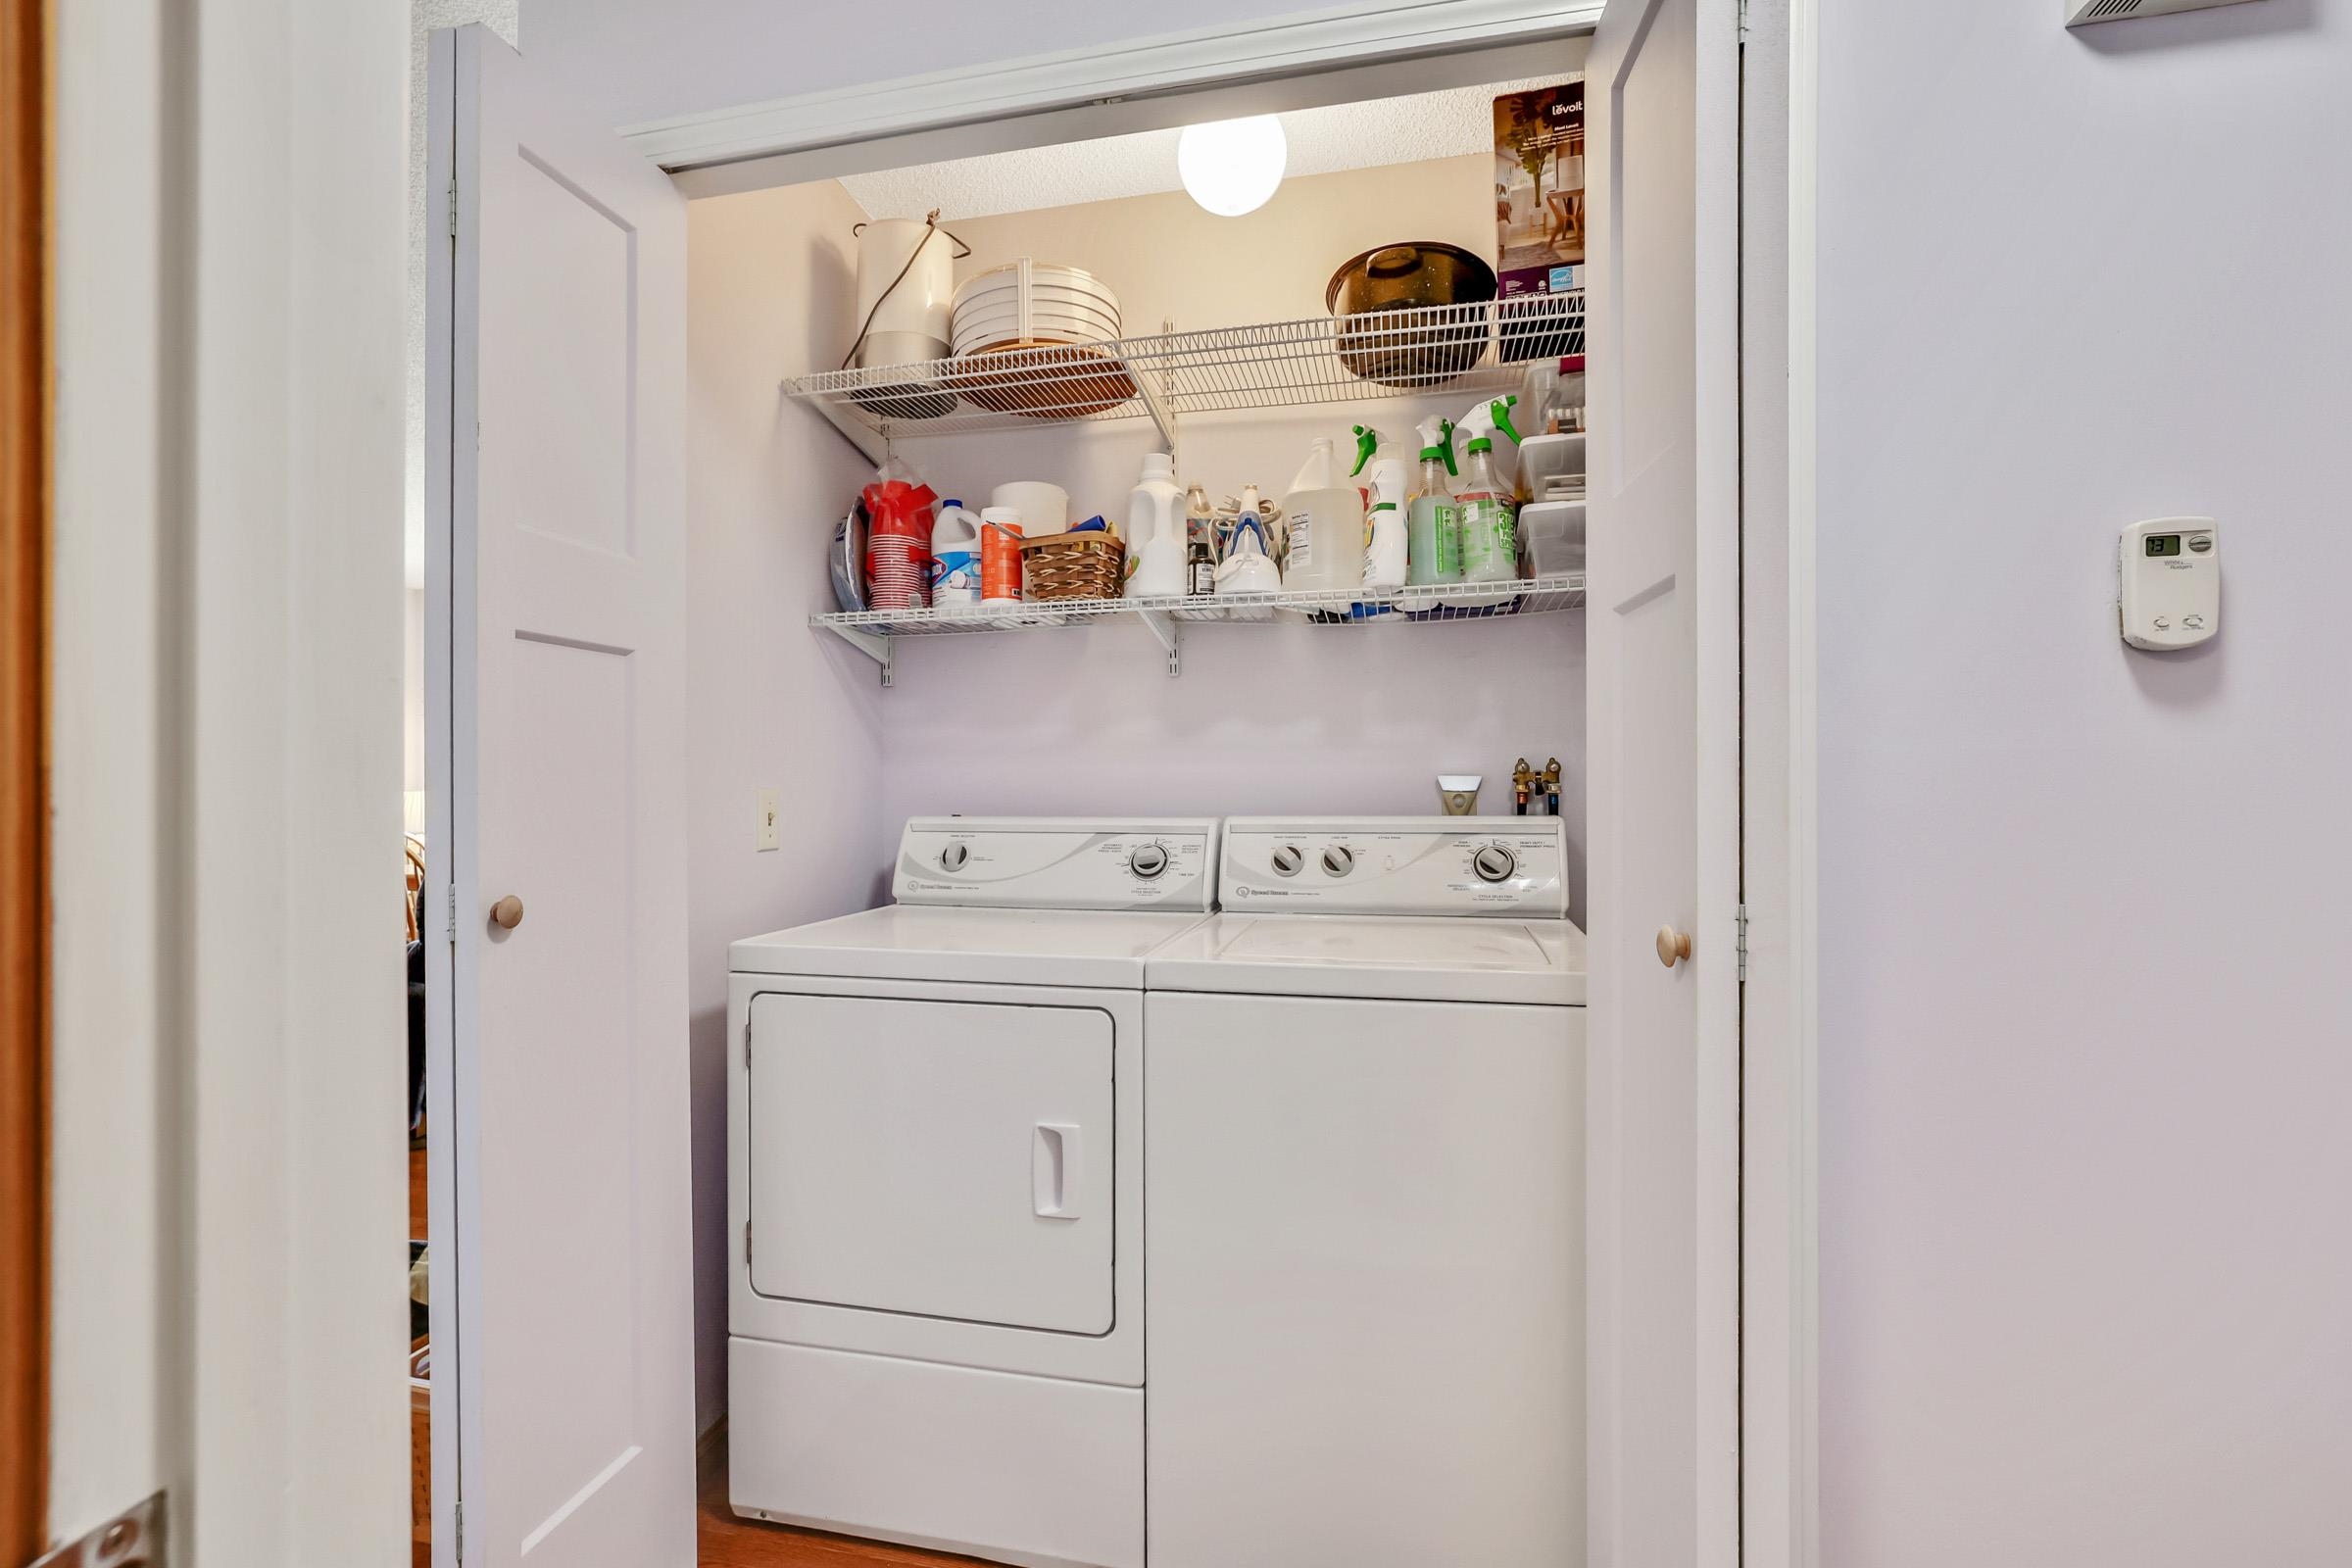
- Dining Area, Kitchen/Dining, Kitchen/Living, Laundry Hook-ups, Primary BR w/ BA, Natural Light, 1st Floor Laundry
- Appliances Included:
- ENERGY STAR Qual Dishwshr, Microwave, Electric Range, ENERGY STAR Qual Fridge, Exhaust Fan
- Flooring:
- Ceramic Tile, Hardwood, Vinyl
- Heating Cooling Fuel:
- Water Heater:
- Basement Desc:
- Concrete, Concrete Floor, Full, Exterior Stairs, Interior Stairs, Storage Space, Unfinished, Interior Access, Exterior Access, Basement Stairs
Exterior Features
- Style of Residence:
- Ranch
- House Color:
- beige
- Time Share:
- No
- Resort:
- No
- Exterior Desc:
- Exterior Details:
- Deck, ENERGY STAR Qual Doors, Garden Space, Natural Shade, Porch, Window Screens, ENERGY STAR Qual Windows
- Amenities/Services:
- Land Desc.:
- Lake Access, Lake View, Landscaped, Mountain View, Open, Recreational, View, Water View, Wooded, Near Shopping, Neighborhood, Near School(s)
- Suitable Land Usage:
- Recreation, Residential
- Roof Desc.:
- Asphalt Shingle
- Driveway Desc.:
- Paved
- Foundation Desc.:
- Concrete
- Sewer Desc.:
- Public
- Garage/Parking:
- Yes
- Garage Spaces:
- 2
- Road Frontage:
- 220
Other Information
- List Date:
- 2026-05-21
- Last Updated: