- $275,000
- MLS#: 5090294
- 1538
- SQ. Feet
- 0.59
- Acres
- 1
- Baths
- 2
- Bedrooms
1 of 45

General Property Information
- Property Status:
- Active
- Price:
- $275, 000
- Assessed:
- $0
- Assessed Year:
- County:
- VT-Rutland
- Acres:
- 0.59
- Property Type:
- Single Family
- Year Built:
- 1900
- Agency/Brokerage:
- Hughes Group Team
Casella Real Estate - Bedrooms:
- 2
- Total Baths:
- 1
- Sq. Ft. (Total):
- 1538
- Tax Year:
- 2026
- Taxes:
- $2, 810
- Association Fees:

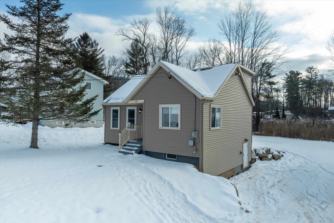
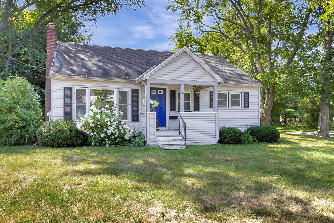
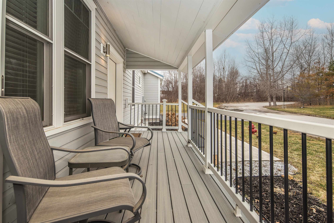
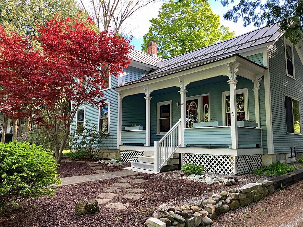
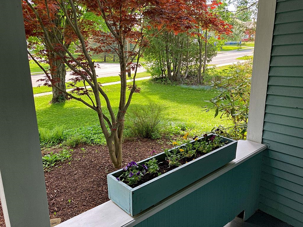
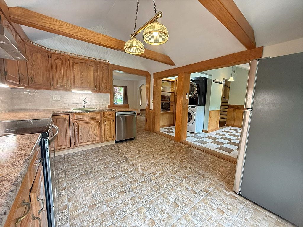
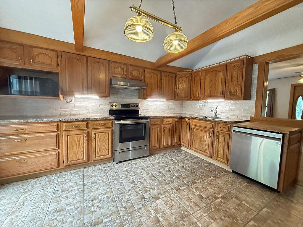
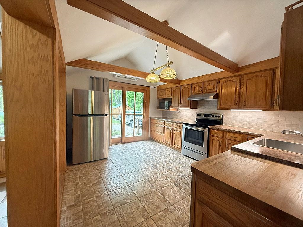
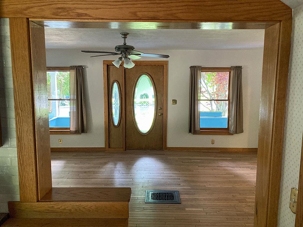
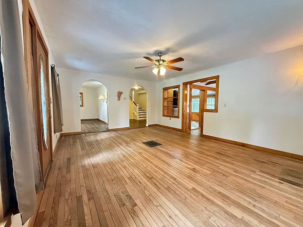
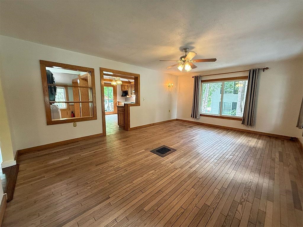
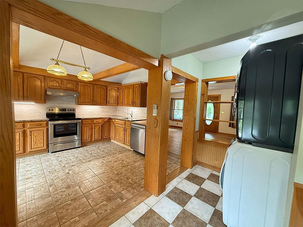
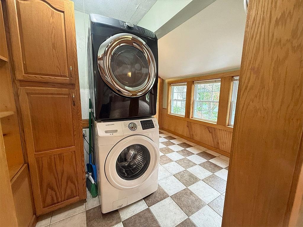
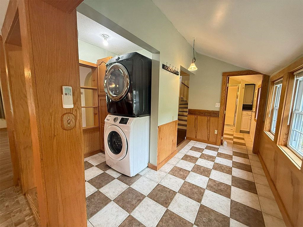
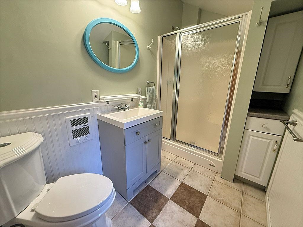
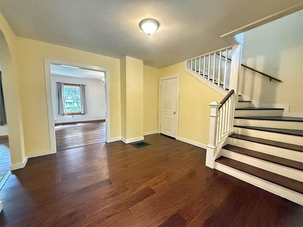
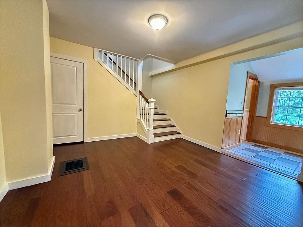
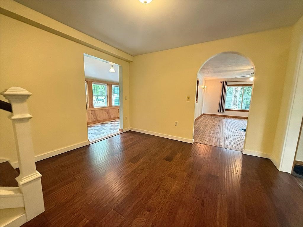
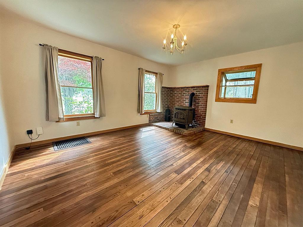
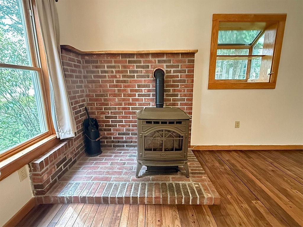
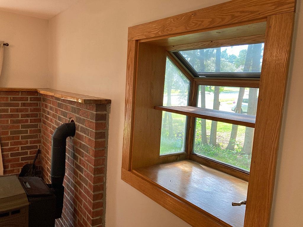
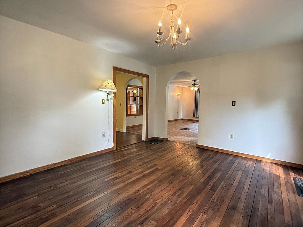
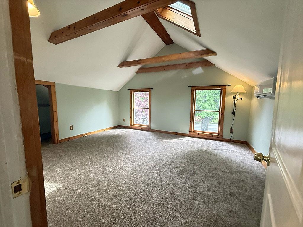
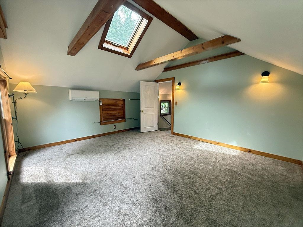
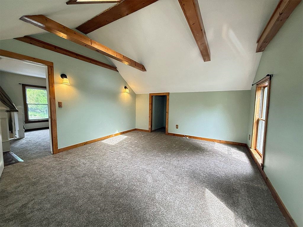
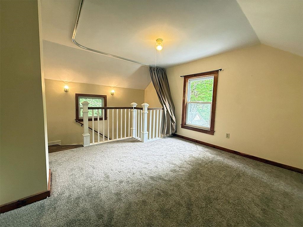
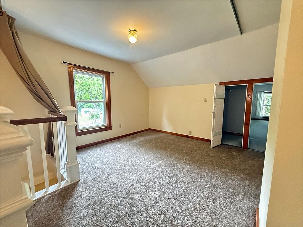
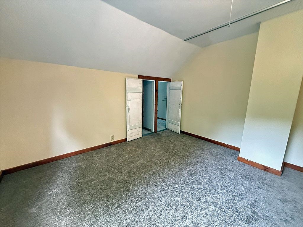
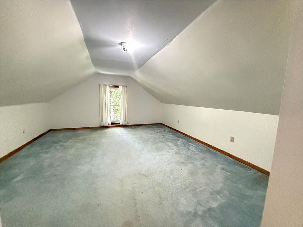
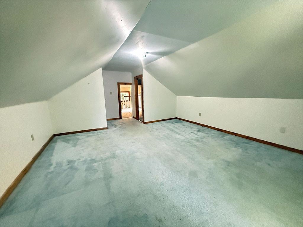
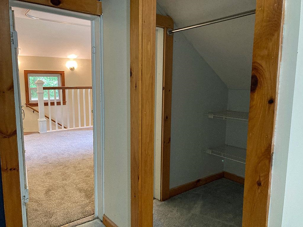
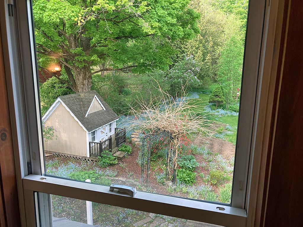
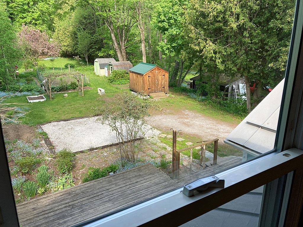
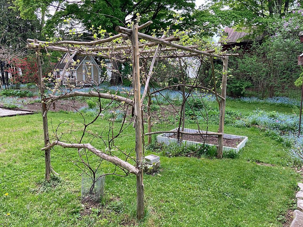
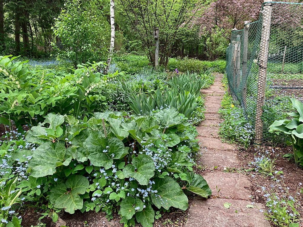
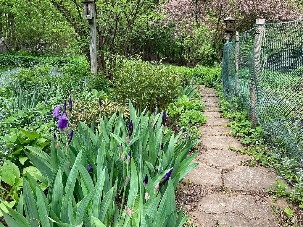
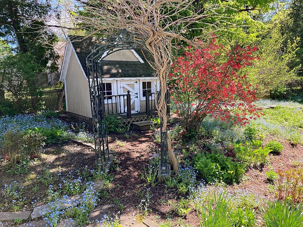
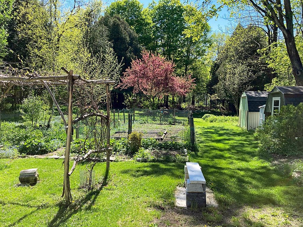
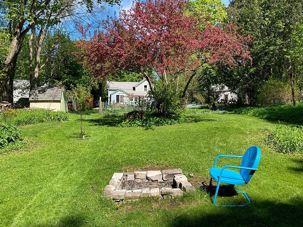
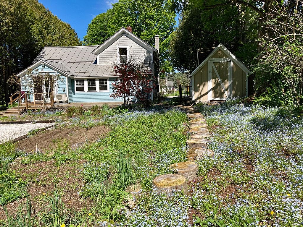
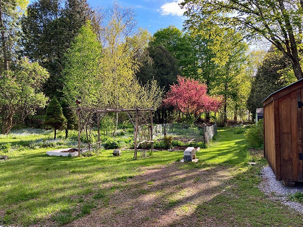
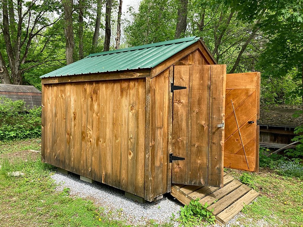
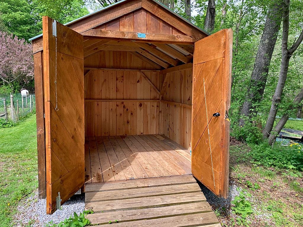
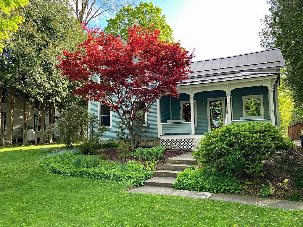
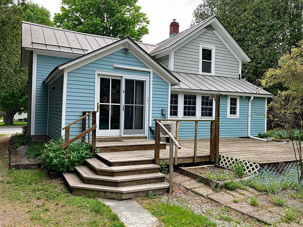
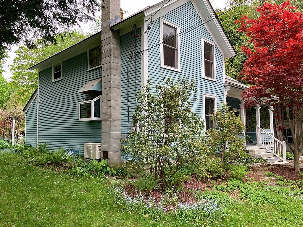
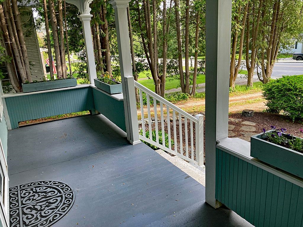
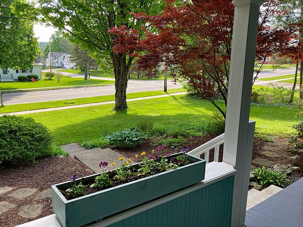
Welcome to this meticulously maintained 2-bedroom, 1-bath home nestled in the charming town of West Rutland, Vermont. This inviting property offers a spacious layout featuring a bright kitchen with newer appliances, convenient first-floor laundry, a ¾ bath, living room, dining room, and a cozy den complete with a pellet stove, perfect for relaxing on cooler Vermont evenings. Upstairs, you’ll find two generously sized bedrooms along with a large landing area that offers endless possibilities as a home office, nursery, playroom, reading nook, or additional flex space. Enjoy peaceful mornings on the front porch and unwind in the evenings on the back deck overlooking a truly special backyard retreat. The outdoor space is a gardener’s dream, featuring established perennial gardens that bloom throughout the seasons, raspberry bushes, grape vines, raised garden beds, and plenty of room to enjoy nature. Storage is abundant with four sheds plus an adorable playhouse that children will love or could serve as additional storage space. Conveniently located in the heart of West Rutland, you’ll appreciate the small-town charm with local restaurants, a grocery store, and pharmacy all nearby. Just a short aproximate quarter-mile walk brings you to the town parks, one designed for four-legged family members and another for children to enjoy. This lovingly cared-for home offers comfort, versatility, and a backyard oasis all within a welcoming Vermont community. Don’t miss your opportunity to make it yours!
Interior Features
- # Of Stories:
- 2
- Sq. Ft. (Total):
- 1538
- Sq. Ft. (Above Ground):
- 1538
- Sq. Ft. (Below Ground):
- 0
- Sq. Ft. Unfinished:
- 920
- Rooms:
- 7
- Bedrooms:
- 2
- Baths:
- 1
- Interior Desc:
- 1st Floor Laundry
- Appliances Included:
- Dishwasher, Dryer, Electric Range, Refrigerator, Washer, Heat Pump Water Heater
- Flooring:
- Wood
- Heating Cooling Fuel:
- Water Heater:
- Basement Desc:
- Full
Exterior Features
- Style of Residence:
- Colonial
- House Color:
- Time Share:
- No
- Resort:
- Exterior Desc:
- Exterior Details:
- Garden Space, Shed
- Amenities/Services:
- Land Desc.:
- Level
- Suitable Land Usage:
- Roof Desc.:
- Standing Seam
- Driveway Desc.:
- Gravel
- Foundation Desc.:
- Block, Concrete, Marble
- Sewer Desc.:
- Public
- Garage/Parking:
- No
- Garage Spaces:
- 0
- Road Frontage:
- 0
Other Information
- List Date:
- 2026-05-21
- Last Updated: